The Building with Two Birth Dates
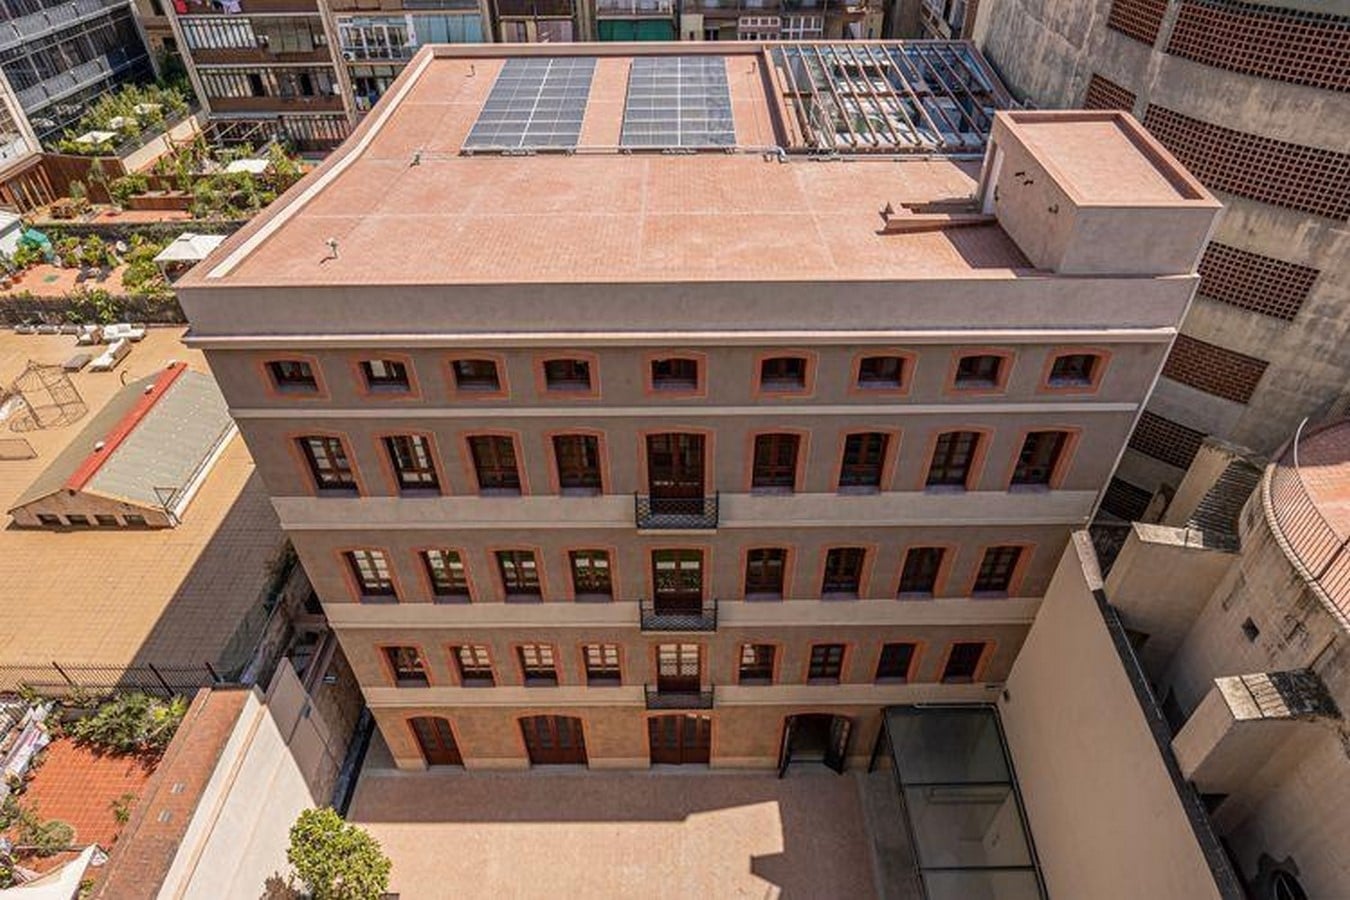
The most revealing feature of the Bofill Foundation HQ, Barcelona, Spain, is not its exposed brick or restored timber, but the uncertainty held within them. GCA Architects dates the former industrial block to 1850, while Barcelona’s 48H Open House record attributes it to the master builder Casimir Torras in 1872 and identifies a pasta factory operating there in 1873. The restoration is therefore not simply a makeover but an effort to work within a building whose history is still being pieced together.
A Factory in Transition
The building did not transform directly from factory to office. The local Open House record describes a messier story: food production was followed by a religious school and, later, a workshop making silk and ties. Each use brought different rooms, services and finishes. By the time the architects began work, they were not dealing with an untouched nineteenth-century structure but with layers of practical changes. Its robust frame, generous ceiling heights and access to daylight had survived. The Bofill Foundation HQ is therefore a restoration of many lives and adaptations, rather than a return to one supposedly perfect historical moment.
Looking at What Was Already There
GCA began by simply looking closely at what was already there. The architects examined the existing elements to decide what should be kept, while carefully removing additions from the older renovations. This part of the process is easy to overlook, but it was important. Removing a ceiling or wall lining was not always about bringing the building back to its original state. It could also mean erasing a part of its history. The process was therefore more like editing than omitting: enough was removed to reveal the industrial structure, but enough was kept to show that the building had been occupied and altered over time.
Structure and Services
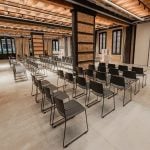
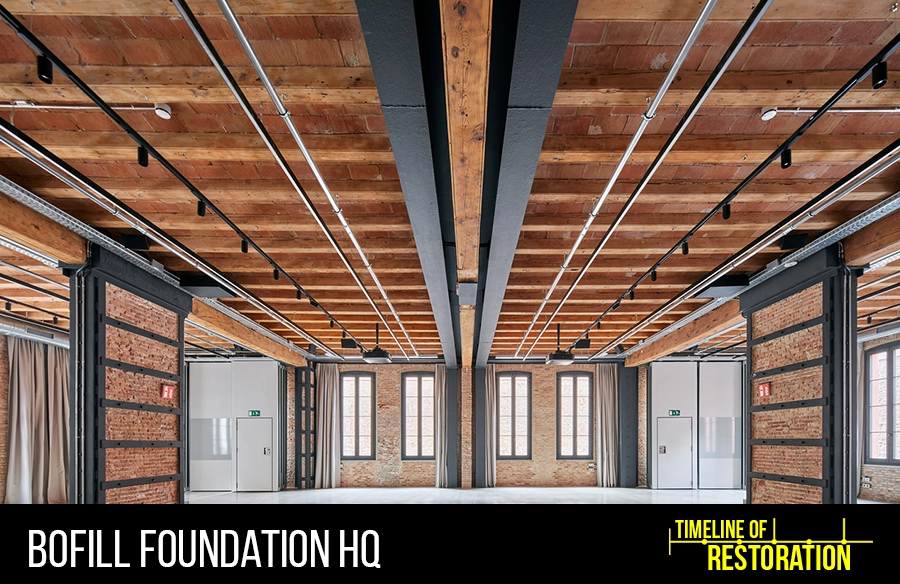
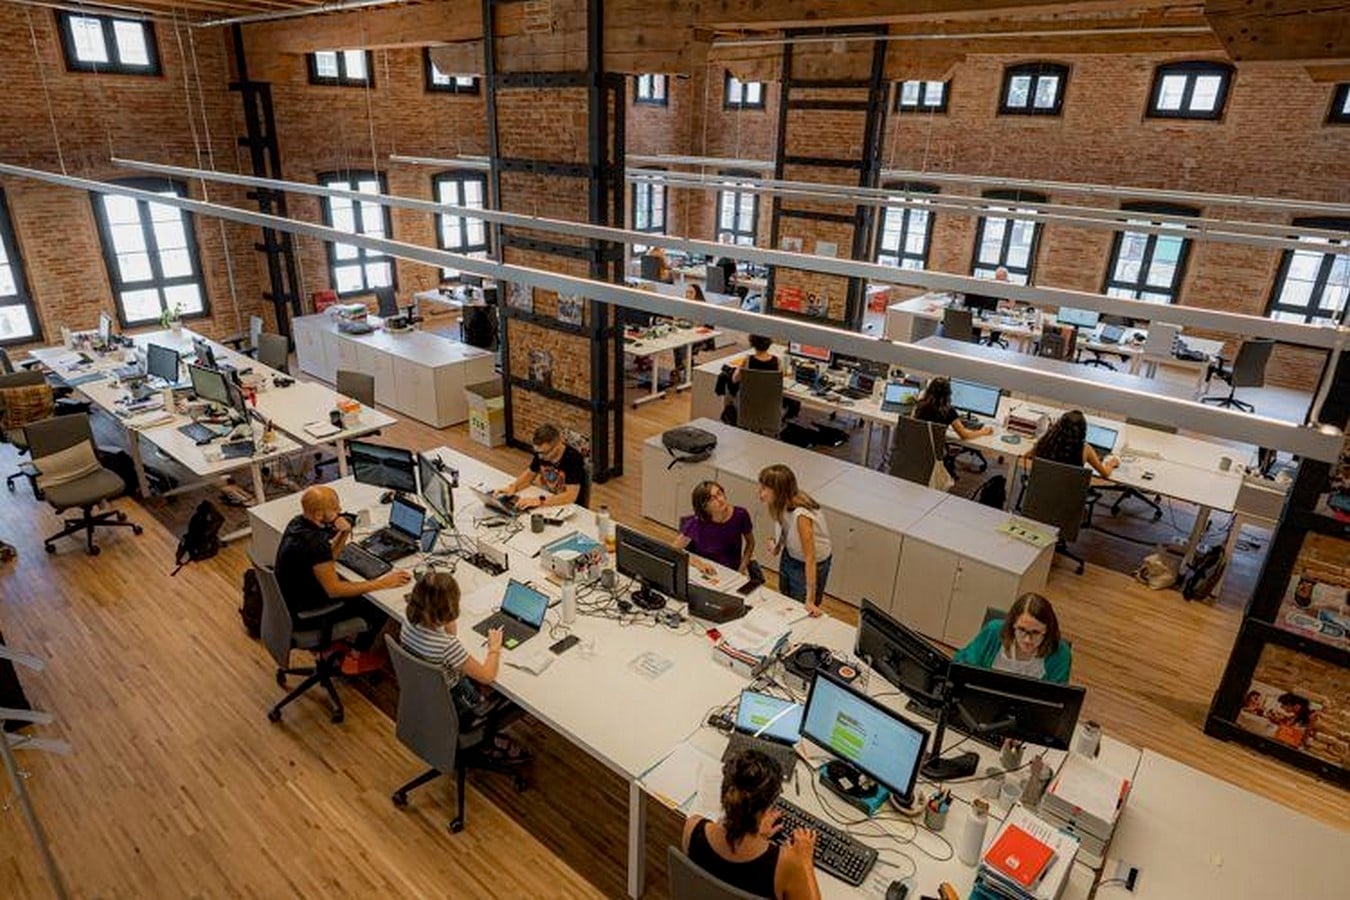
Once the later layers were removed, the original brick walls, timber beams and structural rhythm came back into view. Instead of trying to recreate the old factory, GCA kept these elements and worked around them. Where the existing structure needed support, steel was added, while new services were integrated without hiding the existing fabric.
The new steel was deliberately left exposed. Its dark grey finish sets it apart from the older brick and timber, making it easy to see what is original and what has been added. It does not try to imitate the existing structure.
The building also needed new lighting and services, but a false ceiling would have covered the timber structure and reduced the ceiling height. GCA instead ran the services through the exposed ceiling, working them around the existing beams and window openings.
Ducts, cables and lighting remain visible against the structure. They follow the existing grid rather than forming a separate ceiling below it, allowing the full height of the space, along with the beams and brickwork, to remain visible.
A Flexible Layout
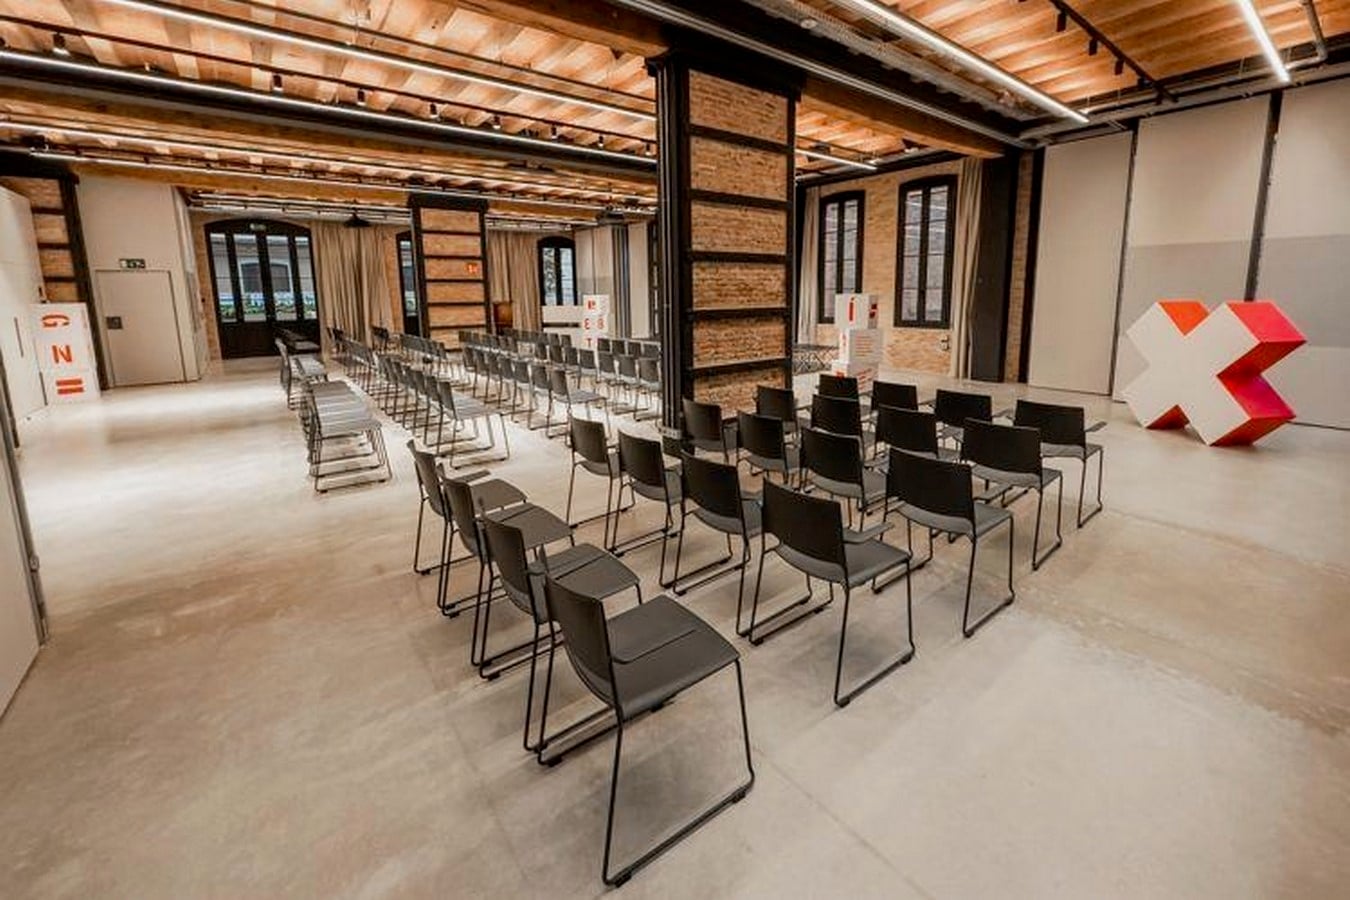
The architects avoided dividing the open floor into too many permanent rooms. Movable elements can reorganise the 250-square-metre ground-floor space, while a retractable projection surface allows the centre to be used as a screening room.
Across more than 1,000 square metres, the Hub includes 134 coworking desks, 15 event and meeting rooms, and a central courtyard designed for informal meetings. This flexibility helps protect the large industrial span, since the activities can change without the historic shell having to be repeatedly altered.
The Staircase as a Spatial Spine
The existing staircase connects the different parts of the building, from the reception, kitchen and garden on the ground floor to the coworking spaces above. Keeping it in place meant that circulation could follow the building’s original layout instead of introducing a new staircase or core.
The ground floor feels more open and shared, while the upper floors are quieter and work focused. The staircase connects the two.
Restoring the Facade
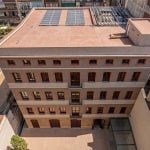
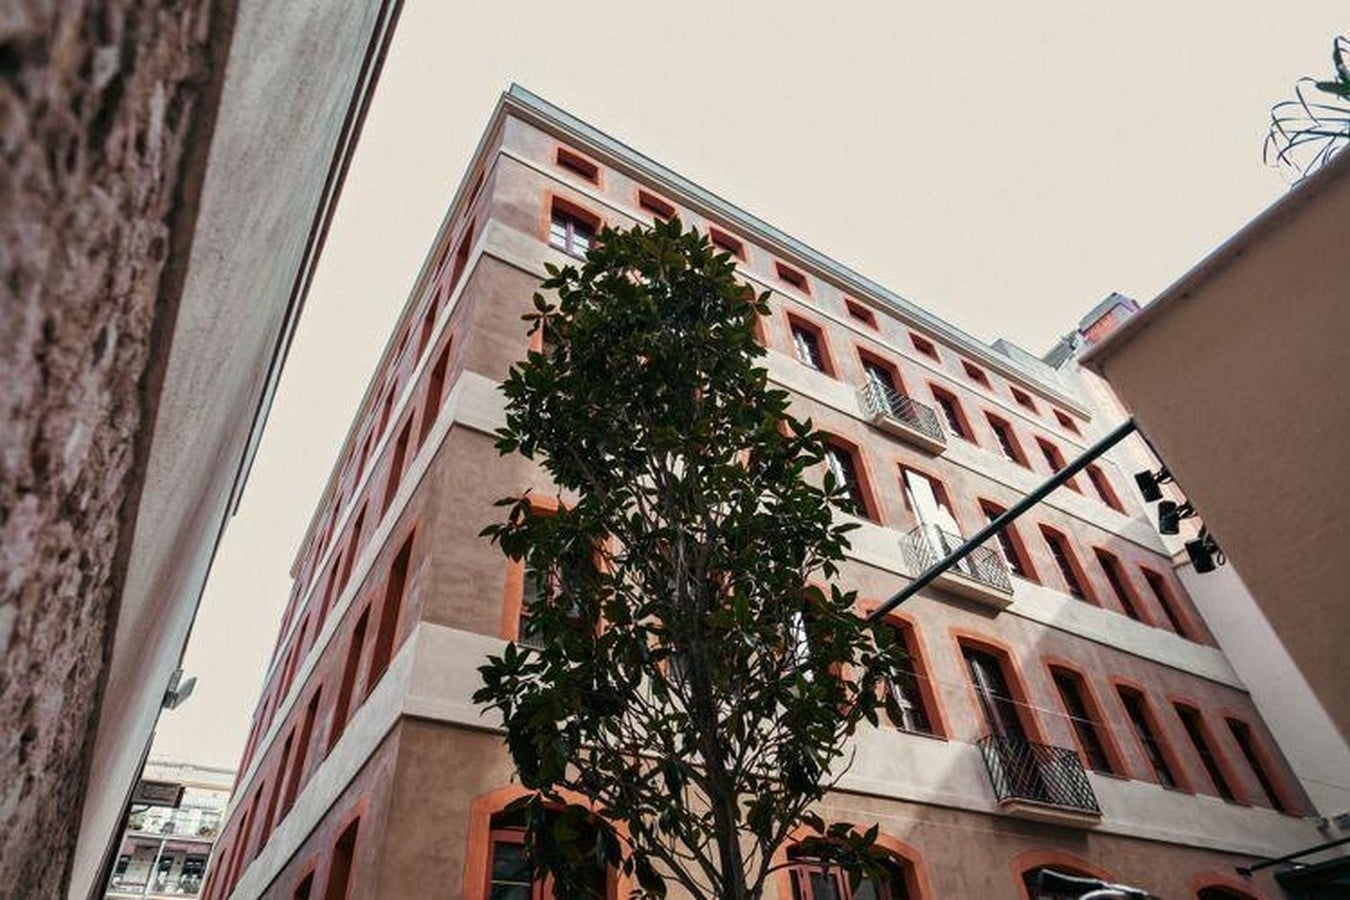
The restoration also extended to the façade. Repair work brought back the subtle colour variations in the original stucco, keeping the exterior quieter than the exposed brick, timber and steel found inside. The façade was kept simple rather than given a sophisticated treatment.
This was especially important because of the building’s position within Barcelona’s Eixample. The former industrial building sits within a largely residential urban block, so its exterior had to retain its presence on the street while accommodating its new use inside. The restrained treatment allows the character of the 1850 building to remain visible without adding unnecessary decoration.
From Restoration to Use
Once completed, the Bofill Foundation HQ achieved an A energy rating, with 32 photovoltaic panels contributing to its energy demand. The Hub now brings together social, educational and environmental organisations, researchers, activists and cooperatives working around equity and social justice. More than 50 organisations use the building, which hosts over 300 events each year and records an average occupancy of 87 per cent.
These figures give a clearer picture of the project than the finished photographs alone. The rooms are being used, rearranged and occupied in different ways, while the building continues to support a changing community. In that sense, the project does not end with the completion of the restoration.
Its success is visible in what happens there every day.
References:
(1) Bofill Foundation Headquarters. GCA Architects.
https://gcaarchitects.com/works/fundacion-bofill/ (accessed Sep 20, 2026).
(2) Bofill Foundation Headquarters. GCA Architects official LinkedIn post, Jun 2023.
https://www.linkedin.com/posts/gca-architects_bofill-foundation-gca-architects-activity-7079845443047702528-4yCK (accessed Sep 20, 2026).
(3) Hub Social Fundació Bofill. 48H Open House Barcelona.
https://www.48hopenhousebarcelona.org/ca/els-edificis/hub-social-fundacio-bofill/ (accessed Sep 20, 2026).
(4) Hub Social BCN. Hub Social BCN official website.
https://hubsocialbcn.cat/ (accessed Sep 20, 2026).
(5) Espai de treball. Hub Social BCN.
https://hubsocialbcn.cat/espai-treball/ (accessed Sep 20, 2026).