Architectural design has always relied on translation. A client’s expectations become brief, then diagrams, geometry, drawings, visualizations, specifications, and construction documents. Although digital tools support this process, information is often copied, reformatted, and reconstructed across disconnected software systems.
At the outset, artificial intelligence was used in architecture for image generation. Tools like Midjourney and Stable Diffusion offered architects a way to turn prompts into images without requiring knowledge of modeling, rendering, or programming. While this enabled greater visualization, the outputs largely remained outside the architectural model. An architect could generate an atmospheric façade or a speculative interior, but still had to interpret and rebuild it in design software.
But today, the limitation is starting to change.
Through the Model Context Protocol, application connectors, and software-specific integrations, AI assistants are moving beyond standalone chatbots and image generators. They can be integrated into the applications architects already use, such as SketchUp, Blender, Adobe Creative Suite, Rhino, and many more. These assistants can analyse active project environments, retrieve information, create editable geometry, modify objects, automate repetitive operations, and prepare visual or presentation assets.
AI is not becoming the architect. Instead, the interface between architectural intention and the digital model is becoming more conversational, connected, and automated. AI is beginning to change architectural practice not by replacing established design software but by more closely connecting ideas, analysis, visualisation, and building information modelling. The emerging workflow is less about asking a machine to design an entire building and more about turning human instructions into useful project information.
The following tools and integrations illustrate this transition from prompt-to-image towards prompt-to-action.
Midjourney: The beginning of accessible AI ideation
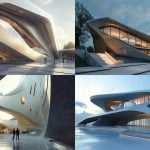
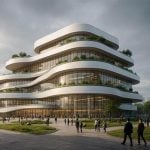
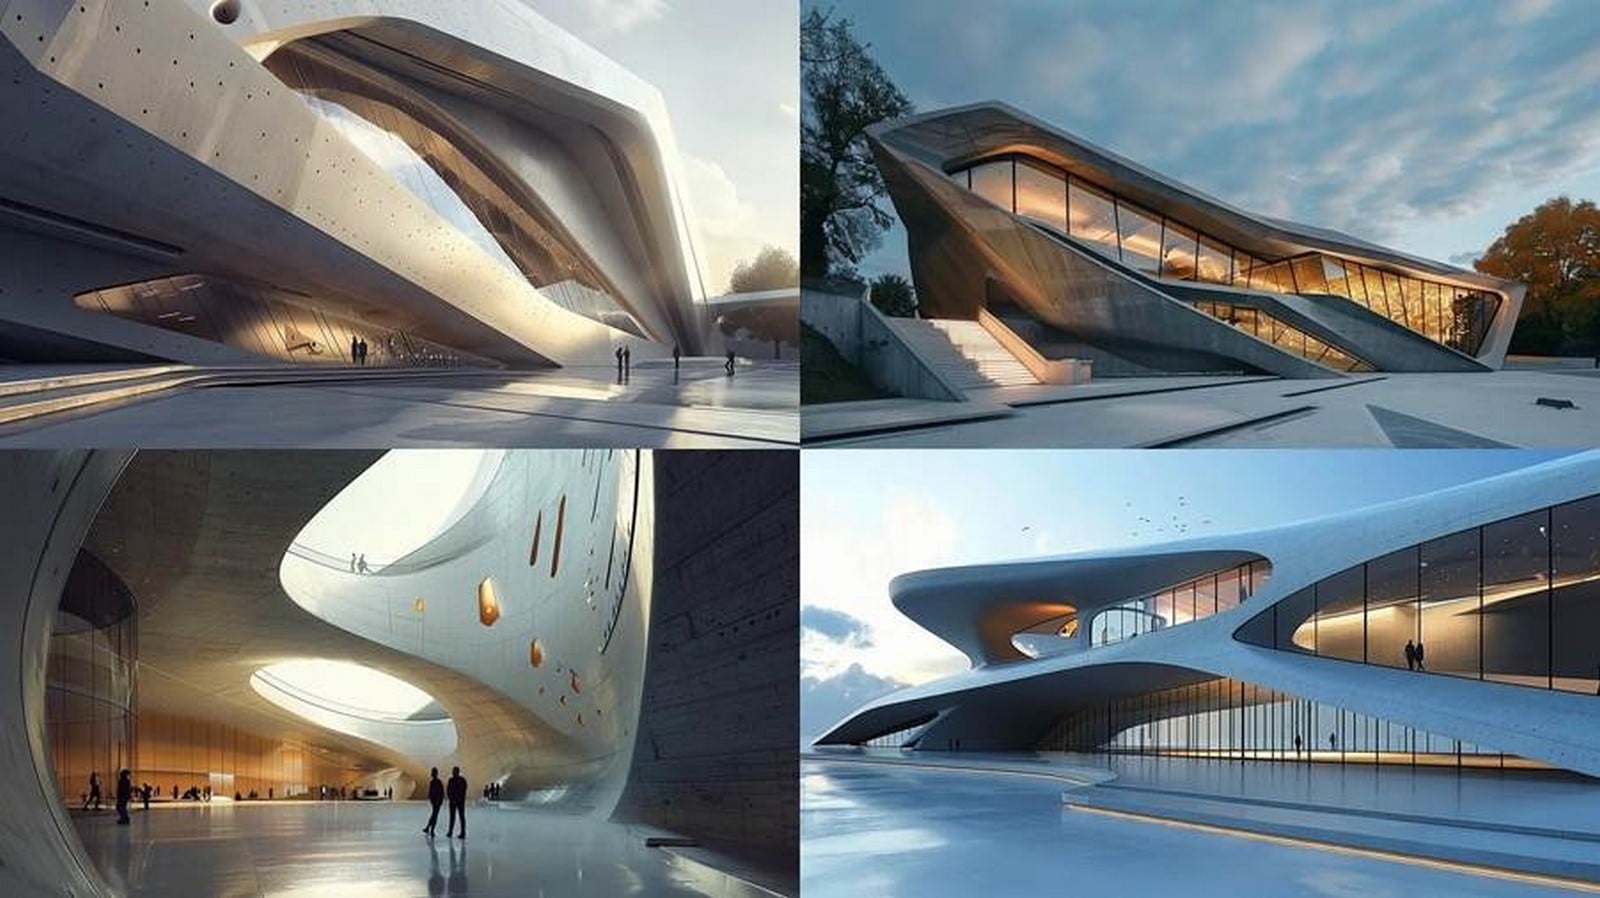
When Midjourney launched its open beta in July 2022, it offered a broad creative community access to text-to-image technology. By entering a description, users received several interpretations of images within seconds. Architects quickly adopted it to imagine speculative buildings, interiors, landscapes, materials, and urban environments.
Its significance extended beyond speed or image quality. Midjourney demonstrated that architectural language could immediately become visual material. Terms such as “monolithic”, “porous”, “biophilic”, or “filtered light through a perforated façade” could be interpreted as referring to atmosphere, materiality, and spatial character before any geometry was created.
Initial architecture labs integrated Midjourney with Rhino and Grasshopper because they understood that while imagery might have been generated, it required conversion into viable geometry. However, the use of Midjourney was largely concerned with representation rather than design. One could create an aesthetically convincing picture, though it might feature impossible spans, inconsistent openings, poor circulation, or impossible plans. The most valuable aspect of the tool is its ability to initiate dialogue and reveal atmosphere.
By opening the door to AI-assisted architectural imagination, Midjourney also highlighted the need for tools that interact directly with design models. This has driven the transition from prompt-to-image to prompt-to-action, in which conversational AI can interpret live projects, create editable objects, adjust parameters, execute modelling commands, and operate within architects’ existing software.
ChatGPT and Nano Banana: When image became a conversation
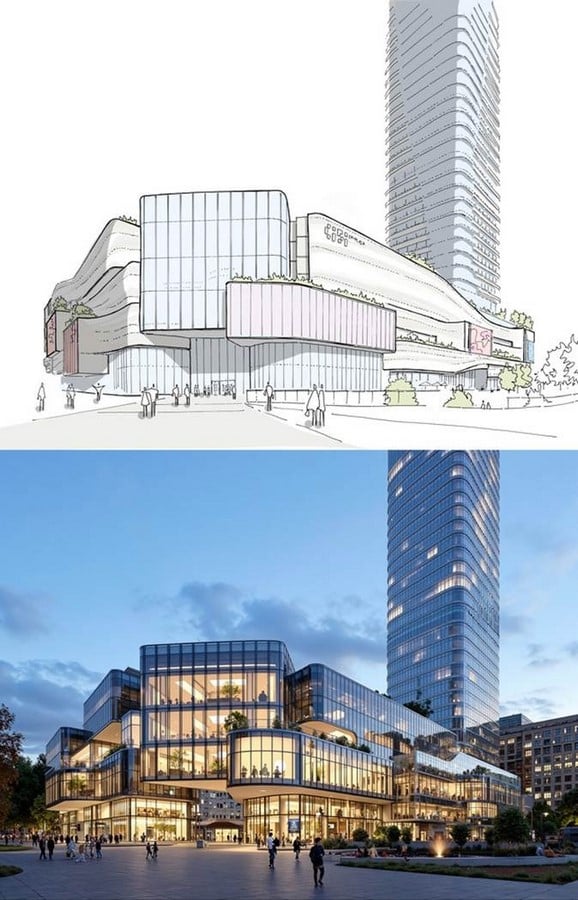
The next stage of architectural AI introduced continuity. Not only can the architect generate an image from a prompt, but they can also continue developing the image through a conversation, a sketch, a site photograph, a model view, or an existing render.
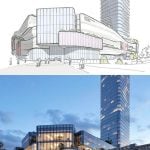
With ChatGPT Images, adjustments can be made locally to the existing image without changing the entire image. An initial SketchUp view, for instance, can retain the same massing and camera orientation, while its materiality, landscape, and lighting are gradually generated using prompts.
With Nano Banana, this procedure can be extended to use multimodal inputs. The architects can use both the model view and images of materials, lighting references, landscape images, mood boards, and other visual references to help express qualities that are hard to articulate in text alone.
These capabilities are also getting integrated with architectural software. With plugins like ArchiHacks, AI image creation is integrated into Rhino and Revit, reducing the need to repeatedly export views.

Claude X SketchUp: Conversation becomes editable geometry
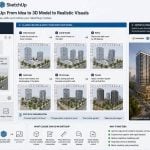
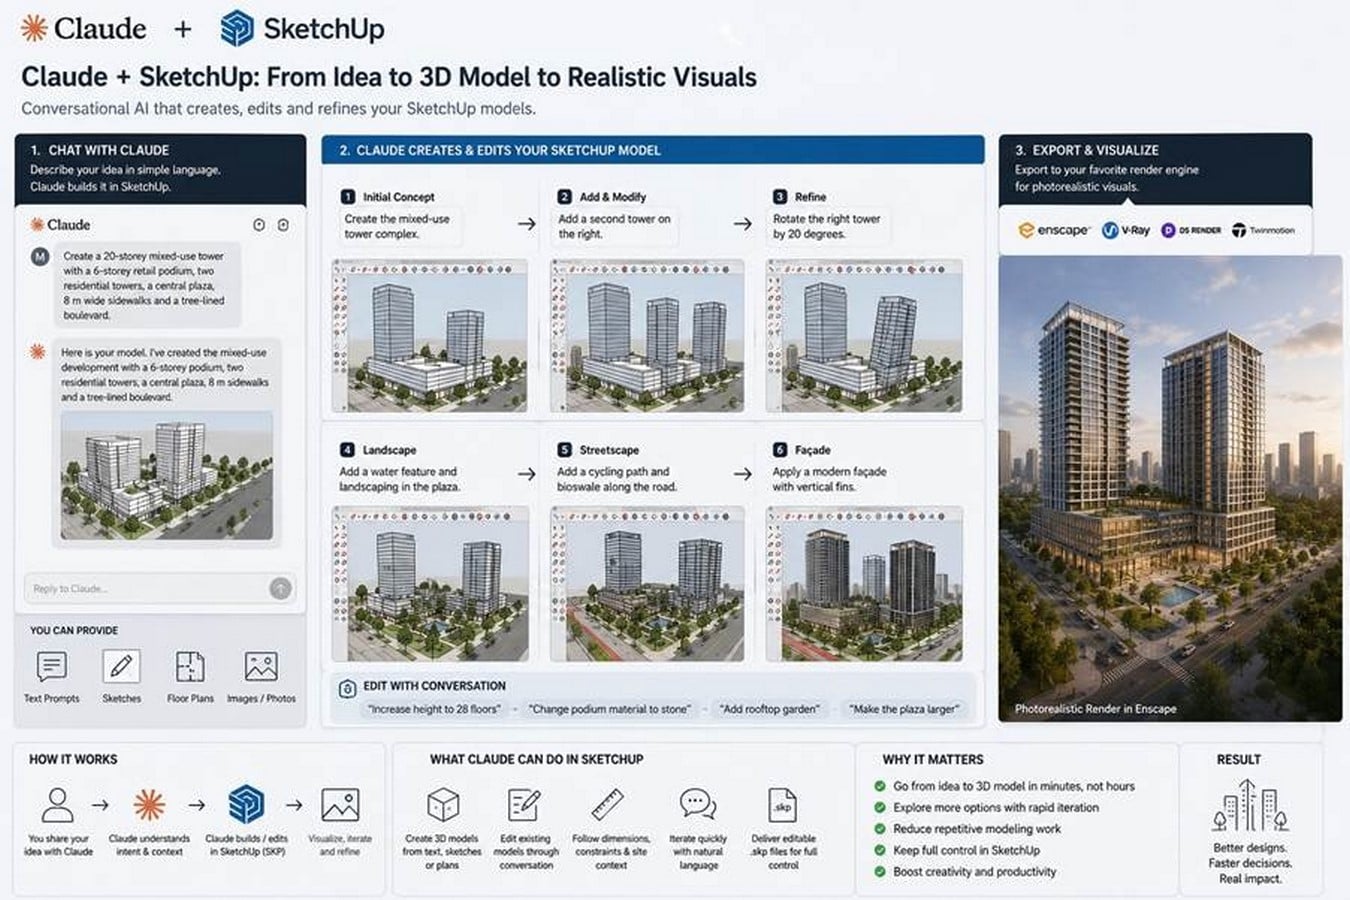
The SketchUp Connector for Claude is an important step beyond AI-generated imagery and towards editable geometry for architectural designs. Instead of creating an image that will require later modeling, this new integration enables an architect to create a description to get a SketchUp model that can be edited further.
This integration can shorten the gap between a design brief and a preliminary spatial model. The process can facilitate initial studies on massing, comparative analysis of the site layout, the addition of new rooms, furniture prototyping, and the generation of alternatives.
Nevertheless, the resulting model is not a finished design solution. Planning constraints, accessibility, performance, construction issues, and regulations still demand professional assessment. The significance of the relationship is in enabling faster progression from intention to modifiable geometry, not in removing the responsibility of architecture.
Claude X Blender: Natural-language access to advanced 3D tools
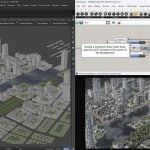
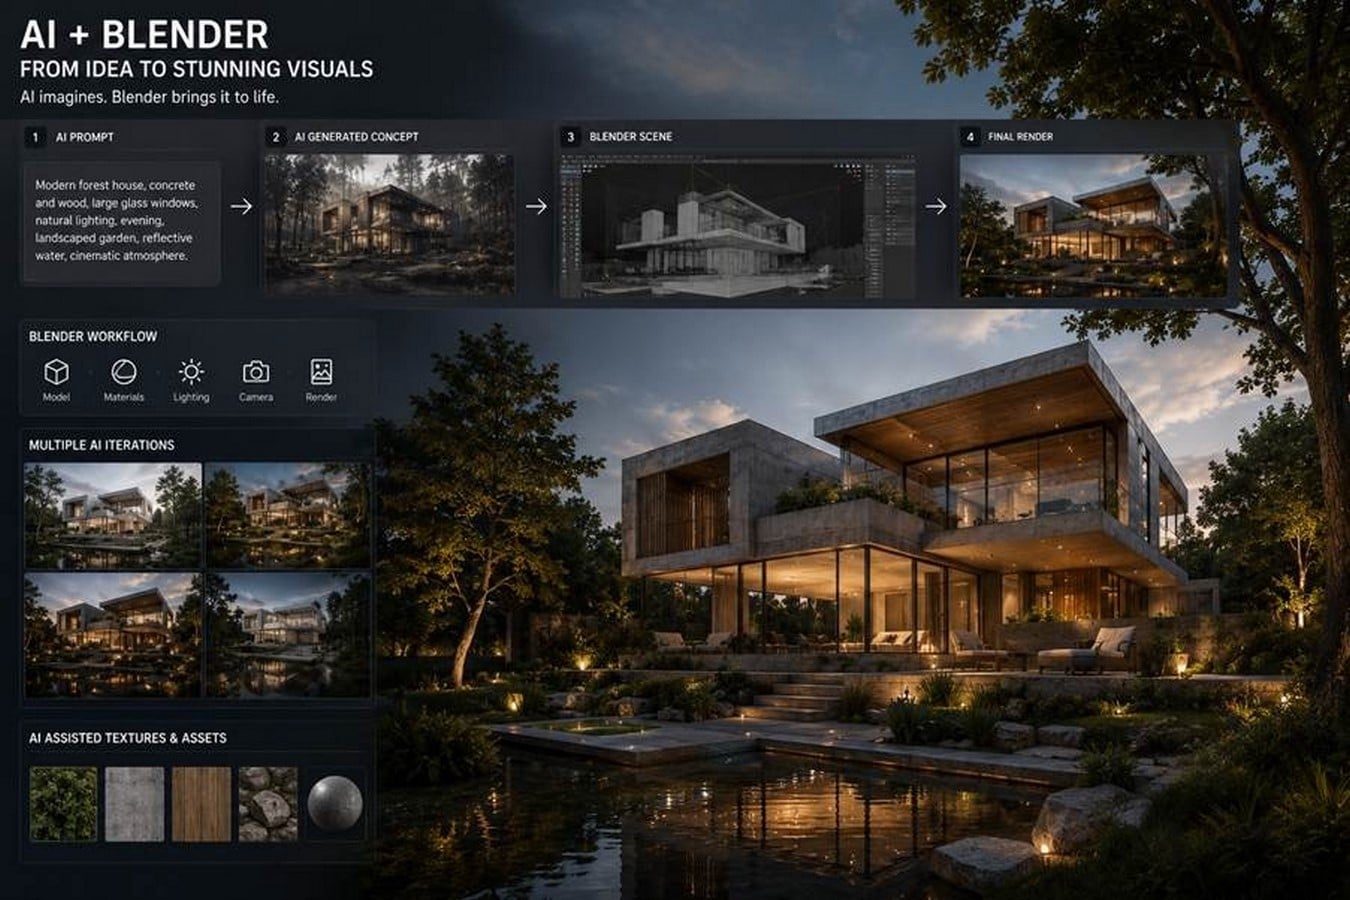
Blender offers sophisticated tools for modeling, rendering, animation, and procedural modeling; however, the application’s modifiers, geometry nodes, materials, and Python API can be difficult to navigate. The Blender connector to Claude simplifies this by enabling work with an open Blender file using Blender’s Python API. The connector lets the user examine objects and understand nodes in the system that are unfamiliar to the user. It also helps in handling collections, making repetitive modifications, removing unnecessary data, and writing scripts.
For architects, this can accelerate the process of procedural façades, modular assemblies, shading systems, material variations, camera arrangements, lighting studies, and architectural animations. This will eliminate the need to edit individual duplicates, as the designer can request modifications to the depths of the facade modules, materials, cameras, and scene settings. The integration can also support visualization workflows by positioning lights and cameras, preparing scenes, and automating repetitive rendering tasks.
Its value extends beyond production. Using the connection allows architects to understand complex files created by others by clarifying the relationships among modifiers, materials, and nodes. It will improve collaboration and reduce dependency on a single software expert.
However, conversational capabilities do not imply immunity to the risks inherent in automation. A single script can modify multiple objects or scenes, sometimes with unintended consequences. The primary function of this system is to enable the architect to leverage all of Blender’s capabilities while remaining in control of the model, story, and outcome.
Claude X Figma: Connecting AI with a design system
Though Figma is primarily focused on the design of digital products and interfaces rather than building design. Its collaborative canvas and FigJam environment make it useful beyond interface design, supporting architectural research, briefing, workshops, diagrams, presentations, and stakeholder engagement. Through Figma’s MCP Server, Claude can read structured data from the server, including components, variables, layouts, design tokens, and FigJam data, and create/edit native elements.
For architects, this can turn written briefs and research into program diagrams, spatial relationship maps, presentation layouts, and consultation material. A project team may approach Claude to help arrange stakeholder requirements on a FigJam canvas and create a visual hierarchy for client presentations. It can also employ a coherent system of colors, fonts, icons, and legends in project documentation and during collaboration.
This integration can serve as a means to create interactive outputs. Since Claude works with existing components and design principles, it can maintain greater consistency throughout the creation of these outputs rather than creating separate parts on its own.
The relevance of this system lies in demonstrating how an AI can work within the design system. It offers a useful model for how future architectural assistants could interpret practice-specific standards while helping architects organize information and communicate design intent.
Claude X Adobe: An AI-powered architectural production studio
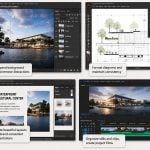
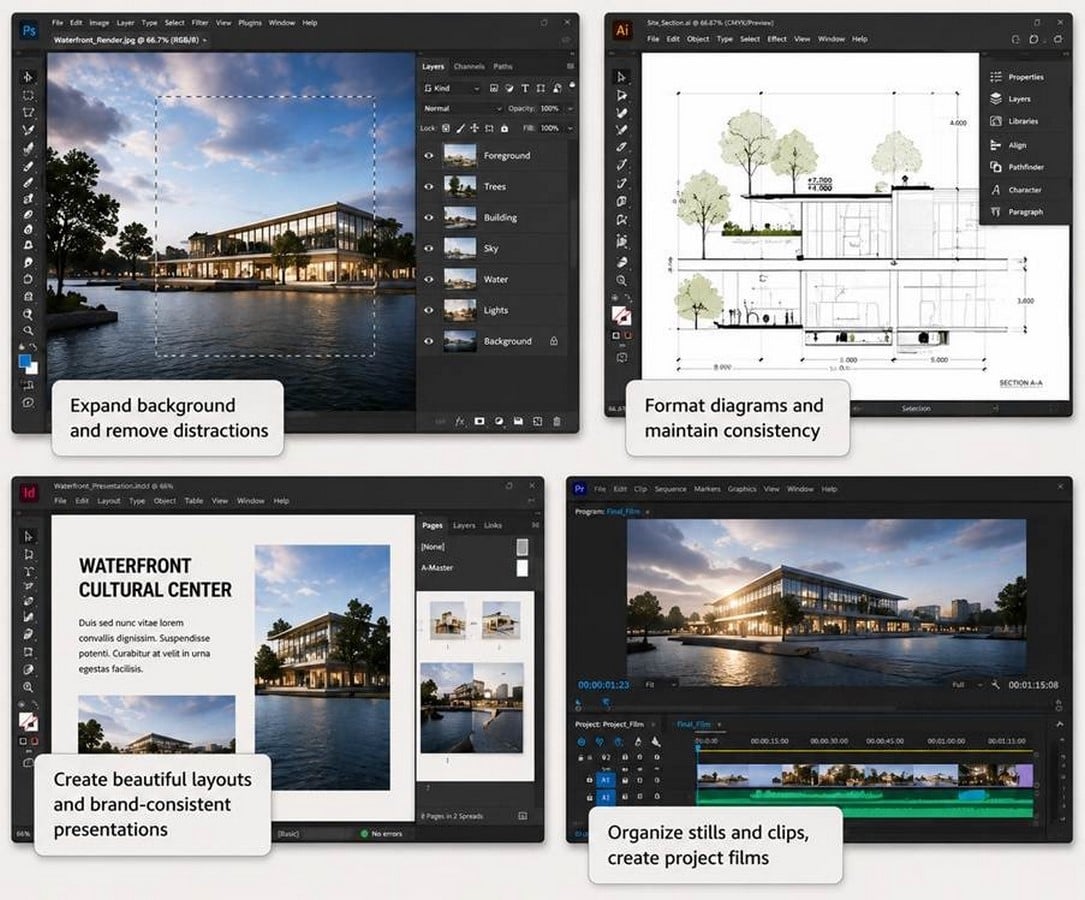
Architectural practice extends beyond modeling and documentation. Considerable time is spent developing client presentations and consultations, preparing reports and portfolios, creating project films, and creating promotional material. The Claude–Adobe integration bridges natural language instructions and tools across 50 Adobe Creative Suite applications, enabling better coordination of creative work. Rather than forcing architects to select the appropriate software and commands for each step, architects can describe the goal in natural language.
With this integration, architects can edit photos of their sites, expand rendering backgrounds, remove distracting elements, sort layers, format diagrams, and adjust sizes. It also helps with batch edits, asset searches, and consistent material exports across various platforms. In case of a walk-through and film of a project, it can help in organizing stills and clips and reformatting.
The connector does not replace graphic judgment. Architectural communication still depends on narrative, hierarchy, composition, and an understanding of the audience. The strength of this connector lies in its ability to simplify the technical process, giving the architect more time to communicate the idea.
Revit Assistant and Revit MCP: AI enters the BIM Environment
One of the important milestones in architecture and AI is the integration of architecture and AI into Building Information Modeling (BIM). In contrast to traditional chatbots, whose work relies solely on user-provided information, an AI assistant linked to Revit can communicate directly with the building model. This allows it to differentiate between model elements and annotations, analyze parameters and relationships, and act based on the current project situation rather than relying on any natural-language description of it.
The Autodesk Revit Public MCP Server builds upon this idea by providing a structure in which the connection between Revit and an AI, for instance, Claude, is established, and accessing BIM information does not require exports.
For architects, this has the potential to simplify many routine BIM tasks, including parameter auditing, generating schedules, checking naming standards, conducting model audits, and preparing documents. An architect could ask an assistant to identify missing parameters, locate inconsistent room names, review accessibility-related door data, or prepare a schedule for approval before making any changes to the model. Rather than navigating multiple menus and filters, designers can interact with BIM information through natural language.
However, the integration has its own limitations. The role of AI does not involve making independent decisions but rather the processing of information and quality control.
Rhino MCP and Raven: AI as a Natural Language Interface for Computational Design
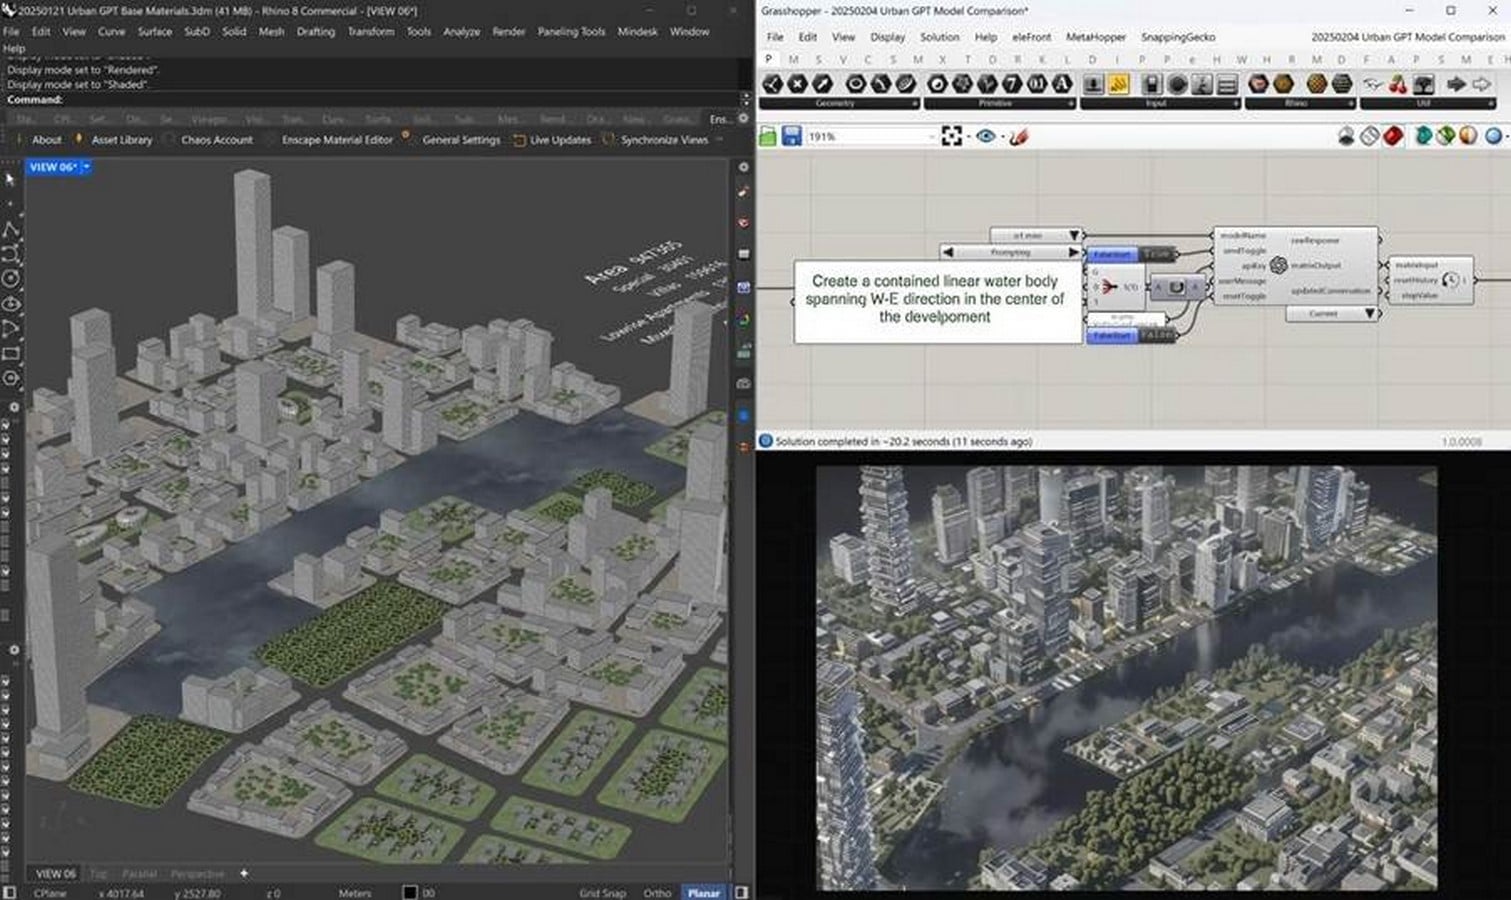
While BIM integration focuses on building information, Rhino and Grasshopper offer another opportunity. They help in computational design, enabling the creation of complex shapes, the evaluation of designs, and the development of parametric systems. Traditionally, however, using them effectively has required familiarity with commands, scripting languages, Grasshopper components, and complex node-based logic.
AI integrations such as Rhino MCP and Raven are making these tools more accessible by enabling architects to interact with Rhino and Grasshopper in natural language, streamlining parametric workflows and allowing a broader range of architects to use computational methods. It serves as an interpreter of the designer’s intentions and allows for the creation of geometry, the editing of models, the writing of scripts, and the navigation of complex parametric workflows. Additionally, it can be used to analyze Grasshopper algorithms inherited from other projects.
However, it is essential for architects to ensure that the logic created is adequate and relevant. The real strength of these applications lies in the ability to make computational design easy while still retaining the key aspects of design with the architect.
Autodesk Forma: AI for Measurable Early-Stage Decisions
Whereas most AI applications focus on image and geometric generation, Autodesk Forma uses AI to address a more fundamental question in architecture: performance. The system integrates site planning, massing, climate performance, and environmental studies, enabling the architect to assess at an early stage of the design process.
Instead of basing their decisions purely on intuition, architects may use Forma to compare available choices using quantifiable measures. A team could compare different massing forms that provide better daylight access, the effect of building depth on performance, how to increase density without compromising comfort, and where wind can affect exterior spaces. By bringing performance feedback into the earliest phases of design, Forma helps guide decisions before they become costly to revise.
Forma’s ability to integrate with both Rhino and Revit enables proposals to progress from concept study to detailed development without having to reconstruct the entire model. It assists the architect in making decisions earlier in the project.
Veras and FormAI: AI Rendering Moves Inside the Design Workflow
One of the most visible impacts of AI in architecture is the acceleration of visualization. Traditionally, architects moved between modeling software, rendering applications, and image-editing tools to produce design visuals. But today, AI-powered rendering tools such as Veras and FormAI are reducing this fragmentation by bringing rendering directly into design software.
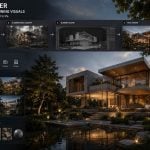
This software enables rendering of views from an open model. The visualization software uses the design’s geometry to create an image that remains linked to the design, rather than creating an entirely new interpretation. Materials, lighting, landscaping, climate, and atmosphere can be achieved using natural language prompts while maintaining the link to the geometry even as the model changes. This allows for rapid visualization and exploration of the design in progress, enabling exploration of different directions in minutes rather than spending hours creating renders.
This approach is especially valuable for small practices, since integrating AI into rendering makes this process more accessible at an early stage of design development without relying on rendering experts. Instead of using visualization to present the project at the very end of the process, integrating the tool enables evaluation of materiality, atmosphere, and spatial quality in advance.
Claude X Autodesk Fusion: From Concept to Fabrication
While most AI integrations focus on design and visualization, the Claude-Autodesk Fusion integration is an example of one for manufacturing processes. The software includes 3D modeling, engineering, and manufacturing capabilities that enable architects to design and customize components through conversational actions.
The integration is especially valuable in design-to-fabrication workflows. Architects can develop their ideas much faster, from conception to a manipulable model that also accounts for material limitations, fabrication processes, and assembly. It can be useful for rapid prototyping, CNC fabrication, modular building systems, façade models, and custom interior finishes.
Fusion’s AI-assisted processes may help bridge the gap between architectural design and component development in smaller firms. In contrast to substituting knowledge, the combination accelerates component development and gives architects the opportunity to explore manufacturing options from the very beginning of the design process.
AI as Connected Design Collaborator
The future of AI in architecture is unlikely to be defined by a universal “design a building” button. Architectural design is a complex process that involves many people and many considerations. The real revolution will take place when connections between intention, data, form, analysis, and documentation become permanent and adjustable.
Many of the current integrations being developed are beginning to move in this direction. For instance, a first round of design briefs can be turned into a physical model; the model can be analyzed for performance; the findings can be used to refine the model; and this process can finally be carried into the world of BIM, visualization, fabrication, and presentation. This means that instead of creating outputs in isolation, AI has started making connections in the design process.
The importance of tools like Claude, ChatGPT, Gemini, and Copilot, therefore, lies not in the fact that these tools replace Revit, Rhino, SketchUp, Adobe, etc. On the contrary, they provide an additional layer of reasoning to these software programs, whereas the software program itself is the ultimate arbiter of geometry, technicality, and industry knowledge.
For architects, especially those working in smaller firms, this promises increased consistency, faster iterations, and less repetitive work. At the same time, however, it raises challenging issues of responsibility, since any changes made by the artificial intelligence to the projects should be visible, editable, and controlled.
Where architecture and AI are concerned, the basic issue is no longer one of
“What can be made?”
but rather of,
“What can the AI understand, what tools can it use, and how can its actions be transparent?” It is the answer to that question that will define the future of architecture.
References:
Model Context Protocol – https://modelcontextprotocol.io/docs/getting-started/intro
Anthorpic Claude Connectors and Integrations- https://www.anthropic.com/news/claude-connectors
OpenAI – ChatGPT Image Generation – https://openai.com/index/introducing-4o-image-generation/
Autodesk Forma – https://www.autodesk.com/products/forma-site-design/overview
Midjourney Documentation – https://docs.midjourney.com/hc/en-us
Claude X Figma – https://www.figma.com/blog/introducing-figma-mcp-server/
Veras AI – https://www.evolvelab.io/veras