India is experiencing climate change not as a distant environmental prediction, but as something increasingly visible in everyday life. Summers are becoming harder to endure, intense rainfall is disrupting cities, water shortages are affecting households and landscapes, and familiar weather patterns are becoming less predictable. These changes are also changing the way buildings are expected to perform. Architecture can no longer be concerned only with appearance, structure and function. It has to respond to the climate of its place, use resources carefully and remain useful when environmental conditions become difficult. The question is no longer whether buildings should respond to climate change, but how effectively they can do so.
Architecture Begins With Understanding Place
For much of India’s architectural history, climate was not treated as a separate design consideration. It was part of the way buildings were imagined from the beginning. The orientation of a house, the thickness of its walls, the size of its openings and the presence of courtyards were closely connected to the local climate. A house in Rajasthan could not be designed in exactly the same manner as a house in Kerala, and there was little reason for it to be. Local materials, weather conditions and ways of living shaped the architecture. Modern construction has changed this relationship. Standardised building forms, extensive glazing and increasing dependence on mechanical cooling have made it possible to create similar-looking buildings in very different climatic regions. However, the rising intensity of heat and rainfall is exposing the limitations of treating climate as an afterthought. Architecture now needs to ask more basic questions: Where does the sun fall? How does air move through the building? Where will rainwater go? How much heat will the building absorb? What happens when the power goes out during a heatwave? These questions may sound simple, but they can fundamentally change the way a building is designed.
Designing for Indian Heat
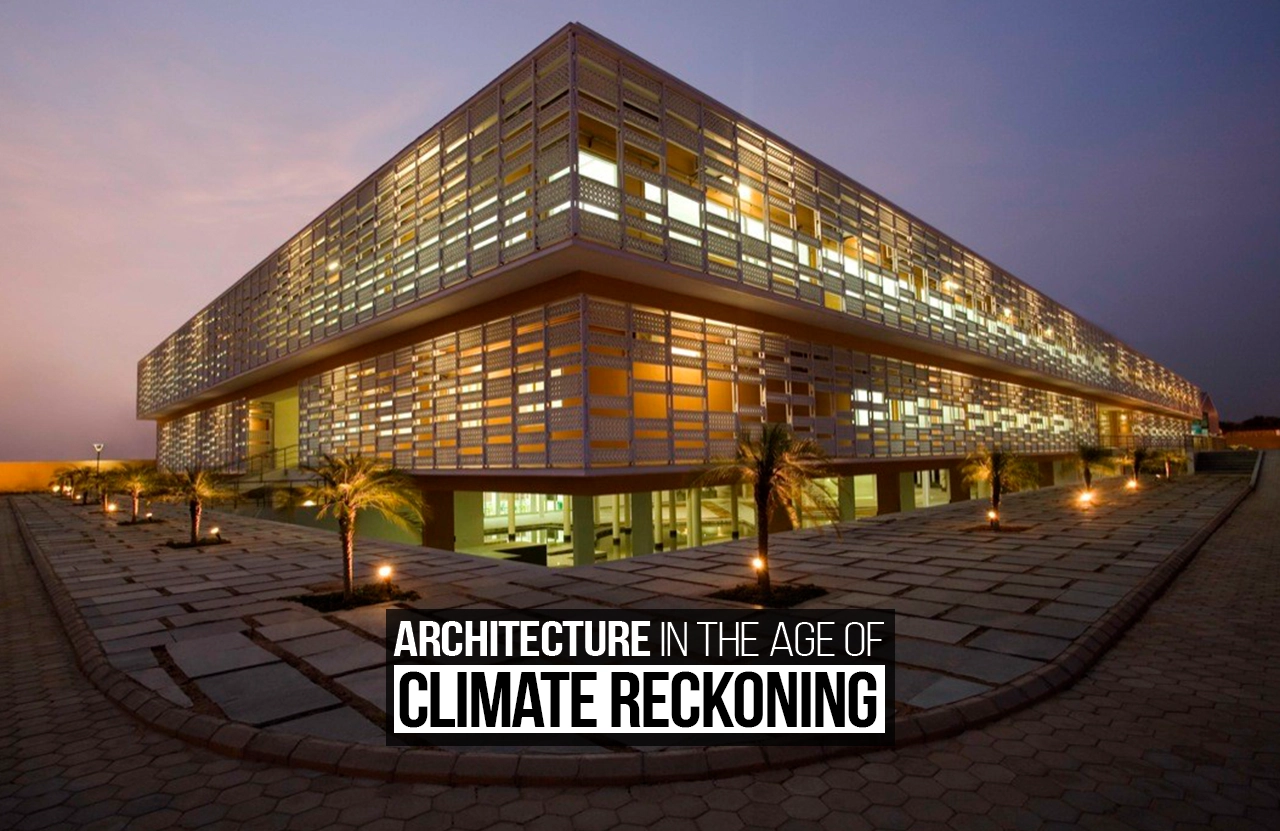
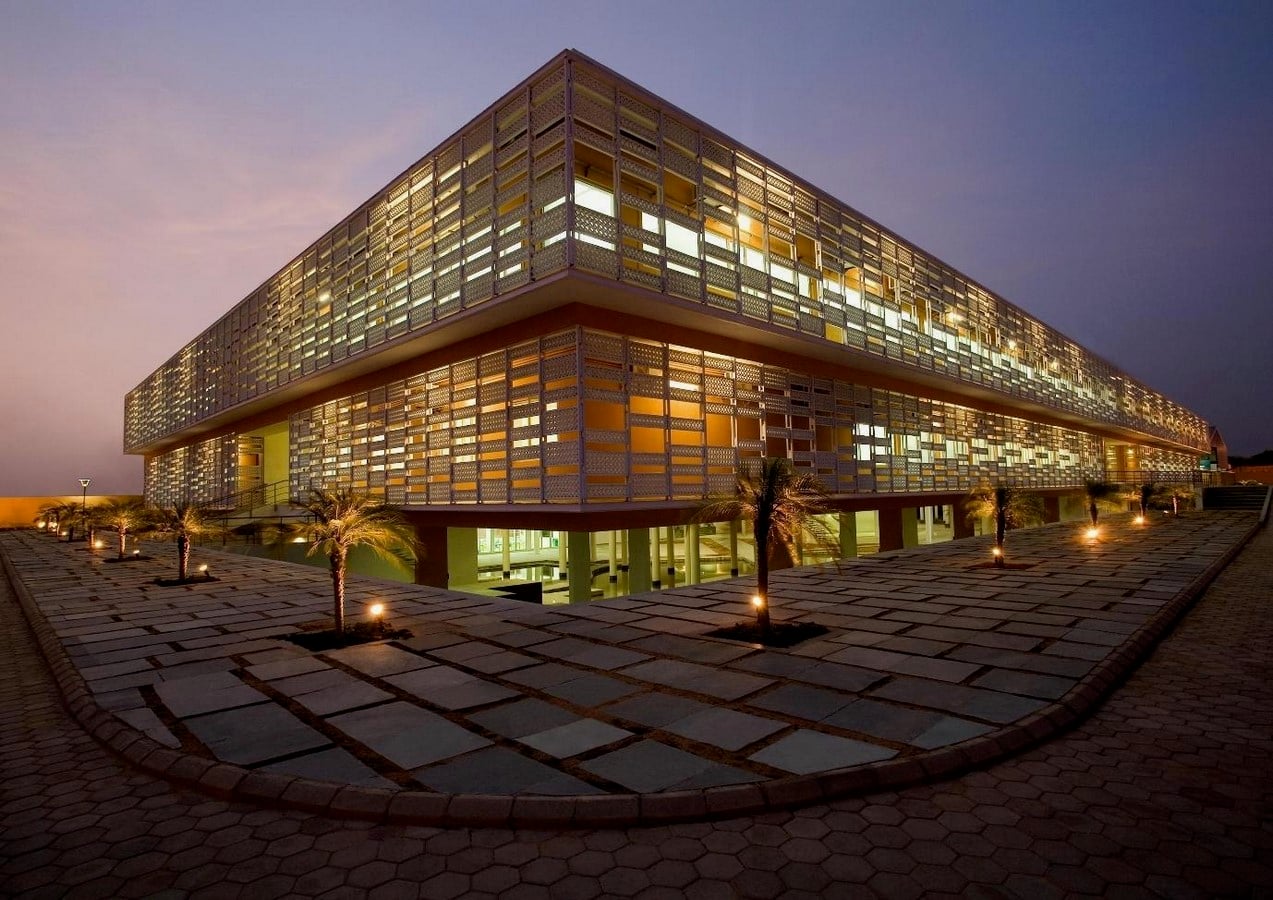
Heat is perhaps the most immediate climate challenge for many Indian cities. From Delhi and Ahmedabad to Nagpur, Hyderabad and parts of Maharashtra, prolonged periods of high temperature are putting increasing pressure on buildings and energy systems. Air conditioning can provide relief, but making every building dependent on mechanical cooling is neither affordable nor environmentally sustainable in the long term. Good architecture can reduce the amount of heat that enters a building in the first place. Orientation, shading, recessed windows, verandahs, balconies, vegetation and appropriate materials can make a significant difference to indoor comfort. Courtyards can encourage air movement, while shaded outdoor spaces can create usable areas without exposing people directly to harsh sunlight. The Pearl Academy of Fashion in Jaipur, designed by Morphogenesis, offers a strong Indian example of this approach. Its design responds to Jaipur’s hot and dry climate through courtyards, shading and passive cooling strategies. Rather than treating environmental performance as an additional technological feature, the building incorporates climate into its spatial organisation. The project demonstrates how contemporary architecture can learn from regional building traditions while still meeting modern institutional requirements.
What Traditional Buildings Still Have to Teach
There is a tendency to associate climate-conscious buildings with new technologies, sensors and sophisticated mechanical systems. Yet some of the most useful lessons may already exist in India’s traditional buildings. The thick walls and small openings found in many traditional buildings of Rajasthan helped reduce heat entering interior spaces. Courtyards provided daylight and ventilation while creating a cooler internal environment. Jaalis filtered sunlight and allowed air to pass through. In Kerala, steeply pitched roofs responded to heavy monsoon rainfall, while shaded verandahs provided protection from both rain and heat. These features were not designed as sustainability statements. They were practical responses to the environment. The value of vernacular architecture today is therefore not about reproducing old buildings exactly. Contemporary lifestyles, construction methods and urban densities are different. The important lesson is the thinking behind them. Buildings can be designed according to their climate rather than forcing the climate to adapt to the building. This becomes particularly important as cities experience increasingly extreme conditions. Combining traditional environmental knowledge with modern engineering, digital simulation and improved materials can create buildings that are both contemporary and climatically appropriate.
When the Monsoon Tests the City
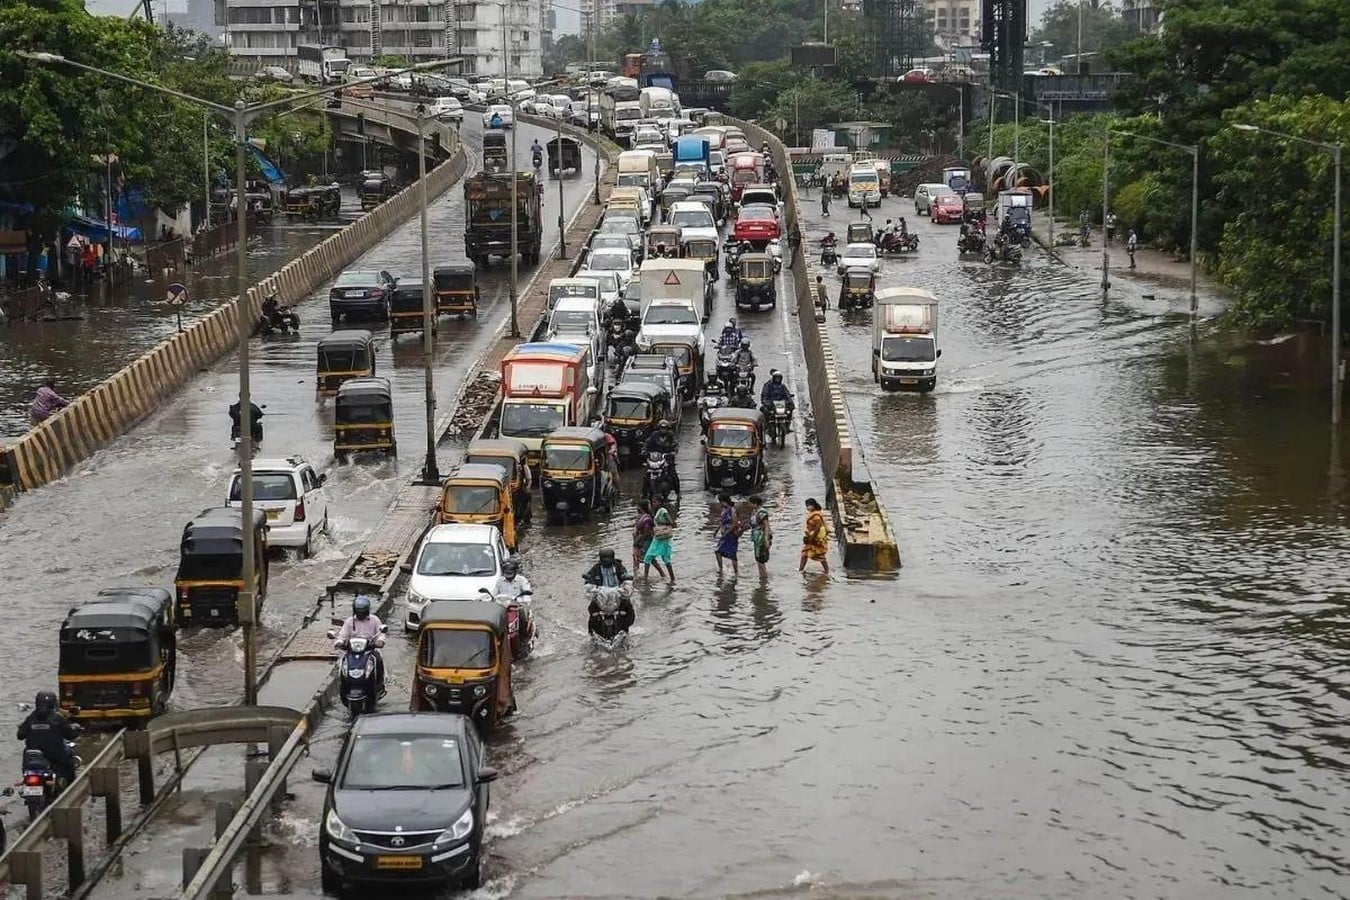
If extreme heat is one side of India’s climate challenge, intense rainfall is another. Every monsoon, cities experience the consequences of rapid urbanisation. Roads turn into temporary waterways, low-lying neighbourhoods become vulnerable to flooding and drainage systems struggle to cope with sudden rainfall. Mumbai provides a familiar example. Heavy monsoon rainfall is a natural part of the city’s climate, but the impact of intense rain becomes greater when natural drainage areas are reduced, open land is covered with hard surfaces and development takes place in vulnerable locations. Similar concerns have emerged in cities such as Bengaluru and Chennai, where flooding has repeatedly drawn attention to the relationship between urban growth, lakes, wetlands and drainage systems. This is where architecture has to work beyond the individual building. A building cannot be considered resilient if the surrounding neighbourhood is unable to manage water. Permeable surfaces, rain gardens, planted areas, rainwater storage and carefully designed ground levels can help reduce runoff. Existing water bodies and natural drainage systems also need to be considered part of urban infrastructure rather than obstacles to development.
Designing With Water Instead of Fighting It
Water presents a curious contradiction for Indian cities. During the monsoon, there can be too much of it, while during summer, many cities face serious shortages. This makes water-sensitive architecture particularly important. Rainwater harvesting is already familiar in India, but it is often treated as a compliance requirement rather than a fundamental part of design. A more integrated approach considers the entire movement of water through a site. Roofs can collect rainwater, landscapes can slow runoff, surfaces can allow infiltration and treated wastewater can be reused where appropriate. The building and its landscape can work together as a small water system. Instead of sending every drop of rainwater immediately into a drain, a site can temporarily retain, filter and reuse part of it. This can reduce pressure on municipal infrastructure while helping replenish groundwater where local conditions permit. Such thinking is especially relevant in rapidly growing Indian cities where water demand is increasing alongside urban expansion. Climate-responsive architecture therefore needs to consider not only how much energy a building consumes, but also where its water comes from, how it is used and what happens to it afterwards.
The Material Question
Climate-conscious design does not end when a building becomes operational. The materials used to construct it also have an environmental cost. Cement, steel, glass and other conventional materials require energy and resources during extraction, manufacturing and transportation. As the construction sector expands, these impacts become increasingly important. This does not mean that concrete or steel should simply disappear from construction. Instead, the question is whether materials are being used thoughtfully. Locally available materials can reduce transportation requirements in some contexts. Recycled and reclaimed materials can reduce demand for new resources. Longer-lasting buildings can spread the environmental cost of construction over a greater period. Perhaps the most overlooked strategy is using what already exists. An existing building that can be repaired, adapted or given a new function may not need to be demolished and replaced. Adaptive reuse can preserve material resources while also retaining layers of local history. Good architecture therefore needs to think about the entire life of a building, from construction to occupation, maintenance, adaptation and eventual reuse.
Buildings Need to Be Ready for Change
One of the greatest uncertainties associated with climate change is that future conditions cannot be predicted with complete accuracy. A building designed for today’s climate may face very different conditions twenty or thirty years from now. Adaptability can make buildings better prepared for this uncertainty. Flexible floor plans, shaded outdoor spaces, accessible services and roofs that can accommodate solar panels or vegetation allow buildings to change over time. Buildings in flood-prone areas may require different ground-floor strategies, while buildings in heat-stressed locations may need additional shading or ventilation as conditions change. This idea changes the meaning of resilience. A resilient building is not necessarily one that remains completely untouched by an extreme event. It is a building that can continue to provide essential functions, recover relatively quickly and adapt without requiring excessive resources. In this sense, future architecture needs to be designed not only for permanence, but also for change.
Beyond the Green Building Label
The term “green building” has become familiar, but climate responsibility demands more than adding solar panels, efficient lighting or a landscaped roof. These measures can be valuable, but they cannot compensate for poor planning decisions at the beginning of a project. A genuinely climate-responsive building begins with its site. It considers orientation before façade treatments, shade before air conditioning, water movement before drainage, and material efficiency before decorative finishes. It also considers the people who will occupy the building. A technically efficient building that is uncomfortable, inaccessible or unaffordable cannot be considered a complete response to climate change. The future of architecture in India will therefore depend partly on reconnecting environmental performance with everyday human experience. A shaded walkway matters because people need to walk. A courtyard matters because people need comfortable shared spaces. Rainwater harvesting matters because cities need water. Trees matter because streets need shade and cooler surfaces.
India does not need to search entirely elsewhere for answers to climate change. Its own architectural history contains a remarkable body of knowledge about heat, rain, shade, ventilation, water and materials. At the same time, traditional approaches alone cannot solve the challenges created by today’s population growth, urban density and changing lifestyles. The opportunity lies somewhere between the two. Contemporary architecture can combine vernacular intelligence with modern science and technology. Digital climate analysis can test ideas that traditional builders understood through experience. Modern materials can improve performance where they are genuinely appropriate, while local materials and established construction techniques can remain part of the solution. The climate crisis is ultimately forcing a change in priorities. Buildings can no longer be designed as objects that simply occupy a site. They have to participate in the environmental systems around them. They must respond to heat, accommodate water, use resources carefully and remain adaptable as conditions change. The most important shift may therefore be a simple one: architecture must once again begin with place. The buildings of the future will not necessarily be the ones with the most technology or the most visible sustainability features. They may instead be the ones that understand their climate, respect their resources and make everyday life more comfortable in an increasingly uncertain world.