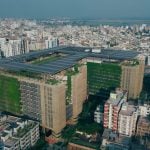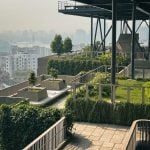
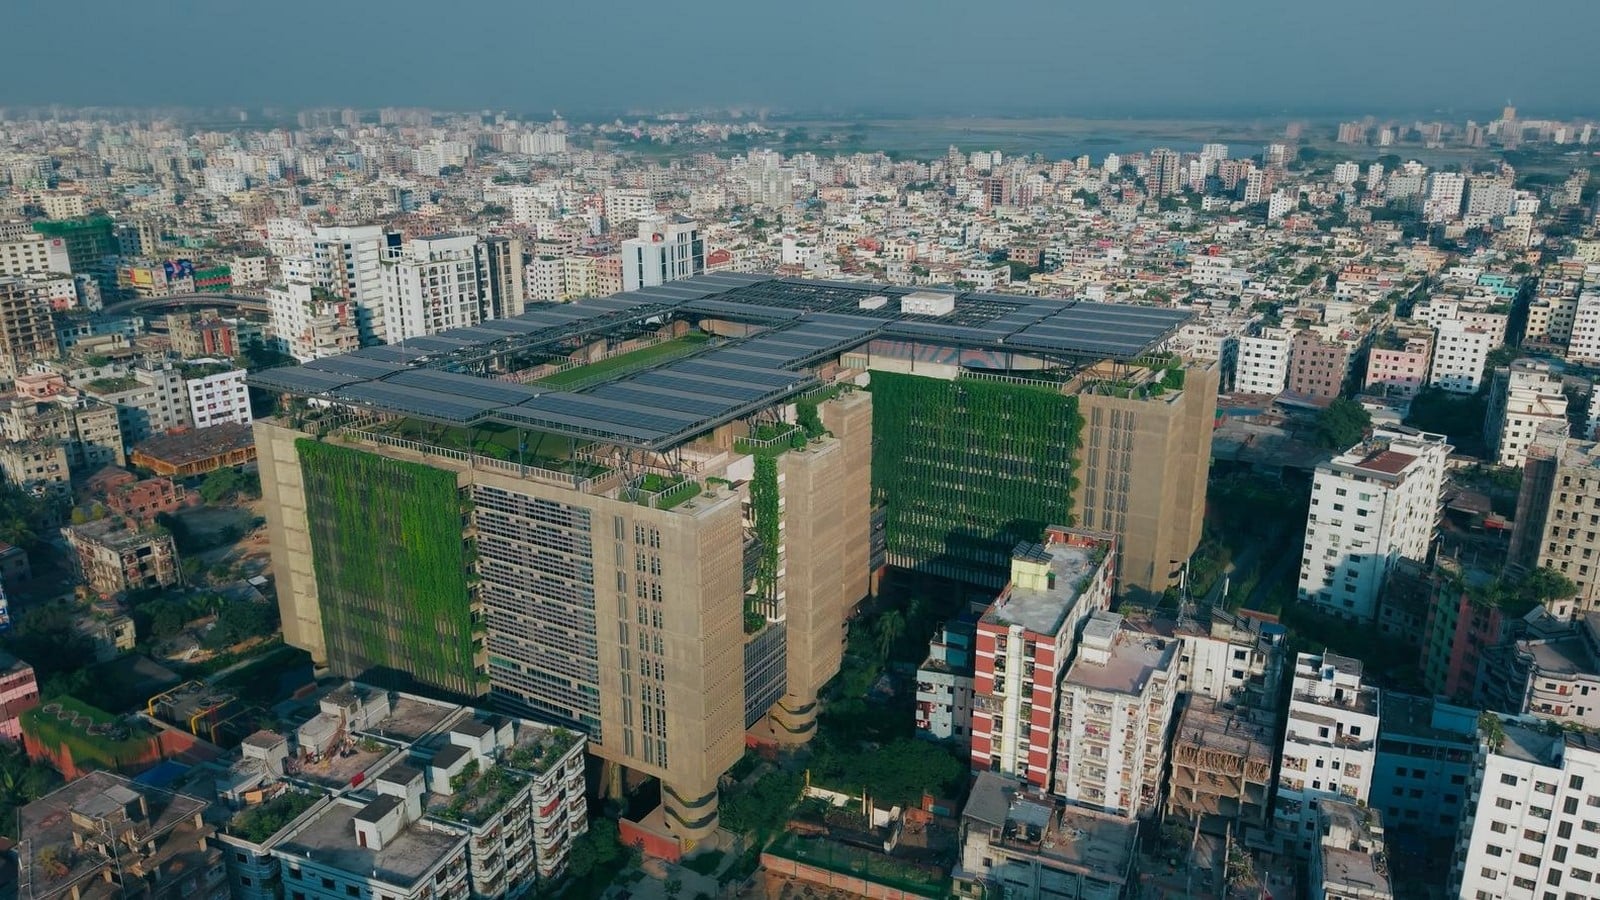
Whereas traditional universities generally expand horizontally and require vast spaces, here in Bangladesh’s capital city, Dhaka, a university has been built vertically in a dense urban area, in a way completely different from our traditional horizontally expanding universities. The intention was never to change the character, but to see how, with this insertion, there can be a very positive change.
Design – Planning, Design solutions, and philosophy
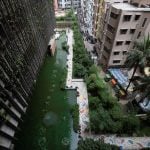
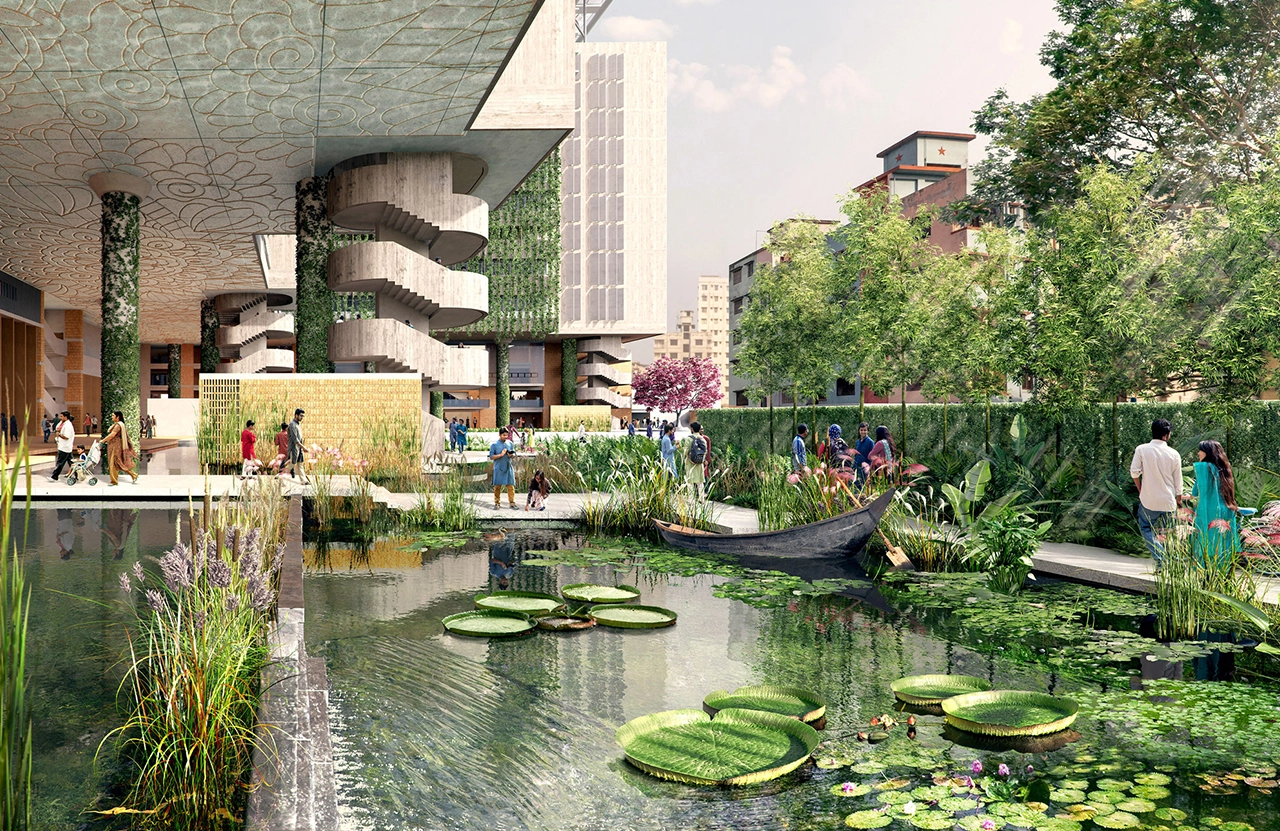
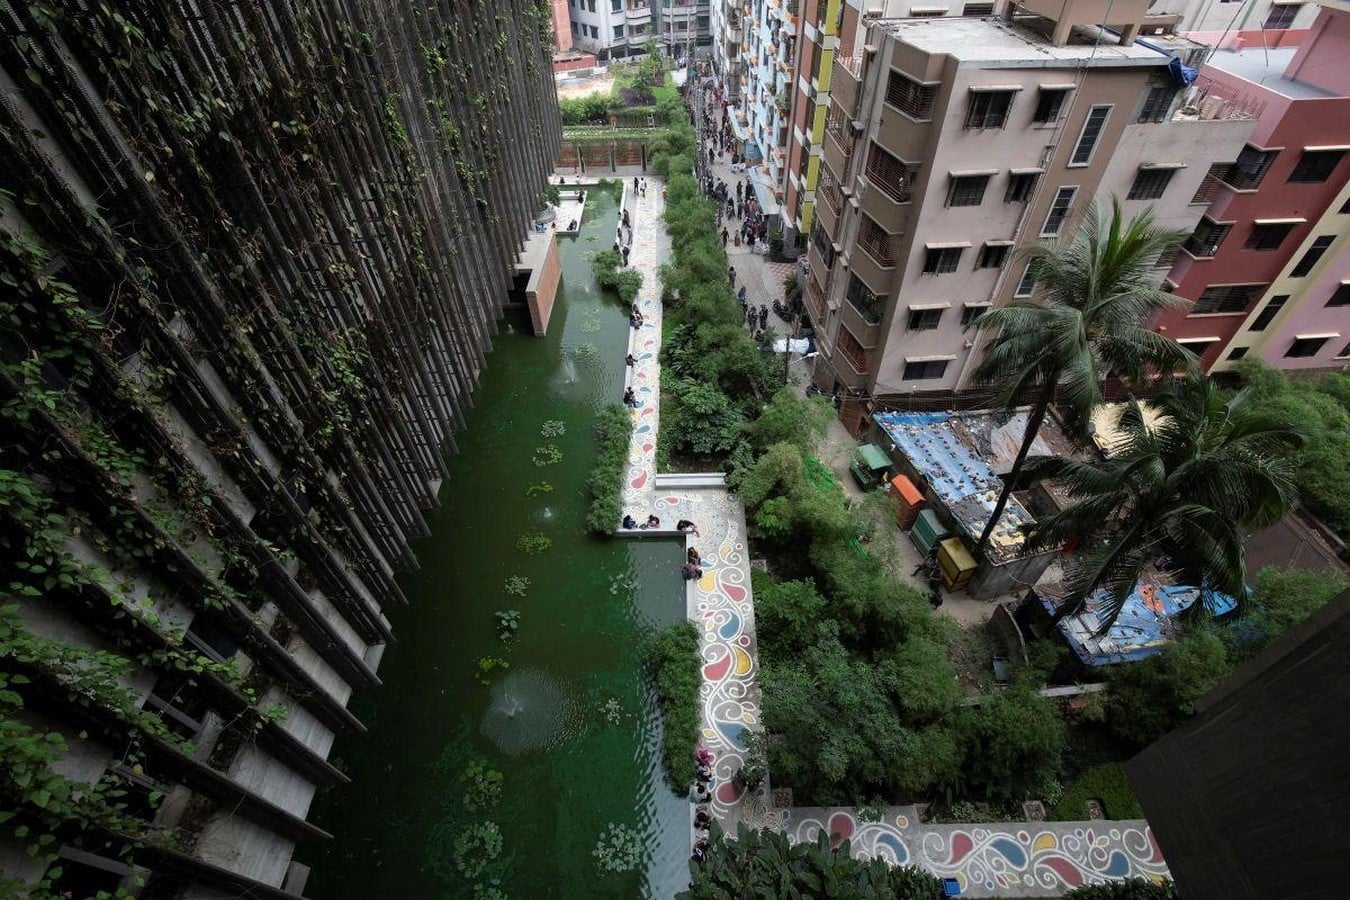
The Brac University campus in Dhaka, Bangladesh, designed by WOHA Architects, with associate architects J.A.Architects Ltd, is a stellar example of sustainable educational architecture. The campus can accommodate more than 20,000 students and teachers, with a total gross area 88,210m2 and catalyzes positive urban change. The design was inspired by the mangrove forest of the Sundarbans, which has separate ecosystems above and below the tidal level. Similarly, two layers have been considered here: the campus park below and the floating Academia section above the lake, thus reflecting the synergistic coexistence between mankind and mangroves. The site area was a large water body but quite polluted, which was later made into a water landscape park for the community. The campus studies how design may stimulate local revitalization, build community within density, and transform circulation into a social experience. That’s why the ground level is dedicated as a community park. It is basically a campus park, and that is where there is interaction between the university and the community.
One of the notable aspects of this campus is its verticality. Considering the space scarcity in Dhaka, vertical mobility and accessibility have been achieved in the building. The circulation of this building has also been designed in such a way that all essential facilities can be accessed within minutes. This creates a new architectural experience where multiple stories are connected through escalators. These spaces act as both urban windows and portals, while also becoming large social spaces.
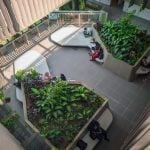
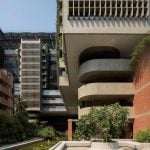
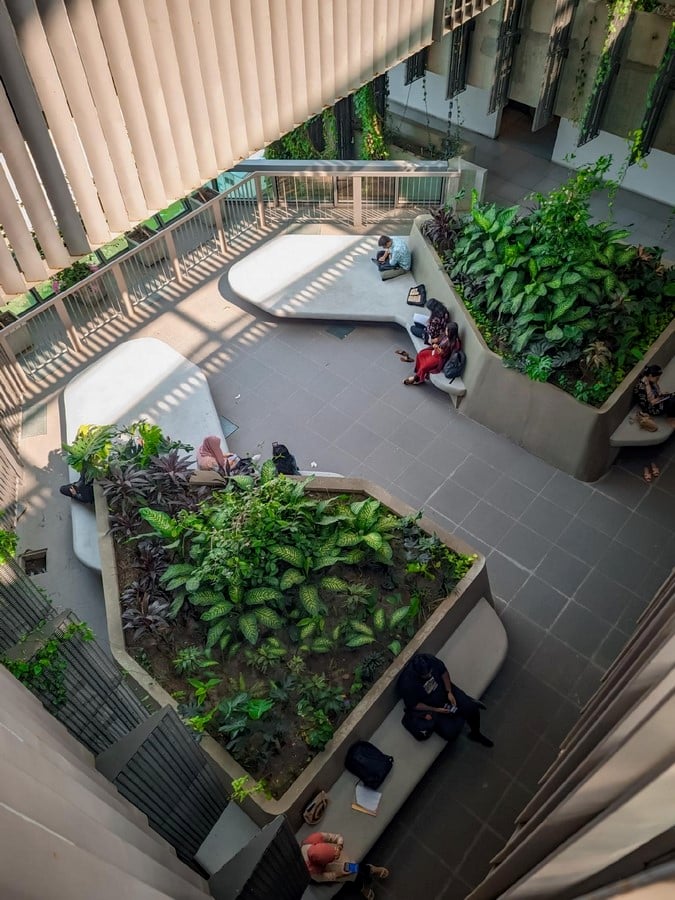
The main building is a 15-story typology, but there are many external and semi-outdoor spaces where people can move around freely and connect with nature. There is a reflection pool on the side. These spaces feel like outdoor environments because they have natural ventilation and landscaping. The classrooms are arranged in parallel, creating breezeways that channel wind and enhance airflow, while landscaping at the ends of these breezeways contributes to a cooling effect through evapotranspiration. Since the building is very tall, common areas and social spaces have been placed at different levels so that students do not feel disconnected. These spaces allow students to interact with each other as well as with the faculty. This is creating a strong community-centered campus, which was really the intention. The discussion has always been about people and the community.
Materials and construction – innovative materials and construction techniques
“In this project, we developed an approach suitable for the tropical climate. I have been calling it the “wind machine,” but now I think we should also call it the “Happiness Machine” because it seems like people are actually very happy here”, said Wong, the architect of this University.
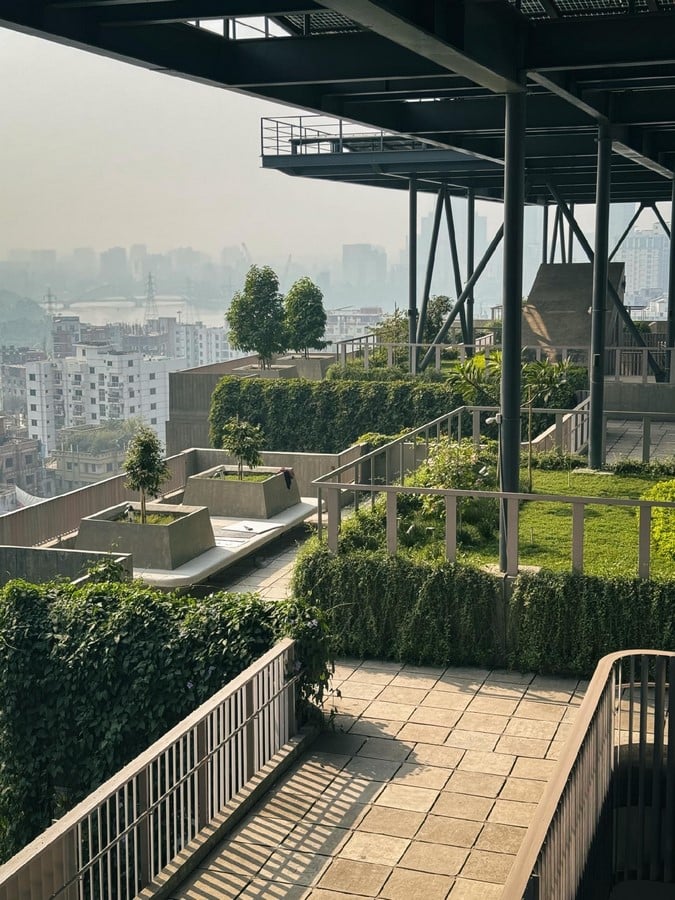
The buildings use reinforced concrete as a primary element; along with this, extensive integration of vegetation within the building envelope helps reduce heat gain, improve microclimate, and create a connection between nature and architecture. Another important thing: hard concrete buildings radiate heat, but with landscaping, they absorb heat, so the environment becomes cooler as well. It is like a cooling machine because there is a lot of softness that absorbs the heat in the building. Also, the classroom blocks are one unit thick, and then there are very large void spaces in between, which called the horizontal bridgeways that allows the funnels wind in and with the landscaping at the two ends that are exposed to the exterior so that they can thrive and grow plants do evaporate transpiration that creates a cooling further cooling effect with it and with this combination of elevated wind speed and the cooling aspect this is what called breeding architecture. One of the key replicable aspects of the BRAC University project is its use of a concept dubbed “breathing architecture”. The shading structures provide comfort from sunlight and rain, allowing the outdoor spaces to be used throughout the year. So, whether it is raining heavily or there is strong sunlight, these spaces remain comfortable, and different events can happen naturally. “The green façade is a tapestry of landscaping, rather than simply a green wall. The contrast between the greenery and the colourful texture of the existing urban fabric creates a beautiful coexistence”, said Wong.
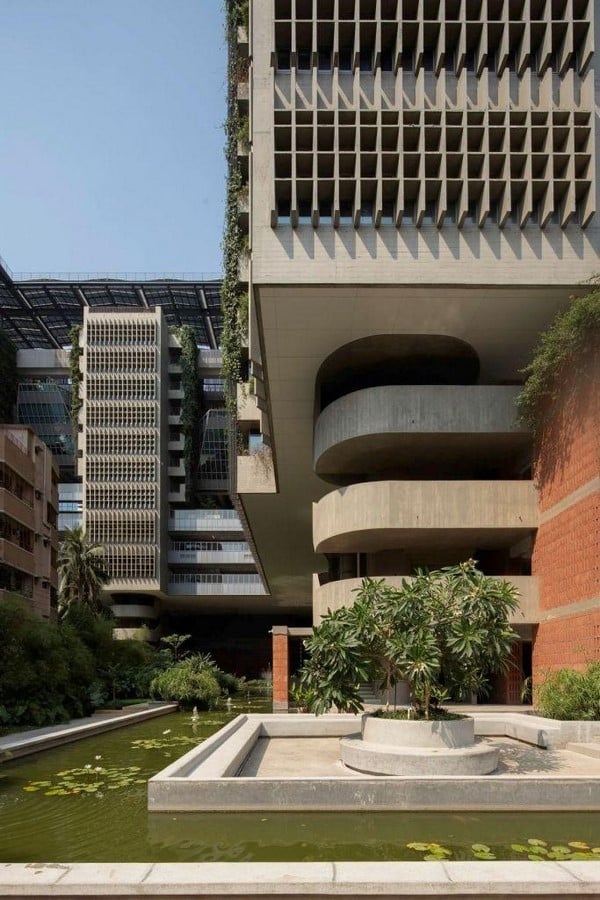
Another notable aspect is that many rain chains have been installed to direct rainwater into the reservoir. The harvested rainwater is used for watering the building’s greenery, while the excess water helps refill the reservoir. The lake on the property serves as a biotope, specifically a biological pond, in which water is naturally treated and recycled. Water from this ecological pond is fed into the lake system. Furthermore, wastewater from bathrooms and toilets is recycled using a greywater recycling system, which allows cleaned water to be reused while reducing overall water use.
Sustainability – environmental strategies and long-term impact
This building also reflects environmental consciousness. For example, greenery has been highly prioritized throughout the entire campus. The campus incorporates solar panels that supply roughly 40% of its energy demands. The overall architectural design promotes natural ventilation, reducing dependence on air conditioning. With a green portion of 130%, a community plot ratio of 250%, and an ecosystem contribution index of 60%, the campus stands as a model of sustainable urban development. Instead of displacing what was already there, the university started a slow process of neighborhood redevelopment. New organizations, rental options, and improved public life were created as a result of students’ and staff’s daily presence, rather than large-scale development. As a result, the project shows how architecture may serve as a catalyst for progressive urban development rather than an isolated thing. The campus is always intended to promote mobility, engagement, and times of reflection.
References:
A towering legacy: Brac University’s vertical campus. (2025a, March 11). The Business Standard. https://www.tbsnews.net/features/habitat/towering-legacy-brac-universitys-vertical-campus-1089721
Archiconnect. (2025, January 16). ব্র্যাক বিশ্ববিদ্যালয়: ঢাকার বুকে অনন্য স্থাপত্য II স্থাপত্যশিল্প II archiconnect [Video]. YouTube. https://www.youtube.com/watch?v=TgbfsTfRh5o
Exclusive interview: WOHA on the Holcim Foundation award-winning BRAC University campus – A benchmark in sustainable architecture. (2025b, January 13). ArchDaily. https://www.archdaily.com/1025639/exclusive-interview-woha-on-the-holcim-foundation-award-winning-brac-university-campus-a-benchmark-in-sustainable-architecture
Pramodhine. (2026, July 16). Designing community in section: WOHA on BRAC University, Dhaka. ArchitectureLive! – Art, Architecture and Urbanism from around the World. https://architecture.live/designing-community-in-section-woha-on-brac-university-dhaka/