Conservation practice generally treats window replacement as a last resort, and for good reason. Traditional timber sashes are repairable in ways that owners and even some contractors underestimate, while a sound box frame may remain serviceable through more than one set of sashes. But repair has limits. Where decay or distortion is so extensive that a specialist assessment finds meaningful repair is no longer practicable, or where a poor later replacement has no historic significance and detracts from the building, new work may become the more defensible route.
What happens after that decision matters just as much. A replacement window can continue the architectural logic of a building or quietly undermine it, and the difference is not solely a question of budget. It lies in documentation, specification and installation discipline.
For traditional timber sash windows, the design process should begin only after a condition assessment has shown that replacement is justified.
Replacement Should Begin with Evidence
The starting point is a condition assessment, not an impression. Sticking sashes, failed paint, broken cords and draughts are common, usually localised faults rather than proof that a window has reached the end of its life. A sound box frame can often be retained while only the sashes are repaired or renewed, which is materially different from replacing the whole window.
Genuine grounds for full replacement tend to involve decay or distortion that a specialist assessment finds cannot be addressed without losing most of the significant fabric. A poorly designed later replacement may also offer little worth retaining and provide an opportunity for a more sympathetic design. Age alone is not evidence. The assessment should distinguish what has failed from what is worn, repairable or simply poorly maintained.
Record the Window Before Removing It
Once replacement is justified, the existing window becomes the primary source of design information and should be measured and recorded before any part is removed. The record should include overall dimensions, the frame’s position within the opening, sash proportions, pane arrangement, glazing-bar width and profile, horn detailing, meeting-rail depth, ironmongery, and the relationship with surrounding masonry, render, shutters and internal joinery.
None of these details should be inferred from period convention alone. Surviving windows that retain historic significance are generally more reliable evidence than a generic pattern associated with the building’s date. Measured drawings, photographs and profile templates taken before removal provide a reliable basis for the new specification. On projects involving heritage-sensitive sash windows, London-based Repair A Sash starts with the building’s existing dimensions, profiles, glazing bars, materials and finishes rather than applying a standard pattern across different properties.
Read the Whole Façade, Not Only the Opening
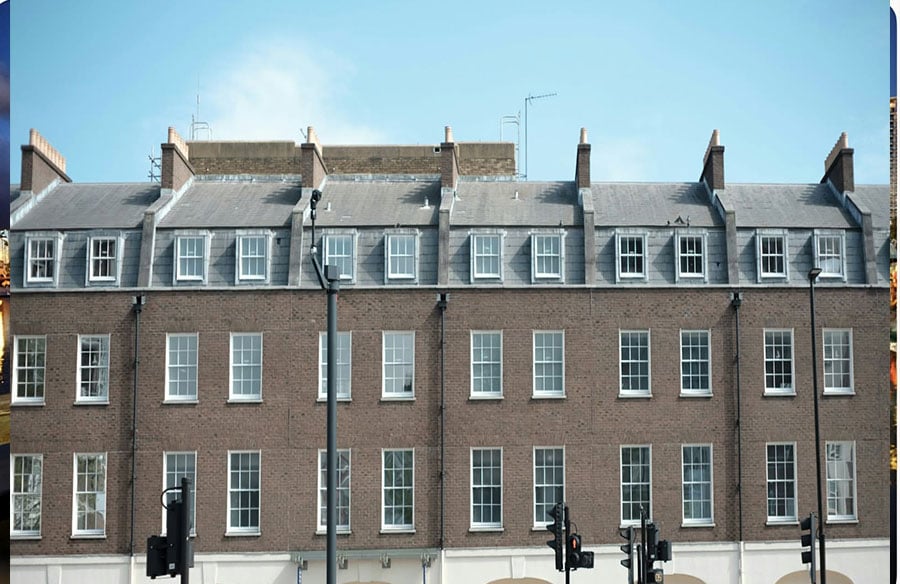
A window is rarely judged in isolation. Across an elevation, openings establish vertical alignment, hierarchy between floors, repetition and the balance of solid wall against glazed void that gives the façade its rhythm. A replacement can fit its opening precisely and still disturb that rhythm if its frame is thicker than neighbouring ones, its sightlines sit differently or its pane divisions are simplified.
This is especially relevant where only some windows are being replaced. Inconsistency between old and new work is more visible from the street than many owners expect, so the design brief for a single replacement must account for the windows around it as well as the one being removed.
Translate Historic Detail into a New Specification
Measurements and profiles recorded from significant surviving windows form the basis of the new specification. Glazing-bar sections, moulding profiles, horn shapes and ironmongery all carry visual weight. Substituting standard components for building-specific ones is one of the most common ways a replacement drifts from the original design, even when its overall dimensions are correct.
This is where a project-specific approach differs from an off-the-shelf one. If several windows on an elevation are replaced in phases, every project should return to the same measured specification; otherwise small variations can accumulate visibly across the façade.
Individual differences may seem modest. A glazing bar five millimetres wider than the original, or a horn shape taken from another period, may not look obviously wrong in isolation. Set against the rest of the elevation, the discrepancy becomes noticeable.
Timber and Glazing Must Be Considered Together
Timber species, section size, glazing type, weather seals and the operating mechanism should be specified together rather than as separate choices. Better thermal or acoustic performance and improved security are legitimate aims, but they should be integrated without distorting the established proportions of the window.
No single timber species or glazing configuration suits every historic property. A slim double-glazed unit may be appropriate in one setting and visually incompatible in another, depending on existing sightlines and glazing-bar depth. The choice should be tested against the recorded profile of the original window and the significance of the building, not a general assumption about what modern glazing requires.
Installation Is Part of the Conservation Decision
An accurately manufactured window can still be undermined by poor installation. Removing an old frame from a masonry or timber opening risks damaging render, plaster reveals, shutters, panelling and other historic material immediately around it. The new frame’s position within the opening should also match the recorded position of the old one: shifting it forwards or backwards changes the depth of shadow across the façade and its relationship with adjacent joinery.
Installation should therefore not be treated as separate from the design process. Decisions about how the old frame is removed and how the new one is fixed and sealed affect the same architectural relationships that the specification is intended to protect.
Permissions Depend on the Building and Location
In England, replacement windows in a listed building will normally require listed building consent. For unlisted properties in conservation areas, the position depends on the building type, local policy and whether an Article 4 Direction has removed permitted development rights. Planning permission may also be required in some cases. The local planning authority should therefore be consulted before manufacture begins, since approval may depend on materials, glazing, profiles, opening method and other details of the proposed design.
A Successful Replacement Belongs to the Building
The aim of a well-executed replacement is not to manufacture an impression of age. It is to produce a window that responds to evidence gathered from the specific building it serves. Historic properties remain occupied, altered and adapted over time, and the continued use of heritage buildings depends on this kind of considered intervention rather than either uncritical replication or unrestricted modernisation.
A replacement succeeds when it restores function without becoming the most noticeable feature of the elevation. That outcome depends less on any single material choice than on whether documentation, specification and installation were treated as one continuous process, with each stage preserving the evidence and decisions established before it.