A home, when thoughtfully designed, is a sanctuary – one that murmurs tranquility, envelops its inhabitants in warmth, and reflects their way of life. For principal architects Sachi Lunia Lunkad and Shreyansh Lunkad of White Tree Architects, every home is an exploration of these ideals.
Project Name: Avittam
Studio Name: White Tree Architects
Location: Bhilai, Chhattisgarh
Square Footage: 13750 Sq ft.
Architects: Ar. Shreyansh Lunkad & Ar. Sachi Lunia
Photography Credit: What we click_ Yash Katariya
Their latest project, Avittam – a sprawling 13,750 sq. ft. bungalow in Bhilai, Chattisgarh – brings these principles to life, creating a space that feels both timeless and deeply personal.
“The clients had a clear theme in mind – Indian classical,” explains Sachi. Staying true to this vision while meeting the needs of a modern home meant curating a palette rooted in tradition. Jaisalmer sandstone and limestone anchor the spaces while finely crafted woodwork, cane, brass and mother of pearl accents add warmth and heritage. Soft furnishings – ranging from traditional block printed textiles to velvets and leather – lend a sense of comfort and familiarity. The colors remain an earthy blend of whites, beiges, and browns, subtly lifted by thoughtful touches of color.
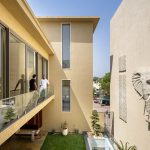
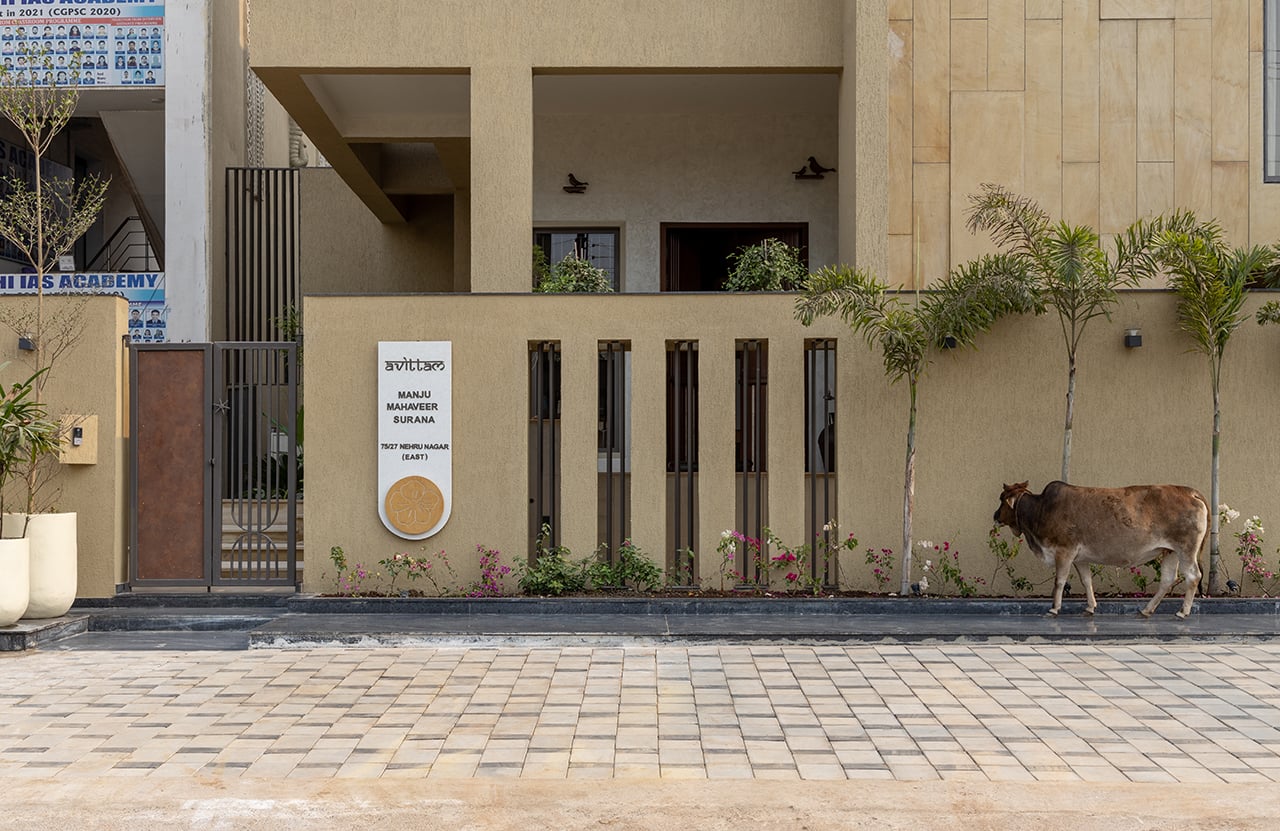
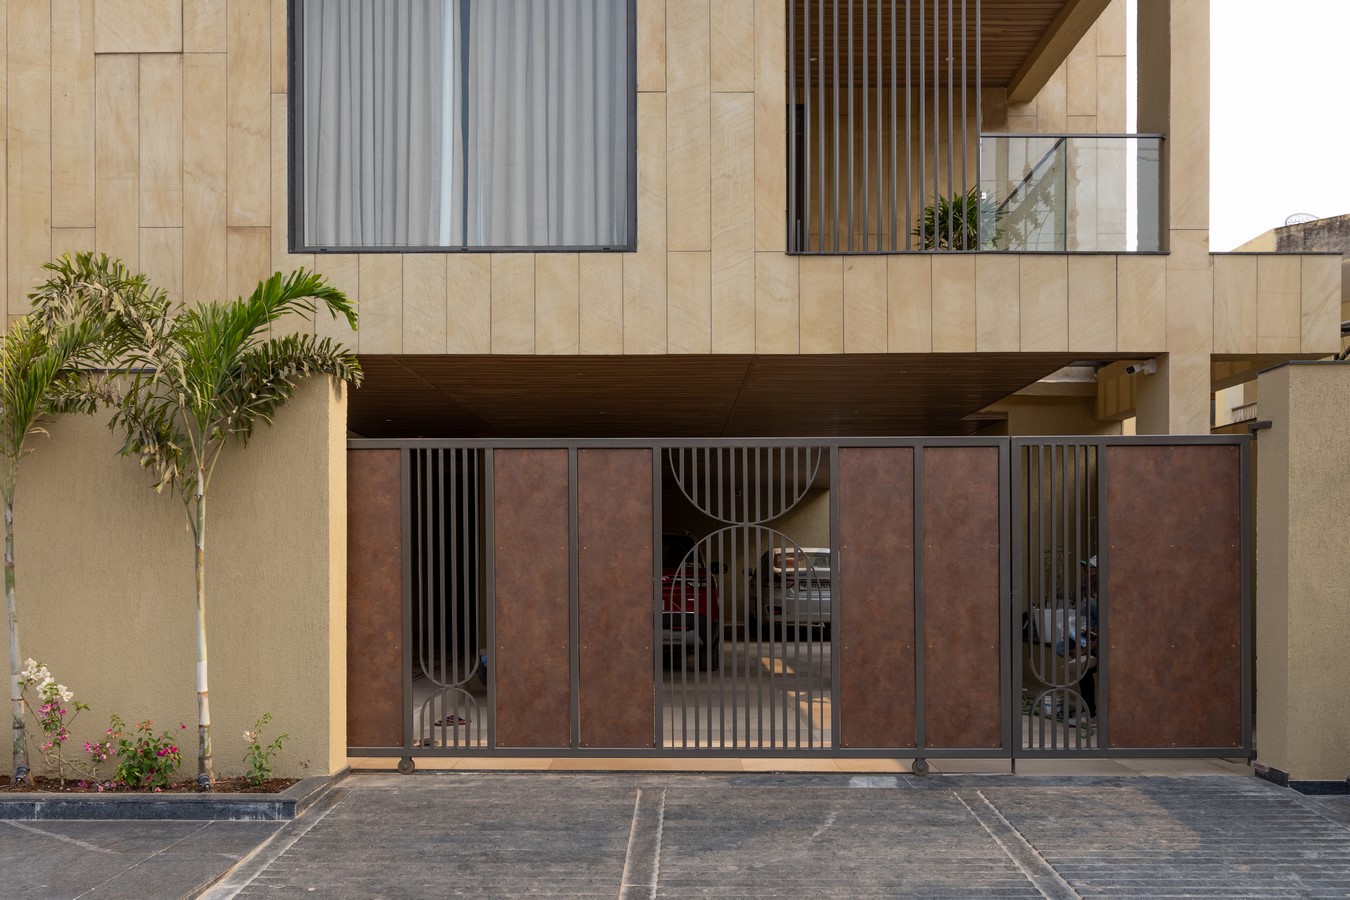
The house emerges gracefully along the street, its architecture shaped by an interplay of light and shadow. This rhythm continues along the pathway to the entrance, where wooden doors, framed by miniature decor pieces, extend a quiet welcome. Subtle nods to traditional homes – textured surfaces, handcrafted details, and carefully composed materials – set the stage for what lies within.
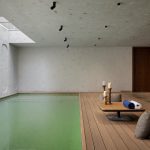
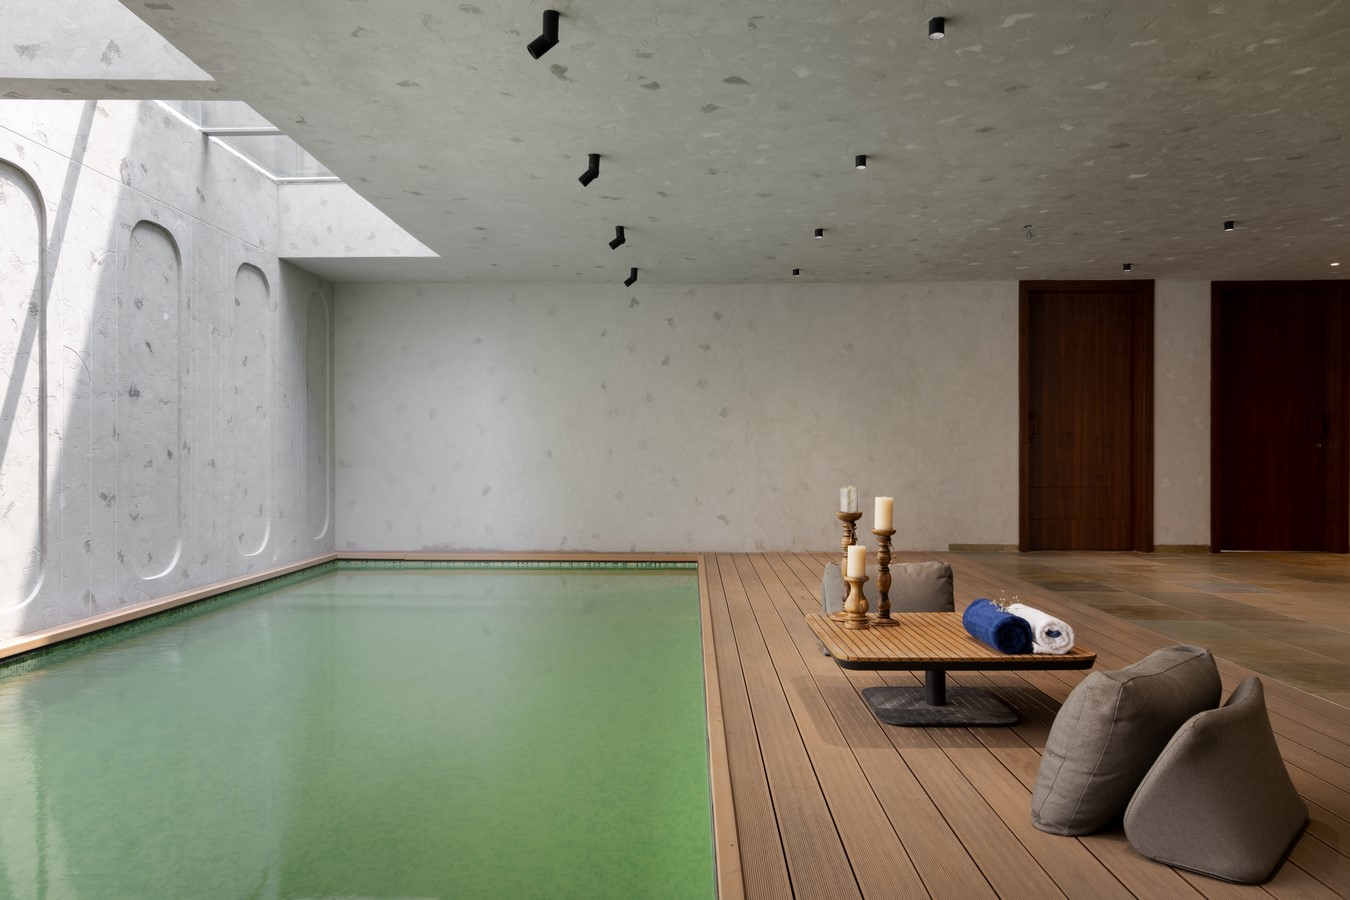
Stepping into the foyer, the golden warmth of Jaisalmer unfolds. The journey through the home continues to the swimming pool, lounge area and yoga room, which serve as spaces for relaxation and reflection. The lounge is grounded in simplicity through its limestone flooring, custom-made stone inlays featuring engraved tortoises at intervals, and minimal wooden furniture. A textured wall by the pool subtly shifts with changing light. Skylights above filter sunlight, casting ever-changing reflections on the water. The result is a space that fosters both leisure and reflection – a place for family members to gather and unwind.
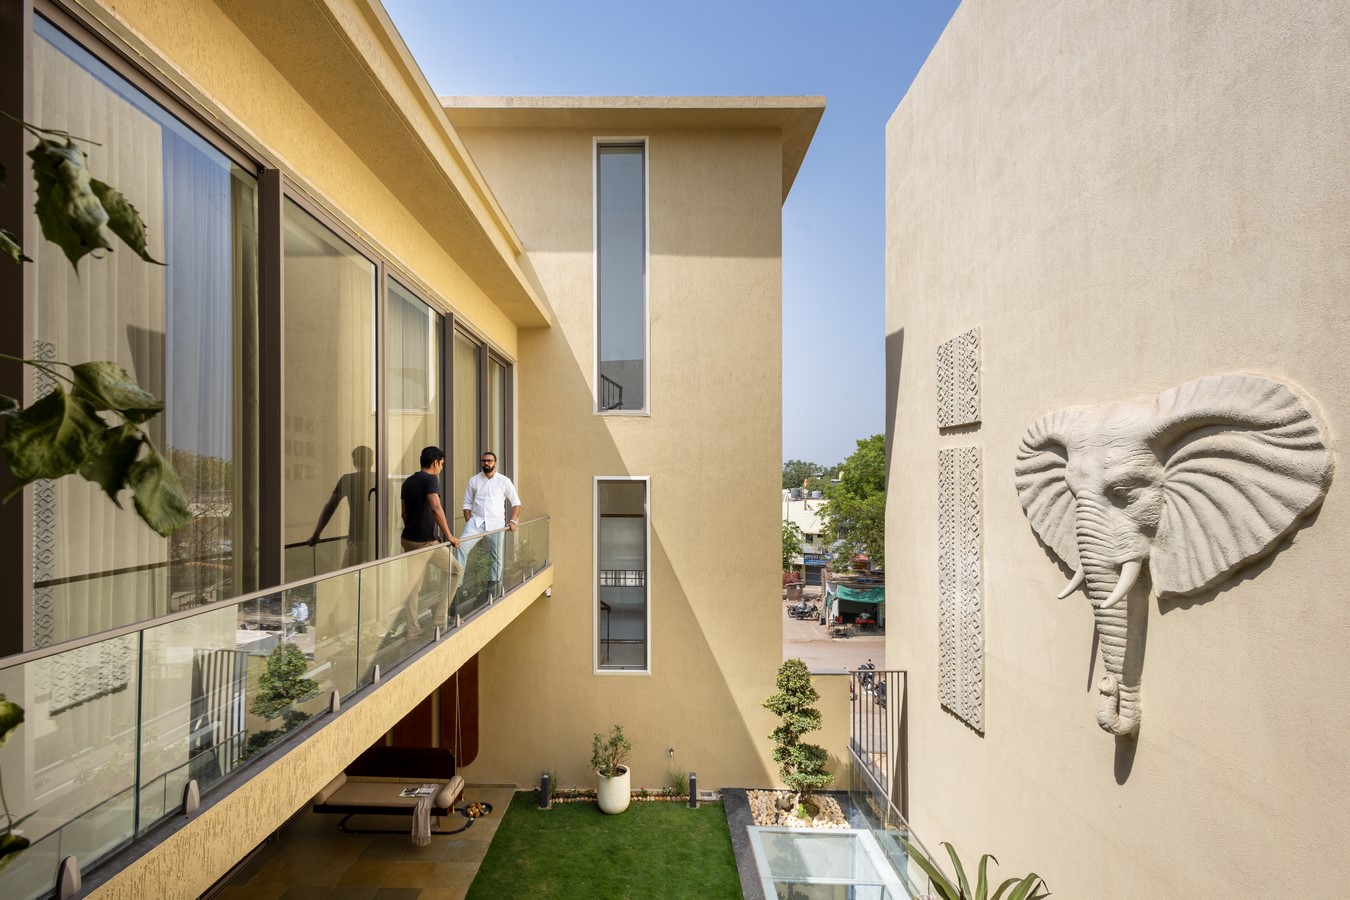
A Jaisalmer-clad staircase leads to the first floor, where the main living spaces are located. Along the way, shallow arched recesses on walls subtly invite touch and engagement. At the landing, between the first and second floor, the courtyard comes into view, connecting the interiors with the open sky. It ensures ventilation while serving as a quiet space for relaxation and conversation, with changing light adding to its ever-evolving charm.
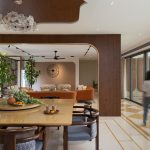
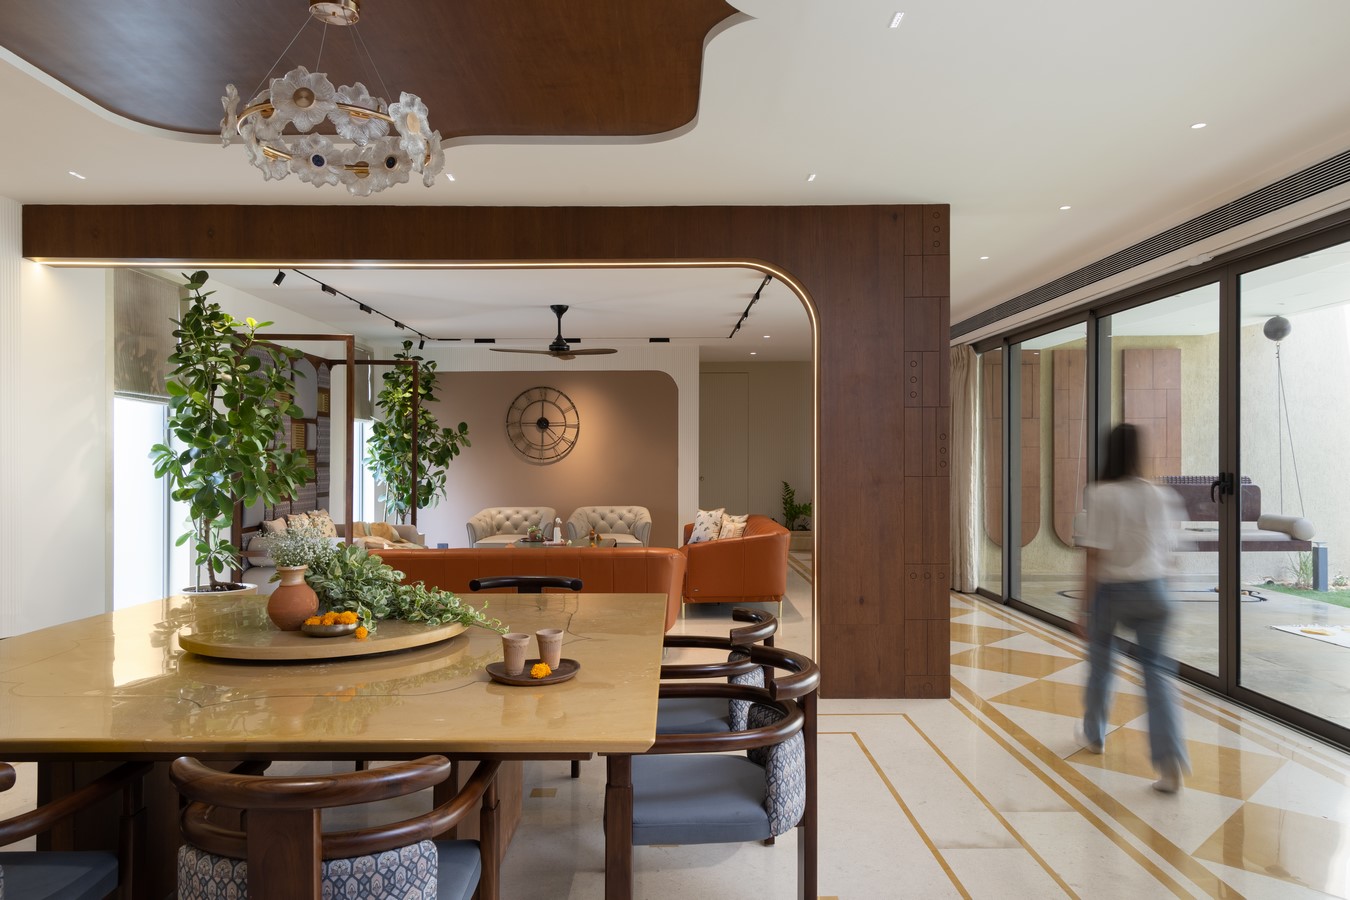
A floor-to-ceiling L-shaped wooden band separates the dining and sitting areas, keeping the space open while adding a sense of coziness. The flooring is a mix of white marble with Jaisalmer inlay, adding to the home’s traditional feel. The sitting area is designed for relaxed conversations, with a sofa placed against a decorative screen made of Brass strips weaved like cane, wood, and block-printed fabric – materials that echo the language of Indian craftsmanship. Soft, tufted furniture and indoor plants make the space warm and inviting. In the dining area, arched niches along the wall reinforce the architectural language, forming a backdrop to the furniture. The square dining table layout, with a Jaisalmeri stone-top made on site, fosters closeness, bringing the family together for meals. Throughout the home, doors are framed with an off-center detail – initially a response to spatial constraints, but eventually embraced as a unifying element.
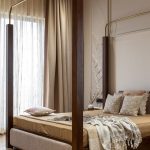
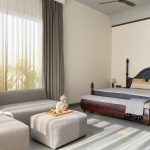
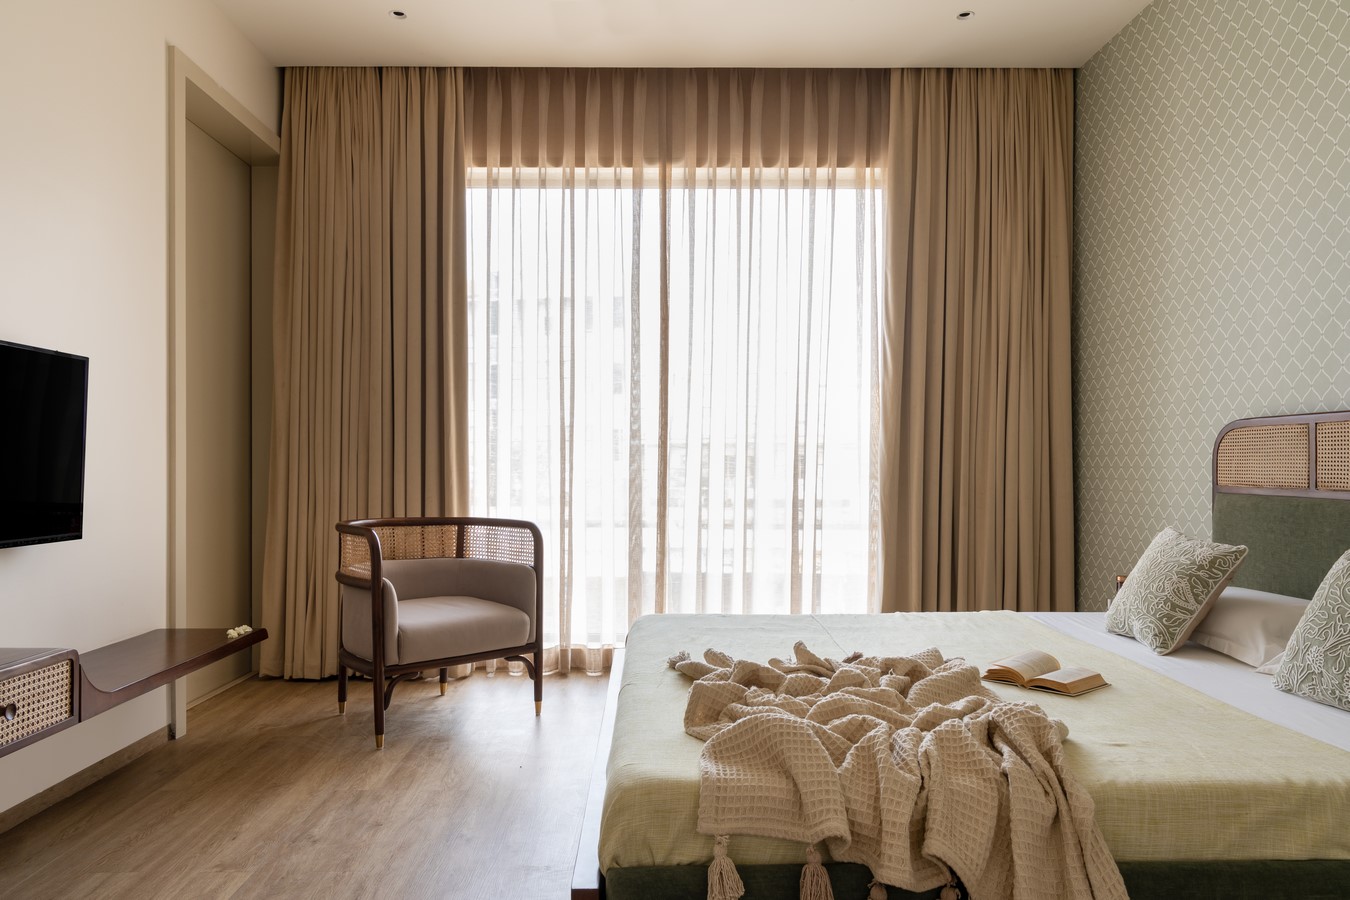
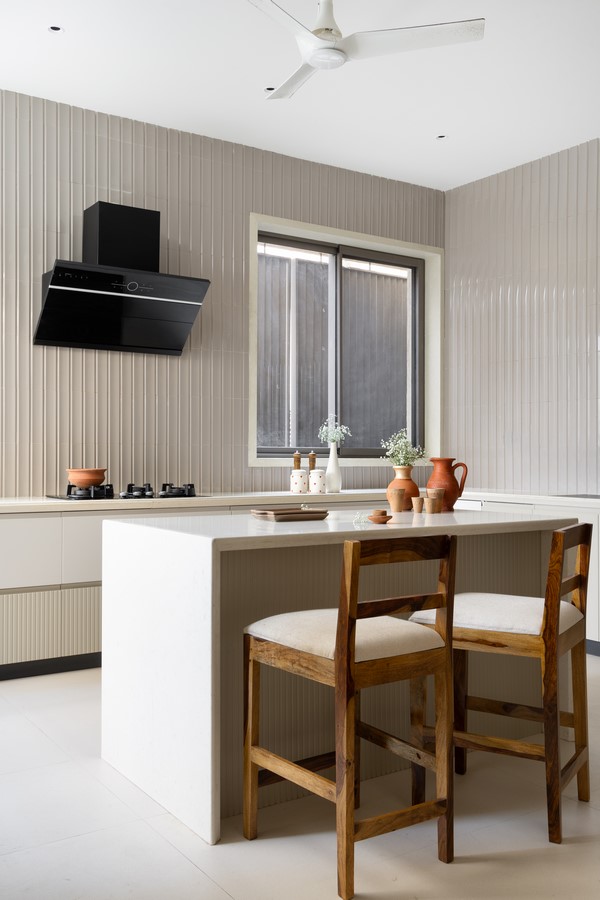
The kitchen, though simple, has a clear view of the outdoor courtyard, keeping it visually connected to nature. The guest bedroom follows the same approach – classic wooden furniture, cane details, and printed textiles come together to create a space that feels cozy and traditional. The parents’ bedroom, wrapped in the soft glow of the yellow sandstone, features a handcrafted four-poster bed and intricately carved wooden furniture, bringing a sense of nostalgia and comfort.
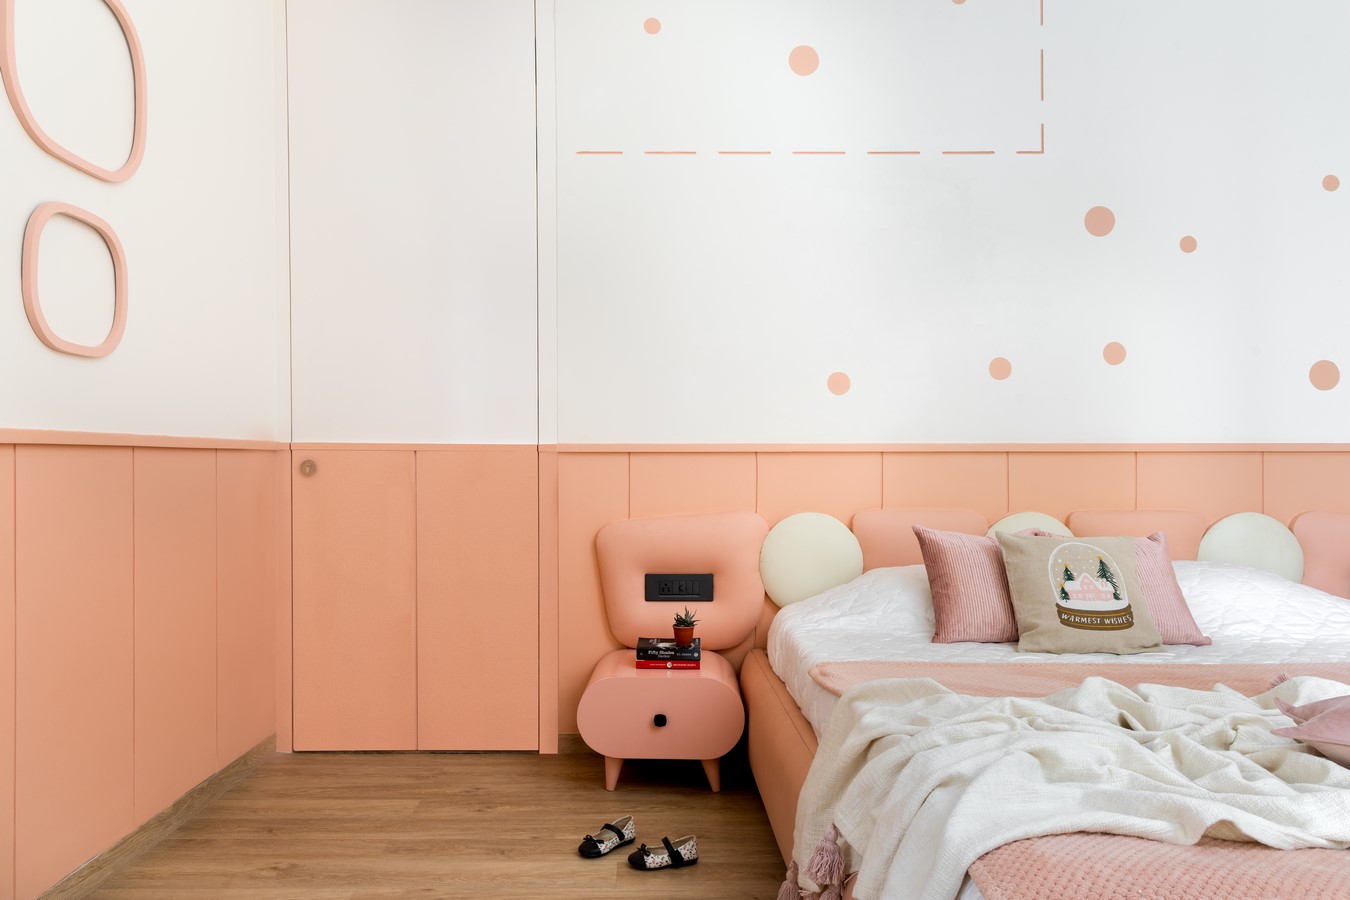
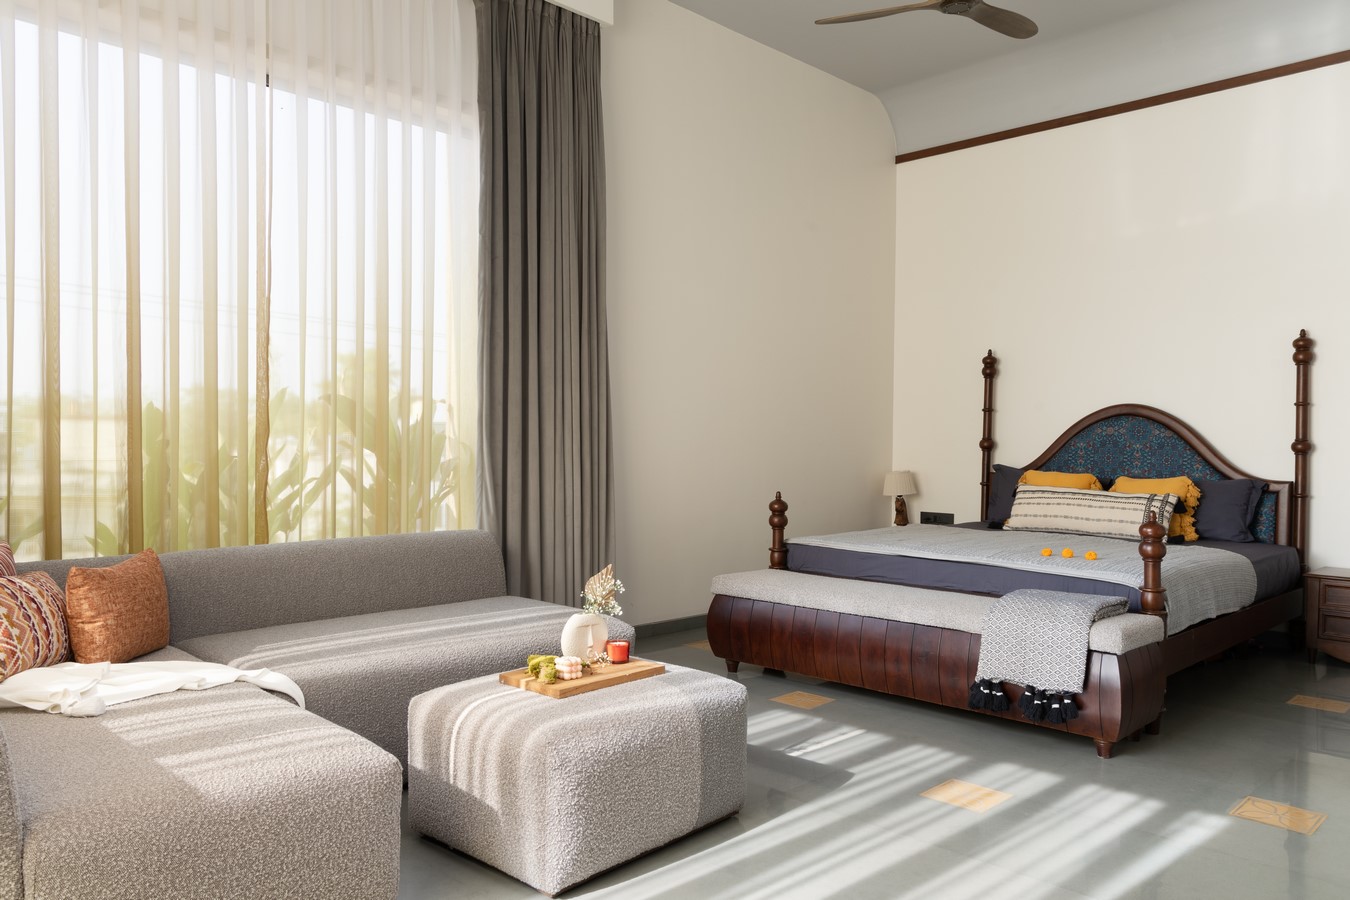
On the second floor, there are four bedrooms – one for the daughter, one for the son, and two master bedrooms. The common lobby looks down into the courtyard, keeping the spaces connected. The first master bedroom features Kota stone flooring with Jaisalmer inlay and a wooden four-poster bed, evoking a sense of nostalgia. The second master bedroom takes on a more opulent character with red Indian stone flooring mixed with red italian stone, brass accents, and floral detailing. The daughter’s room features a pink and white marshmallow-hued palette, with thread-stitch-inspired patterns on the walls and white marble flooring accented with star-shaped brass inlays. The son’s room, in cool tones of blue and grey, has rain-inspired water droplets and cloud motifs on the walls, along with a small attic play area and a mezzanine level. Every room is designed to receive natural light, making the home feel bright and lively throughout the day.
The topmost terrace level is an open and airy space, with both shaded and open areas meant for relaxation, offering wide views of the surroundings.
At Avittam, tradition is not just a theme but a way of life. Every detail, from the choice of materials to the way spaces are planned, creates a home that feels deeply personal – one that grows with its family, holding their stories and memories within its walls.