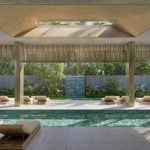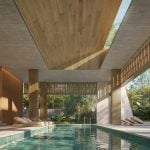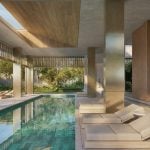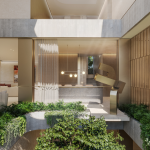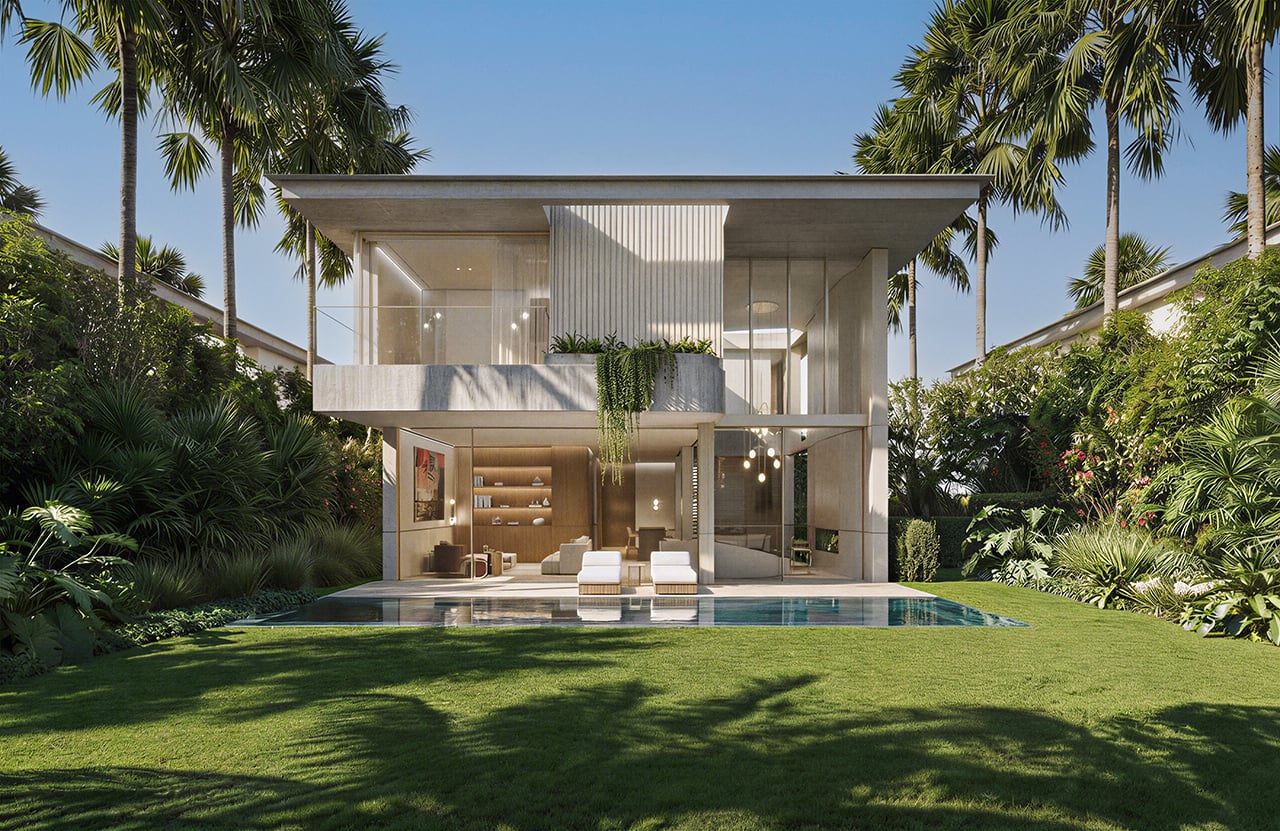
In a landmark collaboration defined by architectural integrity and refined living, ELIE SAAB and SAOTA present ELIE SAAB Casablanca – Art of Living. The newly launched multi-residential development comprises a collection of distinct villas that echo ELIE SAAB’s signature elegance to create homes that feel expansive yet intimate, precise yet calm.
Project Name: Casablanca
Studio Name: Saota
Location: Casablanca, Marocco
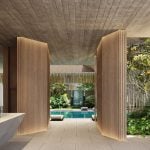
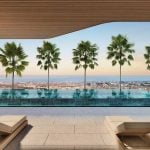
Each villa is conceived as a tranquil retreat that elevates daily life. Through recalibrated levels across the estate, each villa, whether positioned at the forefront or set further inland, has been oriented to embrace Atlantic views and abundant natural light. This considered terrain strategy extends throughout the spatial planning, inviting living areas into the gardens and terraces, and strengthening the connection between indoors and outdoors.
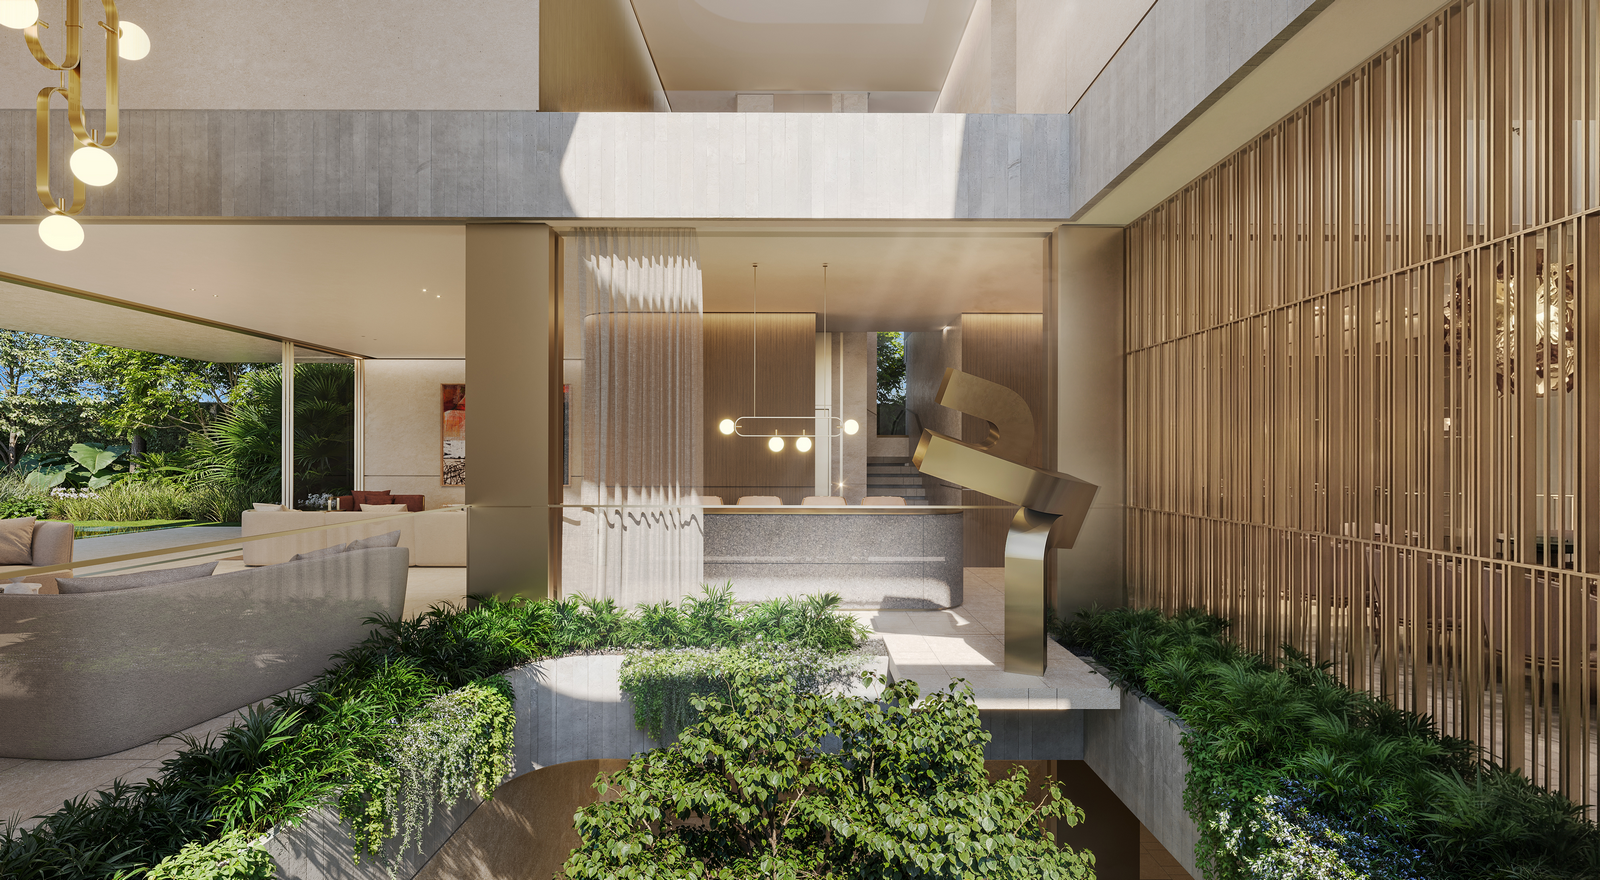
A central atrium forms the heart of each villa, starting at the top floor and extending down to the basement. As a result, natural light filters deep into the interiors, reducing the need for artificial lighting.
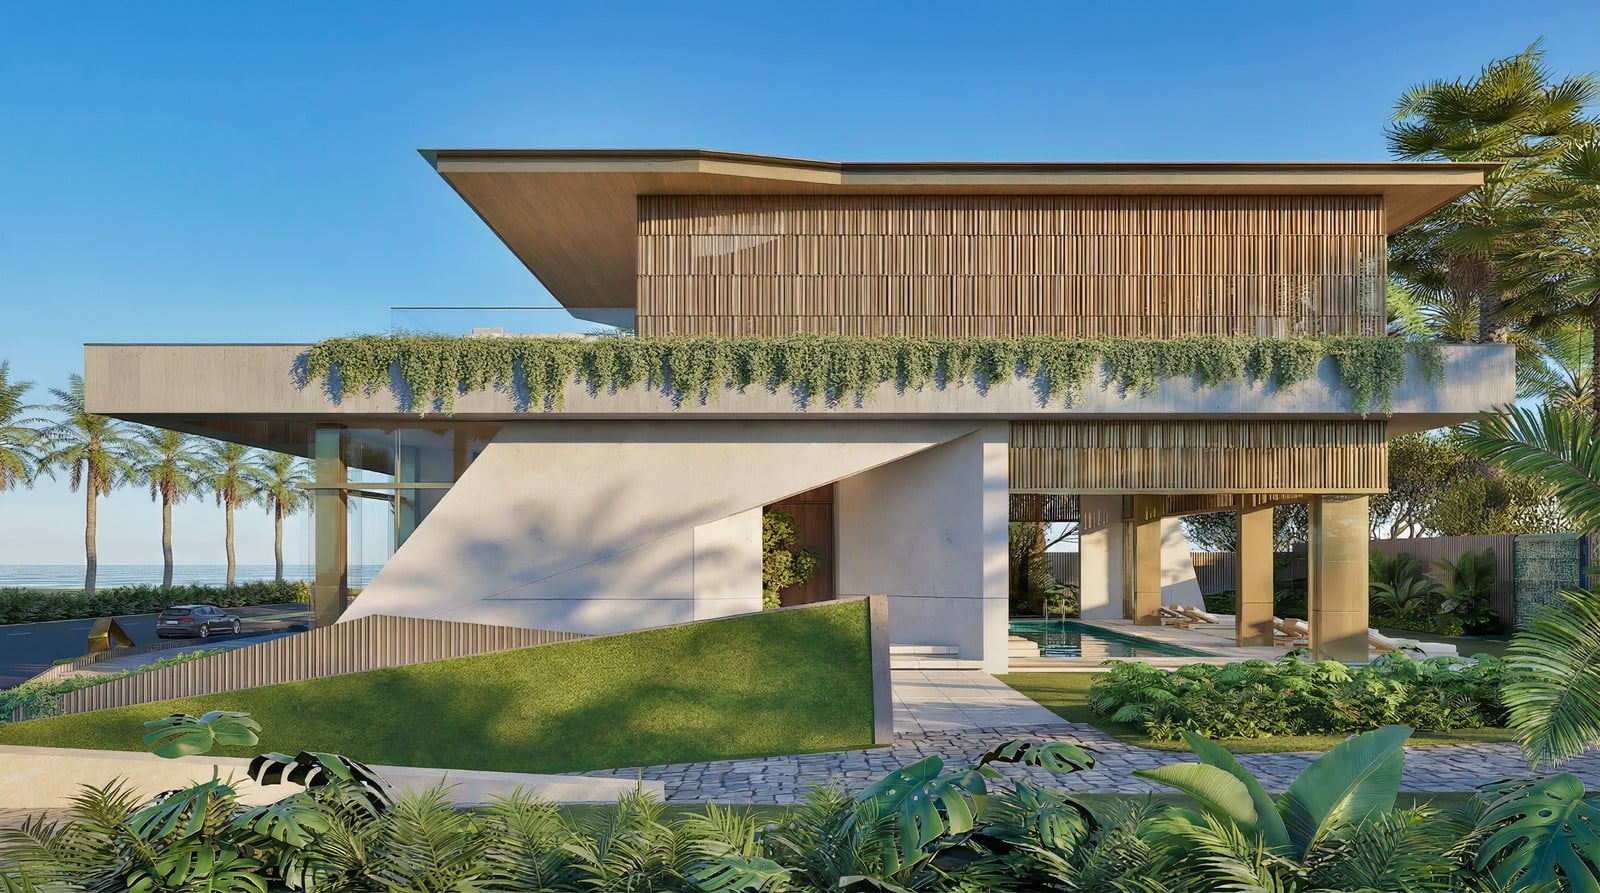
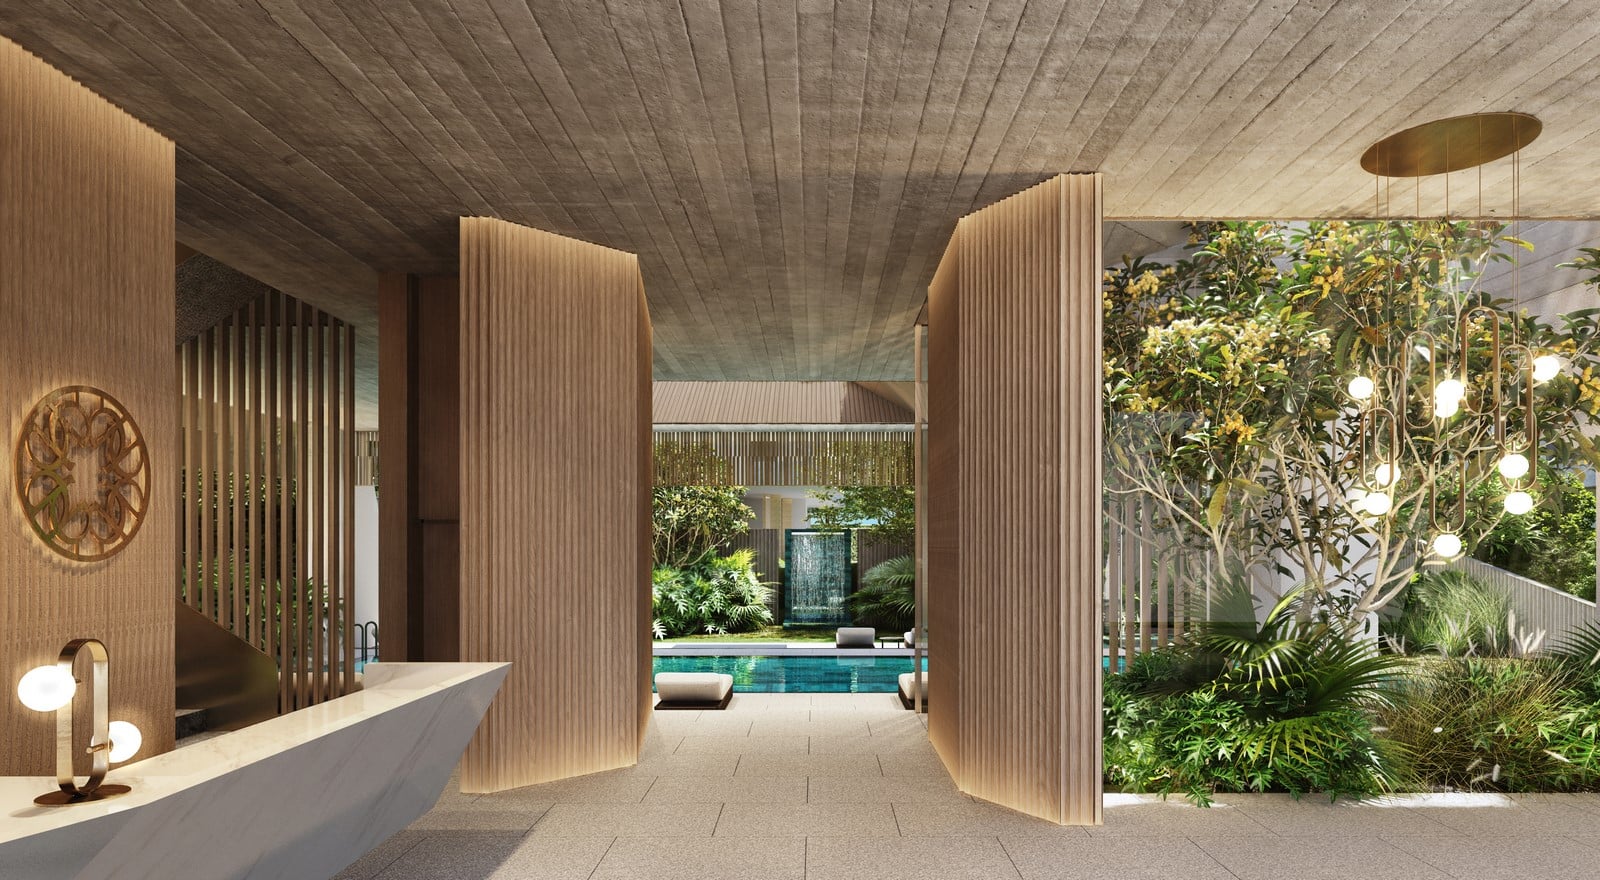
Echoing the riad tradition of substantial exterior walls that enclose a secluded space, the ground level is extensively landscaped to evoke the feeling of a large garden. Dedicated entirely to pedestrians, this tranquil space prioritises privacy and connection to nature, with vehicle circulation discreetly operating underground rather than amidst the villas.
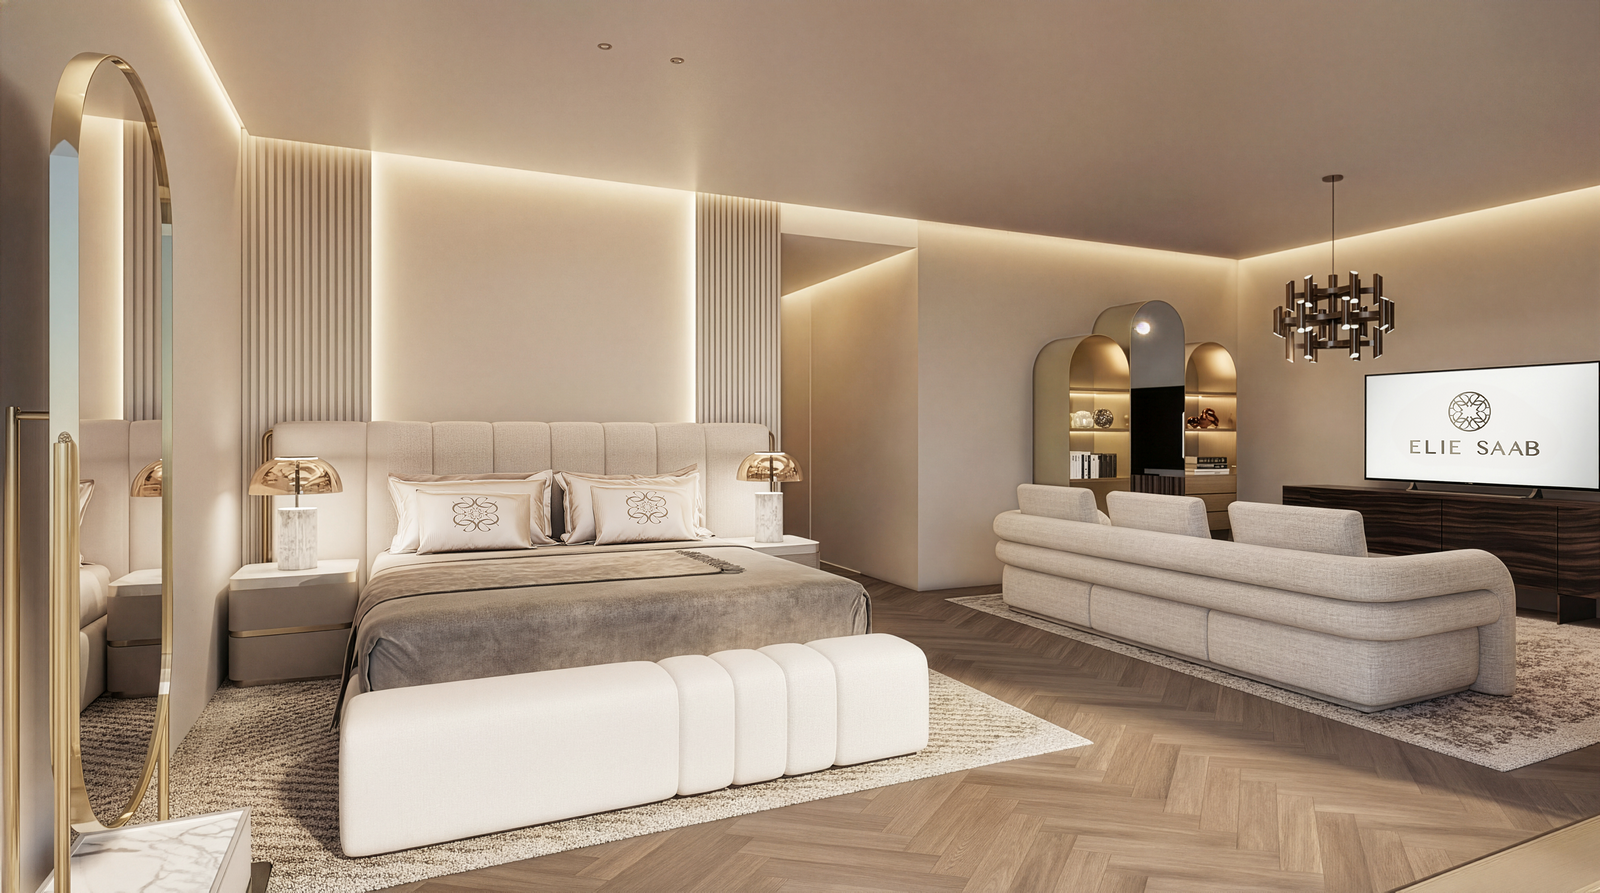
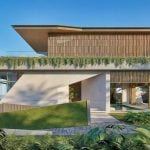
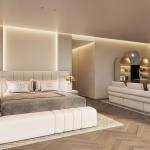
SAOTA interpreted ELIE SAAB’s design ethos through crafted architectural details and a restrained material palette. Fluted concrete panels introduce rhythm, while pigmented plaster and stone lend texture and depth. Two distinct palettes characterise the interiors: the Autumn/Winter collection, with pink plaster drawn from Moroccan tradition, and the Spring/Summer collection, with lighter tones that evoke freshness and renewal. Most importantly, no two villas are alike. Each takes its own inspiration from the setting, microclimate, and views, offering a unique experience of place.
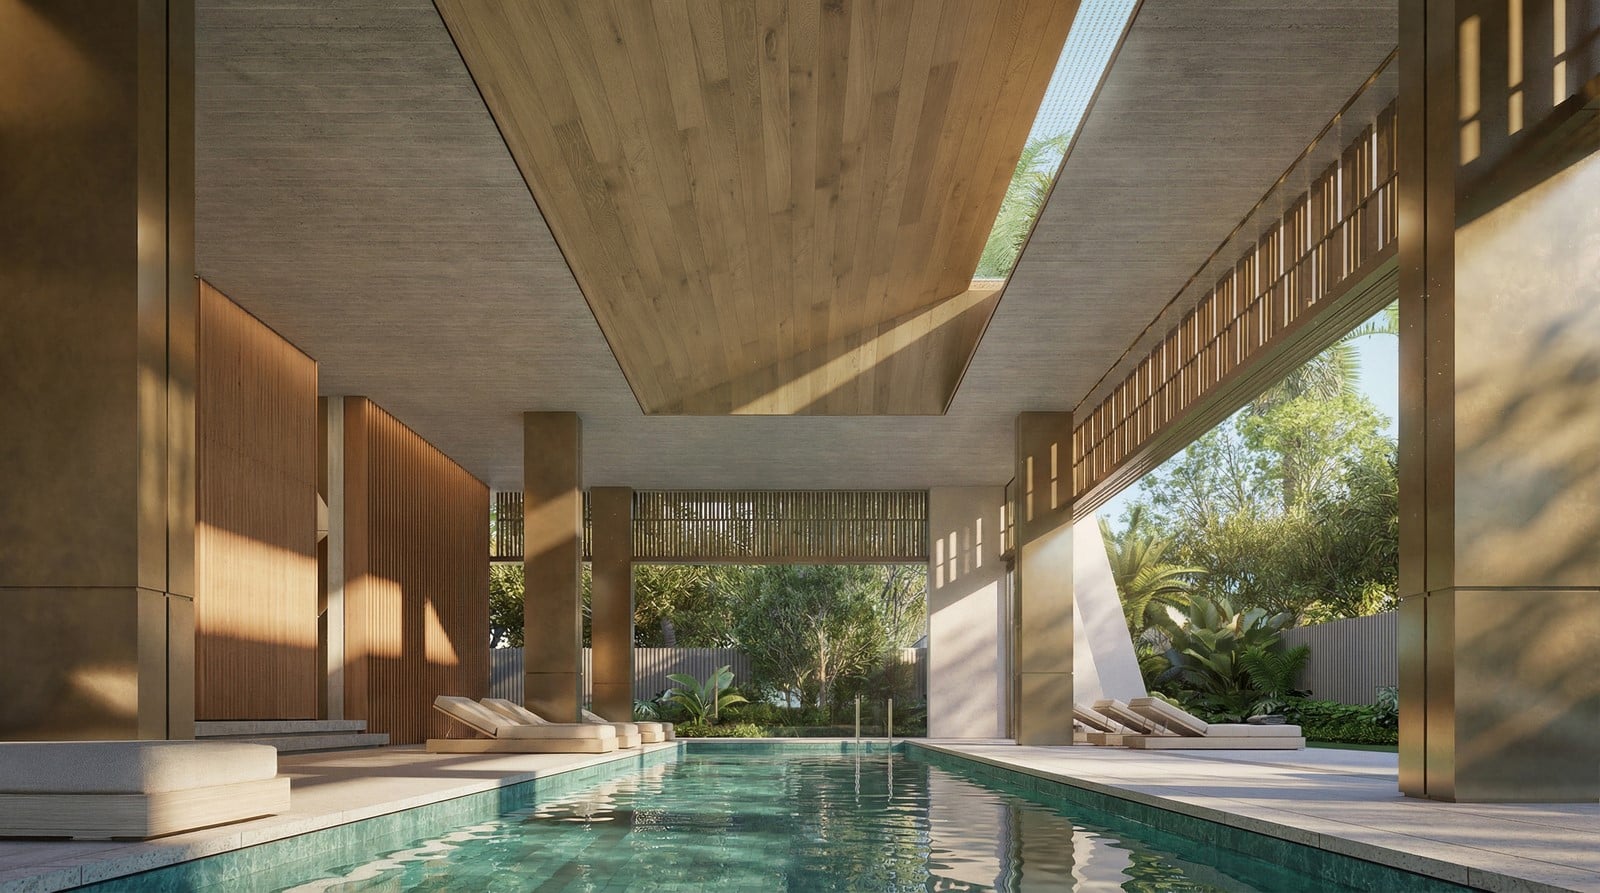
The clubhouse stands as the anchor of the community, with a sculptural façade that echoes the villas’ language. The space is more than an amenity; it is a distinctive meeting point and a welcome escape from the pace of city life.
Lead architect and SAOTA Principal Roxanne Kaye shares: “From the outset, our vision was to create a living environment that feels both expansive and deeply personal. Every design decision was made to ensure a sense of sanctuary, light, and connection to place. Collaborating with Art of Living was instrumental in realising this vision; their commitment to quality and experiential living allowed us to push the boundaries of what contemporary residential design can achieve in Casablanca, Morrocco.”