For architecture practices working across drawings, BIM models, project files and multilingual teams, the strongest digital workflow is often the one that removes unnecessary transitions.
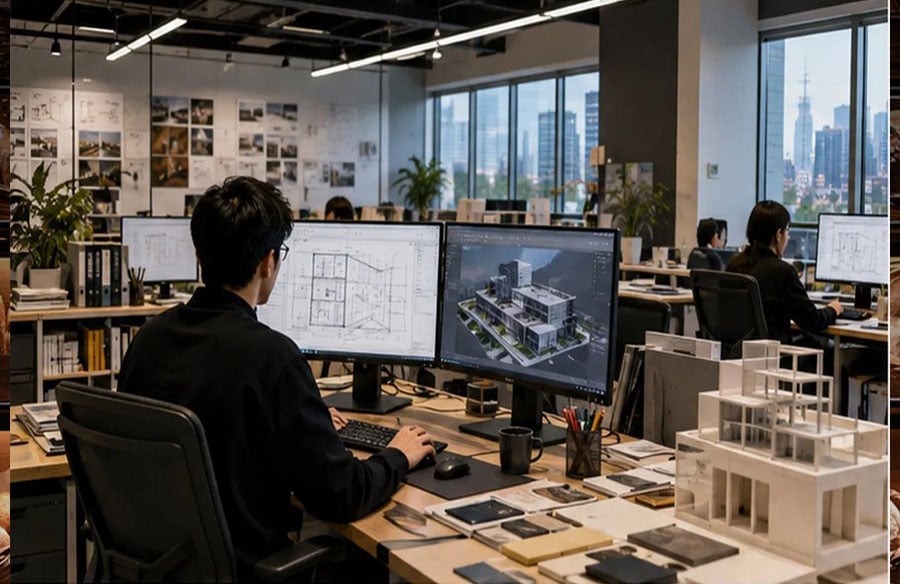
The architecture studio has become a dense digital workspace. A designer can move from a BIM model to a drawing review, answer a consultant, compare a site photograph with a detail, and return to a tender package without ever leaving the same workstation. The work is connected, but the tools are not always connected to one another.
That gap is easy to underestimate. Most design teams have already invested in capable software, fast computers and cloud storage. What often slows them down is the handoff between tasks: where a revised file is saved, how a comment reaches the right person, whether an image from site can be traced back to the drawing it refers to, or how quickly a team member can check a message without losing focus inside a model.
For practices in Hong Kong and Taiwan, the workflow can be even more layered. Projects routinely involve Traditional Chinese and English, consultants in different markets, remote reviewers and clients who expect updates outside a single office environment. In that context, a productive digital architecture studio is less about collecting more apps and more about making the desktop workflow coherent.
Why the workstation still matters
Mobile devices are excellent for quick checks, photographs and short replies. They are less convincing when the task involves a 60-page drawing set, a BIM coordination issue or a folder of high-resolution renders. Architectural work still gravitates toward larger screens, a physical keyboard and a file system that can handle complex project structures.
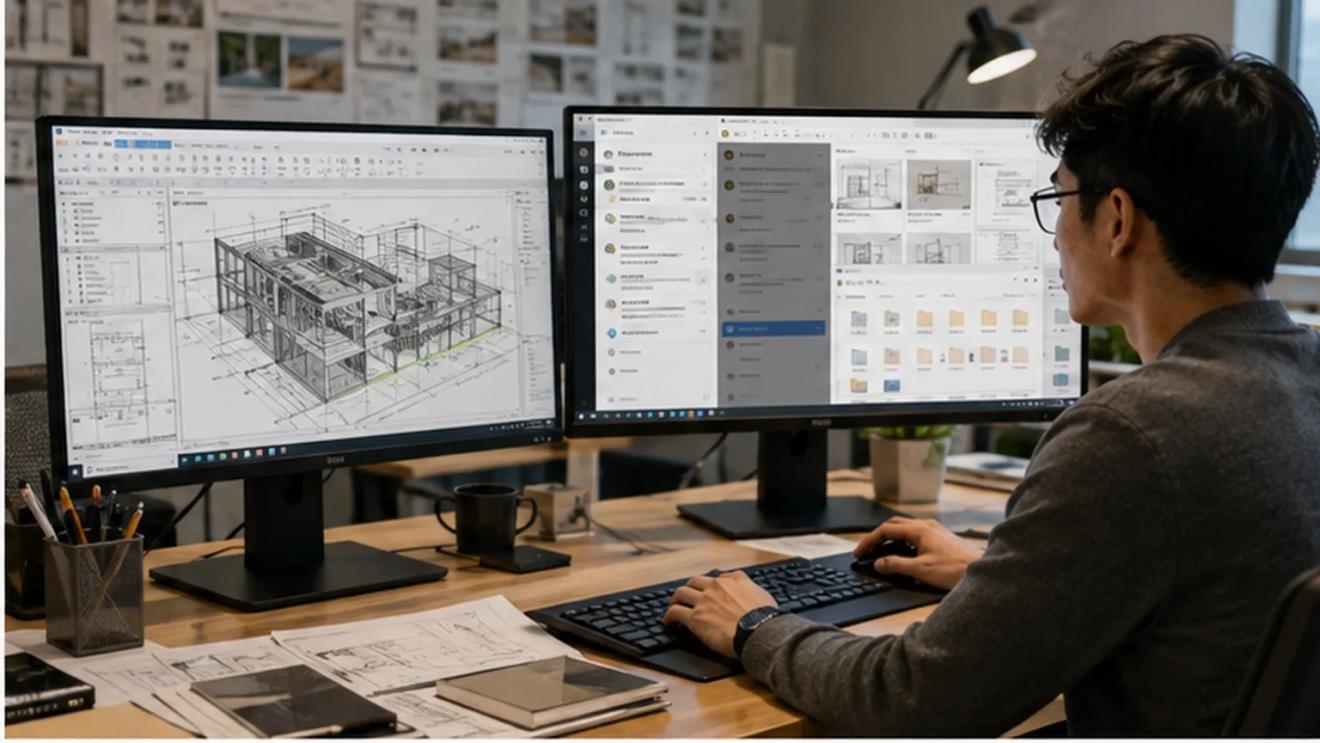
A typical workstation may have a model on one screen and a PDF markup on another. The architect might be comparing consultant comments, checking a specification and pulling reference material from a project folder at the same time. That is not an unusual edge case; it is the everyday rhythm of digital practice.
This is why the idea of an architectural desktop workflow matters. The workstation is no longer just where drawings are produced. It has become the place where design, documentation, coordination and communication overlap.
Keep communication close to the work
The most disruptive communication tools are often the ones that force a designer to leave the environment where the work is happening. A phone alert arrives, the designer stops, picks up another device, searches for a message, then tries to reconnect that conversation with a drawing or file on the computer.
Desktop messaging removes some of that friction. A consultant can send a reference image while the architect keeps the relevant detail open. A project manager can copy a drawing number directly into a conversation. A file received from a contractor can be moved straight into the correct project directory instead of being stranded on a mobile device.
For studios that standardise heavily on Windows workstations, communication software is part of workstation planning rather than an afterthought. The useful question is simple: can it be installed, updated and managed without pulling staff away from the project environment?
In a Chinese-language office setting up Windows machines, a focused resource such as telegram Windows 下载 can help clarify the desktop installation path. The practical value is keeping communication close to the drawings, folders and project information already open on screen—not making the messaging tool the centre of the project.
 The hidden cost of loose file handling
Architecture teams exchange an extraordinary amount of material that is neither a formal drawing issue nor a casual chat message. Site photographs, screenshots, sketch PDFs, product sheets, render previews, meeting notes and marked-up details move between people all day.
The risk is not simply losing a file. It is losing context. A photograph called IMG_4821 may be obvious to the person who sent it and meaningless to everyone else two weeks later. A PDF described as “latest” can become dangerous once another revision appears. A message thread may contain an important design decision that never makes it into the project record.
A stronger project file management routine does not need to be elaborate. Temporary downloads can be moved into named project folders at set points during the day. Revision numbers should follow the same convention across the team. Important decisions can be transferred from informal communication into the official issue log, BIM coordination record or document-management platform.
These habits sound administrative, but they reduce the quiet rework that consumes design time.
Cross-border teams need shared references, not just shared language
Hong Kong and Taiwan are useful examples because multilingual communication is normal rather than exceptional. A project team may discuss design intent in Traditional Chinese, receive technical information in English and coordinate with an overseas manufacturer whose documentation uses a different terminology again.
The difficulty is rarely that people cannot translate individual words. The problem is that architectural information depends on precision. “Change the window detail” is a weak instruction. “Revise detail A-512 at Grid C4 to match the consultant comment dated 18 August” gives the team something that can be checked later.
For cross-border design teams, clarity improves when conversations carry enough project metadata to stand on their own: drawing references, dates, revision numbers, model locations and file names. This also makes search more useful. A month later, a team member can find the decision because the message contains the same identifiers used in the project files.
Interface language still matters, especially for less technical users. But a multilingual workflow becomes genuinely reliable when the information itself is structured clearly enough to survive handovers between people, offices and time zones.
 BIM collaboration is only as strong as the surrounding habits
BIM has improved the ability of architects, engineers and contractors to work around a shared digital model, but the model does not eliminate informal coordination. Questions still arrive between formal coordination meetings. A site team still sends photos. A client still asks whether a change can be made before the next scheduled review.
That means BIM collaboration depends on what happens around the model as much as what happens inside it. Teams need a sensible boundary between fast conversation and controlled project information. A messaging thread may be the fastest place to clarify a question, while the agreed outcome should still be recorded in the model, issue tracker or formal document set.
When that boundary is understood, communication becomes faster without weakening document control. When it is not, the project can end up with two competing versions of the truth: the official file and the decision everyone remembers from a chat.
Not every message deserves an interruption
Architectural work alternates between collaboration and deep focus. Detailing, model coordination and visualisation all require stretches of uninterrupted attention, yet many studios leave every notification channel active by default.
That is rarely necessary. A construction-site issue may deserve immediate attention; a general office group probably does not. A project lead can stay reachable without allowing every conversation to interrupt drawing work.
This matters even more across time zones. A colleague sending a message at 9 p.m. Hong Kong time may simply be clearing their own task list, not demanding an instant reply. Teams that define response expectations explicitly tend to collaborate more calmly than teams where every alert feels urgent.
Security has to follow the files
Project information can be commercially sensitive long before a building opens. Tender documents, unpublished design concepts, client data, security layouts and contractor pricing may all move through the same digital environment as ordinary coordination messages.
Convenience should not lower the threshold for trust. Desktop software and updates should come from sources the user can verify. Unexpected executable files, unfamiliar download links and messages asking for credentials or verification codes deserve caution even when they arrive inside a familiar conversation.
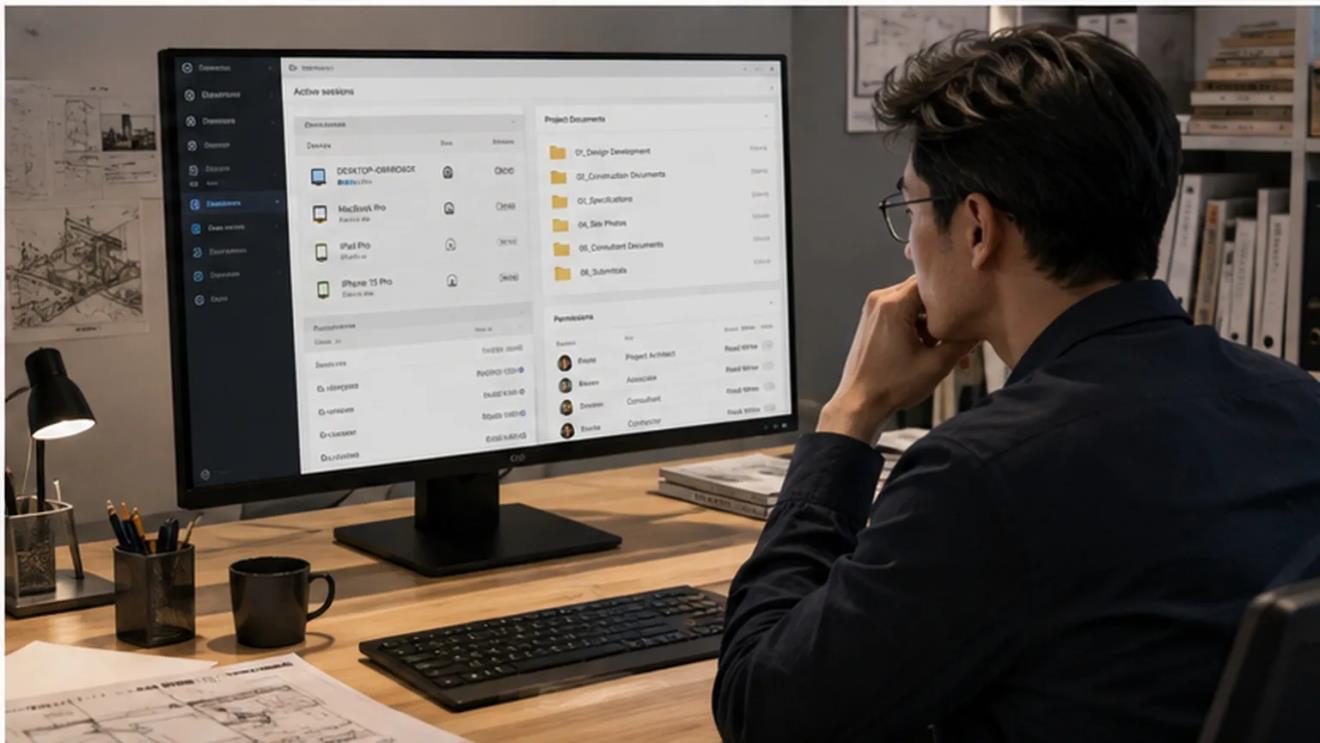
Practices should also review active device sessions and remove access from computers that are no longer in use. If personal and office devices are mixed, the policy for project files needs to be especially clear. A chat can alert someone that a new drawing exists, but the authoritative drawing should remain in the controlled project system.
 Fewer transitions, stronger workflow
There is a tendency to treat every workflow problem as a software-selection problem. Sometimes the answer is simpler. The team may not need another platform; it may need a clearer folder structure, better naming conventions, a consistent way to record decisions, or communication tools that stay available on the same desktop where the design work is being done.
A useful audit is to follow one piece of information through the project. How does a site photograph reach the designer? Where is the response recorded? How does the revised detail reach the consultant? Which file becomes the approved version? Every unnecessary device switch or ambiguous handoff is a point where time and context can be lost.
The best digital architecture workflows are usually quiet. Drawings are easy to find. Revisions are identifiable. Messages contain enough context. Important decisions leave the chat and enter the formal record. The tools do not call attention to themselves because they fit the way the project is already organised.
That is a more useful measure of a digital studio than the number of applications it uses. As architectural practice becomes more distributed across Hong Kong, Taiwan and international project teams, coordination quality will depend increasingly on how smoothly design, documentation, communication and file management work together on the desktop.