The Heritage School is one of the best examples of climate-responsive educational architecture in Pune, located in the lush green area of Ambi. The campus, which was designed by Madhav Joshi & Associates, depicts how architecture can offer more than infrastructure- it can actively engage in the educational process and the surroundings. The project, which is situated in the undulating Ambi region close to Talegaon, Pune, takes measures to consider the geography, climate, and educational philosophy which is impacting the child psychology. The school develops an appealing learning environment that continues to inspire modern institutional architecture by integrating detailed planning, contextual design, construction techniques, and passive environmental methods, creating a campus look like a part of nature itself.
Learning Beyond the Structure
The Heritage School’s design philosophy is centered on a theory that “learning can happen outside of a traditional educational environment.” The Architect envisioned the campus as a group of connected structures considerably placed throughout the landscape instead of as a single colossal educational building. Students can learn through engagement and exploration; this infrastructure helps to develop a bond between the surroundings and the structure. Walkways, open spaces, and landscaped gardens all serve as integrated parts of
the spaces, which promote casual conversations. Each space is designed to cultivate social interaction, observation, and curiosity while keeping a close bond with nature, allowing students to always be questioning nature and their surroundings, developing their educational growth and preserving childhood.
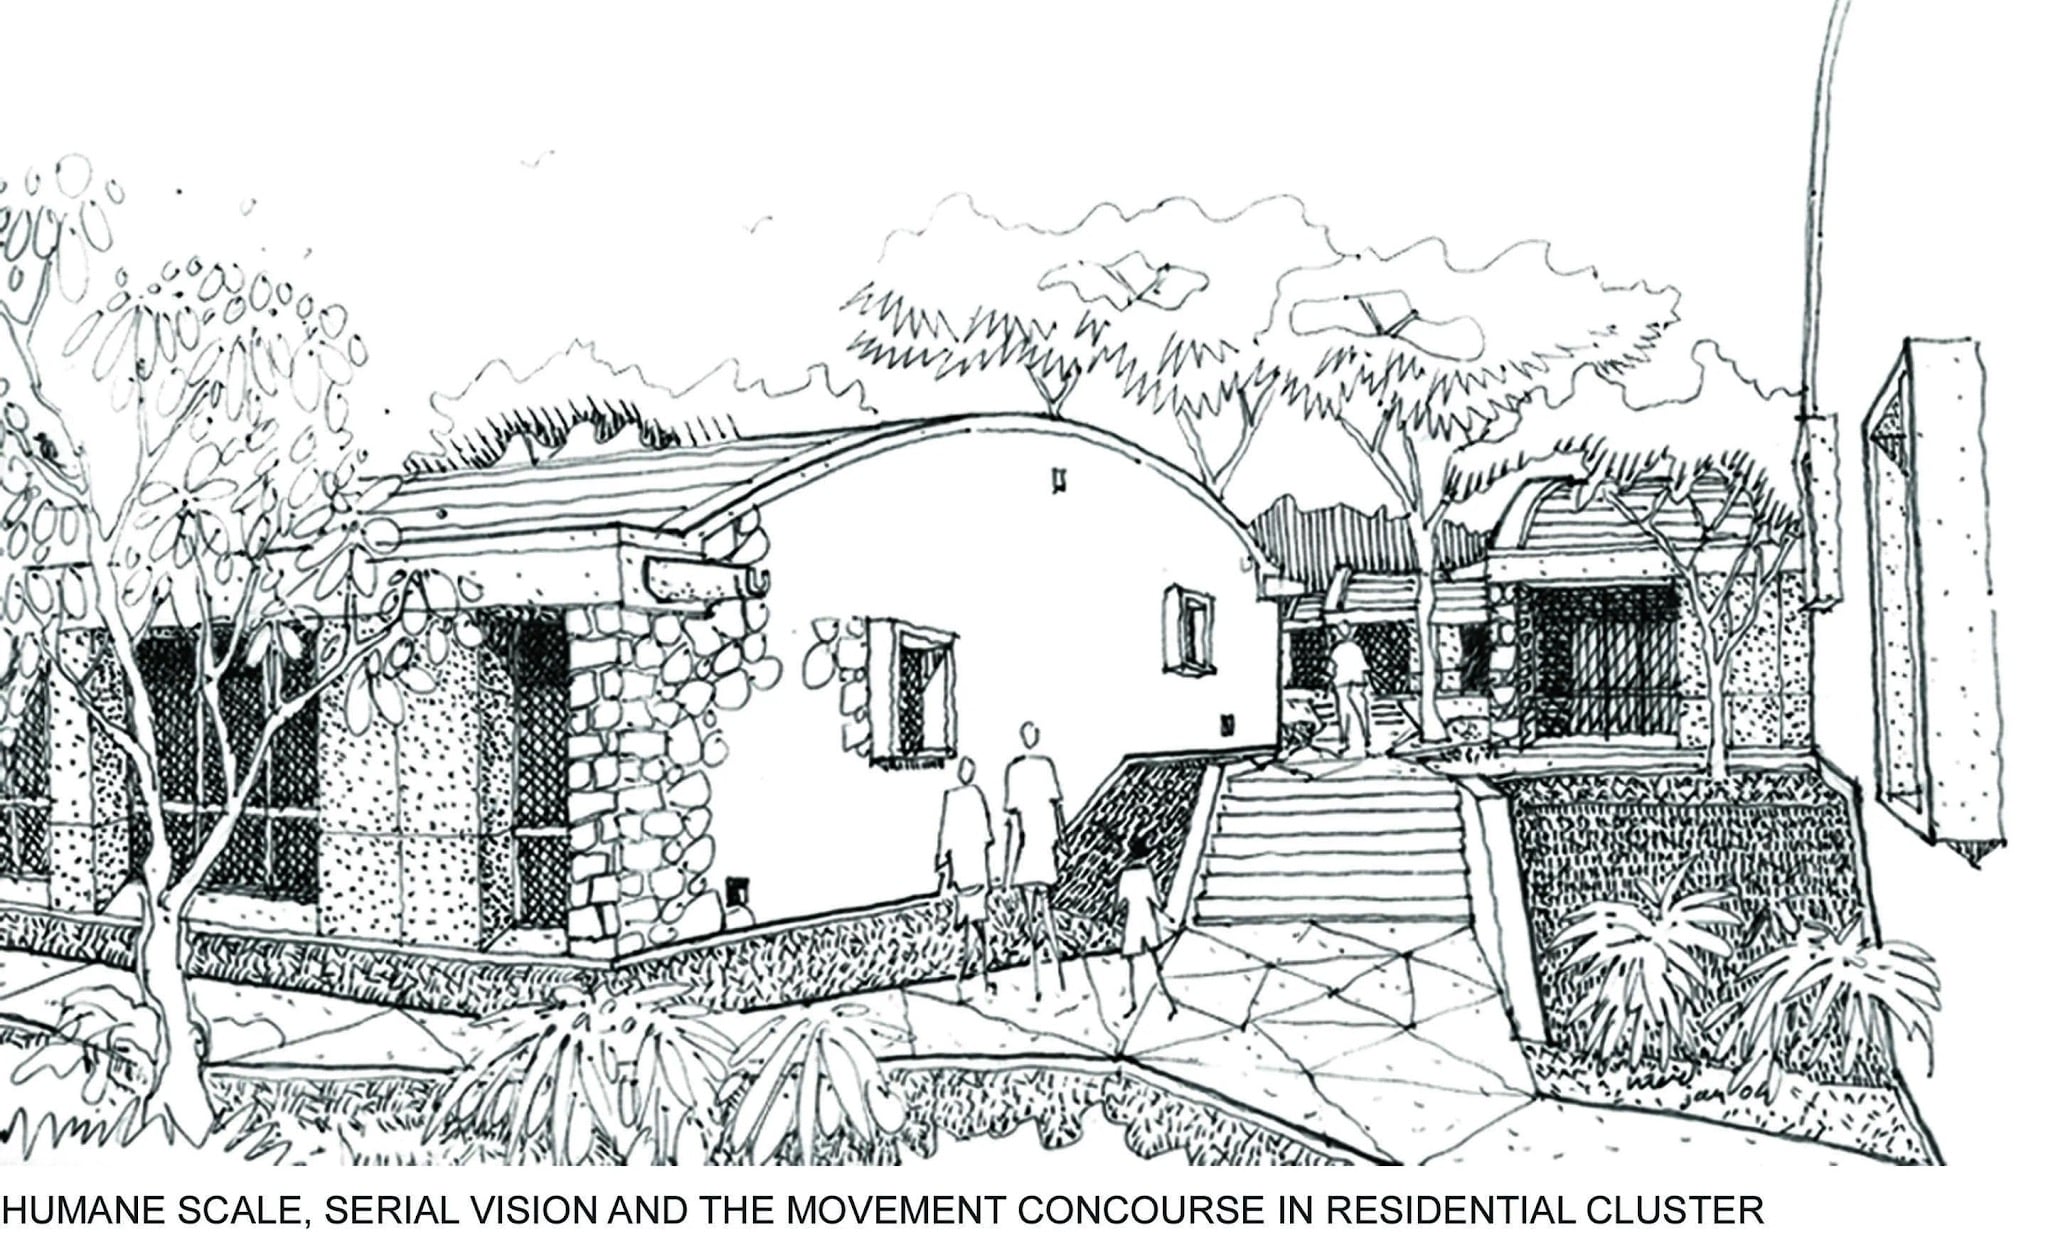
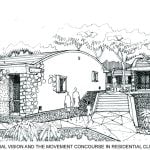
Gordon Cullen’s idea of Serial Vision, in which moving through the building produces continuously shifting visual experiences, is a major source of inspiration for the campus. New views explored at every step as students walk around the school campus through trails, thanks to meticulous planning, changing contour levels, and interlinked open spaces creating a conversation between built and unbuilt spaces. By avoiding monotonous circulation and black-and-white infrastructure, this perspective turns routine movement into a significant spatial experience. Thus, the Heritage School serves as an example of how architectural design may directly support a child’s intellectual growth and emotional well-being, helping them to connect with the school.
How School looks like
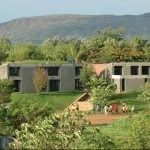
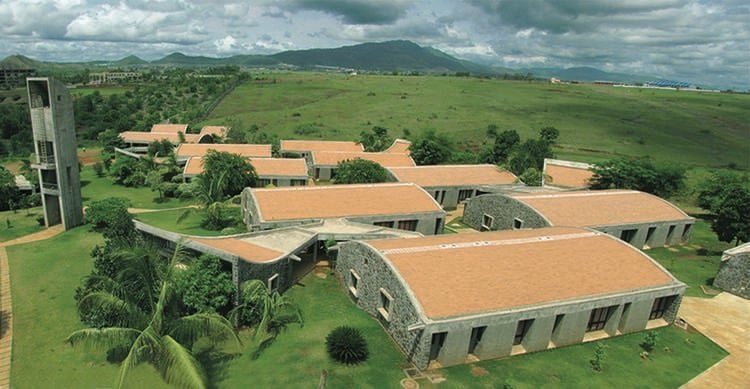
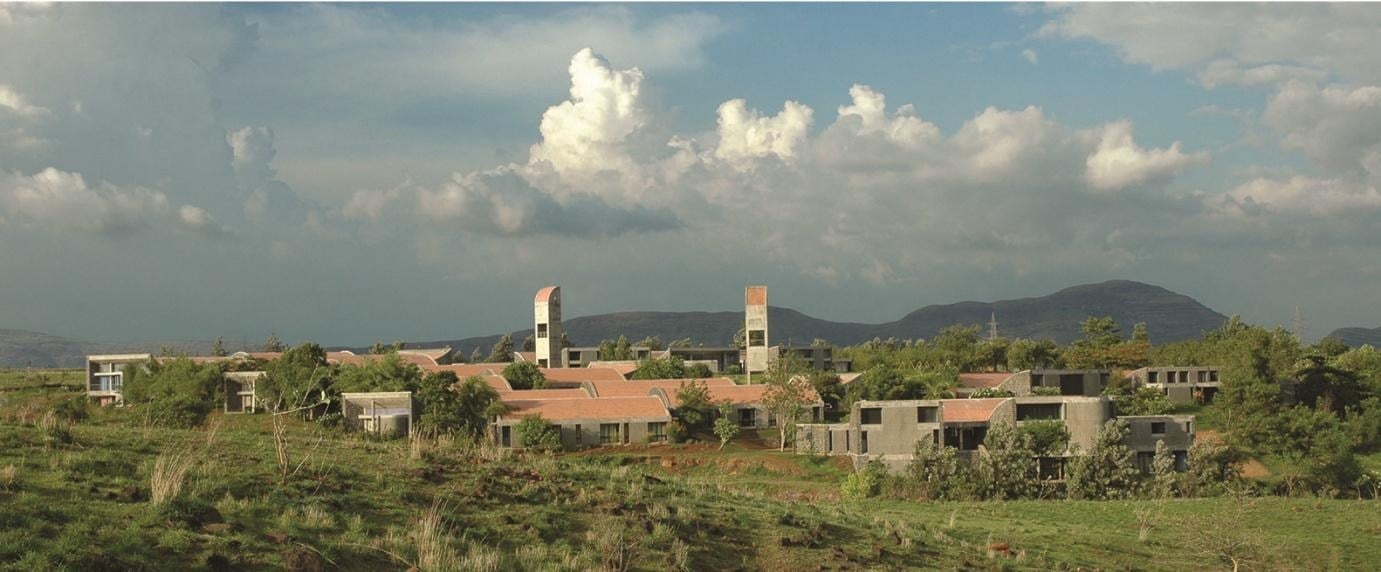
The strength of the campus planning is in its existing landform. The planning of the school consists of the site’s contours instead of imposing a formal geometric layout, making it a flat landform planning. Academic buildings, administration, residential facilities, dining areas, and recreational spaces are organised as distinct clusters connected through landscaped pathways. Students live in a secure and tranquil environment because vehicles are only allowed on the campus’s periphery. This approach maintains the visual continuity between constructed and natural areas while promoting unhindered pedestrian movement, maintaining safety and security.
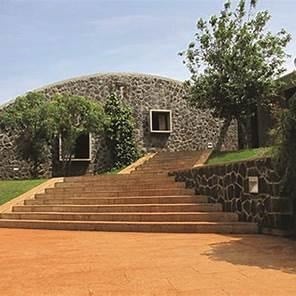
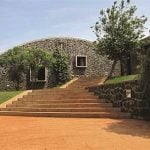
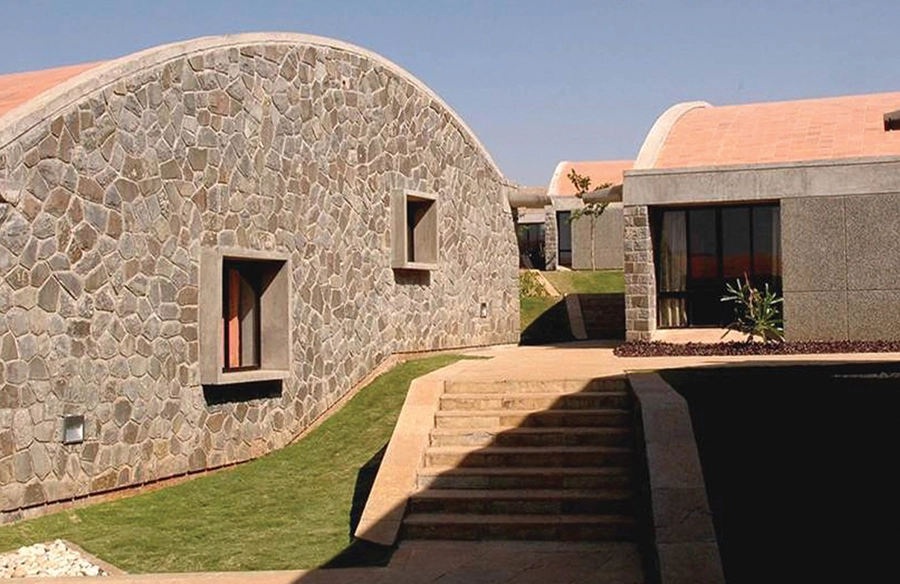
Deep verandas, open courtyards, continuous vaulted roofs, exposed stone walls, and generous shaded openings create a unique architectural identity; natural light, shadow, and carefully framed views become essential design elements, reinforcing the school’s philosophy that architecture itself should become part of the educational experience. The architecture of the structure adopts a restrained contemporary language rooted in regional traditions. Buildings remain mostly low-rise, allowing them to blend with the surrounding landscape rather than dominate it over the natural setup.
About the Materials and Construction Techniques
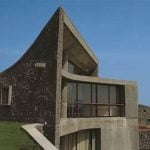
The Heritage School’s meticulous selection of long-lasting, locally accessible materials is one of its distinguishing features. When it is locally built, it is human tendency to be emotionally connected to the space. The main load-bearing building material is local basalt stone, which offers superior thermal mass and long-term durability. The exposed stone surfaces provide a strong visual connection with the local geological setting and do away with the necessity for extra finishes. Brick masonry complements the construction when appropriate, and reinforced concrete is employed selectively for structural aspects. When combined, these materials create a classic architectural style that needs little upkeep.
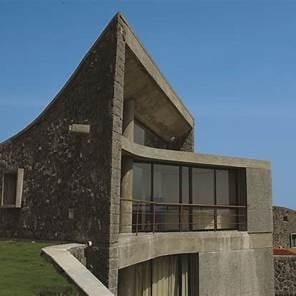
Traditional knowledge and contemporary engineering concepts are combined in the construction methods. While modular planning permits flexibility in future extension, load-bearing masonry walls eliminate needless structural complication. High-quality finishes are mostly the result of local craftsmanship, and exposed concrete detailing demonstrates honesty in construction. The Heritage School is an example of context-sensitive architecture since it uses labour and materials that are acquired locally, which also lowers transportation energy and promotes regional building methods.
Innovation: Roof Design and Passive Techniques
The Heritage School Ambi’s terracotta-clad vaulted roofing system is arguably its most identifiable architectural element. These vaulted roofs enhance environmental performance in addition to producing a unique visual identity. Because of their design, warm air can naturally rise, improving passive ventilation through the stack effect. Underneath the terracotta coating, the roofs have thermal insulation, which greatly reduces heat transfer into occupied areas and keeps interior temperatures acceptable all year round.
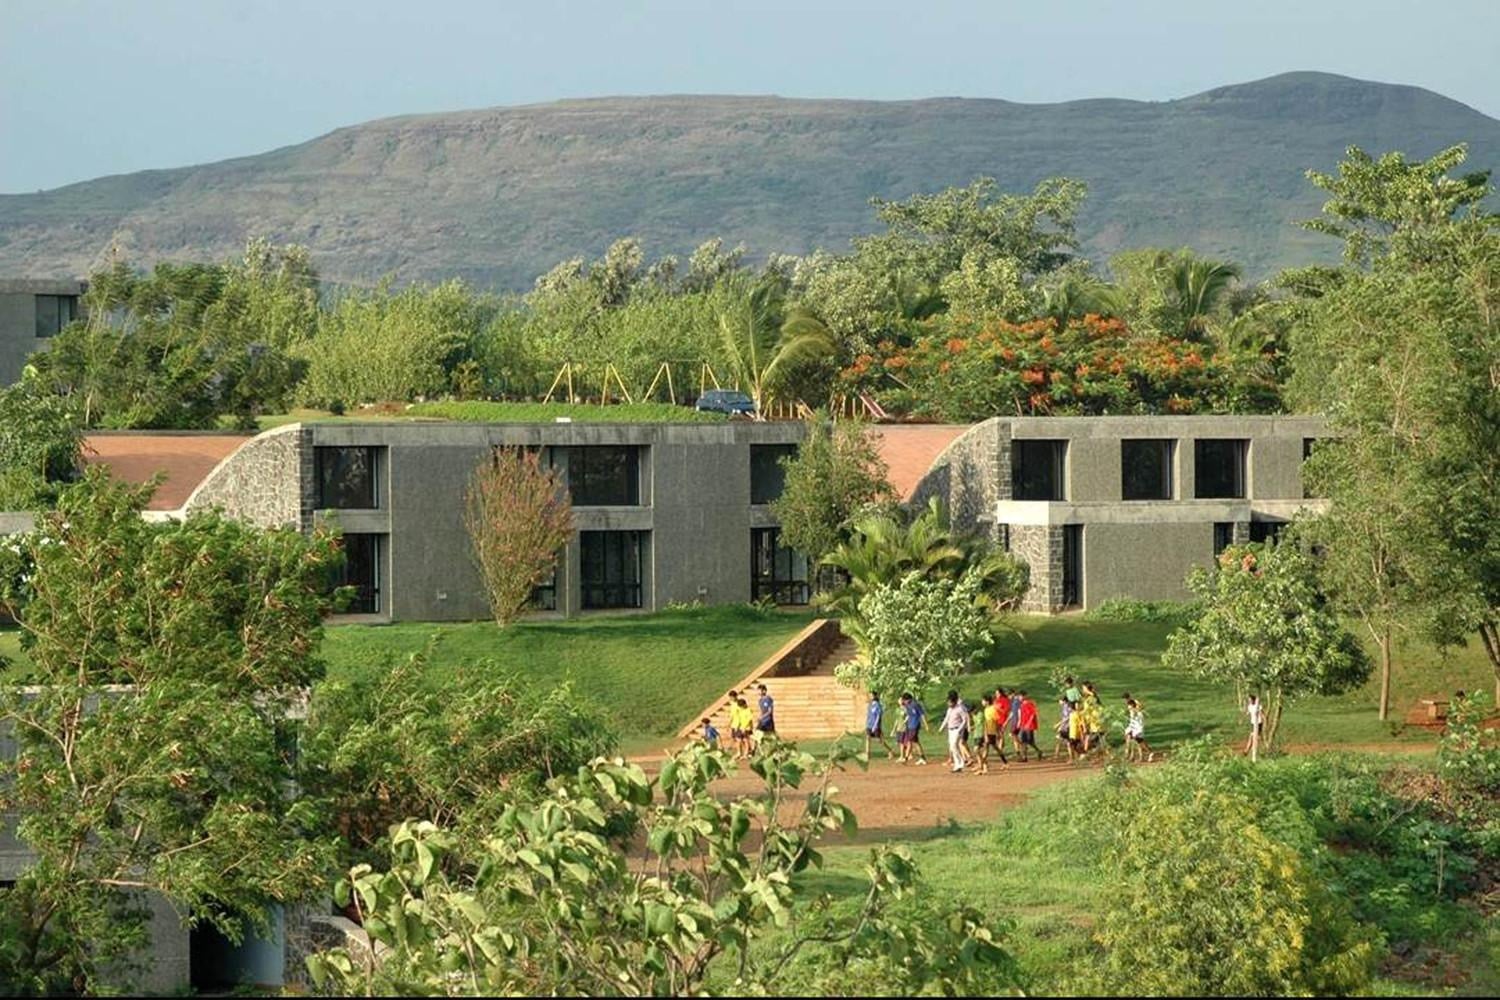
Deep roof overhangs shield windows and walls from intense monsoon rains and the sun’s rays. Wide verandahs provide comfortable, semi-open circulation areas that are useable throughout the year while also reducing heat gain. As thermal buffers, thick masonry walls reduce heat transfer and stabilize interior temperatures. The project illustrates how architectural form itself can enhance building performance without undue reliance on mechanical systems through these passive construction techniques.
Sustainability: Through Passive Environmental Design
Every facet of The Heritage School incorporates sustainability, mostly through passive environmental methods rather than cutting-edge technical solutions. The placement of the building has been carefully considered to maximize sunshine and minimize exposure to the intense western sun. Classrooms get plenty of natural light with less glare because to skylights, verandahs, internal courtyards, and large covered openings. In addition to giving pupils acceptable optical conditions, this greatly lessens reliance on artificial lighting during school hours.
Another crucial sustainability tactic is natural ventilation. The vaulted roofs allow heated air to escape through the stack effect, and openings on opposing walls promote constant cross ventilation. When combined, these passive cooling techniques provide thermal comfort without the need for heavy air conditioning for the majority of the school year. The Heritage School serves as an example of how climate-responsive architecture can minimize long-term environmental impact and operational energy usage while achieving high levels of occupant comfort.
Landscape Integration and Long-term Impact
The Heritage School places a strong emphasis on the connection between architecture and landscape. In order to minimize excavation and retain the land’s biological character, existing site contours have been maintained wherever feasible. In order to provide shaded outdoor spaces that serve as unofficial classrooms, gathering places, and leisure areas, buildings are positioned amidst mature vegetation. Students are encouraged to engage closely with nature throughout the day by treating the landscape as an essential part of the educational process rather than as a decorative element.
The campus remains a model of sustainable educational architecture in India more than 20 years after its completion. Its focus on human-scaled spaces, passive environmental design, local materials, and contextual planning shows that careful architectural choices are just as important to long-term sustainability as technological advancements. The School continues to be a timeless illustration of how design may enhance education while responsibly addressing location, culture, and climate.
The Heritage School effectively illustrates how pedagogical ideals, environmental responsiveness, and excellent design can all be incorporated into a single, unified campus through educational architecture. The project develops places that facilitate learning outside of traditional classrooms through its planning philosophy, climate-responsive construction, local material palette, and landscape integration. The school, which was created by Madhav Joshi & Associates, serves as an example of how architecture can influence behaviour, promote environmental consciousness, and create deep relationships between people and place. For architects, students, and educators seeking sustainable, context-sensitive institutional design, it serves as an excellent case study for its ongoing relevance.