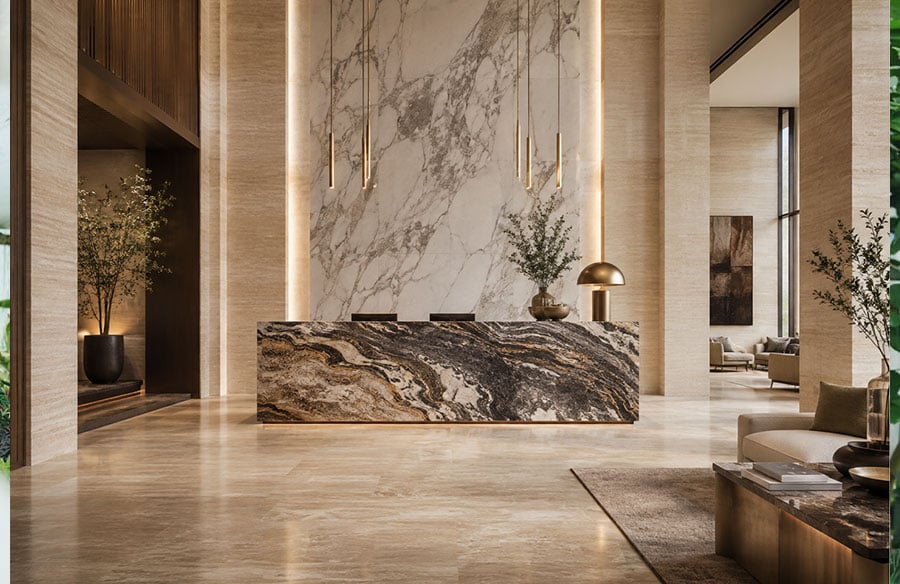
Natural stone plays a unique role in hospitality and commercial interior design. Few materials can create the same combination of scale, permanence, texture, and visual identity across hotel lobbies, restaurants, retail environments, office reception areas, spas, resorts, and high-end public spaces.
Yet specifying stone for a commercial project involves far more than choosing an attractive slab.
A hotel lobby floor may need to handle thousands of footsteps every day. A reception desk must combine visual impact with fabrication accuracy. A restaurant bar needs resistance to frequent use and cleaning. A feature wall may prioritize dramatic veining, while a resort corridor may require a quieter material that can be repeated consistently across a large area.
For architects and designers, the challenge is therefore to connect material aesthetics with technical performance, fabrication, maintenance, installation, and long-term project requirements.
The best stone is not necessarily the most expensive or visually dramatic option.
It is the material that performs correctly in its intended location while supporting the overall architectural concept.
Start With the Application Before Selecting the Stone
Material specification should begin with one basic question:
What does this surface need to do?
A decorative wall and a heavily trafficked floor have very different requirements.
The same applies to:
- hotel reception counters;
- guest-room bathrooms;
- restaurant tables;
- lobby floors;
- spa walls;
- exterior cladding;
- elevator surrounds;
- commercial washrooms;
- luxury retail displays;
- fireplace walls.
Before selecting colour or veining, the project team should define:
- location;
- interior or exterior exposure;
- traffic level;
- moisture exposure;
- expected cleaning frequency;
- required finish;
- panel dimensions;
- fabrication complexity;
- maintenance expectations;
- visual importance within the space.
This prevents a common specification mistake: choosing a material because it looks impressive in photographs and only later discovering that it is difficult to maintain or unsuitable for the intended application.
Hospitality Interiors Require a Different Material Strategy
Luxury hospitality projects often use stone across several very different environments within the same property.
A single hotel may require stone for:
- the main lobby;
- reception;
- corridors;
- bathrooms;
- restaurants;
- bars;
- suites;
- spas;
- outdoor terraces;
- pool areas;
- decorative walls.
The stone strategy should therefore be planned at the project level rather than surface by surface.
A coordinated approach may use one primary material for large architectural areas and stronger accent stones for focal applications.
For example:
- neutral limestone or travertine for extensive floors;
- marble for bathrooms and decorative walls;
- dramatic quartzite for reception counters or bars;
- darker stone for intimate restaurant areas.
This creates visual continuity without forcing one material to perform every function.
For architects evaluating complete stone solutions for hospitality interiors, the most useful approach is to connect material selection with fabrication, batch planning, layout, and installation requirements from the beginning rather than treating stone as a final decorative decision.
Think in Terms of Material Hierarchy
One of the most effective ways to use natural stone in commercial interiors is to establish a visual hierarchy.
Not every stone surface needs to become a statement.
In fact, when every floor, wall, counter, and column uses highly expressive stone, the result can become visually exhausting.
A stronger strategy is to identify three levels.
Primary Architectural Stone
This material covers large areas and establishes the background of the project.
It may be used for:
- flooring;
- large walls;
- corridors;
- circulation areas.
The best choices are often relatively calm, consistent, and suitable for larger quantities.
Secondary Feature Stone
This material adds stronger character.
Typical locations include:
- reception counters;
- elevator surrounds;
- vanity walls;
- bar fronts;
- fireplace walls.
Signature Stone
This is the material that visitors remember.
It may appear only once or twice in the entire project.
Examples include:
- a dramatic lobby wall;
- a sculptural reception desk;
- a feature bar;
- a bookmatched installation.
This hierarchy allows a project to feel luxurious without relying on excess.
Traffic Levels Should Influence Stone Selection
Commercial flooring must be specified according to use.
A private villa and a five-star hotel lobby may use similar colours, but the performance requirements are very different.
High-traffic areas need consideration of:
- abrasion;
- surface wear;
- slip resistance;
- maintenance;
- cleaning frequency;
- replacement strategy.
Stone finish becomes especially important.
Highly polished surfaces may create visual impact but can show wear differently from honed or textured surfaces.
For entrance areas, the project team should also consider dirt, water, and grit carried in from outside.
Material selection should therefore balance appearance with lifecycle performance.
Finish Is Part of the Specification
The same stone can look and behave differently depending on the finish.
Polished Finish
Polishing increases reflectivity and usually enhances colour and veining.
It can work well in:
- lobby walls;
- reception counters;
- decorative panels;
- selected floors;
- bathrooms.
However, high-gloss finishes may not always be ideal in heavily trafficked or wet areas.
Honed Finish
Honed stone has lower reflectivity and often feels more contemporary.
It can work well in:
- hotel bathrooms;
- walls;
- floors;
- quiet luxury interiors;
- spa environments.
Textured Finishes
Brushed, sandblasted, leathered, flamed, or other textured finishes may provide stronger tactile character.
These can be especially useful for:
- exterior areas;
- transitional spaces;
- architectural walls;
- selected commercial flooring.
The finish should be specified according to both design intent and use.
Marble for Classical Hospitality Luxury
Marble remains one of the most recognisable materials in luxury hospitality interiors.
It can communicate elegance immediately, particularly in:
- hotel lobbies;
- bathrooms;
- reception walls;
- columns;
- vanity tops;
- fireplaces;
- decorative flooring.
However, marble should not automatically be used simply because the project is positioned as luxury.
Its suitability depends on application.
For decorative walls and feature surfaces, appearance may carry greater weight.
For highly exposed floors or food-service areas, maintenance and surface sensitivity require more consideration.
The most successful marble applications tend to use the material where its veining and visual depth can be appreciated without creating unnecessary operational problems.
Quartzite for Statement Commercial Surfaces
Luxury hospitality projects increasingly use dramatic natural stone as a visual anchor.
A single reception desk or bar can become part of the identity of the entire property.
Quartzite is particularly effective in these situations because many varieties combine natural geological movement with strong visual depth.
Colours may include:
- white;
- grey;
- blue;
- green;
- gold;
- brown;
- black.
Some slabs show subtle movement.
Others contain strong veins, crystalline sections, or contrasting mineral bands.
For projects requiring a high-impact focal material, exotic quartzite can be considered for reception counters, feature walls, luxury bars, vanity installations, custom furniture, and other areas where the stone itself is expected to become part of the architectural experience.
When Quartzite Makes Sense
Consider quartzite when:
- the surface is highly visible;
- natural individuality is important;
- the design needs stronger geological movement;
- the project can review actual slabs before fabrication;
- the application benefits from a durable natural-stone surface.
The biggest mistake is selecting a dramatic stone without considering how the full slab will be cut.
For statement installations, slab layout should always be reviewed before fabrication.
Design Slab Layout Before Cutting
This is particularly important for:
- reception counters;
- waterfall edges;
- bars;
- feature walls;
- bathroom panels;
- fireplaces.
Strong veins can be used intentionally to guide the eye.
But if seams interrupt the pattern randomly, even an expensive slab can look poorly planned.
Before fabrication, designers should identify:
- which part of the slab becomes the focal area;
- where joints will occur;
- how corners will connect;
- whether veins should continue across adjacent surfaces;
- where openings will remove stone;
- which direction the pattern should face.
For hospitality projects, digital slab layouts can be particularly valuable because design teams may be working across different countries.
Bookmatching Can Create Architectural Identity
Bookmatching uses adjacent slabs arranged so that their patterns mirror each other.
In hospitality design, it can be used for:
- lobby feature walls;
- lift lobbies;
- luxury bathrooms;
- restaurant entrances;
- reception backdrops.
The technique works best when the stone has clear directional movement.
The project team should confirm:
- slab pairing;
- centre line;
- panel sizes;
- joint positions;
- lighting;
- furniture placement.
Bookmatching should not be used simply because it is associated with luxury.
It should support the geometry of the room.
Large Projects Need Batch Planning
Natural stone is not a perfectly uniform manufactured material.
Different blocks may vary in:
- tone;
- vein density;
- mineral pattern;
- background colour;
- contrast.
For a small project, variation can be managed relatively easily.
For a hotel requiring hundreds or thousands of square metres, batch planning becomes critical.
The design team should decide:
- where variation is acceptable;
- which areas require closer matching;
- whether materials should come from compatible blocks;
- how different batches should be distributed.
For example, slight variation may be acceptable between different guest bathrooms.
A single lobby floor, however, should not suddenly change colour halfway across the space.
Batch management is therefore part of design quality.
Travertine for Warm Architectural Environments
Not every luxury project requires dramatic veining.
Hotels, resorts, spas, and hospitality environments often need materials that create warmth, calm, and continuity.
Travertine is particularly suitable for this role.
Its linear structure, natural pores, warm neutral colours, and architectural character can support both contemporary and Mediterranean-inspired interiors.
Typical applications include:
- resort walls;
- floors;
- bathrooms;
- reception areas;
- exterior façades;
- pool surroundings;
- spa environments.
Where the design requires a warmer and more architectural character than highly veined marble, architectural travertine can provide a strong balance between natural texture and visual restraint.
When Travertine Is Especially Effective
Consider travertine when:
- warm neutral tones are desired;
- the project needs large continuous surfaces;
- the architecture has a resort or Mediterranean influence;
- strong marble veining would be too visually dominant;
- tactile texture is part of the design concept.
Its quieter appearance can also make it an effective partner for more dramatic feature stones.
Combine Materials Instead of Forcing One Stone Everywhere
Luxury hospitality interiors often benefit from a controlled palette.
For example:
Lobby floor: neutral travertine
Reception counter: dramatic quartzite
Bathroom vanity: marble
Feature wall: bookmatched stone
This creates hierarchy while maintaining variety.
The key is to repeat colours and textures so the materials still feel related.
A good palette may share:
- warm undertones;
- similar background colours;
- compatible vein direction;
- related finishes.
The materials should feel curated rather than collected.
Lighting Should Be Evaluated With the Stone
Stone colour changes under different lighting conditions.
Hospitality interiors frequently use warm artificial lighting, which can significantly affect the appearance of stone.
Warm light may emphasize:
- beige;
- brown;
- cream;
- gold.
Cooler lighting may emphasize:
- grey;
- white;
- blue.
Polished surfaces can also reflect pendant lights, windows, and decorative fixtures.
For major feature stones, lighting tests should ideally be considered before final approval.
Lighting can transform an ordinary slab into a strong architectural element.
It can also make the wrong material look dull or overly reflective.
Fabrication Quality Determines Whether the Design Works
Designers often spend considerable time selecting materials but underestimate fabrication.
Important details include:
- seam location;
- edge profile;
- corner treatment;
- thickness;
- joint width;
- cut-outs;
- vein continuation.
A reception desk with beautiful stone can lose impact if the front panels do not align.
A waterfall island can appear disjointed if the vein changes direction suddenly.
A vanity can look poorly detailed if the edge profile is inconsistent.
For complex projects, fabrication should therefore be integrated into the design process rather than treated as a separate production stage.
Shop Drawings Are Essential for Custom Stone
Large commercial projects require accurate documentation.
Shop drawings can identify:
- dimensions;
- panel numbers;
- stone type;
- finish;
- thickness;
- edge profiles;
- openings;
- vein direction;
- installation location.
The design team should confirm that production uses the latest revision.
Fabricating from outdated drawings is one of the most expensive avoidable mistakes in international stone projects.
Labeling Makes Installation More Efficient
A commercial project may contain hundreds of fabricated pieces.
Without clear identification, installation becomes unnecessarily difficult.
Each piece should be connected to:
- room;
- elevation;
- panel number;
- crate;
- drawing reference.
This reduces confusion on site.
It also helps when replacement pieces are required.
Good logistics planning therefore begins before packing.
Plan for Maintenance From the Beginning
Hospitality materials are cleaned frequently.
That makes maintenance a design consideration.
The team should understand:
- appropriate cleaning products;
- sealing requirements;
- sensitivity to acids;
- stain potential;
- expected surface wear;
- restoration possibilities.
Housekeeping teams should not be expected to discover correct maintenance procedures after opening day.
Specification documents should include practical care requirements.
Replacement Material Should Be Considered
Hotels experience constant use.
A piece may eventually become damaged.
If the project has no spare material, replacing one panel years later may be difficult because new natural stone may not match the original batch.
For critical areas, spare material can be valuable.
This is particularly important for:
- lobby flooring;
- wall panels;
- custom fabricated pieces;
- highly distinctive stone.
The amount of spare material depends on the project.
But the decision should be made deliberately.
Common Specification Mistakes
1. Choosing Stone From a Small Sample
A small sample cannot represent the full slab.
Review full slab images or actual slabs.
2. Selecting by Appearance Alone
Performance and maintenance matter.
3. Ignoring Batch Variation
Large commercial areas require planned consistency.
4. Using Too Many Statement Stones
Luxury does not require visual competition.
5. Planning Vein Direction Too Late
Layout must happen before fabrication.
6. Ignoring Housekeeping Requirements
Maintenance affects long-term appearance.
7. Treating Packing as an Afterthought
International project stone needs proper protection and labeling.
A Simple Specification Framework
If the project needs a calm large-scale architectural surface
→ Consider travertine, limestone, or other relatively restrained stone.
If the project needs timeless classical luxury
→ Consider marble.
If the project needs a dramatic focal point
→ Consider expressive quartzite or marble.
If the surface is heavily trafficked
→ Prioritize finish, wear, slip resistance, and maintenance.
If several slabs are required
→ Review batch consistency and layout together.
If the material has strong directional veining
→ Approve fabrication layouts before cutting.
If the project is international
→ Include labeling, inspection, packing, and replacement planning in the specification.
Final Recommendation: Specify the Whole Stone System
Successful stone specification is not just about naming a material.
For hospitality and commercial projects, architects should think in terms of a complete system:
material + finish + batch + layout + fabrication + maintenance + installation.
The same stone can perform brilliantly in one location and poorly in another.
A dramatic quartzite may be perfect for a reception desk but unnecessary across a large floor.
Marble may create exactly the right atmosphere in a hotel bathroom while requiring greater care in a restaurant work surface.
Travertine may provide the warmth and continuity needed across a resort without competing with more expressive accent materials.
The most successful projects use stone strategically.
They identify where drama is needed, where restraint is more appropriate, and where performance should take priority over appearance.
That balance is what turns stone from a decorative finish into a meaningful part of the architecture.
Frequently Asked Questions
1. What natural stone is best for hotel interiors?
There is no single best stone for every hotel application.
Marble can work well for bathrooms, feature walls, and classical luxury spaces. Quartzite can be effective for dramatic reception counters, bars, and statement surfaces. Travertine can suit large resort areas, floors, walls, and warm architectural environments.
If the area needs visual drama → consider quartzite or expressive marble.
If the area needs warm continuity → consider travertine.
If the area experiences heavy traffic → prioritize performance and finish before appearance.
2. Is marble suitable for commercial interiors?
Yes, but the application matters.
Marble can perform very well on walls, reception areas, bathrooms, decorative features, and selected floors.
For high-traffic or food-service areas, the design team should consider maintenance, surface wear, staining, and acid sensitivity.
Marble should be specified according to real operational conditions.
3. What stone is best for hotel lobby flooring?
The best choice depends on traffic, desired appearance, finish, maintenance, and slip requirements.
Travertine, marble, granite, limestone, and other stones may all be suitable depending on the project.
Large lobby floors also require careful batch planning because variation that looks attractive on one slab may become distracting across hundreds of square metres.
4. How do architects select stone for hospitality projects?
Architects should evaluate more than colour.
The process should consider:
- application;
- traffic;
- moisture;
- finish;
- slab size;
- batch consistency;
- fabrication;
- maintenance;
- installation;
- replacement requirements.
For expressive materials, full slabs and fabrication layouts should be reviewed before cutting.
5. Why is slab layout important in commercial stone projects?
Slab layout determines how veins, colours, and patterns connect across the finished installation.
It is particularly important for:
- reception counters;
- feature walls;
- waterfalls;
- fireplaces;
- bookmatched panels.
Without layout planning, strong veins may be interrupted at seams or important patterns may be removed by cut-outs.
For high-visibility commercial spaces, approving slab layout before fabrication can significantly improve the final result.