Located on the 16th floor of a residential building in Thiruvanmiyur, Chennai, The Harmony Home is a three-bedroom residence that draws its character from the city around it. Designed by Chandhana Ramesh, Founder and Principal Architect of Empatio Architecture, the 1,700 sq ft apartment brings together a restrained material palette, warm textures and references to Chennai to create an interior that feels calm without becoming predictable.
Project Name: The Harmony Home
Studio Name: Empatio Architecture
Location: Chennai
Completed: 2023
Area: 1,700 sq ft
Principal Architect/Designer: Chandhana Ramesh
Photography: Phosart Studio
The homeowners approached the design with a clear intention: to create an environment that felt soothing, understated and comfortable rather than visually overwhelming. This became the foundation for the interiors, leading to an earthy palette of natural tones and organic materials, complemented by generous daylight. The apartment’s elevated position also offered expansive views of the sea and Chennai skyline, providing an important visual connection between the home and its coastal setting.
The existing dark grey-brown marble flooring in the living room became an unexpected starting point for the design. Instead of replacing it, the designers used its deeper tones to establish the colour and material direction for the rest of the home. Around this foundation, a deliberately eclectic mix of influences emerged, bringing together mid-century modern references, tropical elements, rustic farmhouse details and subtle industrial touches.
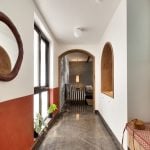
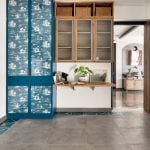
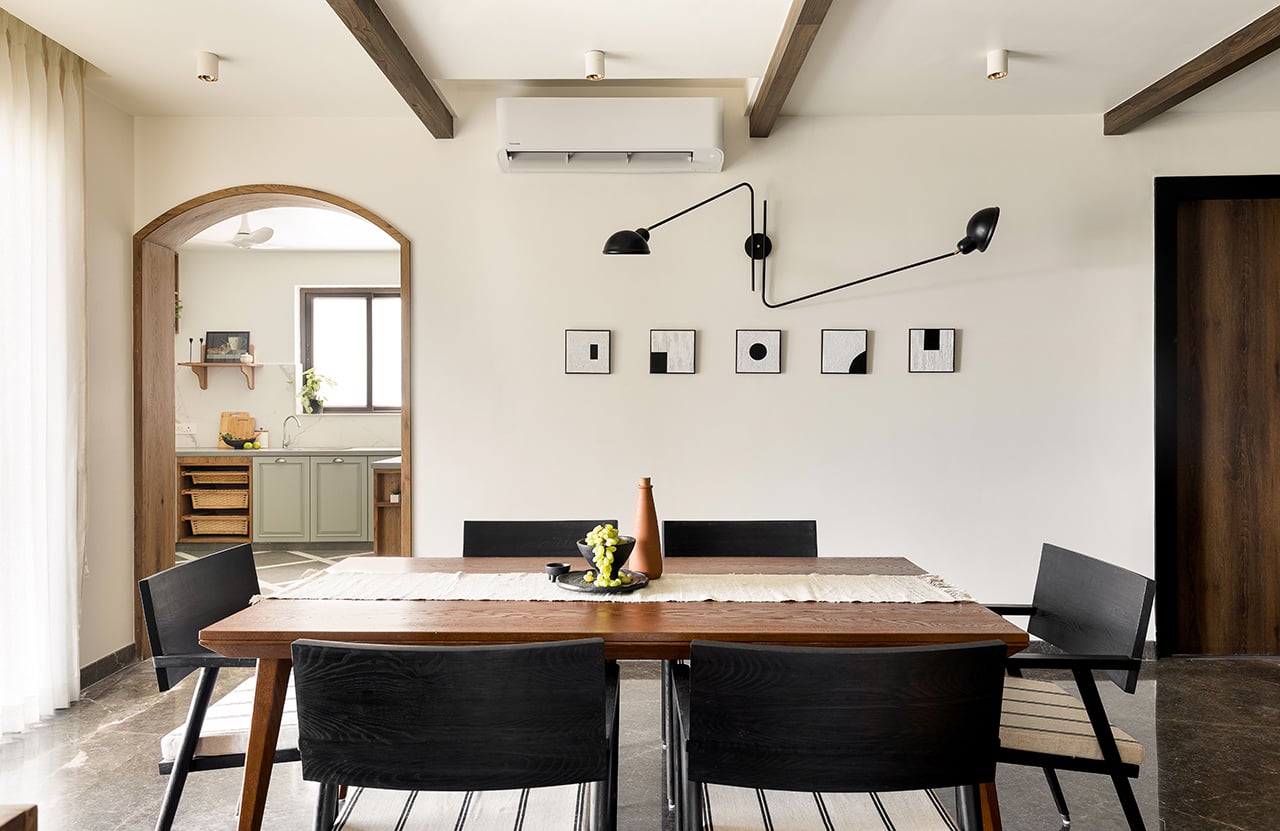
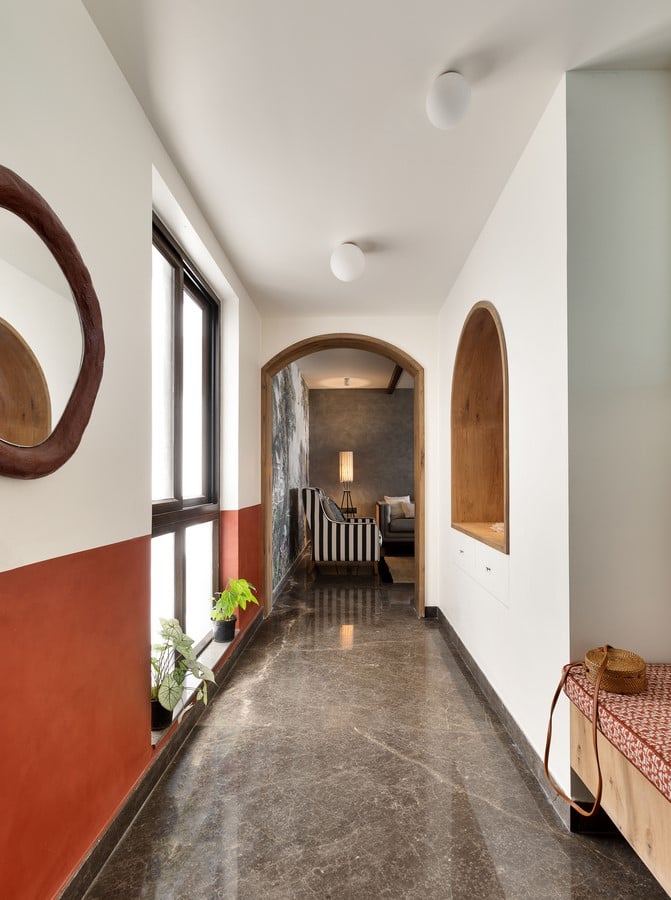
The spatial experience begins at the entrance foyer, conceived as a transitional corridor rather than simply an arrival space. A fluted glass partition separates the foyer from the adjoining study and yoga studio, allowing daylight to filter through while maintaining a degree of privacy. A custom terracotta mirror introduces a tactile, handcrafted element, while a timber arched opening frames the transition into the living room and dining area beyond.
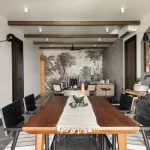
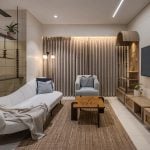
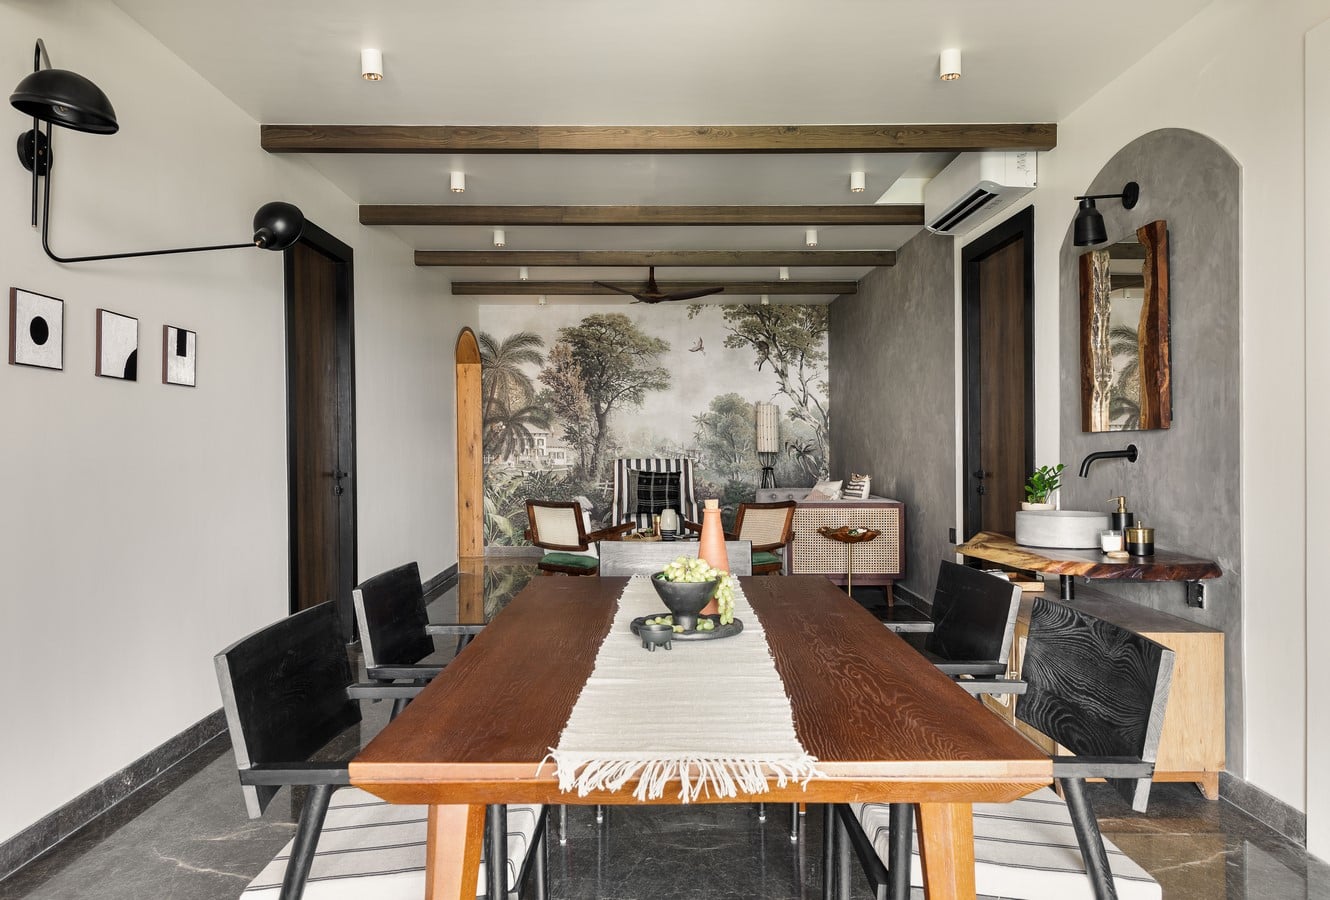
In the living spaces, rustic and natural references are balanced against clean contemporary forms. Wooden rafters bring warmth to the ceiling, while the walls remain relatively restrained, allowing furniture and decorative elements to become focal points. A tropical mural forms a dramatic backdrop, introducing an unmistakable connection to nature. Raw concrete, ashwood, oak and cane appear across the furniture and finishes, complemented by a jute rug, grey upholstery, Pierre Jeanneret chairs and a custom coffee table. Together, these elements establish a dialogue between the rawness of the city and the softer qualities of the natural world.
The kitchen and dining area takes a quieter approach. Predominantly white, the space is organised around functionality while retaining the relaxed character of a farmhouse-inspired interior. Adjacent to it, the sculptural wash area introduces another layer of material contrast through a concrete-finish wall panel, reinforcing the home’s earthy visual language.
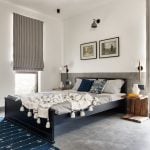
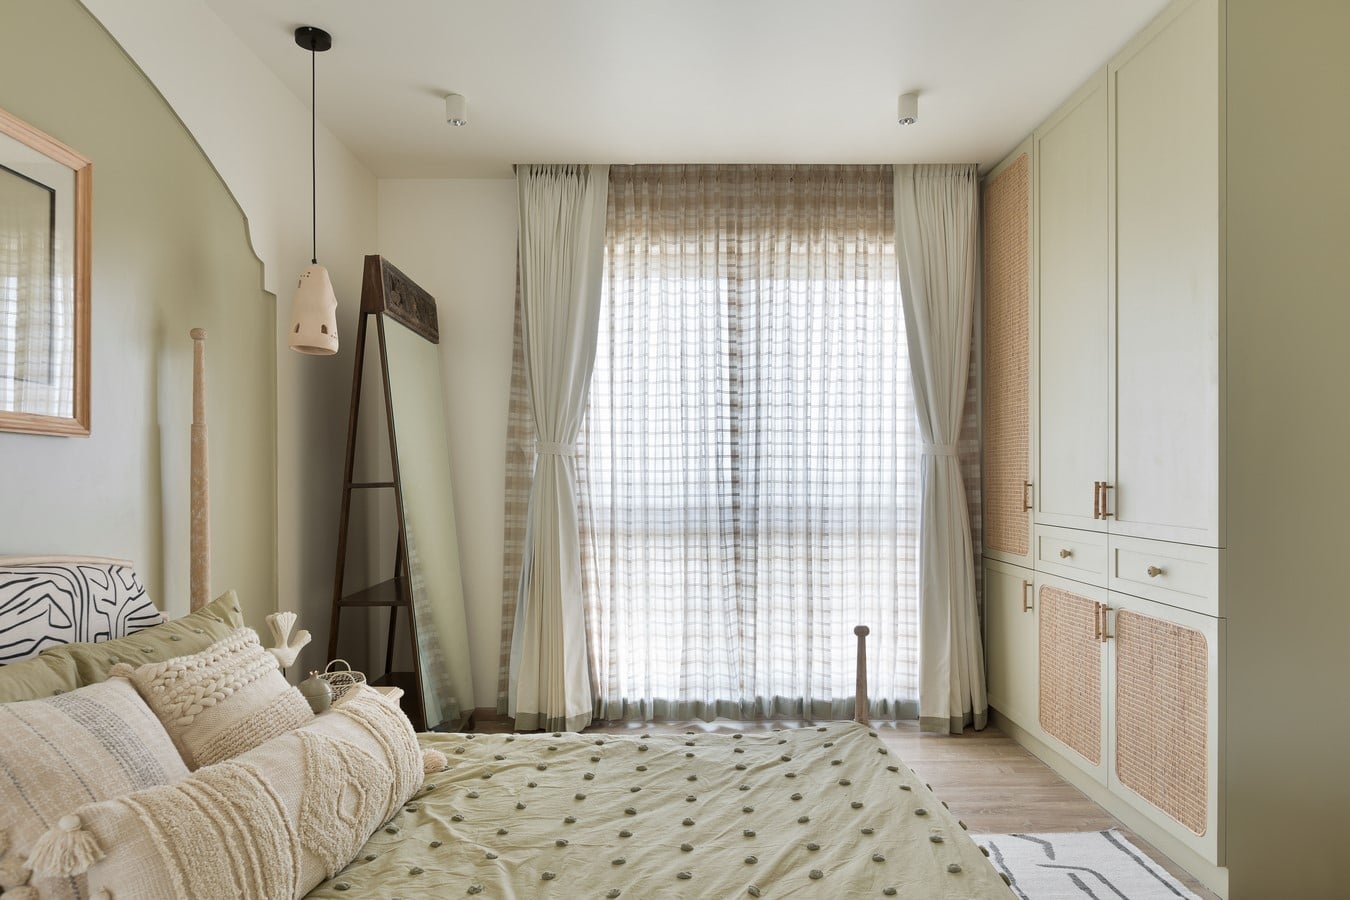
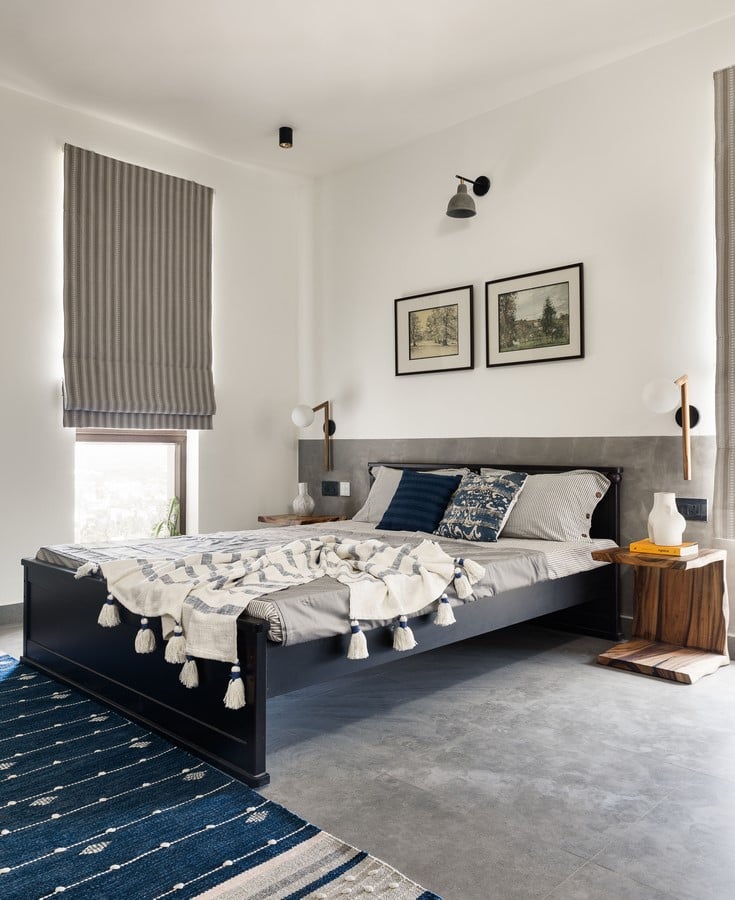
The bedrooms adopt individual personalities while remaining connected through the broader material vocabulary of the residence. The master bedroom leans into a relaxed bohemian character, with sage green accents bringing freshness and softness to the space. The other bedrooms continue the use of organic materials but introduce blue accents for contrast.
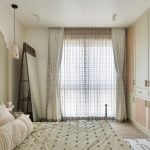
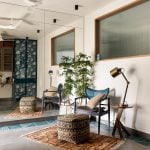
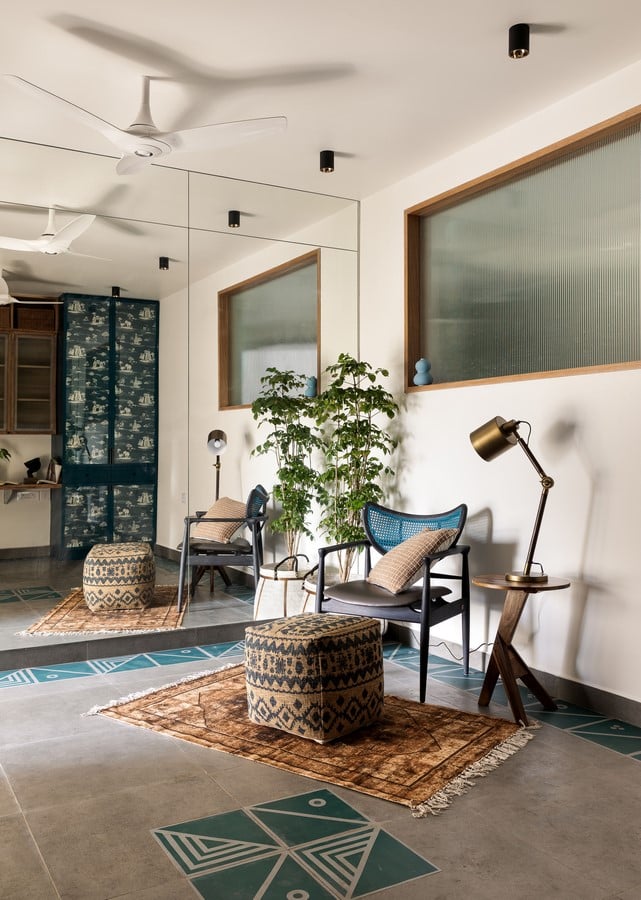
One of the most versatile spaces in the home is the study and yoga studio near the entrance. Conceived as a multifunctional room, it can shift between a workspace, reading area, entertainment zone or private retreat depending on the homeowners’ needs. A full-height mirror visually expands the room and helps distribute light, while lightweight furniture allows the space to be easily reconfigured.
A strong sense of place runs through the residence. Rather than approaching Chennai as a decorative theme, the designers interpreted the city through materials, patterns, motifs, furniture and collected objects. Existing and vintage elements were also given new lives through thoughtful repurposing, adding individuality and a sense of continuity to the interiors.
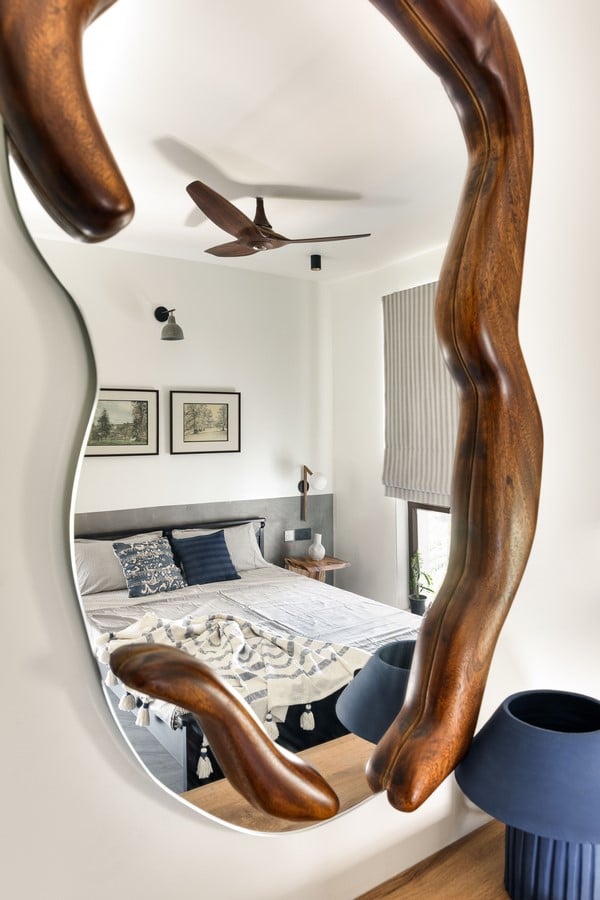
As Chandhana Ramesh explains, “Traditional vintage pieces are reused to create new furniture that create a unique aesthetic for the home. For example, the vanity mirror in the master bedroom has a carved bas-relief panel which was sourced from down south and repurposed into a standing mirror. While in the study and yoga studio, fabric-paneled wardrobe shutters reflect clear influences of Chennai’s skyline.”
The result is a home that resists a single, defined aesthetic. Instead, its character comes from the way contrasting references are brought together with restraint. Soft greys, earthy browns, creamy whites and leafy greens sit alongside concrete, timber, cane, glass and marble, creating an interior that feels contemporary yet lived-in.
At its core, The Harmony Home is an exercise in balance — between minimalism and layering, the raw and the refined, functionality and individuality, and contemporary living and the cultural identity of Chennai.