Decades ago, the interaction of architecture and senses would have just been a philosophical idea. The architectural minds never truly deciphered the possibility where the intersection between the design and the human sensation resulted in an extraordinary architectural masterpiece. It was easy for people to mistake architecture and design for just an exercise in steel, stone, cement, bricks and spatial efficiency. The mere technical act of erecting a structure was deemed architecture.
But with time, architects started experiencing anomalies in their perfectly designed shelters, they started studying their own designs. Every space resonated with different emotions; each nook and cranny of a hallway possessed a different experience. Lights and shadows danced to the rhythms of colours and acoustics; each element of design created a new atmosphere in the same engineered space. This astonishing observation led to the wise conclusion that, construction is just a minute part of a vast process, the true core of architecture is human experience. Architectural spaces are not just to house our bodies; they sculpt our feelings, trigger our emotions and subtly shape our subconscious minds. A simple room made of bricks and cement can generate different reactions within the minds of users just with the subtle play of design elements. For example, the size and orientation of a window in that room could bring entirely different sensory outcomes.
The Window Paradox: Perception or Illusion
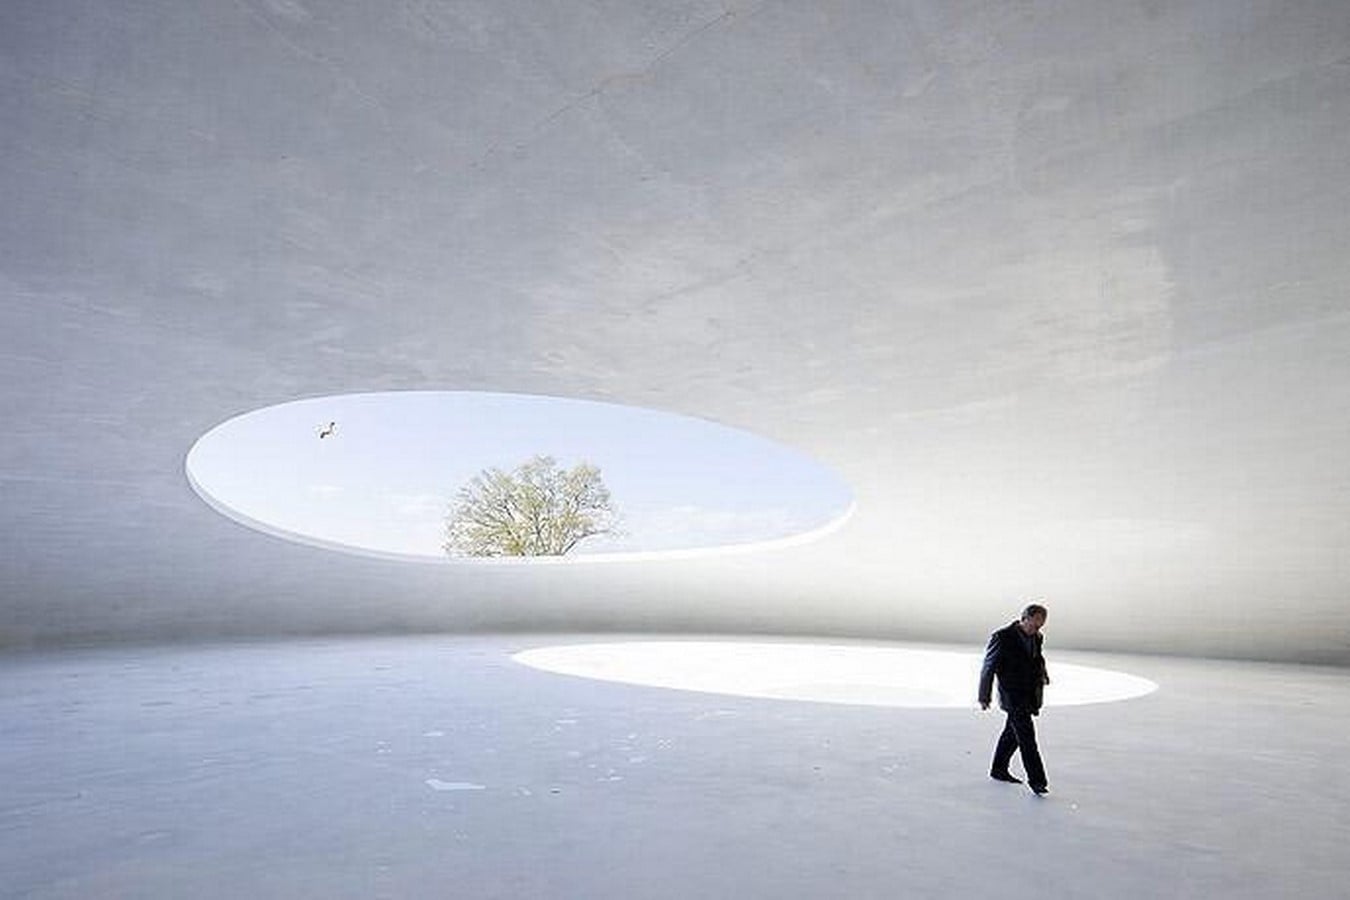
In terms of construction a window is defined as a small opening to let natural air and light enter a closed room. Nevertheless, instead of a window, if a hole is punched onto a wall, will the perception of a user about that small opening change?
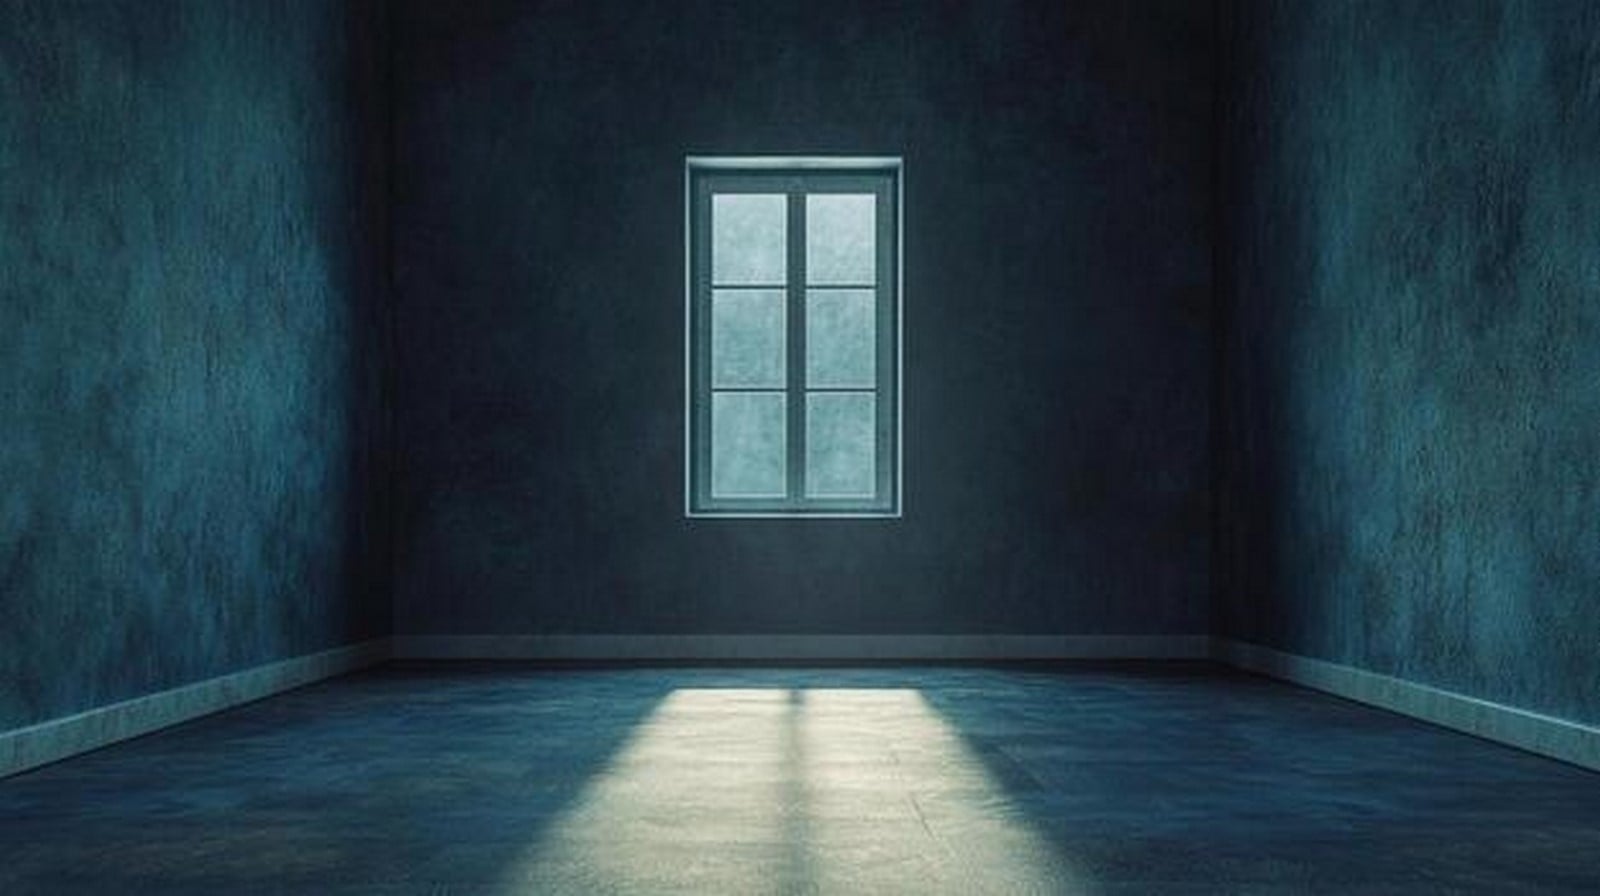
The aperture on the wall will possess the same functional quality but somehow the human perception changes. A window is nothing more than an opening framed with glass, steel or wood. Yet, it operates as an instrument that dictates human senses by creating an illusion of connectivity; a portal that connects the inside and the outside world. A slight change in the design of a window creates different possibilities for the human minds to perceive. A tall, narrow, floor-to-ceiling vertical opening acts like an arrow pointing to the sky, drawing the eye upward, creating an illusion of reverence and sharp focus. When rotated to a 90-degree angle, the same opening acts as a horizontal ribbon instilling the feelings of calmness and tranquillity. The room has not changed, nor did the walls move, yet the occupant’s internal psychological volume expands and contracts based on the placement of the opening. (Reddy, 2016)
Beyond Visualism: The multisensory dimensions
For centuries, the visual domain in architecture was highly favoured among the practitioners of the field. Buildings were constructed keeping visual aesthetics in mind. Every building was designed to attract photographers and admirers on the basis of how it looked. Tailored facades with high yield glass, pristine white walls, and symmetrical geometric grids became the symbols of modern progress. However, this visual-focused design created a disconnection between humans and the spaces they inhabit.
Humans inhabit a three-dimensional environment through a complex and continuous stream of sensory inputs and outputs, rather than beautifully rendered flat screens or photographs. When a design only caters to the eyes, the visual sense while neglecting the other four prominent senses, like acoustics, touch, temperature and airflow, it gives an invitation to sensory deprivation or dissonance resulting in unsatisfactory experiences. A magazine featuring sleek office space, wrapped in glass from top to bottom and polished floors may look advanced and aesthetically pleasing but when looked at from the practical lenses, it is just a machine reflecting frequency noise, creating harsh thermal glare, and lacks tactile warmth. The human eye might register this building as a haven but for the human body it becomes a low-grade source of environmental stress and sensory disorder. (Pallasmaa, 1996)
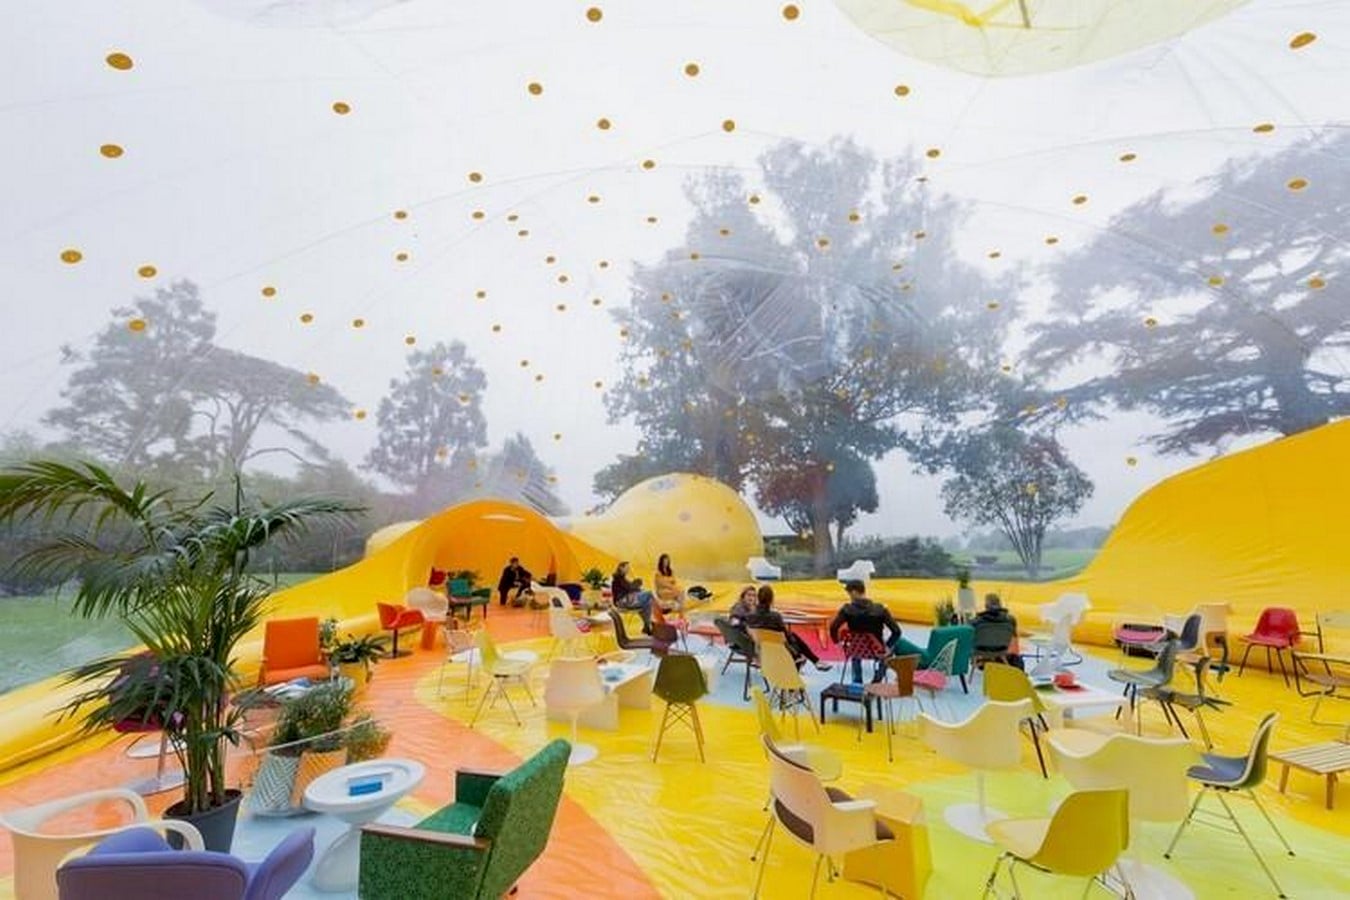
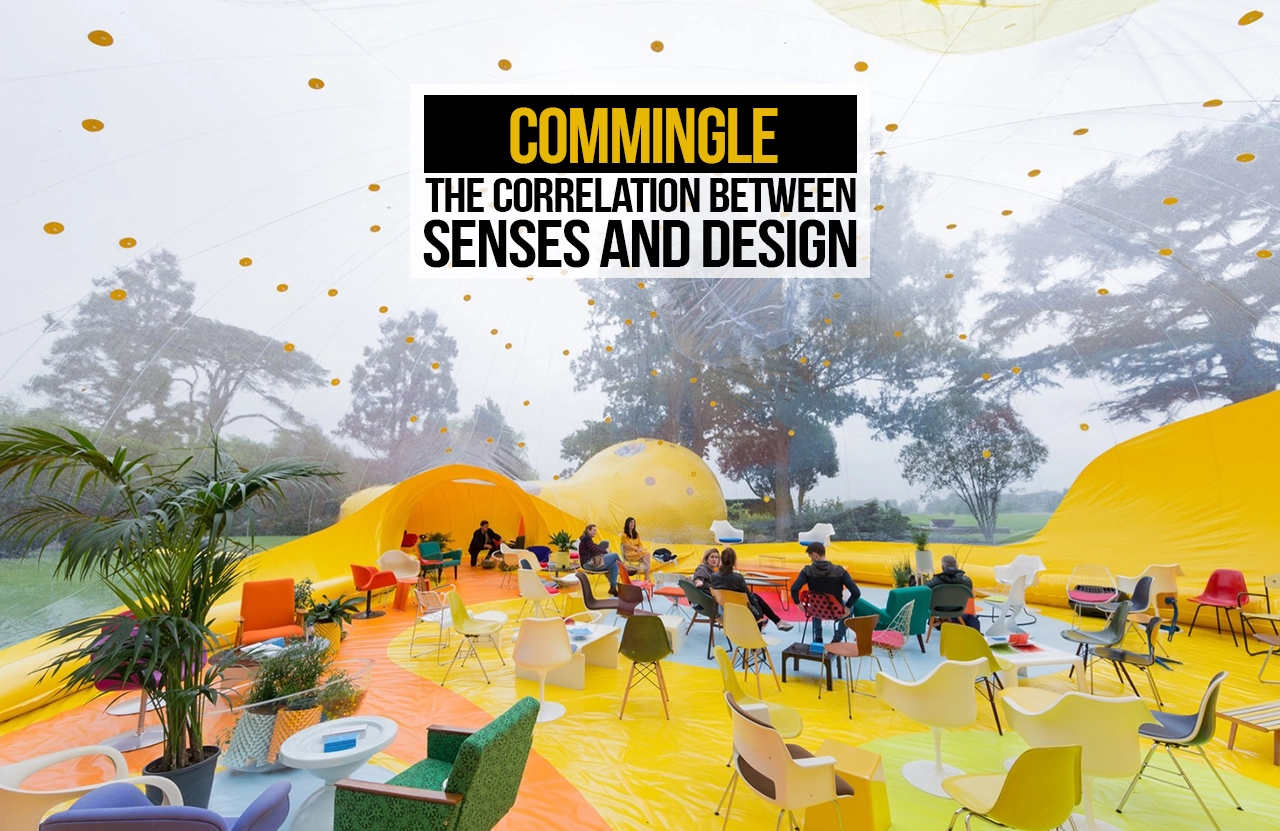
Architecture in its purest form can be experienced when the commingling of all human senses is achieved. Until and unless the multidisciplinary dimensions of senses in design are not experimented on, architects would never be able to achieve complete sensory development of spaces. By intentionally orchestrating light, sound, air, texture, form, mass etc, can an architect truly design spaces that fosters healing, creativity, focus and relaxation. (Lipps, 2018)
The ultimate sensory design
When an ultimate approach towards a sensory design is considered, it shouldn’t be measured by structural modules, heights, extravagancy of the building materials or even visual perceptions. It is decided by the quiet dialogue between the spaces which architects create and the human nervous system. Architects aiming beyond the mere physical efficiency of buildings and embracing the commingling of all the human senses, whether its sight, sound, texture or smell transform the static enclosures of cold cement and steel into a live sanctuary. Thinking beyond, shaping the environment into a safe haven for nurturing human emotions, memory, and cognitive well-being will truly establish a relationship between the architectural design elements and human senses. A true architectural mastery lies in moulding environments that profoundly nourish minds, establishing that human experiences will always be the core philosophy, the beating heart of a design.
References:
Lipps, E. L. a. A., 2018. Cooper Hewitt. [Online]
Available at: https://www.cooperhewitt.org/2018/04/03/why-sensory-design/
Pallasmaa, J., 1996. The Eyes of the Skin. 3rd ed. s.l.:John Wiley & Sons, 2012.
Reddy, S. S. G., 2016. Scribd. [Online]
Available at: https://www.scribd.com/document/324382246/Senses-and-Architecture