We human beings love congratulating ourselves for our ingenuity. Nature’s own passive cooling designs, however, manage to outsmart our energy- and power-hogging technology. So while human beings are busy claiming intelligence, nature, since forever, has had a thing or two to teach architects and engineers about ventilation in architecture!
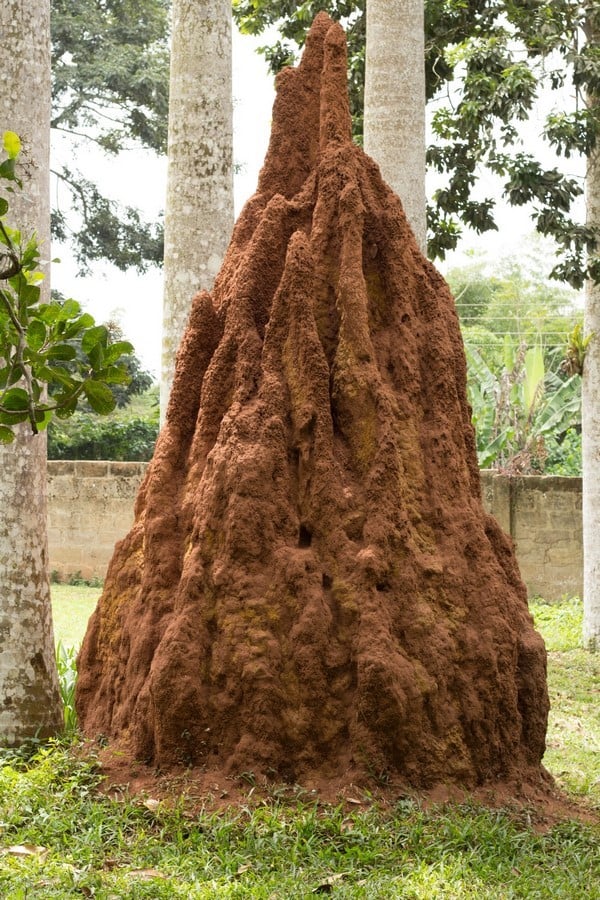
Contemporary buildings perpetually demand significant amounts of energy, most of which is used for mechanical cooling and ventilation. With the rapid expansion of the urban population, architects nowadays are increasingly challenged to design sustainable buildings that minimize resource consumption. In the process of hunting down such solutions, architects turned to nature.
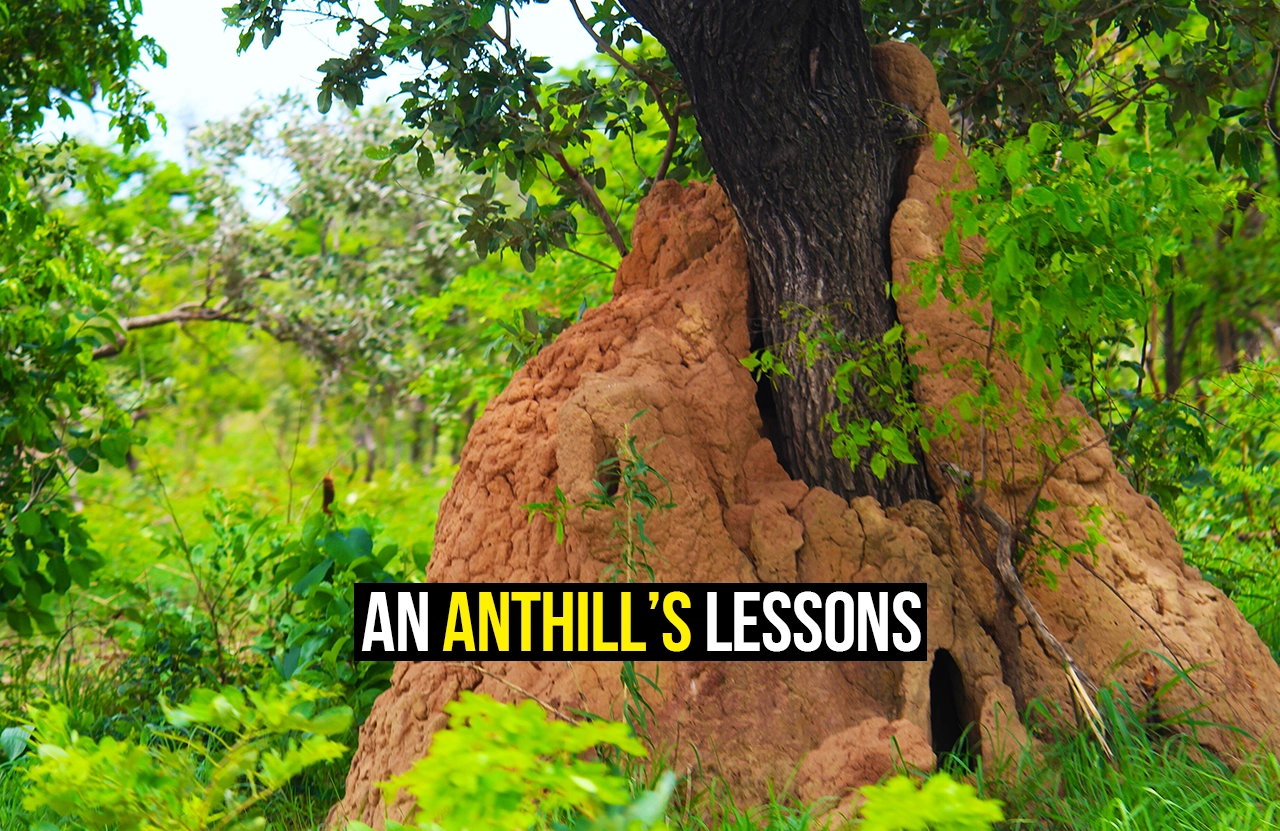
Over the years, living organisms have evolved well-functioning systems that regulate temperature, humidity, and airflow without relying on external sources, unlike humans. The most commendable among the set are ant hills that are meticulously built to regulate airflow and maintain desirable temperatures suitable to their needs, and prevent heat gain despite the constantly fluctuating external conditions, thus making them naturally sustainable. Ant hills, one among many, are proof that working in sync and harmony with nature is far more efficient than deriving solutions that work against it. The passive cooling systems that living organisms adopt have proven to be guiding examples for architects and have inspired them to rethink how buildings breathe.
Nature’s Engineering: How Anthills Work
Anthills, externally, seem like a simple mound of soil but internally are a complex and well-thought-out system of tunnels, pathways, and enclosed chambers. Unlike human-designed mechanical systems, they rely entirely on nature’s forces to maintain a stable and desirable internal environment – airflow, temperature differences, and the material properties of soil.
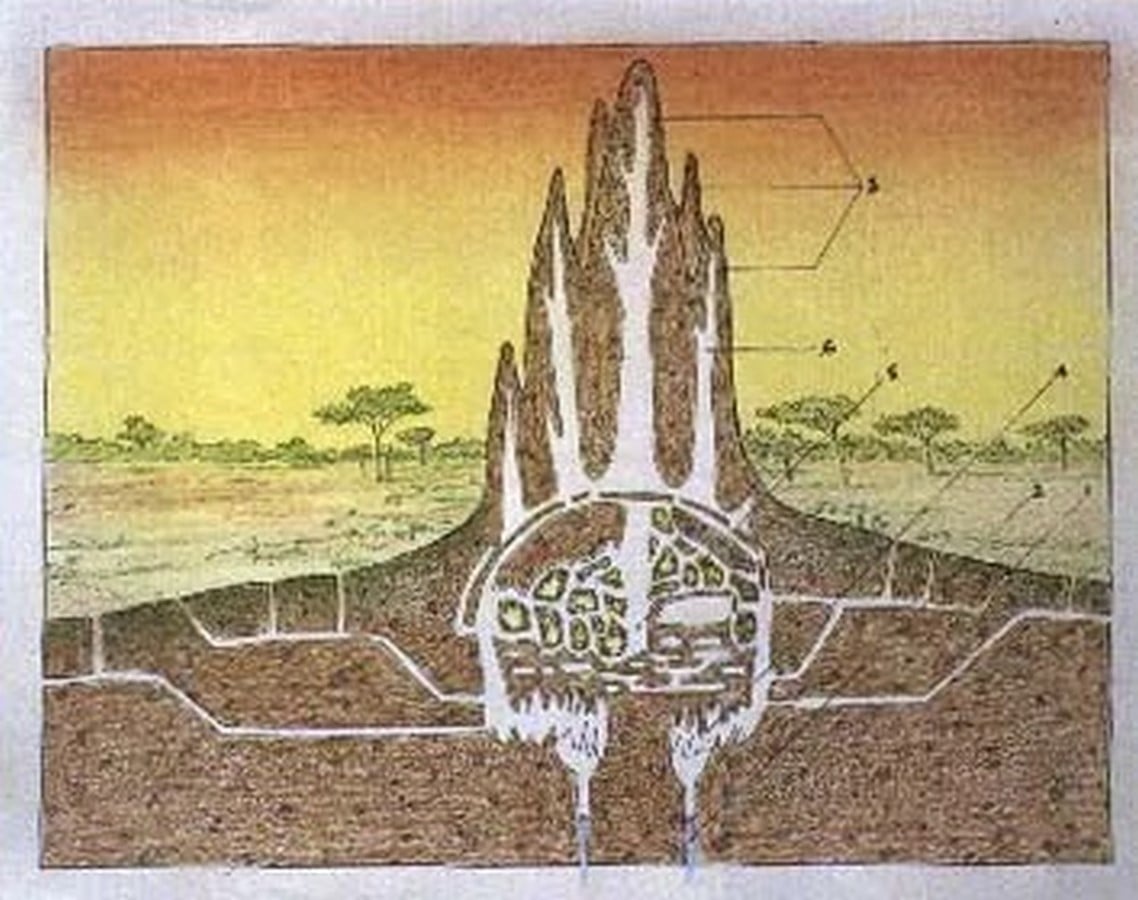
The first and most important takeaway for architects is the passive cooling strategies that anthills employ. The extensive network of interconnected channels allows natural airflow throughout the colony. The multiple openings made at multiple levels of the colony create pressure differences, allowing for hot and stale air to escape and for cool, fresh air to enter the chambers. The continuous cycle of convection allows for fresh oxygen to enter the colony and simultaneously prevents the accumulation of carbon dioxide and any stale air which is termed as stack effect in architecture.
The structure of an anthill also plays an equally important role and responds to its climate quite intelligently. The positioning of space close to ground or below ground helps benefit from Earth’s thermal stability. By positioning their spaces in a region where temperatures fluctuate far less than normal, the ants build a naturally moderated environment which protects them from the harsh external conditions.
In terms of materiality, ants do not build excessively. They are very efficient in their use of material. They use soil to build stable structures that are enough to support all the functions of the colony, they do not build for any extra space. Every tunnel or chamber that is dug serves a specific purpose whether that is nurturing larvae or storing food or allowing movement. Ants create exactly what is required for survival and that is yet another reason for the anthill’s efficiency and sustainability.
Translating Nature Into Architecture
The prominent relationship between nature and architecture including the inspiration that architects take from nature predominantly has been form based. Now, however, it is important for biomimicry to involve looking at nature’s set examples for more than just its form. They need to be analyzed for the design processes they involve, for the functions they serve and for their efficiency and sustainability. Living organisms do not design structures at random, they design such that every element of the structure is interconnected with nature. For architects, that becomes the most important learning – the shift from designing standalone buildings that are merely tech driven to designing buildings that function efficiently and sit well in their environment. This would mean that the buildings are contextually driven, and are designed to adapt to the region’s climate while meeting the needs of its users.
The brilliance of an anthill does not lie in its physical appearance but rather in the simplicity of its design principles. Anthills are designed for organisation, for storage and for movement. Its network, tunnels and chambers are proof of the simplicity and efficiency in designing based on need. Translating this into architecture would have to mean to understand, analyse and design for the context and climate, for efficient resource consumption and for adaptability. Architects, instead of copying its form and aesthetic, should instead take inspiration from an anthill’s design sensitivity and thus design to build structures that are resilient.
The key feature thus would be to design self – regulating ventilation networks. Through anthills, it is proven that natural systems of ventilation and passive cooling techniques can be employed that use minimal amounts of energy. Anthills have multiple tunnels on multiple levels that allow for air to flow throughout the colony and it is exactly these tunnels that define the form and aesthetic of an anthill. The architectural translation of that would be to design buildings in which ventilation is designed and thought of from the start, instead of being treated as an afterthought, the result of which are mechanical ventilation systems.
The architectural equivalents of these principles can result in strategies such as cross ventilation, controlled openings, courtyards, ventilation shafts etc. These strategies and elements promote stack effect which allows for hot stale air to escape and for fresh air to enter the building just like in the case of thermal convection in an anthill. This ensures an optimum internal temperature in the building without the excessive use of mechanical cooling and external energy which makes the solution cost effective and sustainable.
An Architect’s Takeaway:
As the world continues to grapple with rising temperatures and rapidly changing climate it becomes important to note that the answer to greater sustainable designs is not the imposition of larger, complex and expensive technology but rather to take a step back and observe what nature seems to already offer on a platter. Anthills are a true example of the fact that working in harmony with nature is more efficient than trying to overpower the environmental conditions like human beings do.
For architects this is a depiction of an important shift in mindset – sustainable buildings aren’t just about designing for energy efficiency but are also about designing contextually and meaningfully. Nature, over millions of years has shown evolution in design. The challenge for architects isn’t to replicate it but to translate the principles to design buildings that are resilient and relevant.
Citations:
- Facebook (2026). City Architecture Gang – The Anthill. [online]. Available at: https://www.facebook.com/100090510948476/posts/what-can-architects-learn-from-the-natural-intelligence-of-an-anthill-in-ahilyan/987907130902976/
- Misfits Architecture (2013). It’s Not Rocket Science #2: Ventilation. [online]. Available at: https://misfitsarchitecture.com/2013/02/19/its-not-rocket-science/
- Dezeen (2026). The Antill House – Kaushal Tatiya Architects. [online]. Available at: https://www.dezeen.com/2026/06/17/anthill-house-kaushal-tatiya-architects/