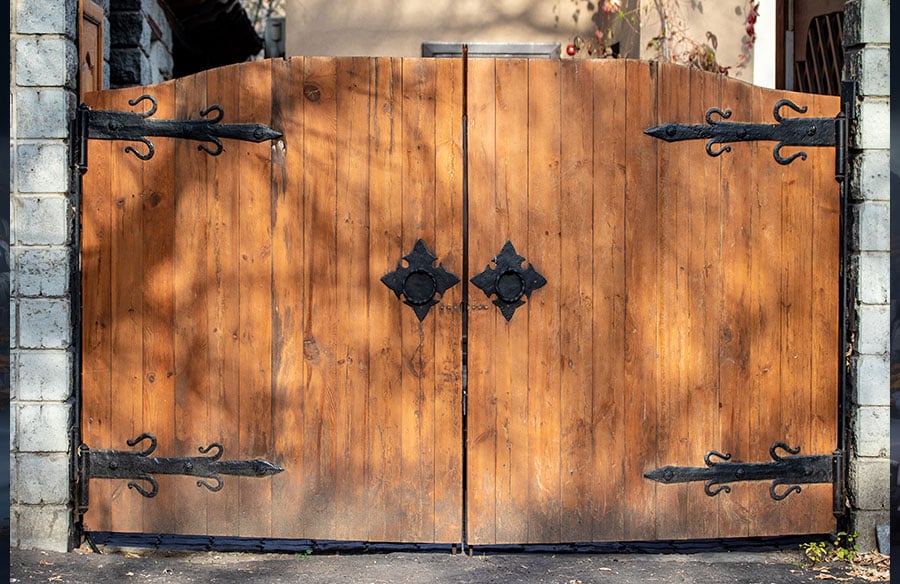
The driveway gate has become a serious design decision on the front of a house. It sets the tone before a visitor sees the front door, frames the architecture from the street, and does the structural work of separating public from private. In 2026, architects and homeowners are treating it that way.
The gate is no longer an add-on bolted to the end of a project. It’s designed with the house, engineered to code, and installed as a piece of the building itself.
That shift matters because the front of a property carries real financial weight. NAR data shows 97% of REALTORS believe curb appeal is important in attracting a buyer, and 92% have told sellers to improve it before listing. A perimeter gate sits at the center of that first impression.
The Perimeter Moved From Afterthought to Architecture
For a long time, driveway gates were catalog items. You picked a style, a color, and an operator, and the fence company installed whatever showed up on the truck. The design conversation, if there was one, happened after the house was already finished.
That’s changed. Homeowners now expect the gate to speak the same architectural language as the house: the same materials, the same lines, the same restraint. A modern flat-roof home gets a horizontal-slat gate in blackened steel. A stone farmhouse gets forged iron with a hand-finished top rail.
The perimeter is a design element now, not an afterthought, and projects that ignore that increasingly look dated the day they’re finished.
Design Starts With the House, Not the Catalog
The first phase of a good gate project is a design phase, and it happens on paper before anyone digs a footing. A designer looks at sight lines from the street, the pitch of the drive, the setback of the house, and the way the gate will read both closed and open. The goal is a gate that feels like it belongs to the house.
A few decisions tend to shape everything else:
- Material and finish. Steel, aluminum, iron, and wood each age differently and carry different weight. The right choice usually echoes something already on the house, whether that’s a cladding, a railing, or a window frame.
- Solid versus open. A solid gate reads as privacy and mass. An open picket or slat pattern lets the landscape breathe through. Most architects now pick one intentionally rather than defaulting to whatever’s in stock.
- Lighting integration. Fixtures that wash the gate from below or graze it from the piers change the whole feel at night. Shielded, downward-aimed fixtures keep the light on the gate and off the neighbors’ bedrooms.
- Hardware. Hinges, latches, and post caps are small parts that carry a lot of visual weight. Custom or matched hardware separates a designed gate from a purchased one.
Engineering and Safety Come Next, Not Last
Once the look is settled, the engineering phase begins. An automated driveway gate is a moving structure with real force behind it, and it has to meet a specific safety framework. The UL 325 standard requires at least two entrapment protection devices for each potential area of entrapment in each direction of travel. That usually means a combination of photo eyes, contact edges, and an operator that senses resistance and reverses.
None of this is optional, and none of it is invisible to a good designer. Where the photo eyes sit, how the safety edges are integrated into the leaf, and where the keypad and call box land all shape how the finished gate looks. Handled early, the safety hardware disappears into the design. Handled late, it gets bolted on and looks like it.
Installation Is Where the Design Either Holds or Falls Apart
The install phase is where most gate projects go wrong without anyone noticing until it’s too late. Footings that aren’t deep enough shift with the ground. Posts that aren’t plumb throw the leaves out of alignment within a season.
Operators sized for a lighter gate burn out early. A gate that looked beautiful on the drawings ends up sagging, rubbing, or failing to close in cold weather.
This is why the specialists who handle security gate installation have become central to the design process rather than an afterthought at the end of it. They know what a given leaf weight demands from a footing, which operators handle a long driveway with a slope, and how to route low-voltage lines so the finished piers don’t get torn open later. The best projects loop them in during design, not the week before install.
The Finished Frontage Does More Than Look Good
A gate that’s designed, engineered, and installed as one piece pays back in ways a catalog gate can’t. It closes and latches reliably for years instead of months. It reads as part of the house instead of a bolt-on.
It handles the safety code without cluttering the elevation. And when the property eventually goes on the market, it does the first-impression work that a well-designed front should do.
The takeaway for 2026 is simple. Perimeter design has caught up with the rest of residential architecture. Treat the gate as a piece of the building, bring the right people in early, and the front of the property can finally read the way the house intended.