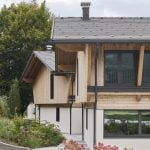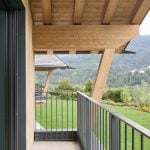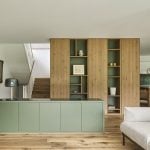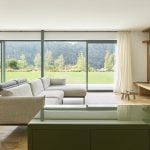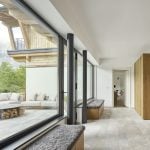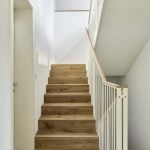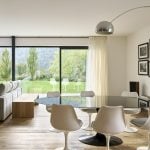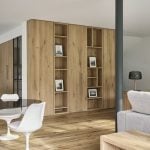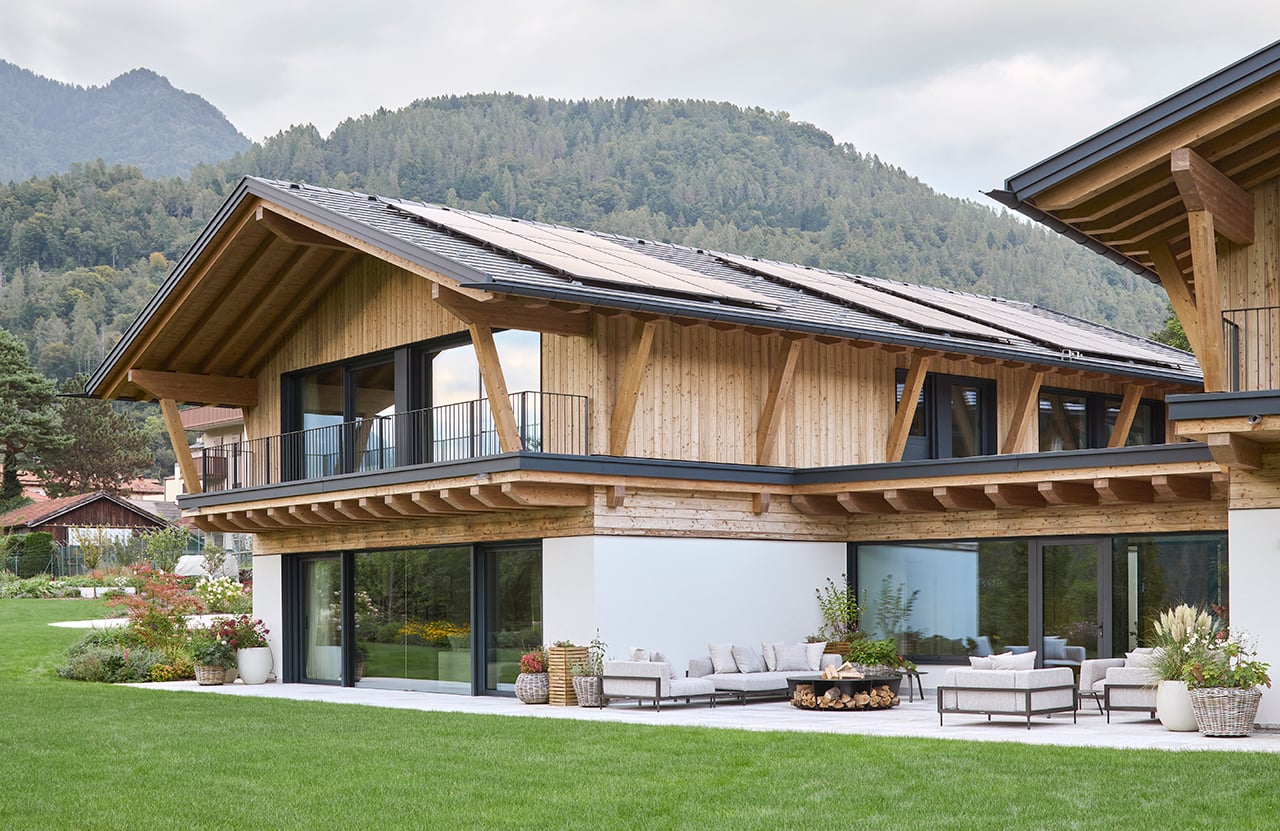
Positioned on a gently sloping, tree-lined site at the edge of the village, Chalet Sara is conceived as an architectural response to the surrounding Alpine landscape. Oriented toward the mountain range, the project establishes an uninterrupted visual relationship with nature, where changing light, seasonal transformations, and distant views become integral components of everyday living.
Project Name: Chalet Sara
Studio Name: Studio Botter + Studio Bressan
Location: Province of Belluno – Italy
Project completion: 2025
Gross floor area: 465 sqm
Photography: Oliver Jaist
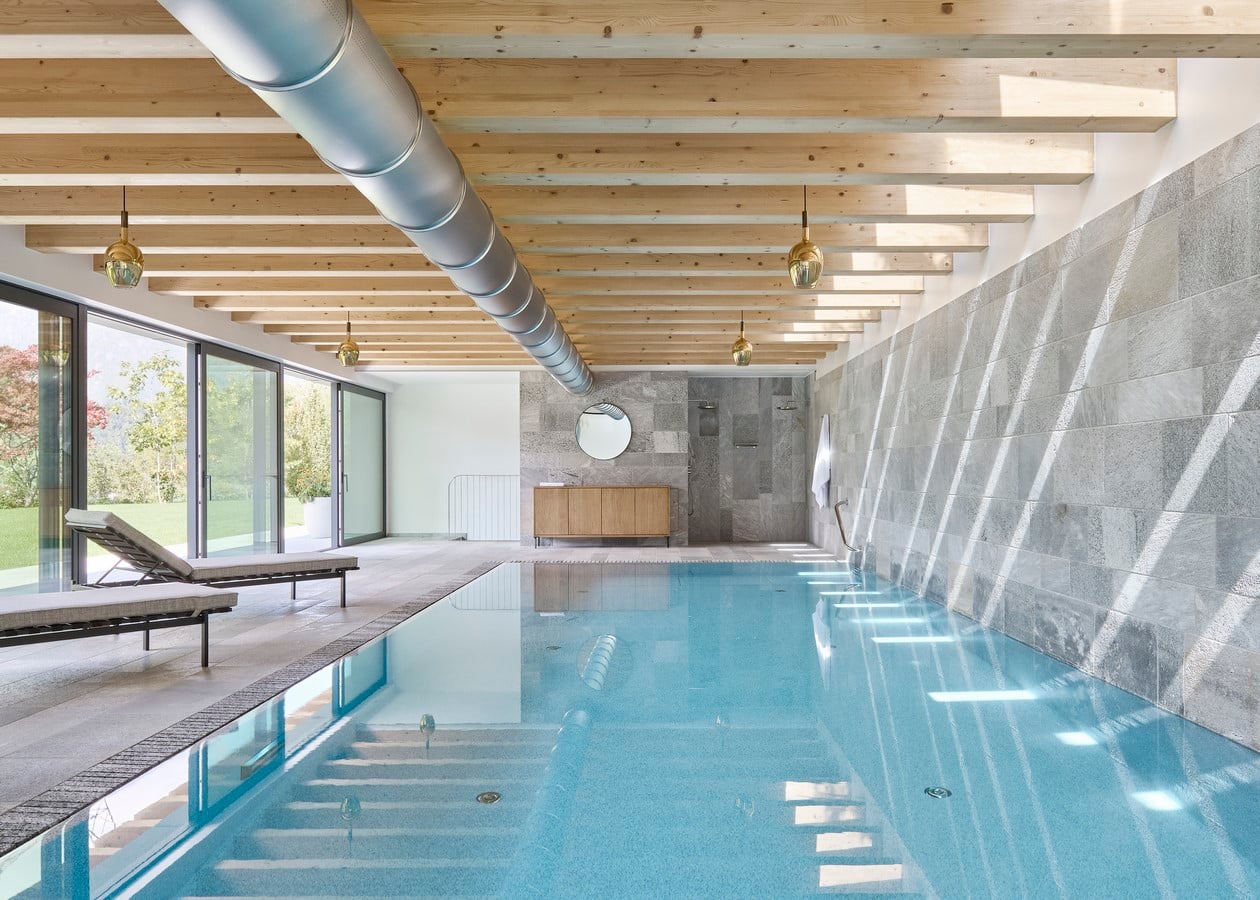
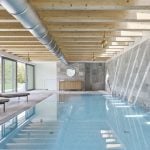
The development consists of three residences—one renovated existing chalet and two newly constructed homes—linked by a single-storey pavilion containing an indoor swimming pool. Rather than functioning solely as a connective element, this shared volume becomes the social and experiential heart of the ensemble, bringing together recreation, wellness, and family life.
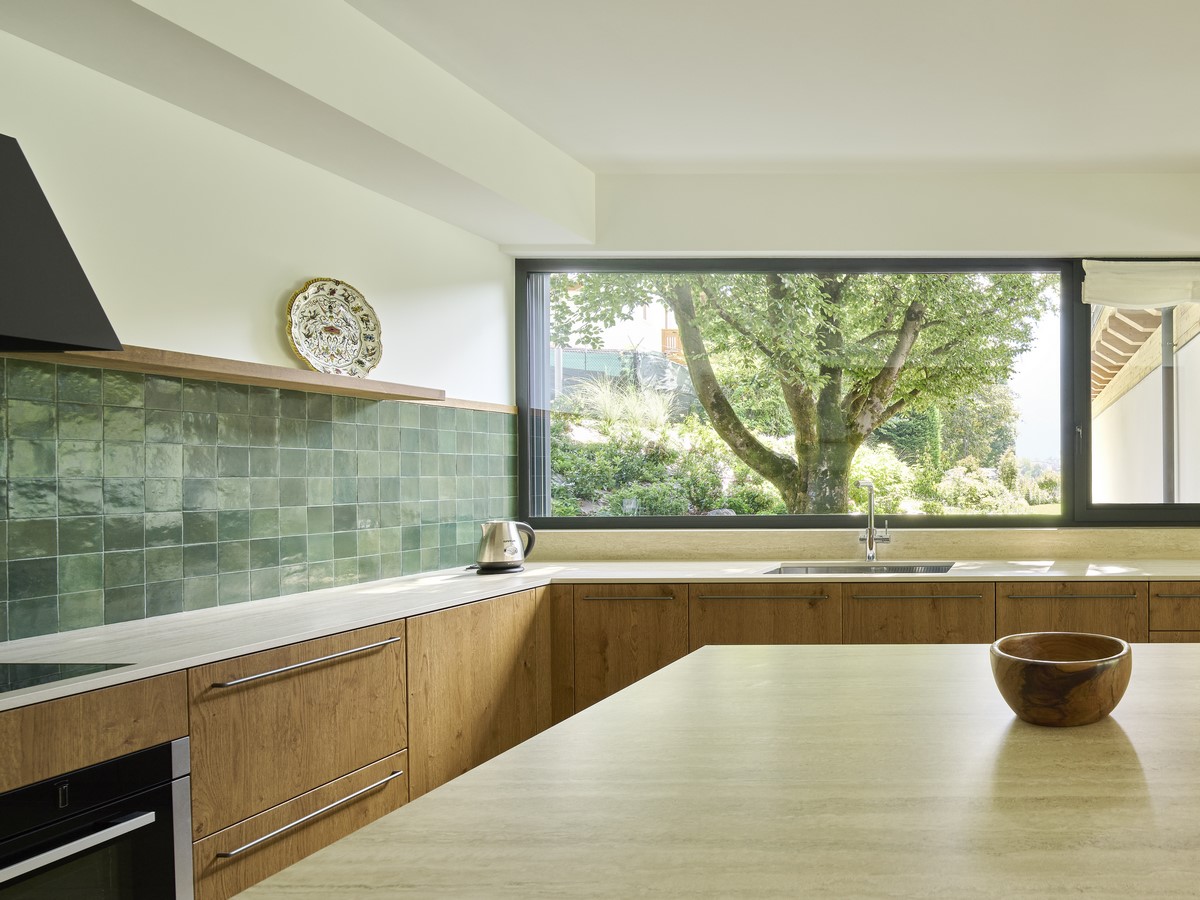
The architectural language draws inspiration from traditional mountain buildings while deliberately avoiding literal reinterpretation. Reinforced concrete forms the underground levels, accommodating garages and service areas, whereas the above-ground structures are realised with prefabricated timber construction. This hybrid system combines the tactile warmth and authenticity of exposed wood with the precision, environmental performance, and efficiency offered by contemporary off-site fabrication.
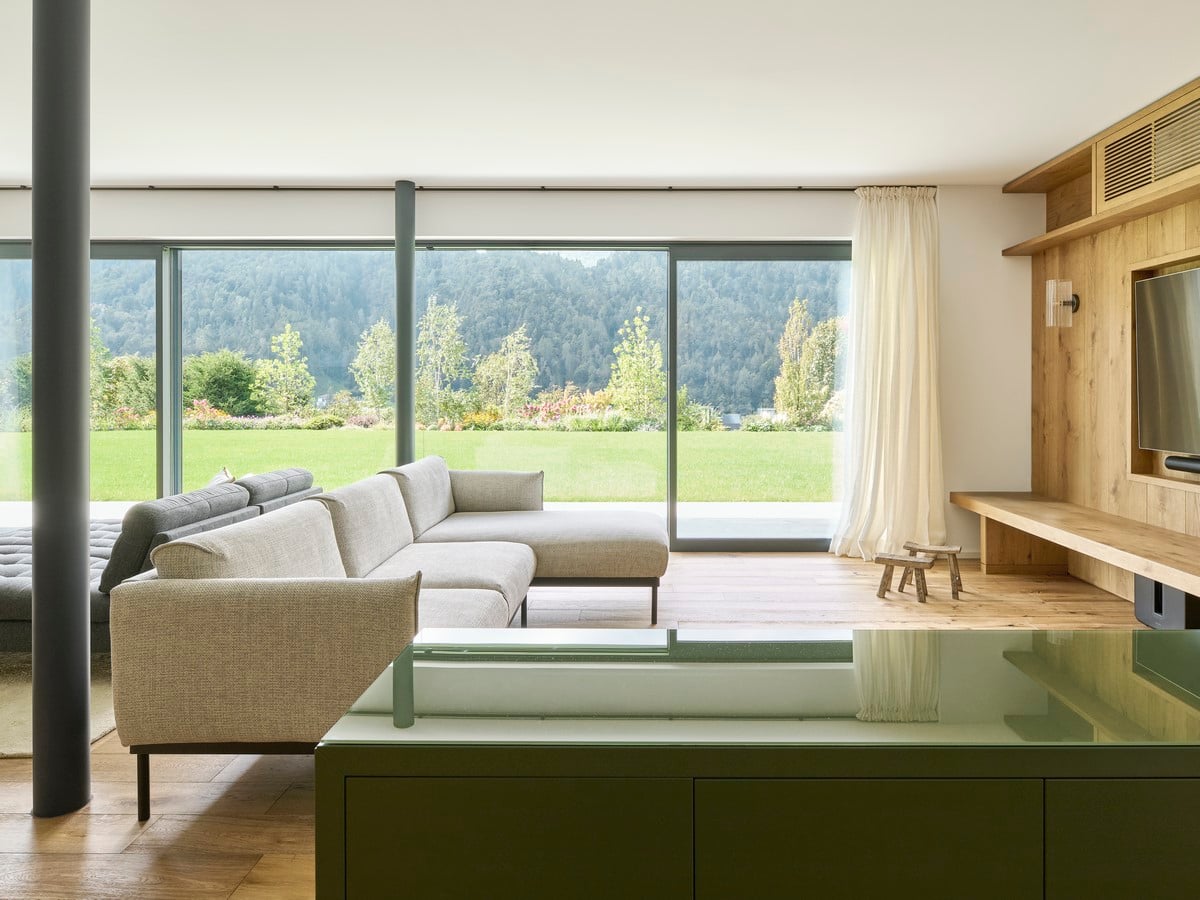
A restrained palette of timber and natural stone reinforces the project’s connection to its setting. Stone extends across the exterior landscape and the pool environment, while compact forms and pitched roofs echo the proportions of vernacular Alpine architecture. Expansive glazing, however, introduces a distinctly contemporary character, dissolving the boundary between inside and outside and transforming the surrounding scenery into a permanent architectural presence.
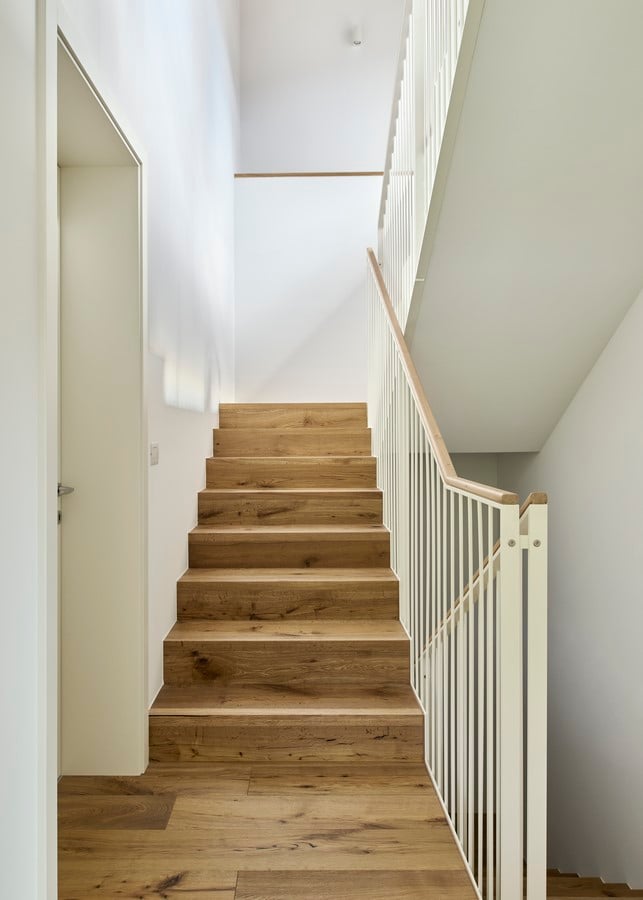
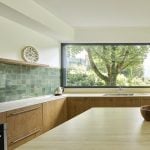
The interiors are defined by natural textures, soft light, and finely crafted details that create spaces of understated elegance and comfort. Within the pool pavilion, large transparent surfaces frame the mountains and reflect the ever-changing landscape, enhancing the sensation of continuity between architecture and nature.
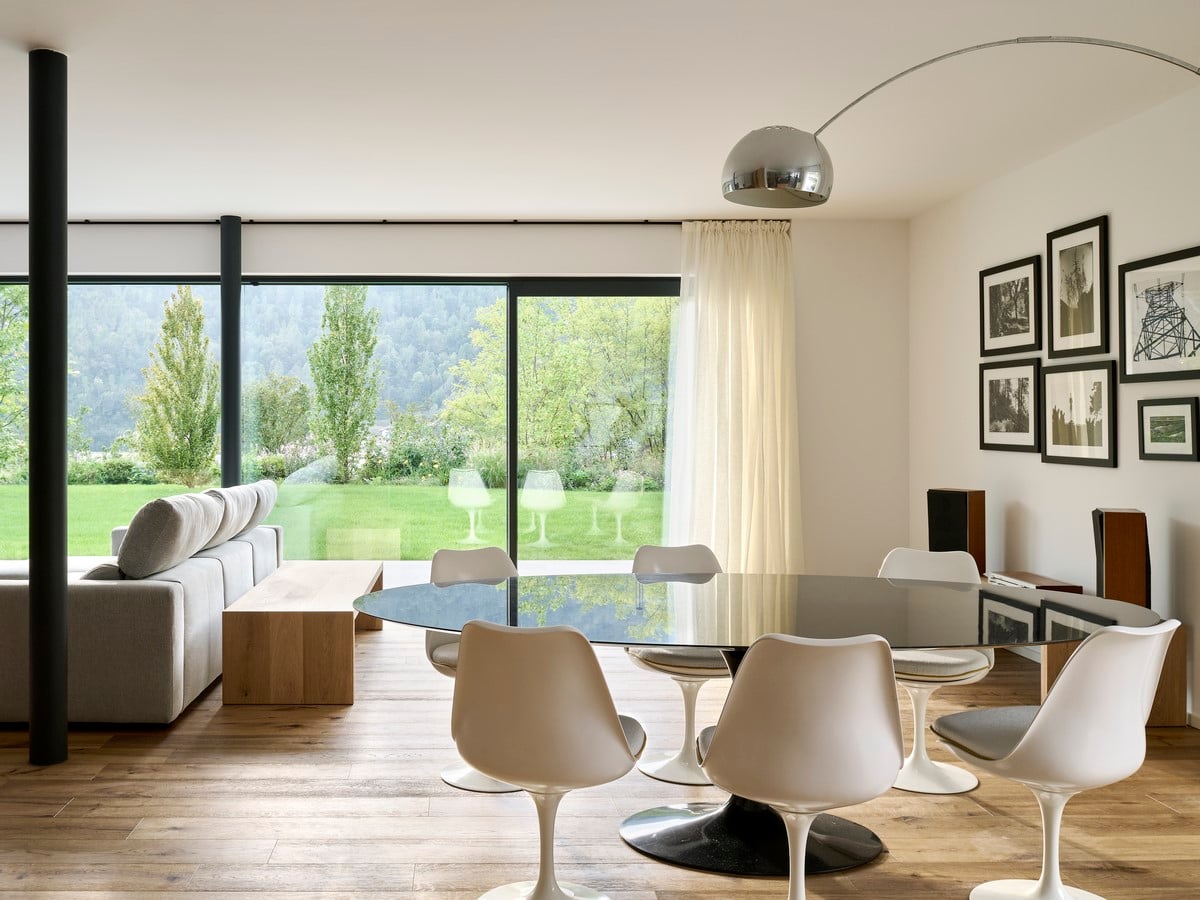
Although each residence functions independently, the three homes remain connected through carefully designed shared spaces and visual relationships, supporting a way of living that balances privacy with togetherness. Chalet Sara ultimately proposes a contemporary interpretation of Alpine domestic architecture—one that respects local building traditions while embracing sustainable construction methods and a profound connection with the landscape.