Designed by Paula Aveiro Arquitetos, the Cerâmica Apartment, situated in São Paulo, examines materiality as a defining force behind the living experience. Across its 240 sqm, the project develops a narrative built on texture, visual continuity and a neutral palette that brings focus to the essentials.
Project Name: Cerâmica Apartment
Studio Name: Paula Aveiro Arquitetos
Location: SP, Brazil
Area: 240 sqm
Year: 2025
Team: Paula Aveiro, Maria Fernanda Oliveira, Mariana Teles, Lorena Barbosa
Photographer: Felco
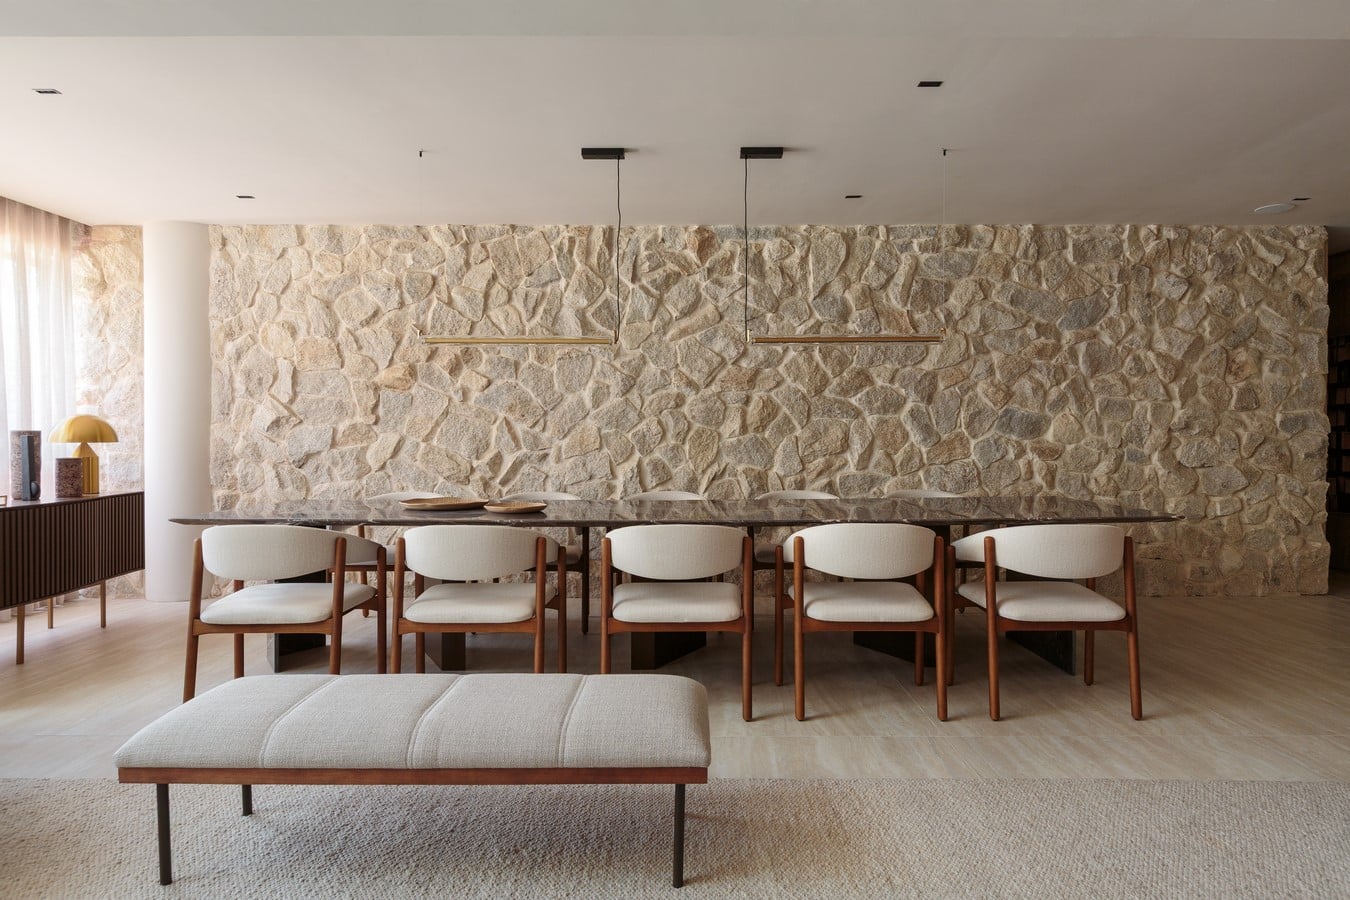
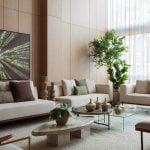
The apartment draws together natural elements — light-toned wood, stone with organic composition, softly hued marble and finely woven fabrics — to create a warm, enduring atmosphere. Sand and beige tones flow through the spaces, unifying them and reinforcing a lasting quality.
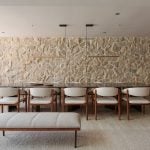
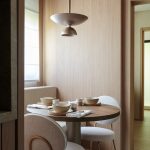
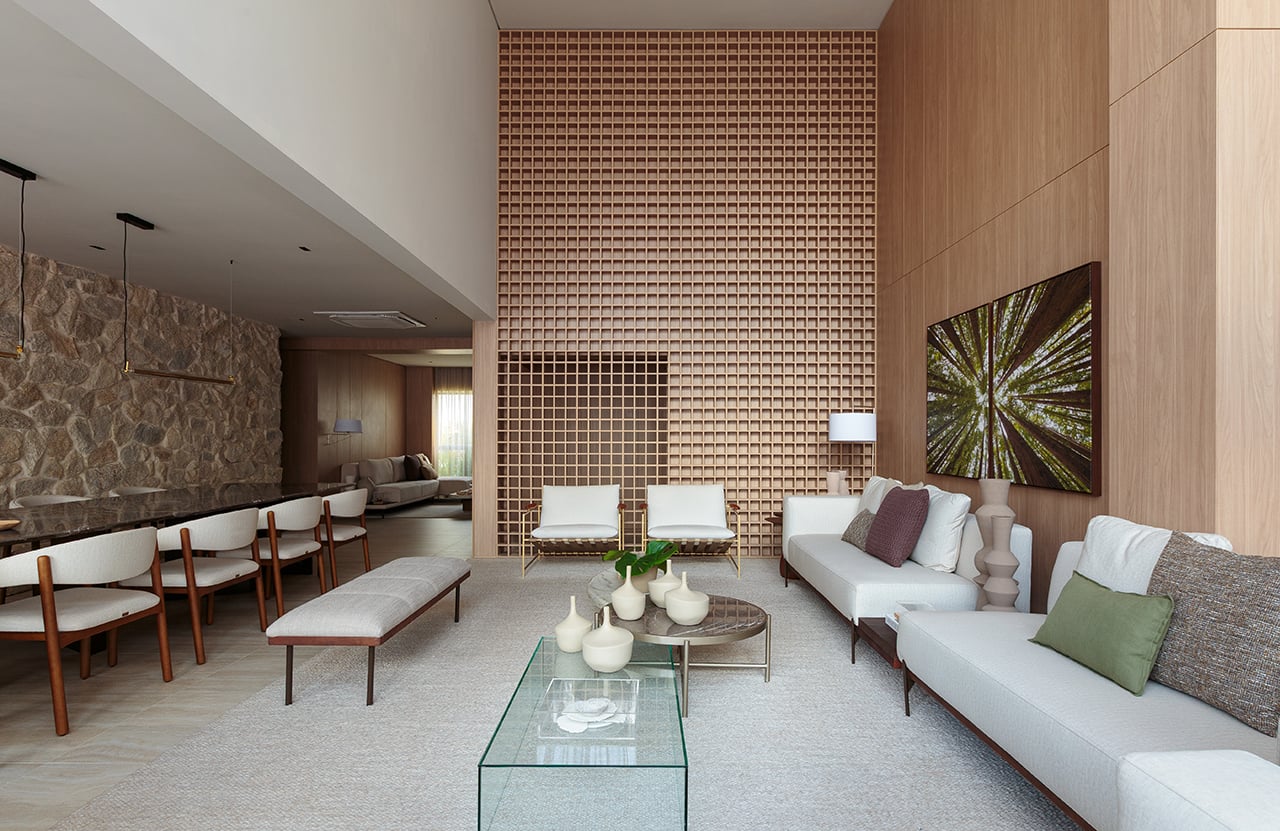
The project’s central approach centers on connecting the social spaces. The living and dining areas come together within an expansive area, where a natural stone wall serves as a textured backdrop set against the airiness of continuous millwork panels. A slatted wood feature adds rhythm and permeability, marking out zones without closing them off and linking spaces without dividing them. The architecture emerges through a subtle layering of planes, solids and voids, light and shadow.
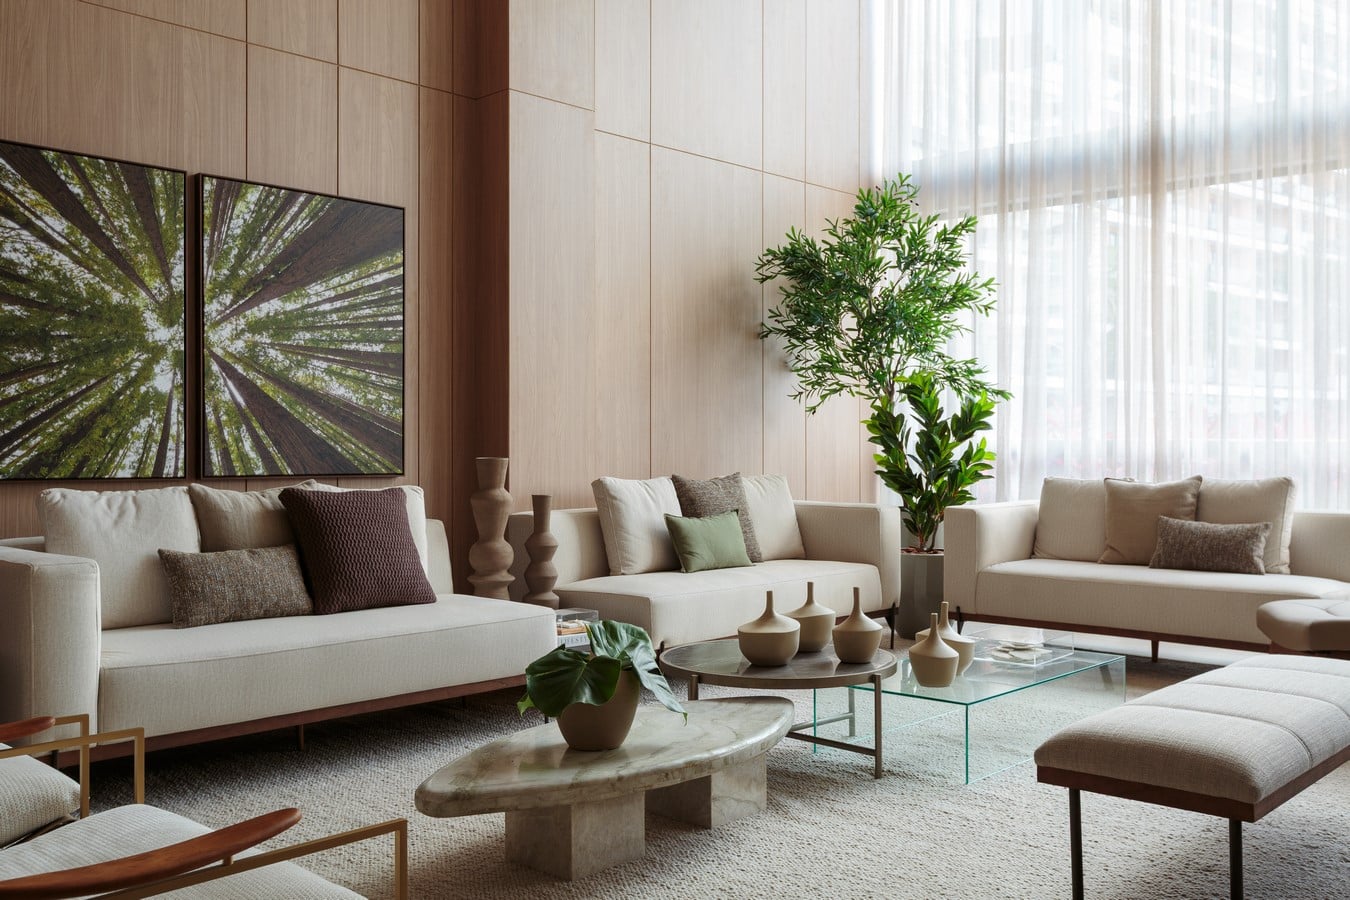
The kitchen carries forward this same language through continuous surfaces and materials in conversation with one another. Marble, used on countertops and key surfaces, plays against the warmth of the wood millwork, striking a balance between solidity and softness. This interplay of mineral surfaces and natural materials strengthens visual flow and spatial order, staying consistent with the rest of the apartment.
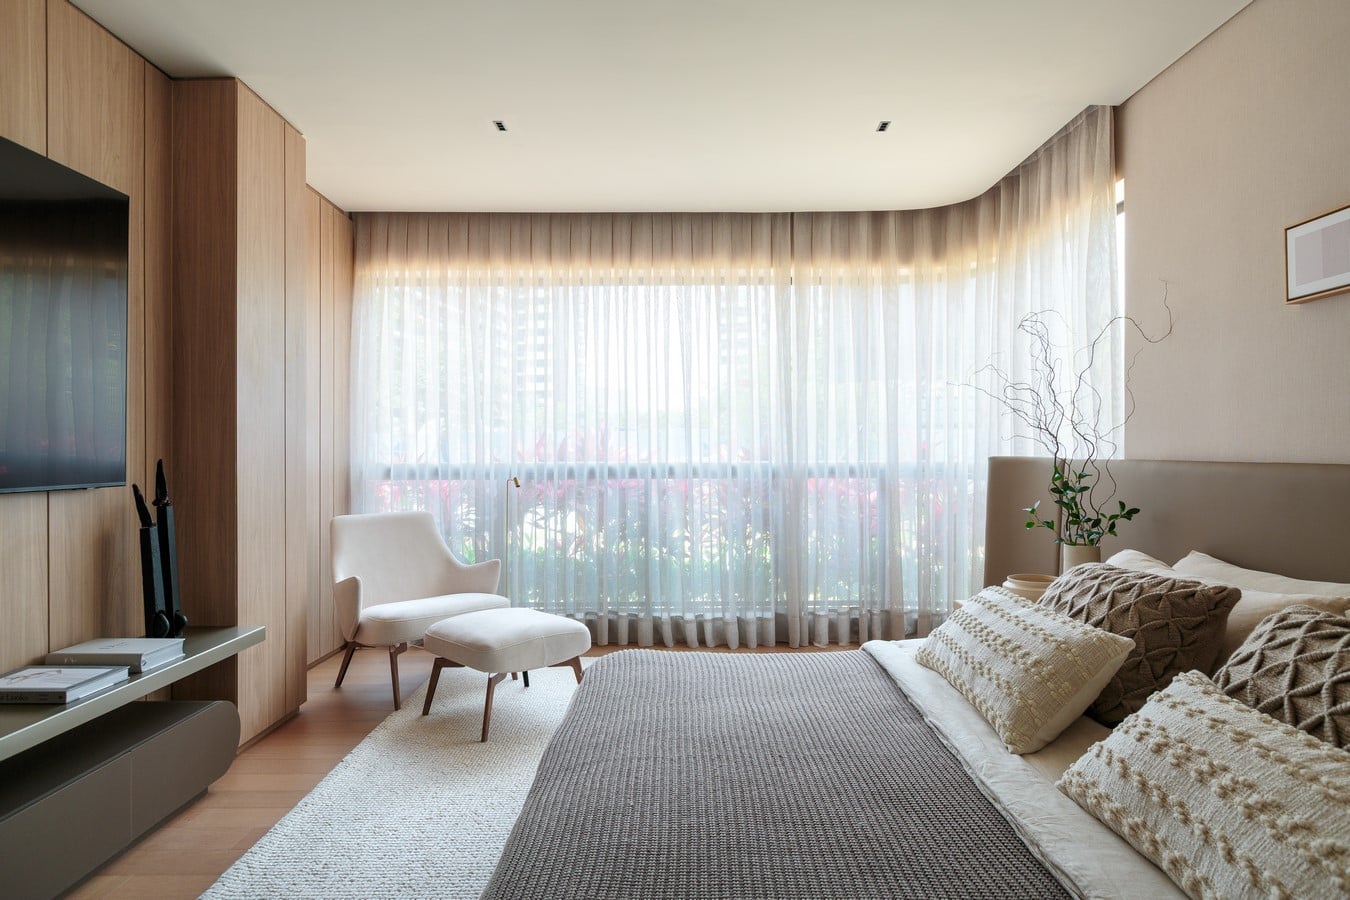
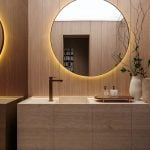
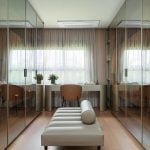
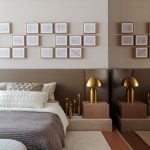
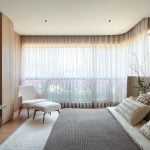
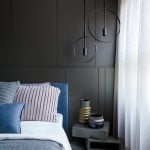
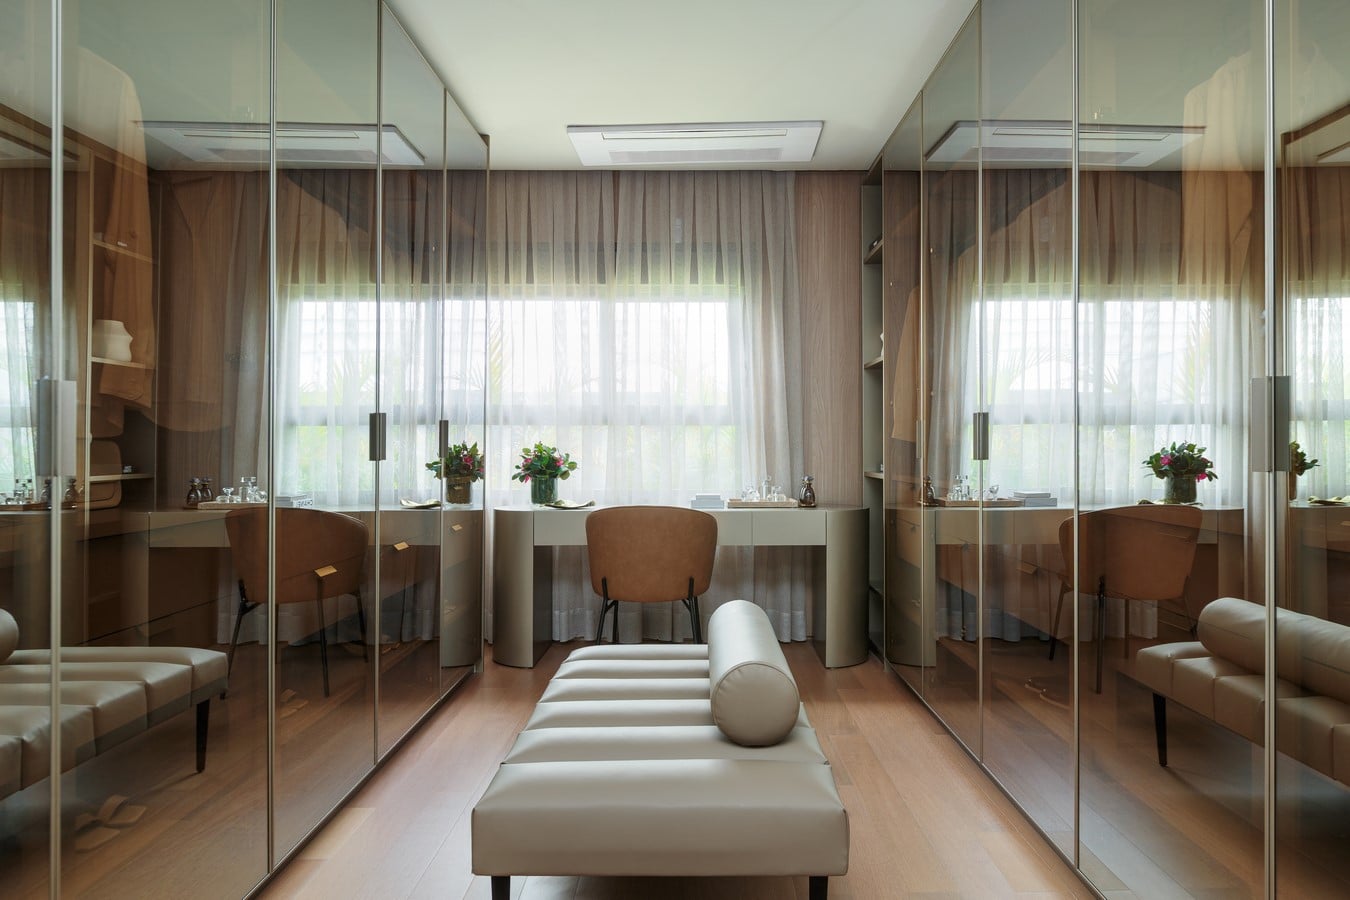
In the private quarters, each space was designed as a continuation of the project’s overarching atmosphere. The master suite echoes the natural palette through vertical paneling, an upholstered headboard and indirect lighting that heightens the feeling of comfort. The closet, featuring bronze reflective glass doors and built-in lighting, brings added depth and refinement. In the bathroom, light marble, organically shaped mirrors and overhead lighting come together to form a sensory experience defined by continuity and softness.
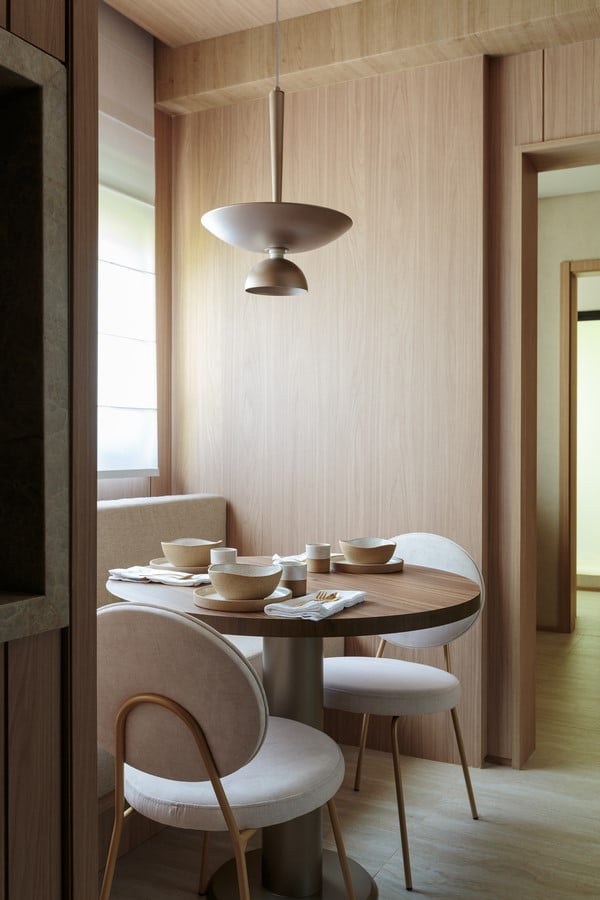
The Cerâmica Apartment brings together decisions that express warmth and comfort at every turn. From the connected social areas to the deliberate handling of textures and proportions, the project captures the essence of Paula Aveiro Arquitetos’ work: shaping welcoming, livable spaces suited to contemporary ways of living.