Perched within One Lodha Place, one of Mumbai’s most prominent commercial towers, the LBBW office translates the precision and restraint associated with German banking into a contemporary workplace. Landesbank Baden-Württemberg, a leading German financial institution with a global presence, envisioned the Mumbai office as a representative workplace—one designed to host senior executives, conduct high-level meetings, and reinforce the bank’s international identity within India’s financial capital.
Project Name: LBBW Office
Studio Name: Arriva Designs
Location: Mumbai
Completion Year: 2025
Area: 1200 sq ft
Design Team: Piyush
Photographer: Amit Kadgaonkar
When Arriva Designs took over the project, the site was an empty 1,200 sq. ft. shell. The timeline was uncompromising: the entire office had to be completed within ninety days. Building regulations further restricted civil work to night hours, making coordination particularly demanding.
Simultaneously, design discussions and approvals involved stakeholders based across Germany, Dubai, and Singapore, requiring seamless virtual collaboration. To maintain progress, on-site construction and off-site fabrication ran in parallel, with custom furniture, joinery, and wall panels manufactured simultaneously and installed as soon as each phase became ready.
The response was intentionally understated. A restrained palette of warm neutrals establishes the foundation, complemented by timber finishes that soften the corporate environment. Deep blue accents, drawn from the bank’s visual identity, introduce moments of recognition without overwhelming the space. Glass partitions and operable folding systems allow the office to transform between open collaborative settings and enclosed meeting environments, while carefully preserving visual openness. Wherever feasible, the ceiling was kept as high as possible, enhancing the perceived scale of the relatively compact office.
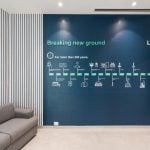
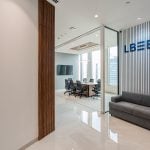
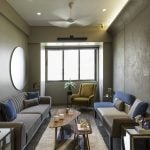
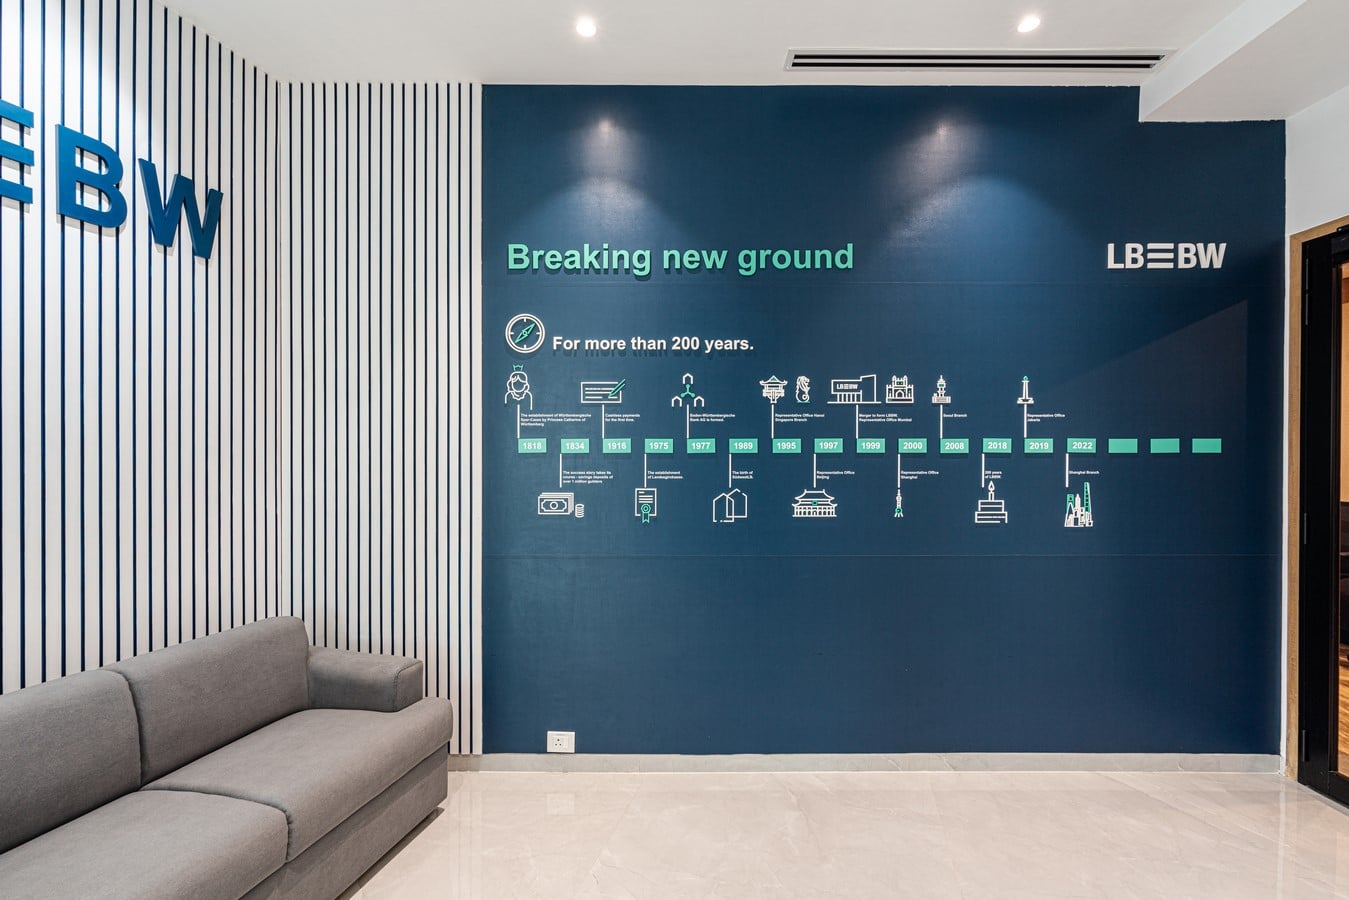
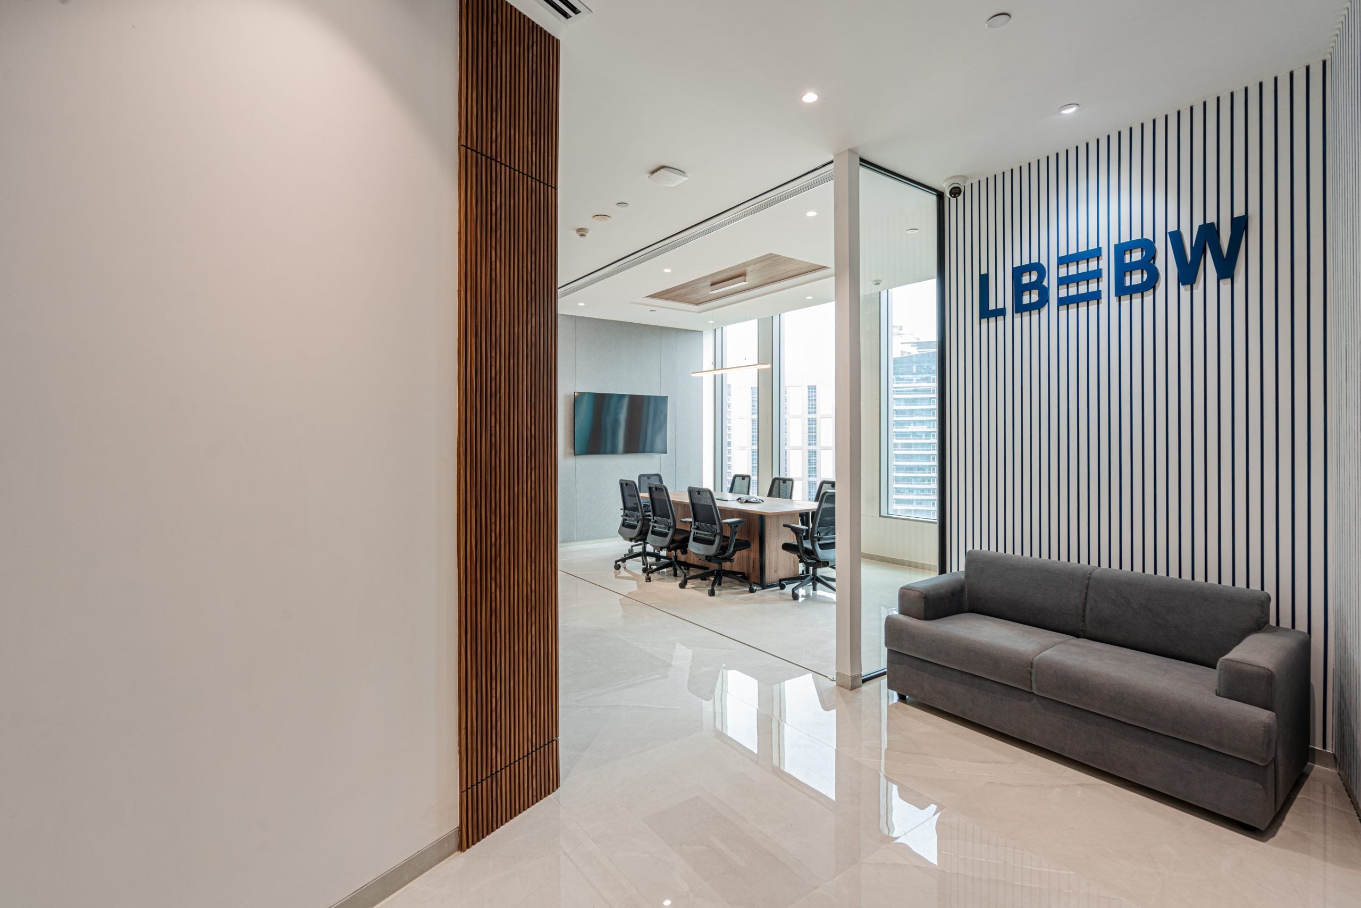
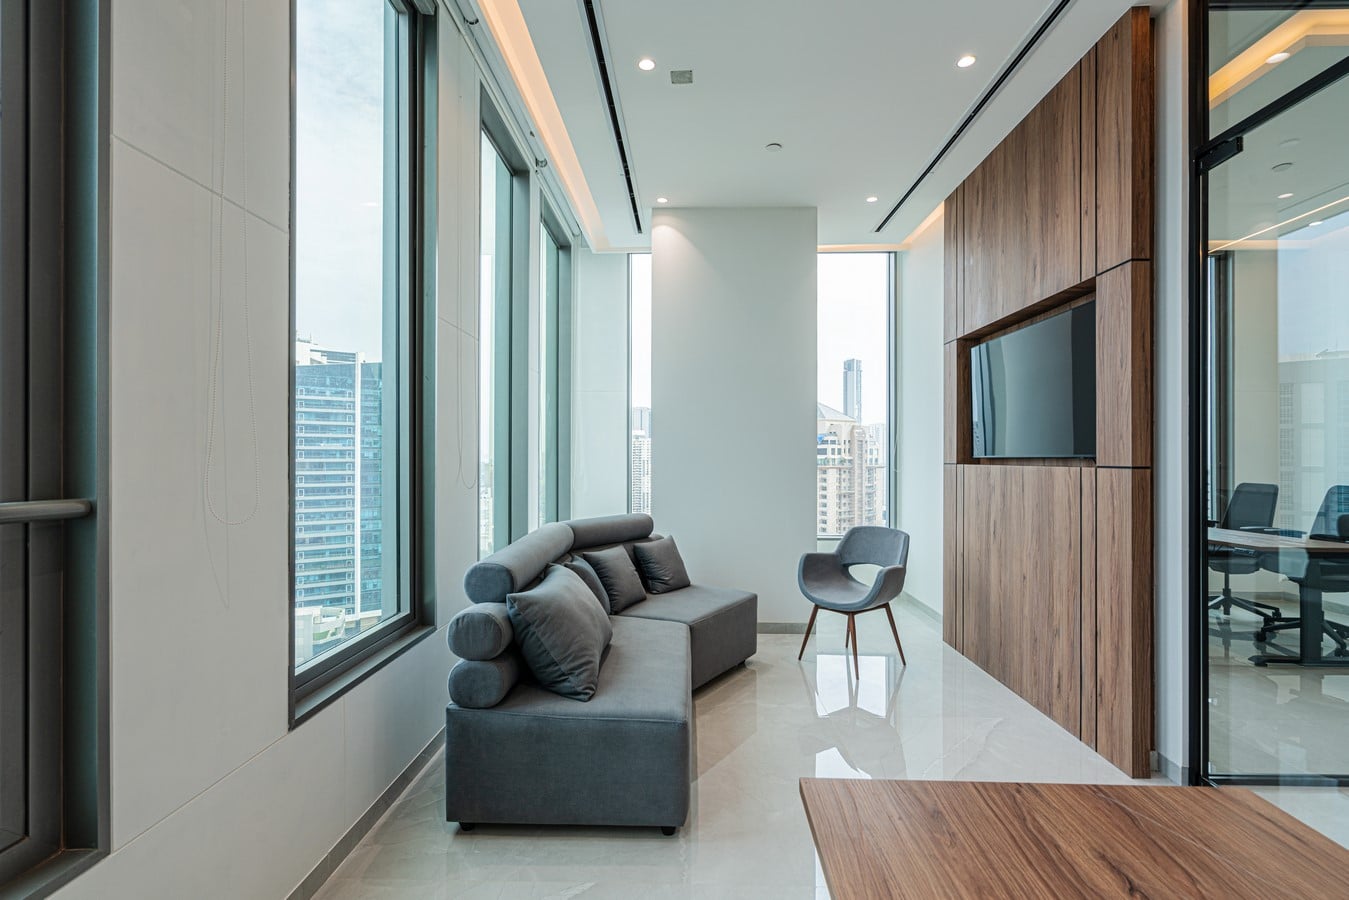
Visitors arrive into a reception that immediately communicates clarity and composure. Behind the reception desk, vertical linear detailing rises behind the LBBW insignia, subtly reinforcing the sense of order that defines the workplace. Along one wall, a branded installation shows the institution’s evolution through a chronological timeline, while a muted grey seating area offers a quiet waiting zone without disrupting circulation.
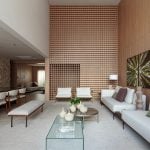
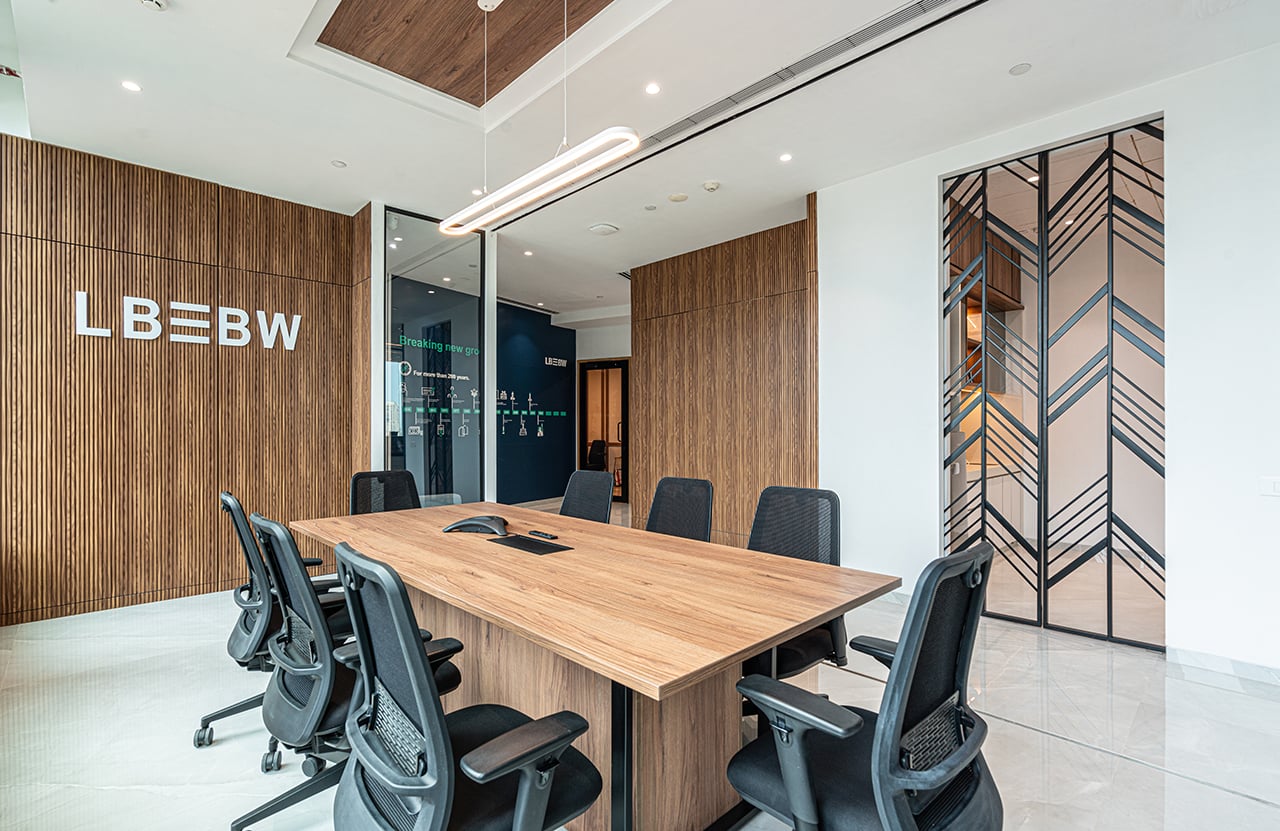
Adjacent to reception, the conference room balances openness with privacy through full-height folding glass partitions. During everyday operations, the room visually extends into the office, while meetings requiring confidentiality can be accommodated by closing the partitions.
A solid timber conference table anchors the space beneath a minimalist suspended light fitting, mirrored above by a recessed timber ceiling detail that quietly defines the room’s centre. Fabric-backed wall panelling behind the display screen introduces texture while improving acoustic comfort.
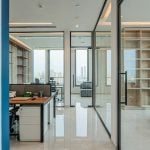
Natural light filters deep into the office through expansive glazed façades, reflecting across large-format stone-finish flooring with gentle marble veining. Mechanical systems, sprinklers, and electrical services are integrated discreetly, allowing minimal false ceilings and preserving the clean horizontal lines that reinforce the office’s disciplined architectural language.
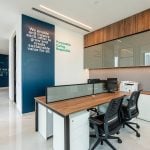
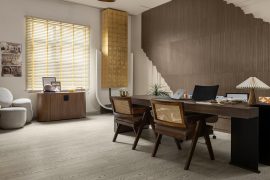
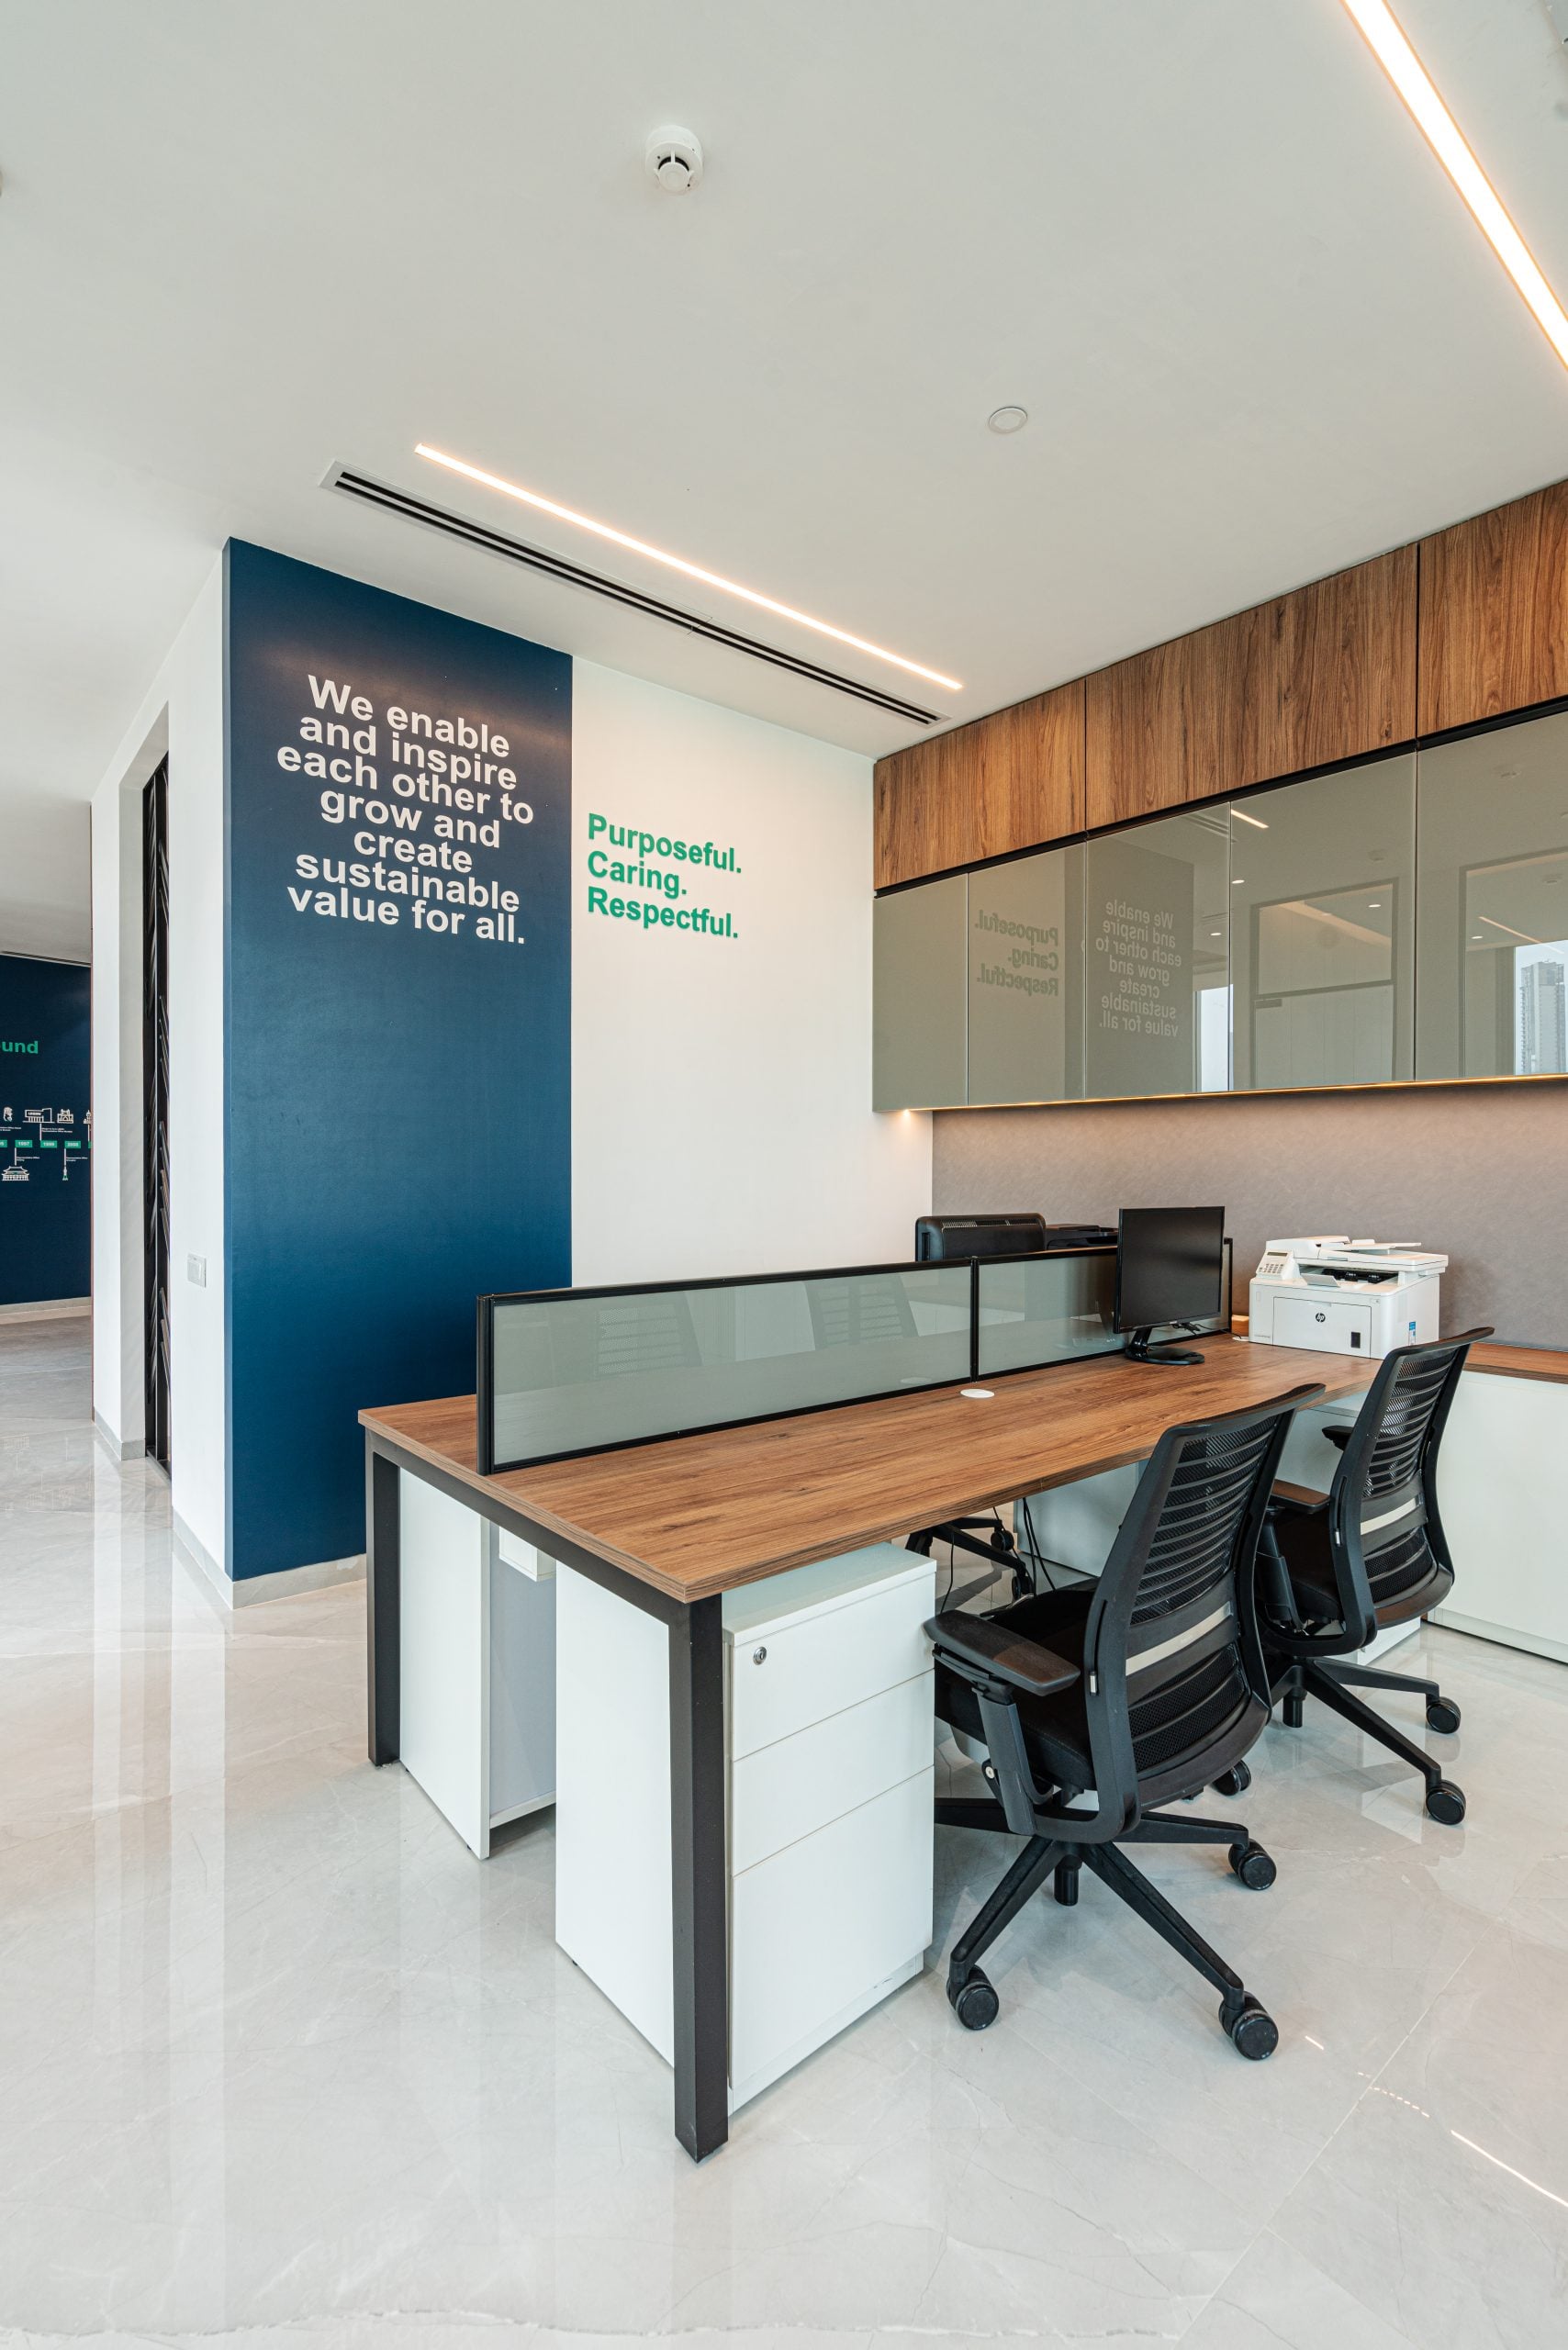
Beyond the meeting areas, the workspace unfolds as a carefully organised sequence of custom workstations. Timber desktops paired with ergonomic seating create comfortable work environments, while a combination of open shelving and concealed storage keeps the office visually ordered without feeling austere. Glass-fronted overhead cabinets introduce lightness, and a branded feature wall carrying the bank’s mission statement strengthens the workplace identity through subtle graphic intervention.
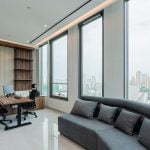
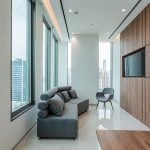
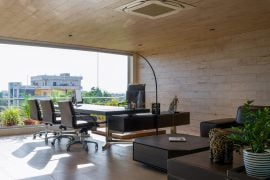
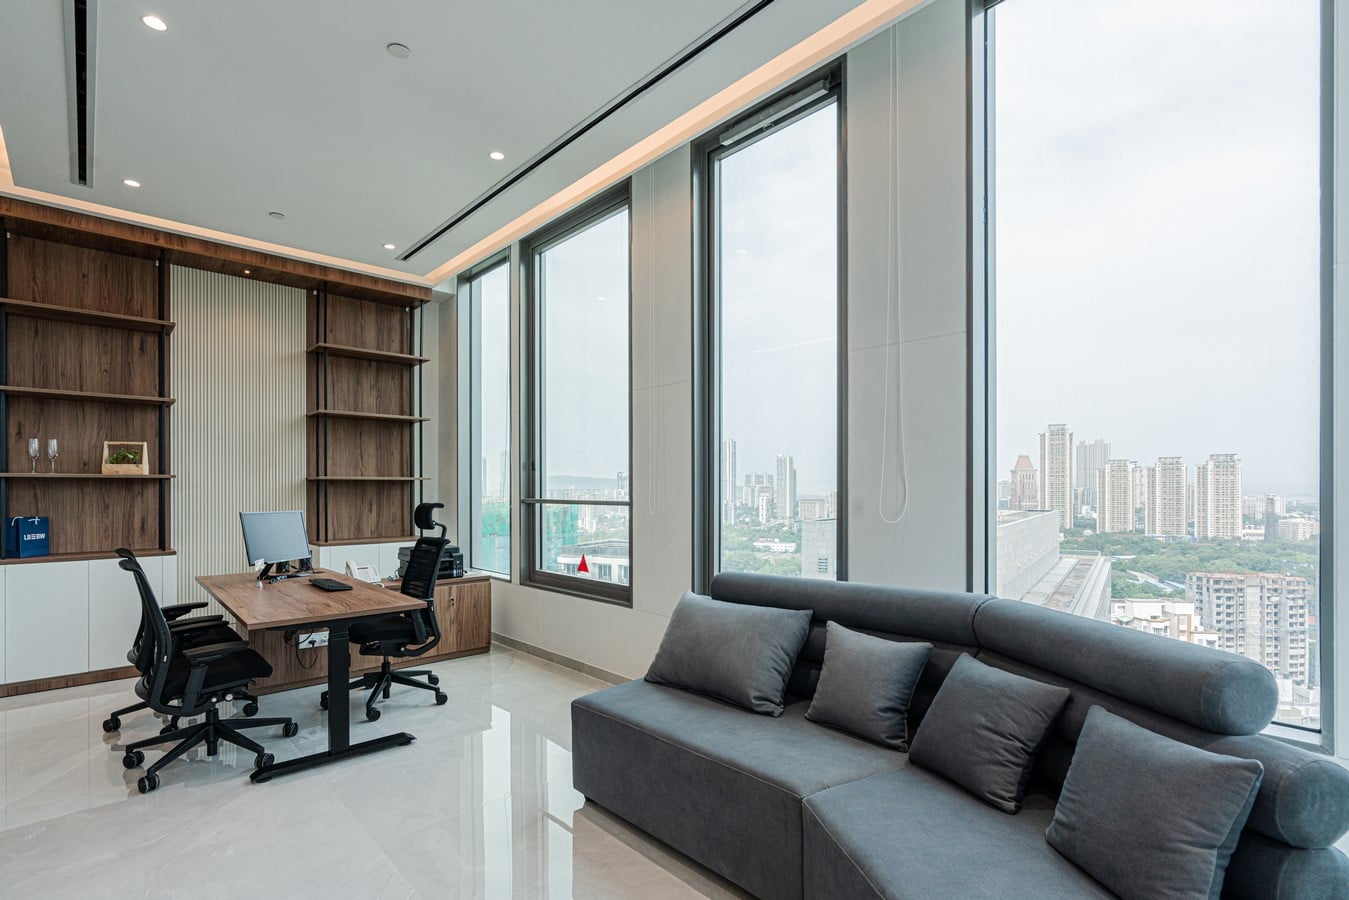
Positioned at the end of the office, the executive cabin enjoys uninterrupted views of Mumbai through expansive L-shaped glazing. An adjustable work desk anchors the room, while open shelving framed in slender black metal introduces both display and storage. Ribbed wall panelling and warm timber finishes provide texture without visual excess. A compact lounge area accommodates informal discussions, while the television wall continues the same material language through vertically grooved timber panels, ensuring continuity across the workspace.
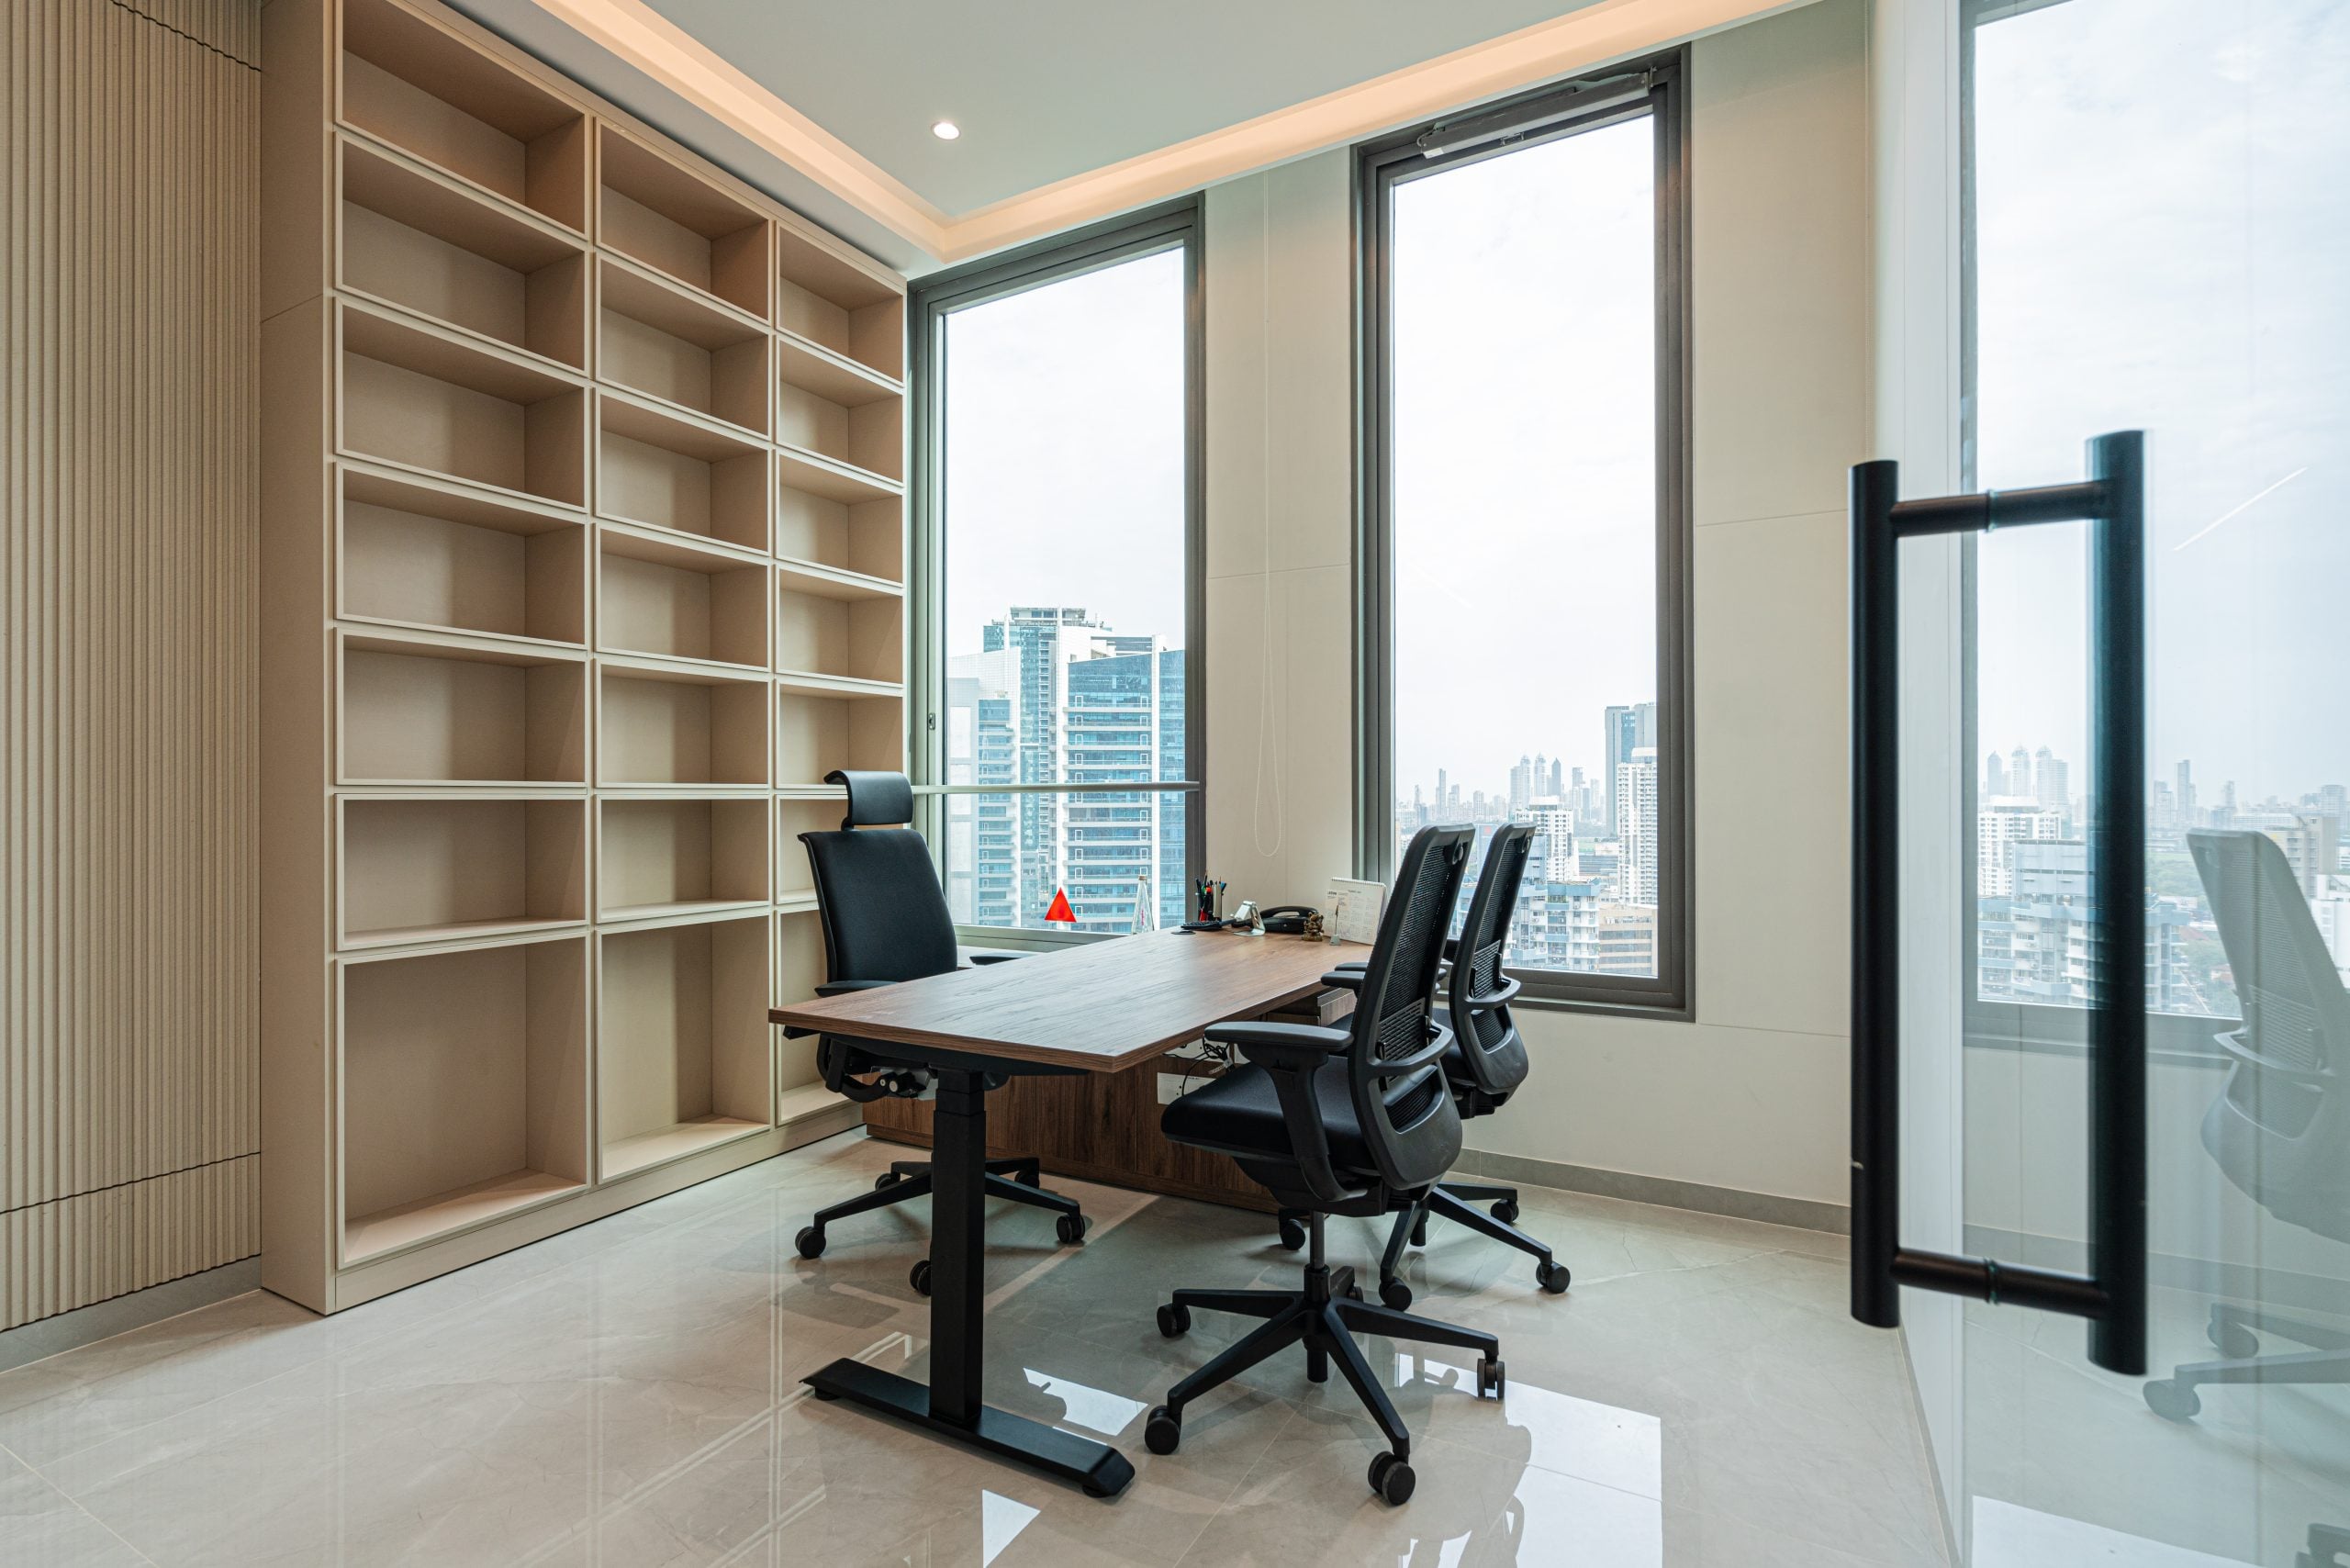
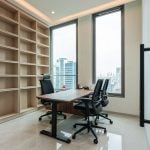
The adjoining assistant’s cabin adopts the same restrained vocabulary. Modular shelving aligned with the proportions of the windows reinforces visual rhythm, while maintaining the consistent palette and detailing established throughout the office.
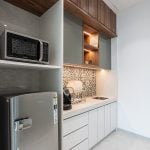
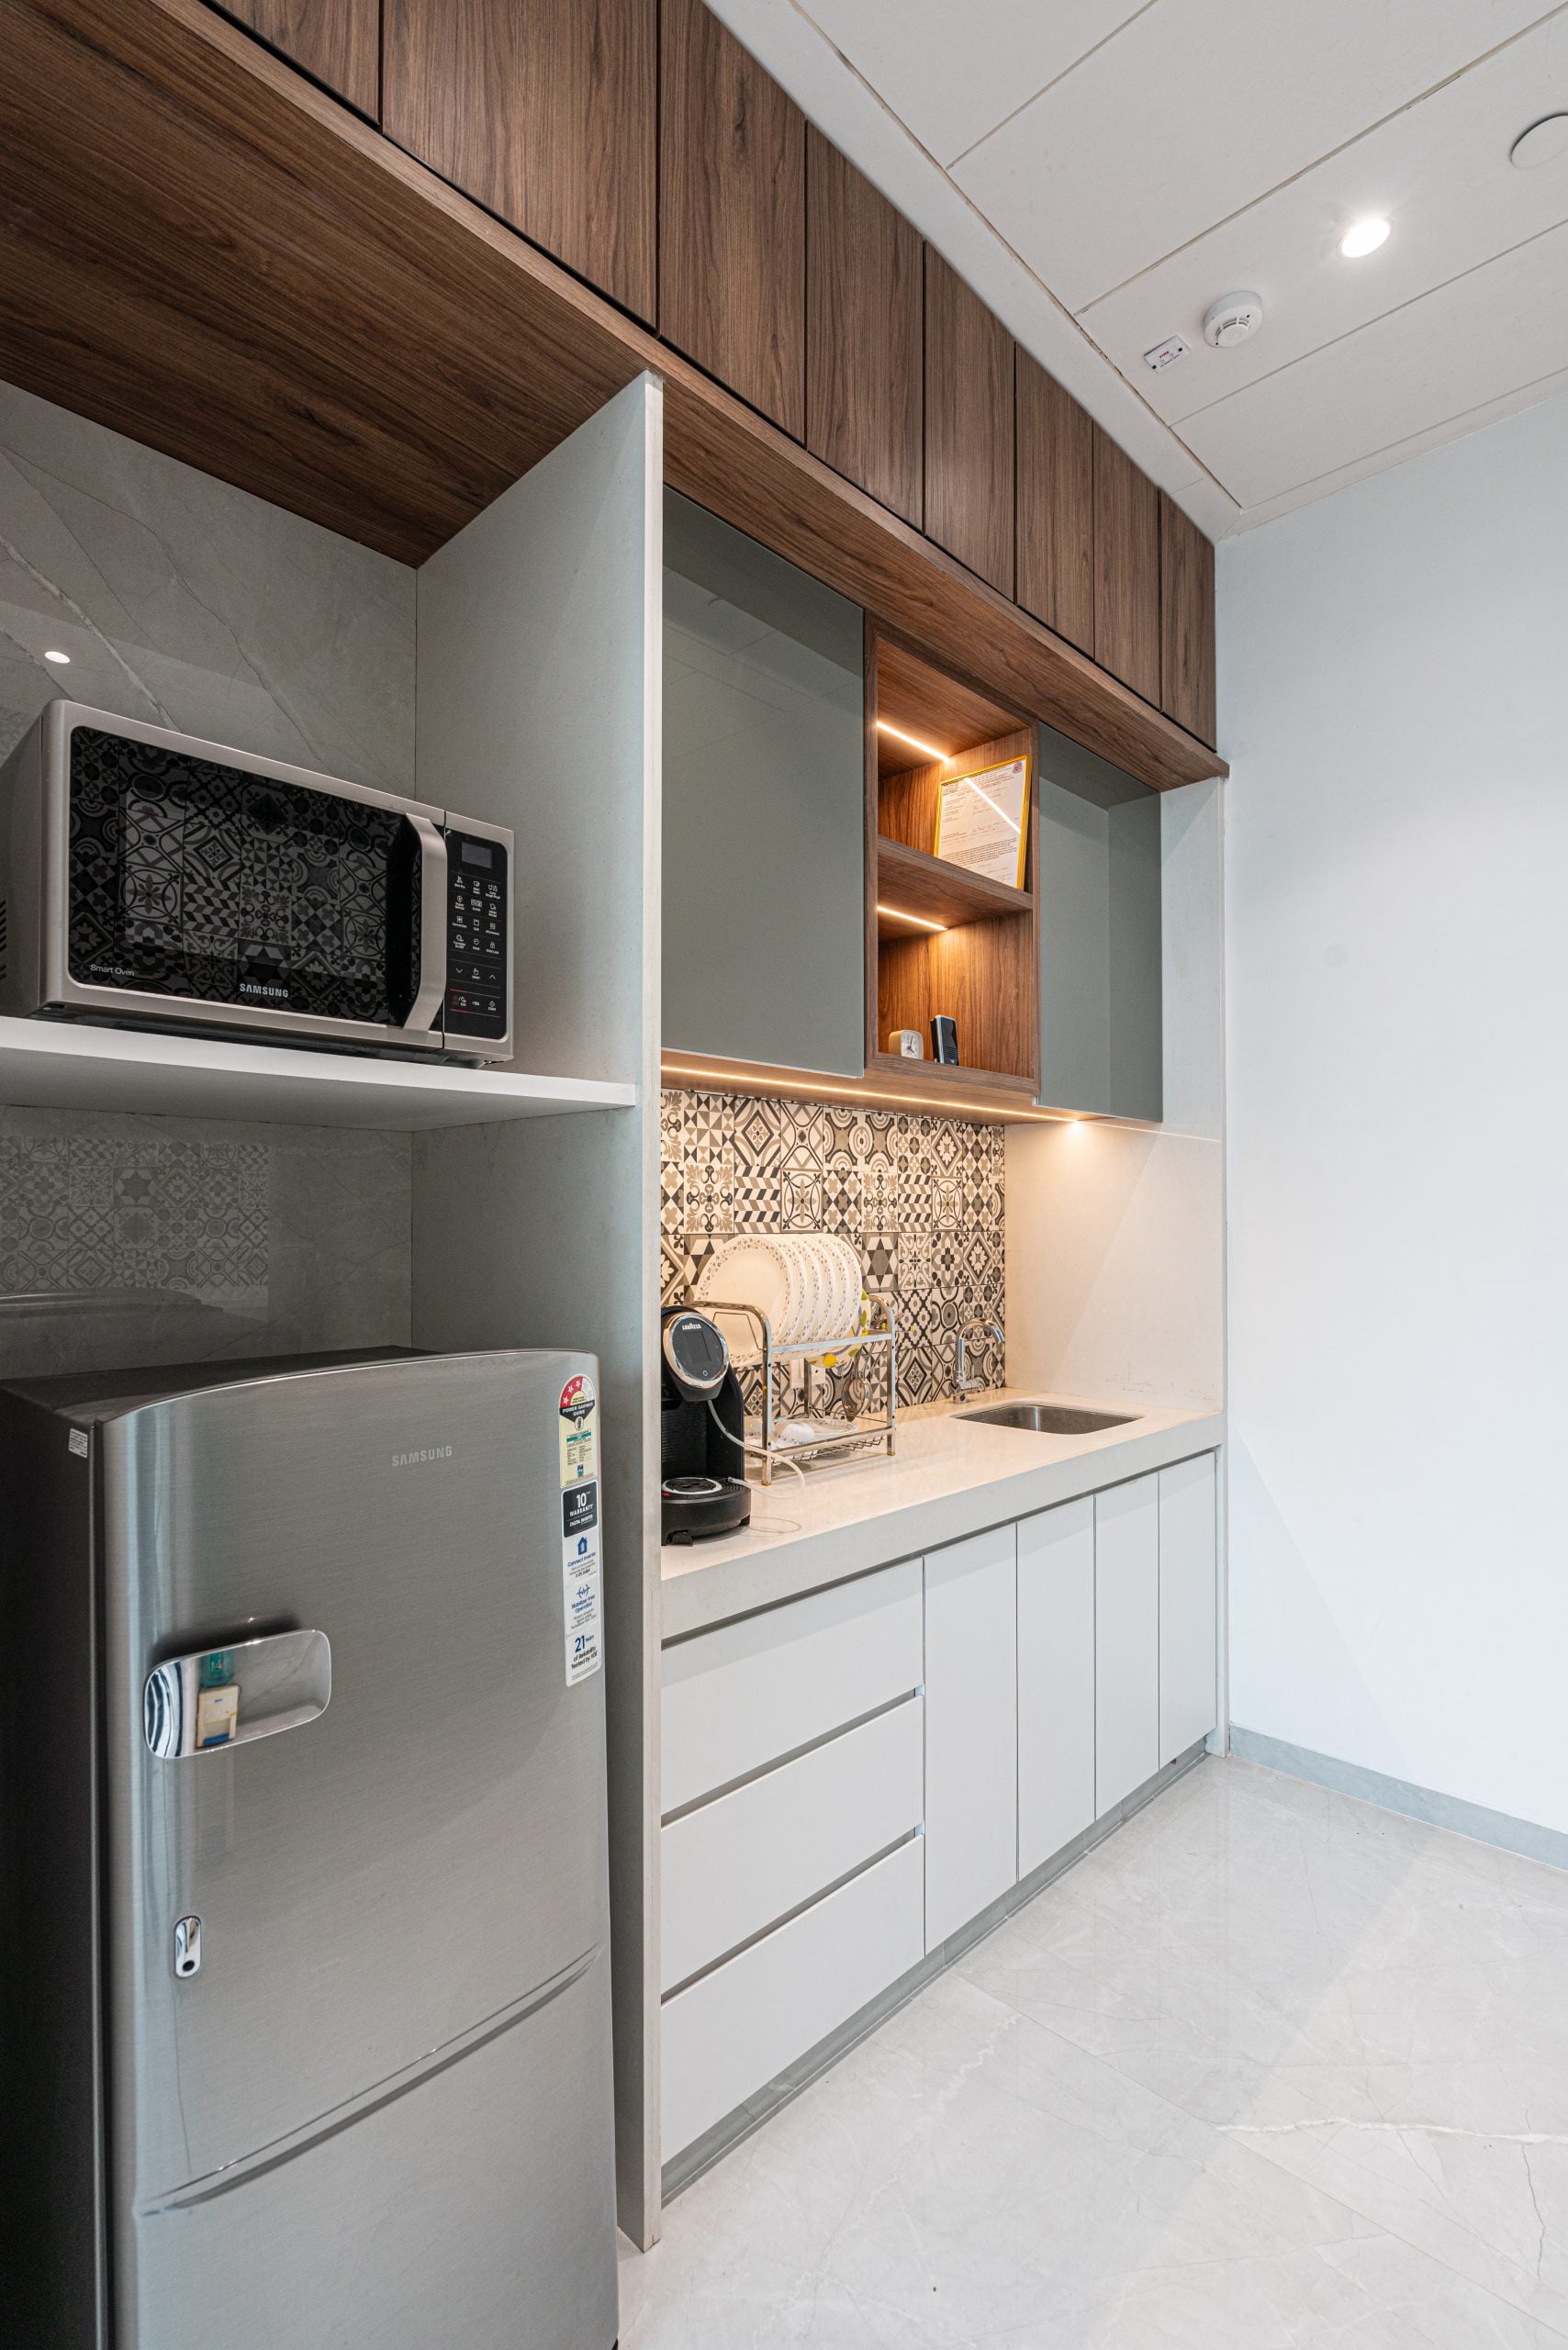
The pantry introduces a deliberate shift in atmosphere. A perforated metal screen marks the transition from the formal workplace into a more relaxed environment. Patterned floor tiles introduce a subtle local reference, complemented by timber-and-glass cabinetry and glossy laminate worktops. Rather than functioning simply as a utility space, the pantry becomes a place for informal interaction and short moments of pause within the working day.
Near the entrance, the washrooms are discreetly integrated behind fluted timber panelling, allowing them to remain accessible without interrupting the clean architectural composition. Their concealed placement reinforces the project’s emphasis on visual clarity and uninterrupted spatial flow.
Reflecting on the project, Principal Architect Aniruddha Nafrey notes, “Complex projects often demand the simplest solutions. Despite the compressed timeline, restricted working hours, and constant coordination across countries, the most rewarding moment was seeing the client’s response when they walked into the completed office for the first time.”
The project demonstrates how thoughtful planning can transform demanding constraints into opportunities. Within a modest footprint, the office successfully expresses LBBW’s global identity through precision, restraint, and careful attention to detail—creating a workplace that feels quietly confident while responding seamlessly to its Indian context.