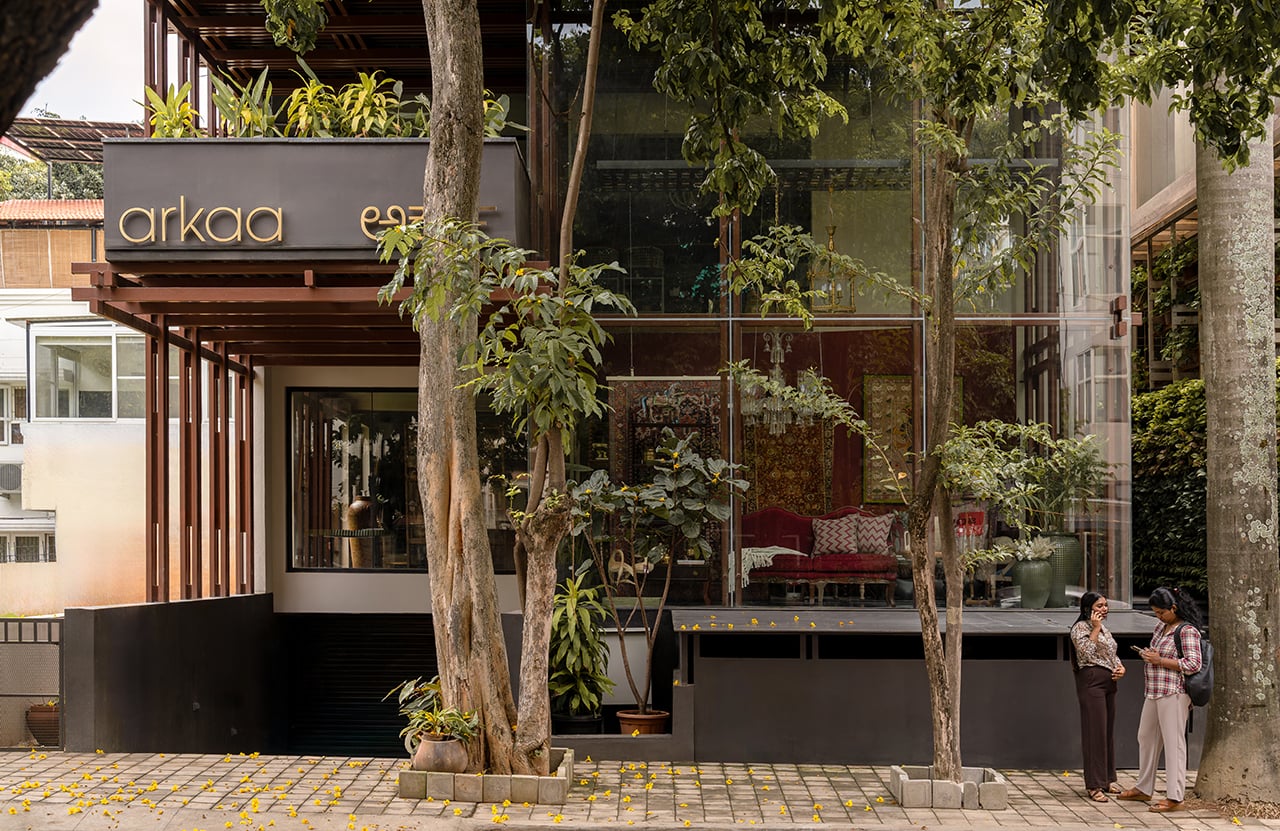
Along the dense commercial fabric of Domlur-Indiranagar, the G+3 structure announces
itself quietly, almost evasively. Set on a 40×60 plot, dimensions more often associated with
compromise than ambition, the architecture resists the instinct to maximise presence
through bulk or spectacle. Instead, it operates through calibration: of structure, of material, and of intent.
Project Name: Brick on Sticks
Studio Name: Dot Bot Studio
Location: Domlur, Indiranagar, Bengaluru, India
Site Dimensions: 40 × 60 ft
Photography: Gopikrishnan Vijikumar
Two existing street-edge trees on the footpath inadvertently frame the building from the pedestrian vantage, their canopies forming a natural urban proscenium that mediates how the architecture is first perceived. What emerges is a commercial building that does not clamour for visibility through spectacle, yet equally refuses the anonymity that so often accompanies speculative urban fabric.
Commissioned by a couple in their 40s, both deeply entrenched in the world of interior
design and styling, the project carries a weight beyond its footprint. With over a decade
spent curating boutique furniture and art spaces, the clients approached the tectonic artefact not as speculative developers, but as designers investing their lifetime savings into a new architectural identity. The brief was disarmingly precise, produce a non-conventional commercial environment capable of housing their luxury furniture showroom while attracting a niche, design-literate tenant profile above, all without relinquishing the quiet familiarity of a Bengaluru streetscape.
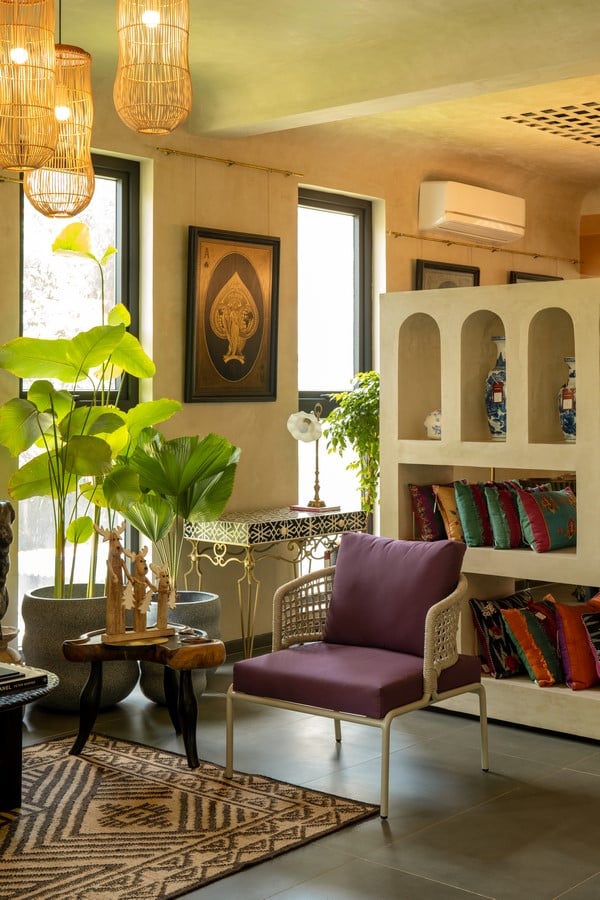
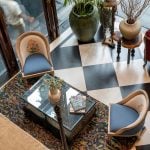
“From the beginning, the building had to feel intentional,” said the architects Kavin Prasanth and Sabari Vijayakumar. “Not decorative, not generic; every decision needed a reason.” The programme is split with clarity. The ground and first floors are occupied by the clients’ own furniture store, while the second and third floors are earmarked for rental. This duality, self-use below & adaptability above, introduced an immediate constraint. Every square foot required programmatic accountability; spatial indulgence was structurally and financially untenable. “Commercially, there was no room for inefficiency,” said Kavin. “The architecture had to perform, not just express.”
Rather than initiating the design through façade theatrics or volumetric manoeuvres, the
process turned inward toward the epistemology of furniture itself. Joinery, an elemental
principle in furniture-making, became the conceptual and structural starting point. “Joinery is where furniture finds its strength,” said Sabari. “We wanted the building to be held together the same way.”
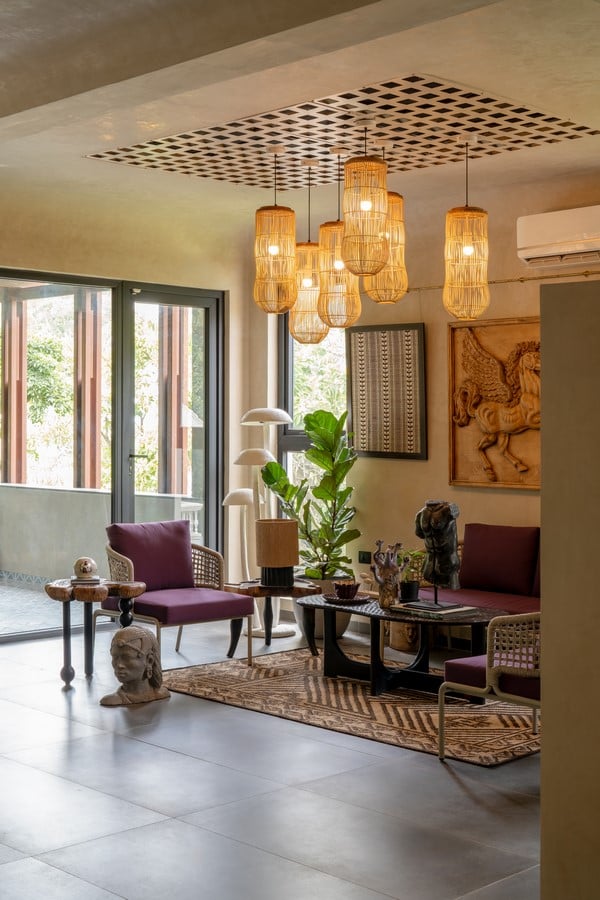
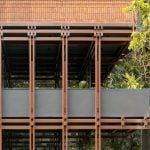
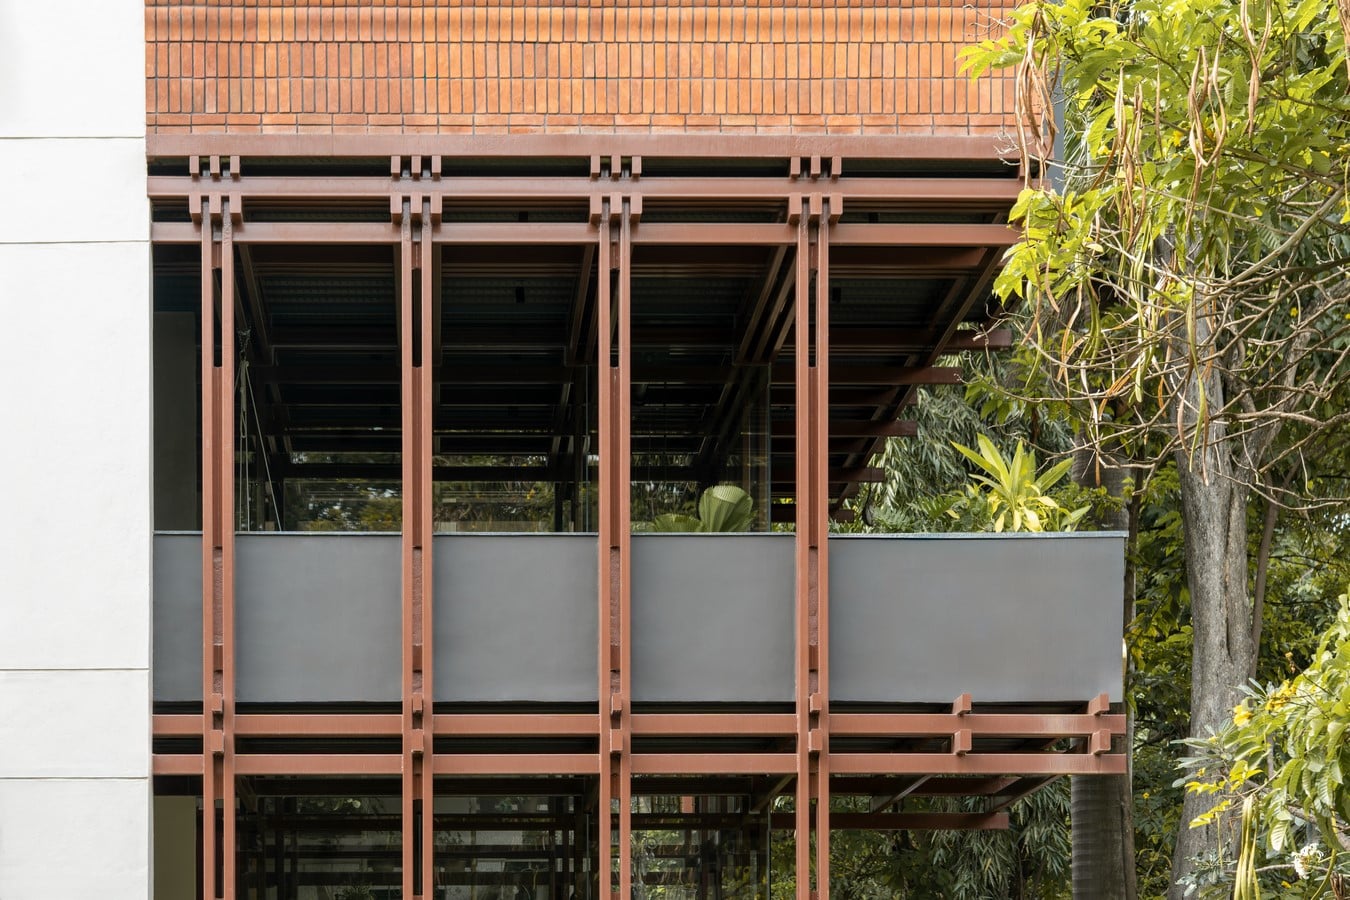
Metal columns and beams were articulated as joinery-inspired assemblies, collapsing the
boundary between structure and expression. What reads as slender and almost delicate is
structurally exacting. Precision-engineered 60×60 mm metal box sections form the primary
load-bearing system, carrying the building both physically and conceptually. This was not a
stylistic indulgence. It was a necessity. “The structure had to be exposed,” said the
architects. “Once we committed to the joinery logic, hiding it would have diluted the idea.”
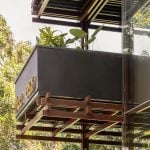
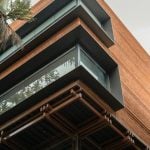
Within this structural language emerges what the architects describe as the “brick on sticks” strategy, a subtle tectonic inversion where a substantial brick mass appears to hover upon a filigreed matrix of steel columns. What reads as delicate, almost ornamental sticks is in fact the building’s primary structural armature, a slender steel exoskeleton that absorbs and transfers the entire gravitational load. The brick thus operates largely as spatial and climatic envelope, allowing the upper floors to register as a suspended masonry datum poised lightly above the ground plane.
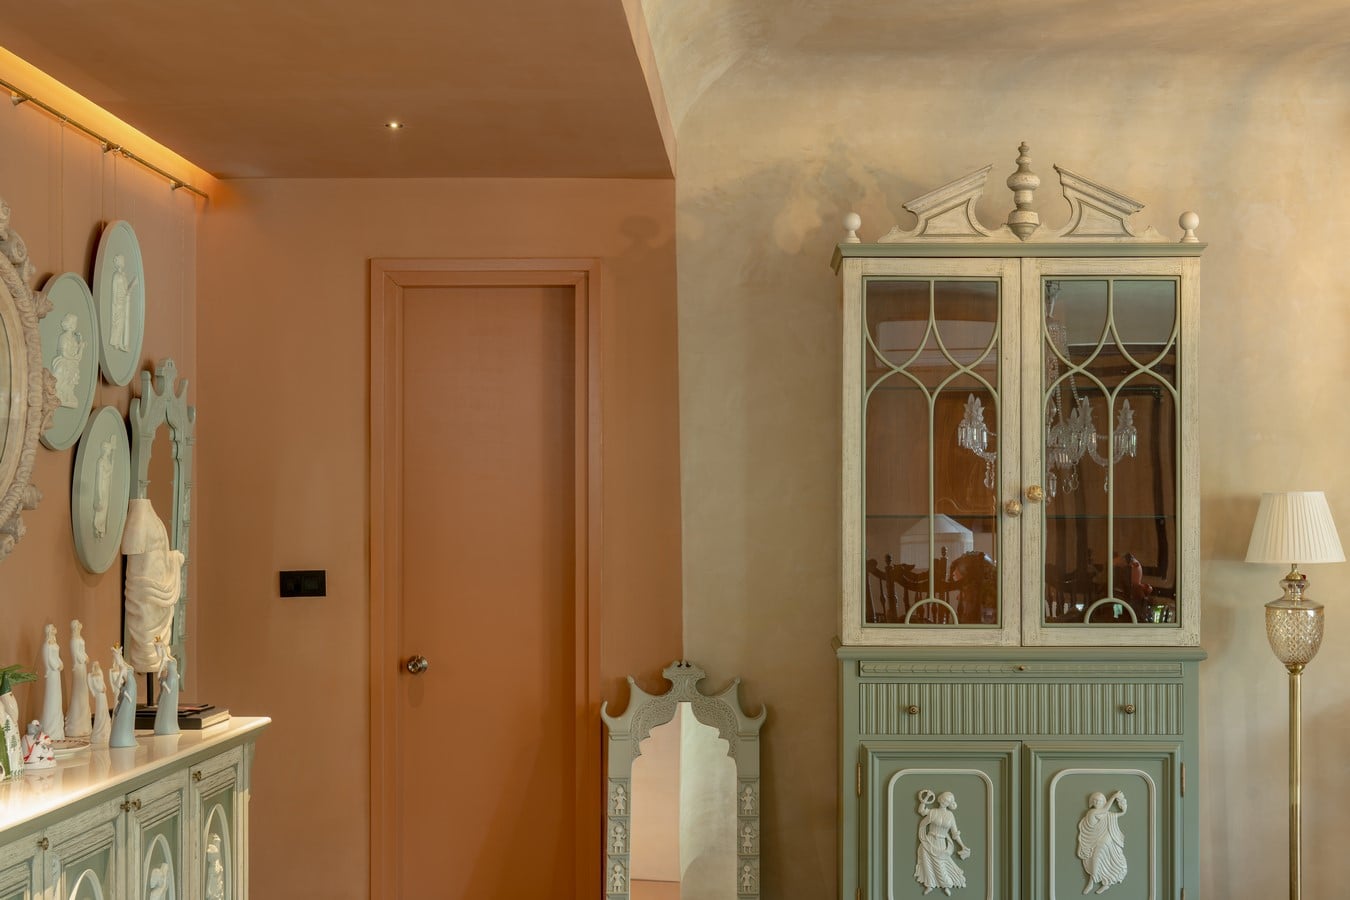
Brick enters the narrative as a counterbalance. Familiar yet reinterpreted, it draws from
Bengaluru’s architectural memory while resisting nostalgia. Cladding the projecting upper
volume, the brick mediates between memory and modernity, lending the building a
perceptible gravity where the steel frame seeks dematerialisation. Laid in a rhythmic,
repetitive pattern, it introduces depth and shadow, allowing solidity to read as layered rather than inert. “The brick grounds the building,” said Kavin. “It stops the structure from feeling anonymous.”
The massing strategy reinforces this calibrated tension. While the basement absorbs parking and services, the ground and first floors retreat toward the rear of the site. This deliberate setback allows the upper levels to project outward, creating a floating street-facing volume that appears suspended rather than stacked. A double-height glazed front blurs the boundary between inside and outside, turning the building itself into a spatial display. “Nothing here is meant to be concealed,” said Sabari. “Structure, material, and space are all part of the experience.”
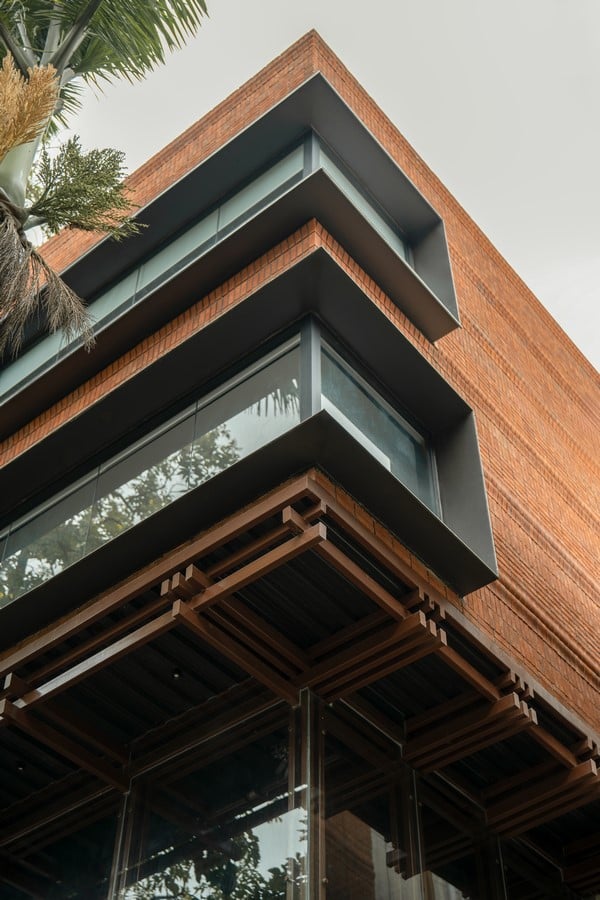
At its core, the spatial ontology is shaped by its programme. A luxury furniture showroom
does not merely occupy the building, it defines its logic. Furniture, and the intelligence of its assembly, becomes the architectural language. What emerges is not architecture merely
decorated by design culture, but a spatial construct assembled with the same disciplinary rigour as the objects it displays.
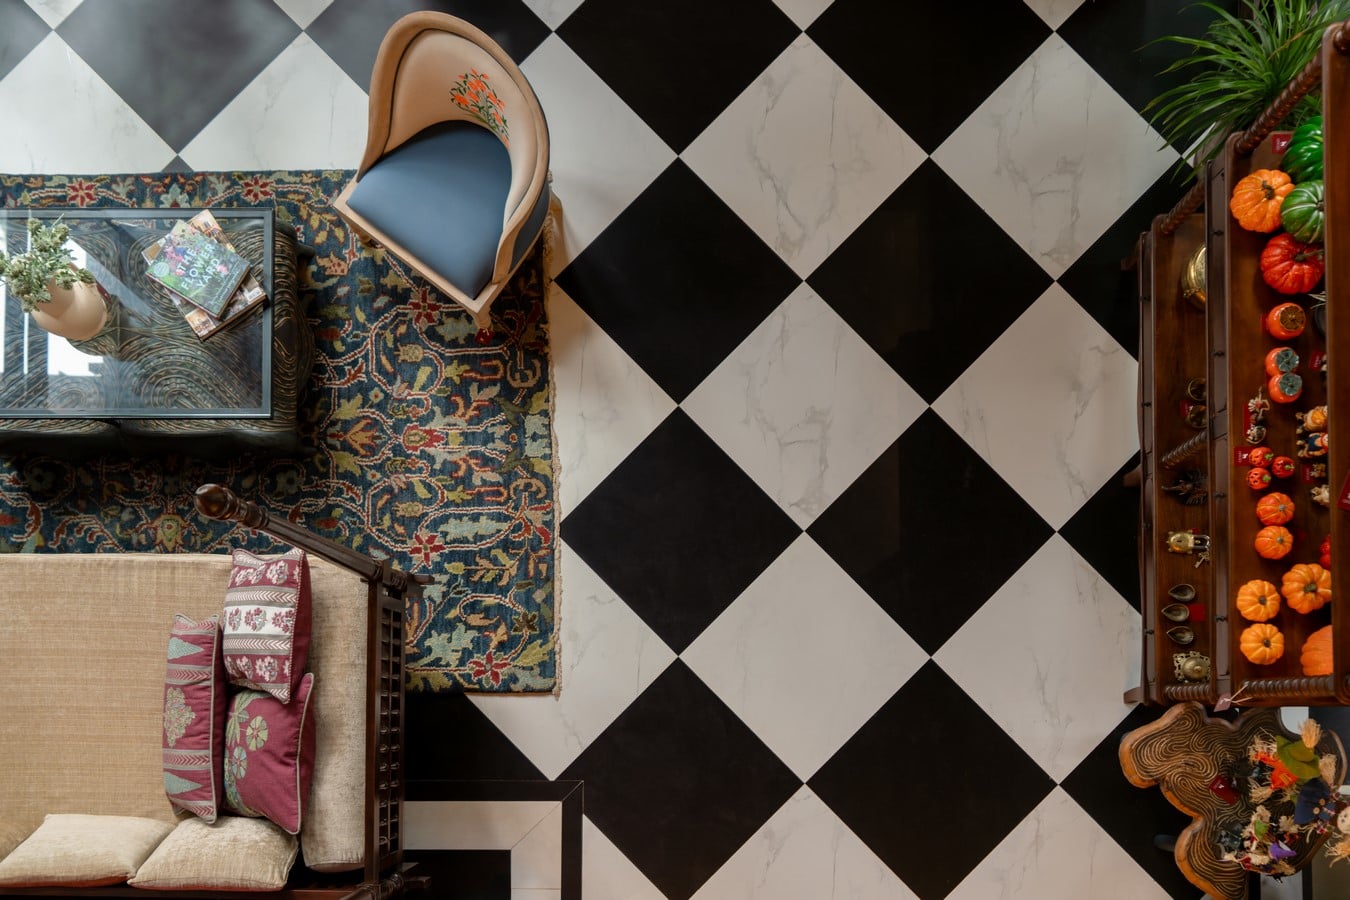
The project ultimately positions itself as a “not-so-typical” commercial building, not through radical formalism, but through quiet interrogation. In a city where commercial architecture often prioritises instant recognisability over tectonic intelligence, this structure adopts a more deliberate posture: restraint, precision, and structural candour. And perhaps that is its most assertive move. In a landscape of buildings eager to be noticed, the “brick on sticks” does not ask for attention, it assumes it will be earned by those willing to look closely enough to understand what is holding it together.