In the dense grain of urban living, where spatial constraints often dictate compromise, Bona Casa emerges as a study in precision, restraint, and experiential richness. Conceived within a compact footprint, the residence challenges conventional perceptions of scale, transforming limitation into an opportunity for layered spatial storytelling.
Project Name: Bona Casa
Studio Name: Asummi R Design
Location: Fort, Mumbai
Date of Completion: 2024
Area: 1,200 sq.ft
Principal Architect/Designer: Asummi Rawat
Photography Credits: PHX
Stylist: Asummi R Design
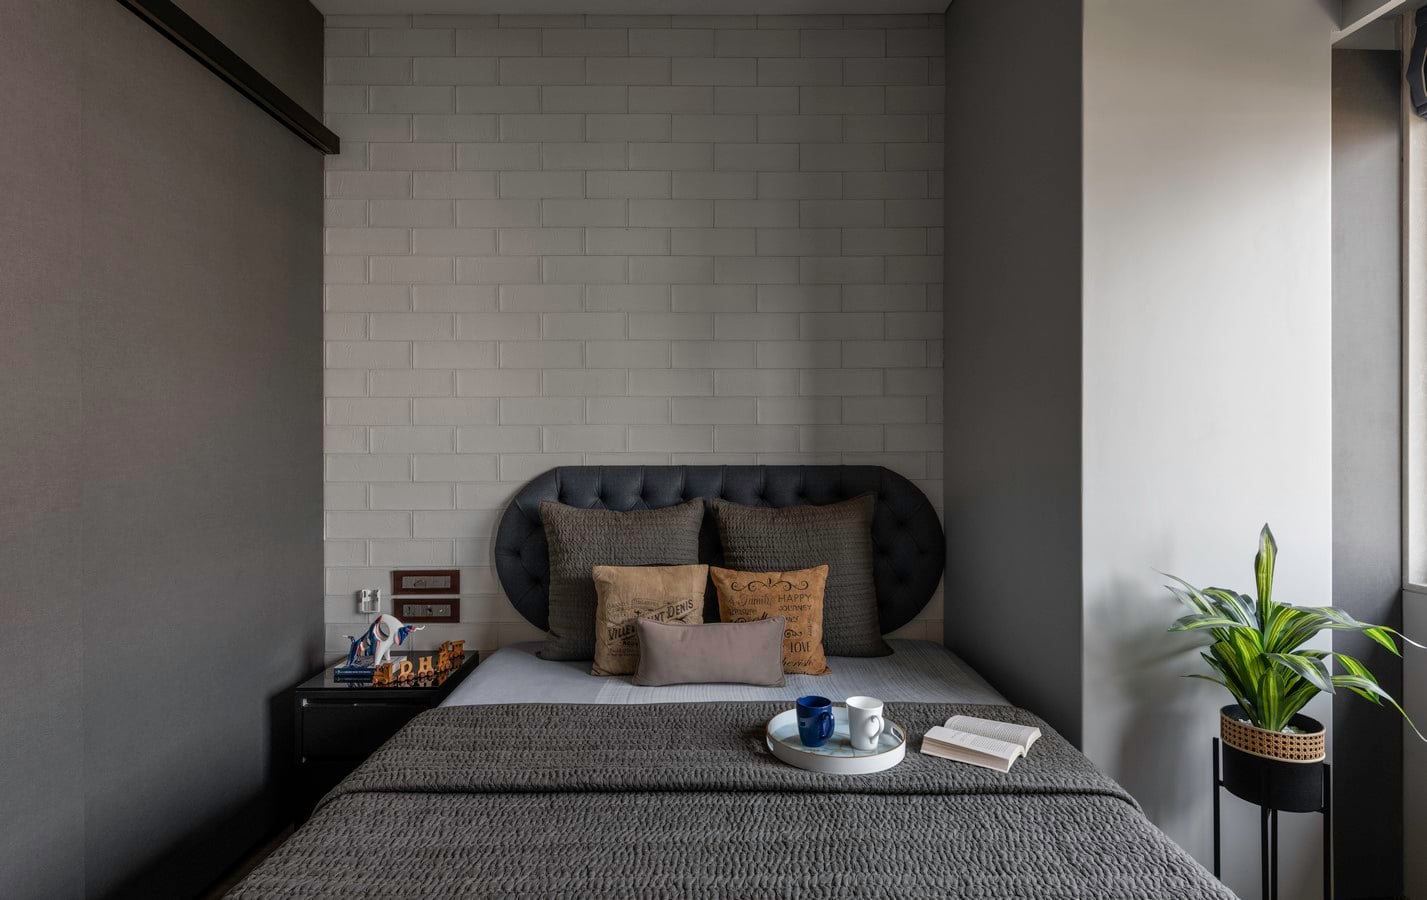
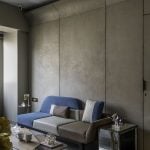
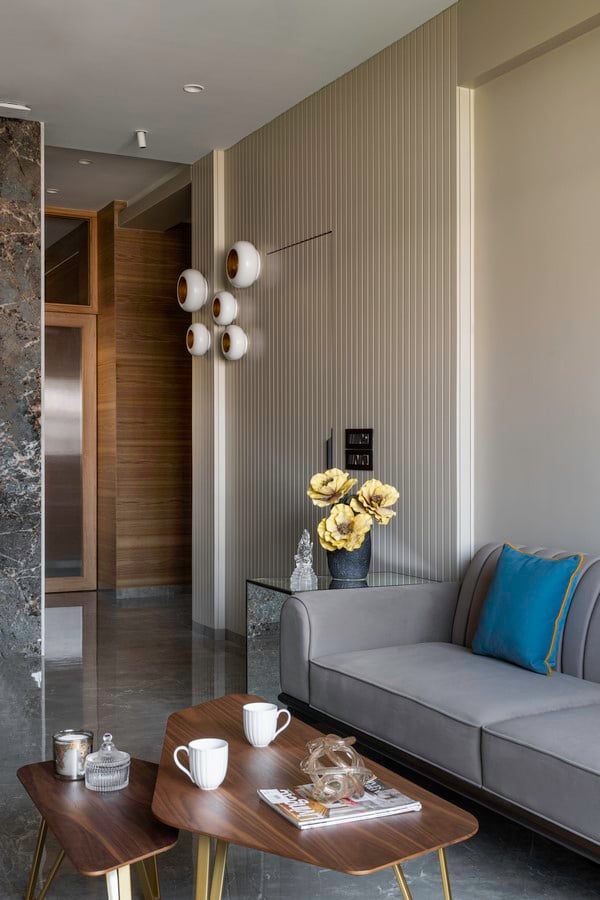
At the heart of the home lies a deliberate pursuit of “compact luxury in grey”, a theme that is less about colour and more about continuity, perception, and depth. A seamless grey slate palette flows uninterrupted across the flooring and vertical planes, dissolving visual boundaries and amplifying the sense of openness. This chromatic consistency is not monotonous; rather, it is nuanced through tactile variation of matte finishes, subtle textural shifts, and the quiet insertion of oak veneer that introduces warmth without disrupting the tonal discipline.
The planning strategy is rooted in the idea of spatial elasticity. Every zone within the home is designed to transform, adapt, and perform multiple roles without announcing its complexity. Circulation is intuitive and unobstructed, achieved by eliminating unnecessary partitions and embedding functionality within the architectural fabric. The result is a home that feels fluid and breathable, where transitions are seamless and spaces expand perceptually beyond their physical limits.
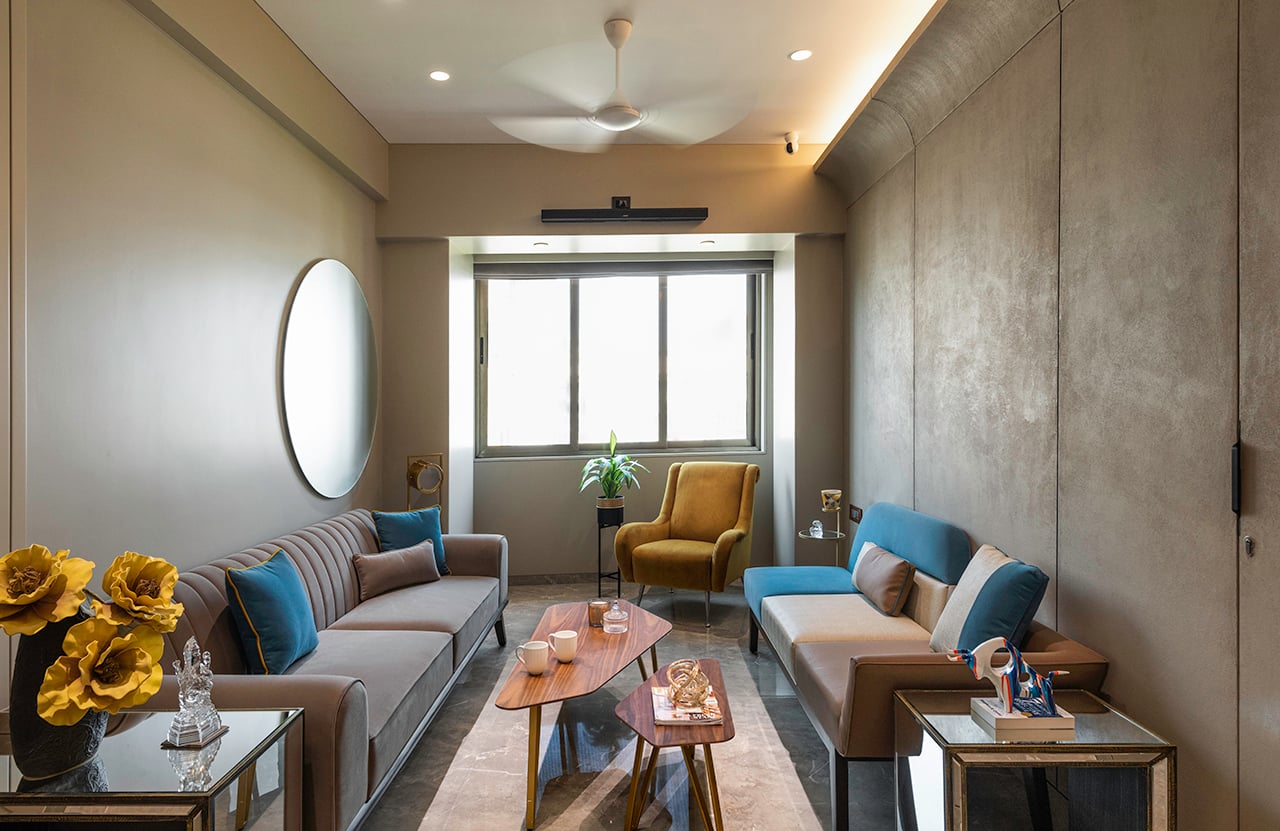
The living room exemplifies this ethos of adaptability. Conceived as a dynamic nucleus, it accommodates dual-sided seating to maximise engagement and capacity, while a carefully integrated bar blurs the boundary between utility and leisure. The introduction of a concealed projector system transforms the space into a cinematic environment, with the screen descending over the window to create an immersive viewing experience. This duality, of everyday functionality and experiential indulgence, anchors the spatial narrative, allowing the room to oscillate between intimate and social modes effortlessly.
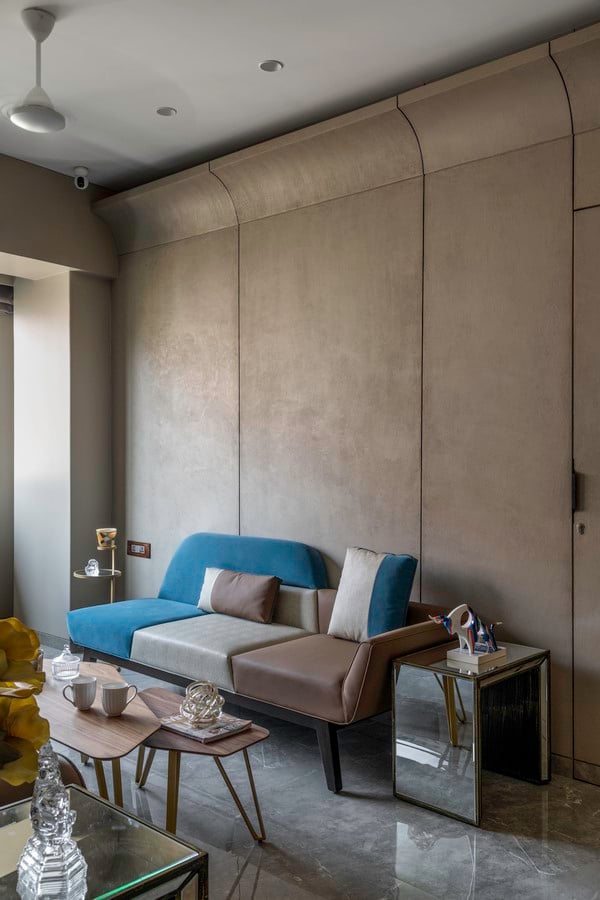
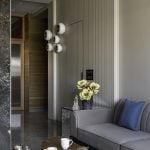
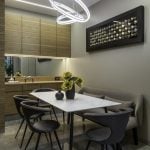
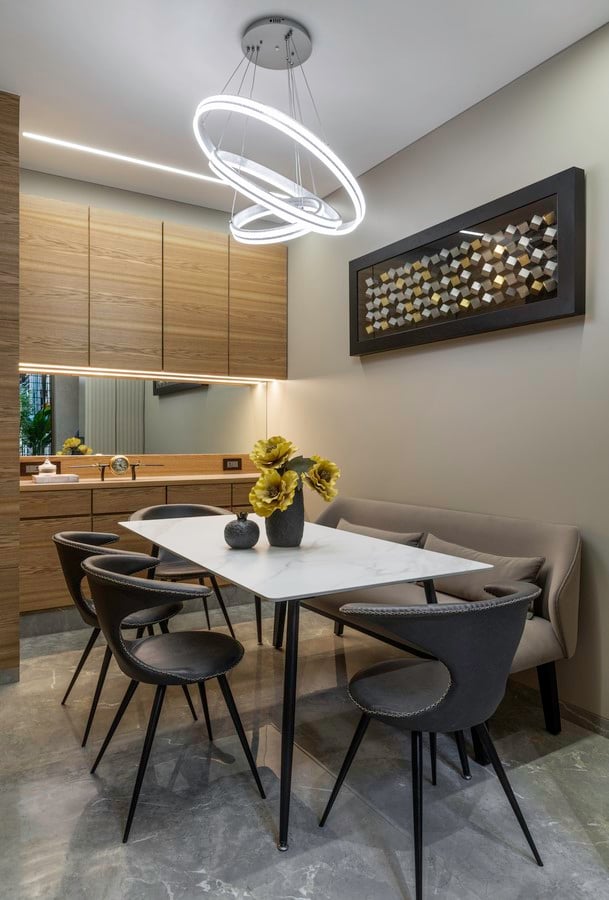
Adjacent to this is the dining area, envisioned less as a utilitarian corner and more as an atmospheric destination. Drawing cues from hospitality design, it elevates routine dining into a curated experience, where lighting, materiality, and spatial framing converge to create a sense of occasion. This subtle shift in programming reflects a broader design intent: to infuse everyday rituals with a heightened sense of place.
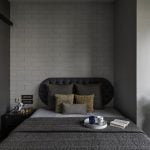
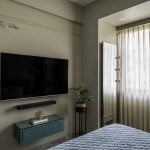
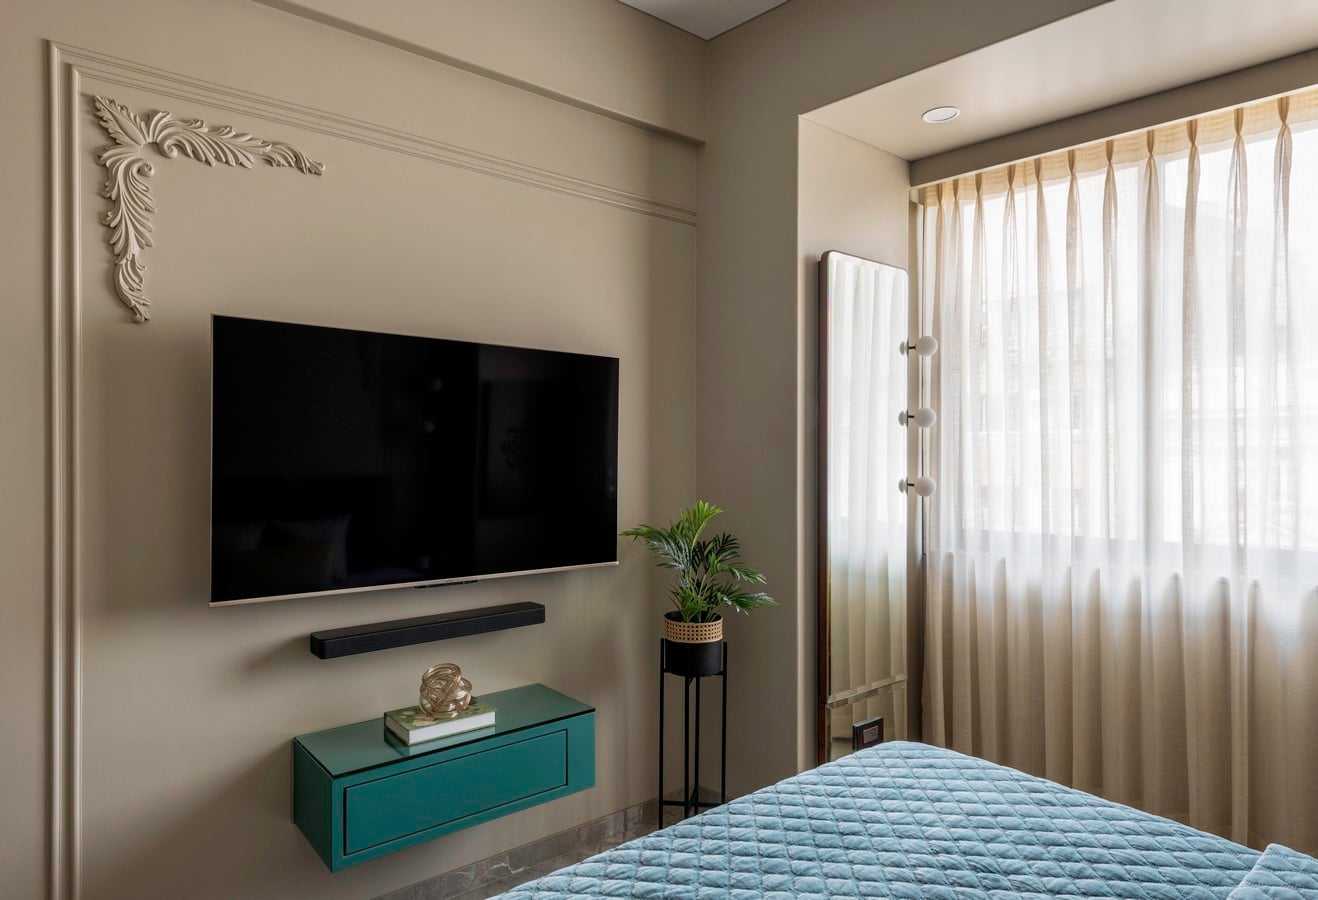
The private zones continue this language of restraint with moments of calibrated contrast. The master bedroom introduces muted green accents within the overarching grey palette, offering a gentle visual reprieve while maintaining coherence. This infusion of colour is not decorative but atmospheric, lending the space a distinct identity without fragmenting the design narrative.
Washrooms, often relegated to functional afterthoughts, are treated here as expressive canvases. Bold tile compositions and deliberate detailing demonstrate how standard materials, when orchestrated with clarity, can yield high visual impact. These spaces punctuate the home with moments of intensity, offsetting the otherwise subdued palette.
What distinguishes Bona Casa is not merely its aesthetic clarity, but its intelligence in planning. The design resists excess, of colour, form, and ornamentation, choosing instead to invest in continuity, integration, and adaptability. The consistent flooring enhances spatial perception, while integrated storage and multifunctional elements eliminate visual clutter, ensuring that the home remains as efficient as it is elegant.
Bona Casa underscores a critical idea in contemporary residential design: that luxury is no longer defined by scale, but by experience. Through careful calibration of material, proportion, and function, this home demonstrates that even the most compact homes can feel expansive, immersive, and deeply considered: designed not just to accommodate life, but to elevate it.