There is a building type that architects rarely study and almost never cite that solved, several centuries ago, problems that land-based architecture is still working on. It resolved the relationship between structural efficiency and human habitation under conditions more extreme than any building faces. It developed a complete vocabulary for modular, reconfigurable space before prefabrication was a concept. It made material honesty a functional necessity rather than an aesthetic choice. It produced, in the ocean liner of the early twentieth century, one of the most influential design objects in the history of modernism — and then watched architecture absorb its lessons without acknowledgement.
The ship is the first total designed environment. Understanding its design history is not a peripheral exercise for architects. It is, or should be, a central one.
Structure as Honesty
The structural logic of a ship hull is, in one sense, the most legible structural logic that exists. Every element is visible and purposeful. The frames define the form. The planking or plating resolves the forces between frames. The deck beams transfer loads to the hull sides. Nothing is hidden behind a false ceiling or a decorative wall. The structure is the architecture, in a way that most buildings — which wrap structure in finishes and partition it behind systems — have never managed to achieve.
This structural honesty was not an aesthetic choice. It was a functional necessity born from weight constraints, material limitations, and the brutal performance demands of a vessel at sea. But the result was, and remains, an object lesson in what architecture looks like when the designer cannot afford the luxury of separation between structure and space. Every modernist who argued for exposed structure, honest materials, and form following function was arguing, consciously or not, for the design logic that shipbuilders had been applying for five hundred years.
The Human Body at the Limit
Naval architecture developed human-factors thinking as a design discipline under conditions of extreme constraint. A ship’s interior must accommodate the full range of human activities — sleeping, eating, working, navigating, maintaining machinery, managing cargo — within a fixed volume that cannot be expanded and that must remain functional in conditions of violent motion, extreme temperature change, and chronic material stress.
The result, across centuries of iterative refinement, was a design vocabulary for minimum-adequate space that land architecture has rarely been forced to develop with the same rigour. The ship cabin is the precursor to the micro-apartment, the capsule hotel, and every contemporary attempt to design habitation at minimum dimension. The galley kitchen — a term whose etymology points directly to its naval origin — is the most spatially efficient kitchen form ever developed, refined over centuries of shipboard cooking under motion. The ship’s passage, the companionway, the berth arrangement: all of these are spatial solutions to human living at the limit, worked out under real performance pressure rather than theoretical constraint.
Le Corbusier’s Ocean Liner
The most direct acknowledgement of the ship’s influence on modernist architecture is Le Corbusier’s own. In Toward an Architecture (1923), he devoted an entire section to ocean liners, passenger ships, and cargo vessels as models for architectural thought. The photographs he selected — of funnels, deck machinery, promenade decks, and bridge structures — were placed alongside Greek temples and Roman aqueducts as objects deserving the same quality of analytical attention.
His argument was not that buildings should look like ships. It was that ships demonstrated what architecture could become if it applied the same combination of functional rigour, material intelligence, and design intention that naval architecture had developed under the forcing pressure of performance requirements that forgave nothing. The ocean liner proved that beauty and function were not competing values. It proved they were the same thing, approached from the right direction.
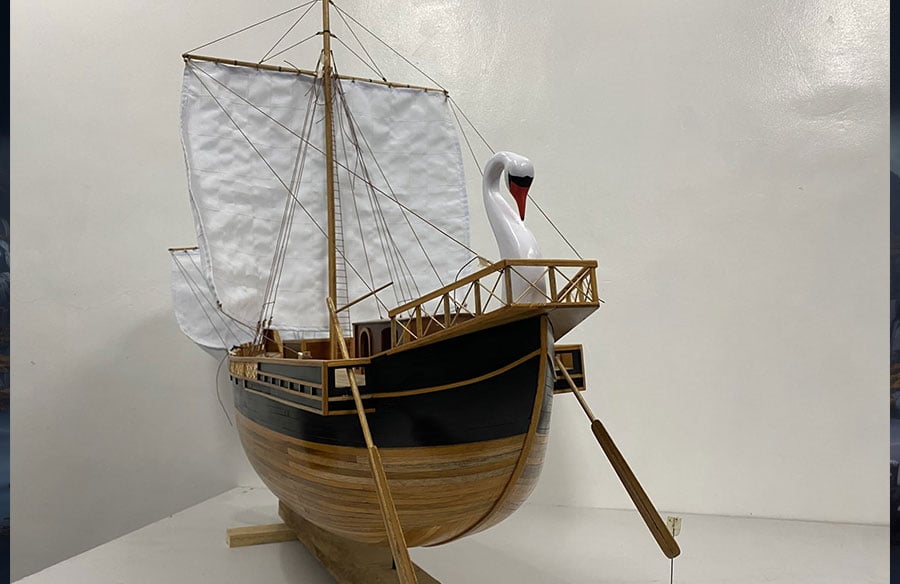
The tradition of the scale model ship predates the architectural model as a design tool — naval architects were building and testing hull forms in miniature centuries before Le Corbusier was photographing ocean liners as architectural inspiration. The Villa Savoye’s roof terrace, with its ramps and curved windscreen, reads directly as a ship’s bridge deck. The Unité d’Habitation’s rooftop gymnasium is a liner’s sun deck. The pilotis that lift the building from the ground echo the hull form rising from the waterline. These are not metaphors. They are direct design borrowings from an architecture that had solved, better than land-based practice had, the problem of creating human space within a precise structural envelope.
Five Centuries of Iterative Design
What naval architecture possesses that most architectural typologies do not is five centuries of continuous, performance-tested iteration on a small number of fundamental problems. The hull form has been refined across thousands of vessels, each one providing data on what worked and what failed under real conditions. The result is a design tradition that has no equivalent in land-based architecture for the depth of its accumulated intelligence about the relationship between form, material, structure, and performance.
Architectural typologies iterate slowly, and the feedback loops are long. A building that fails thermally, acoustically, or structurally provides data over decades, not voyages. Naval architecture had the advantage of immediate, unambiguous performance feedback — a hull that was wrong in its form told you so in the first sea conditions it encountered. The iterative intelligence embedded in the ship design tradition is, in this sense, denser and more reliable than almost anything land-based architecture has produced.
What Architecture Has Not Yet Absorbed
The influence of naval architecture on modernism was real but incomplete. What the ship offered that land-based modernism failed to carry through was the integration of systems — the understanding that structural, mechanical, spatial, and material decisions are not separable but form a single design problem whose solution must be found simultaneously rather than sequentially.
A ship’s design cannot be resolved by working out the structure, then the mechanical systems, then the spatial arrangement, then the finishes. These decisions are mutually determining — a change in one changes all the others. The design intelligence required to hold all of these in simultaneous consideration is exactly what contemporary architecture, with its separated consultant disciplines and sequential design phases, most consistently fails to achieve.
The ship understood, from necessity, that design is a system problem. Architecture is still, in too many cases, treating it as a series of separable problems with separable solutions. Five centuries of naval design history suggest a different approach — and one that architecture, for all its sophistication, has not yet fully learned.