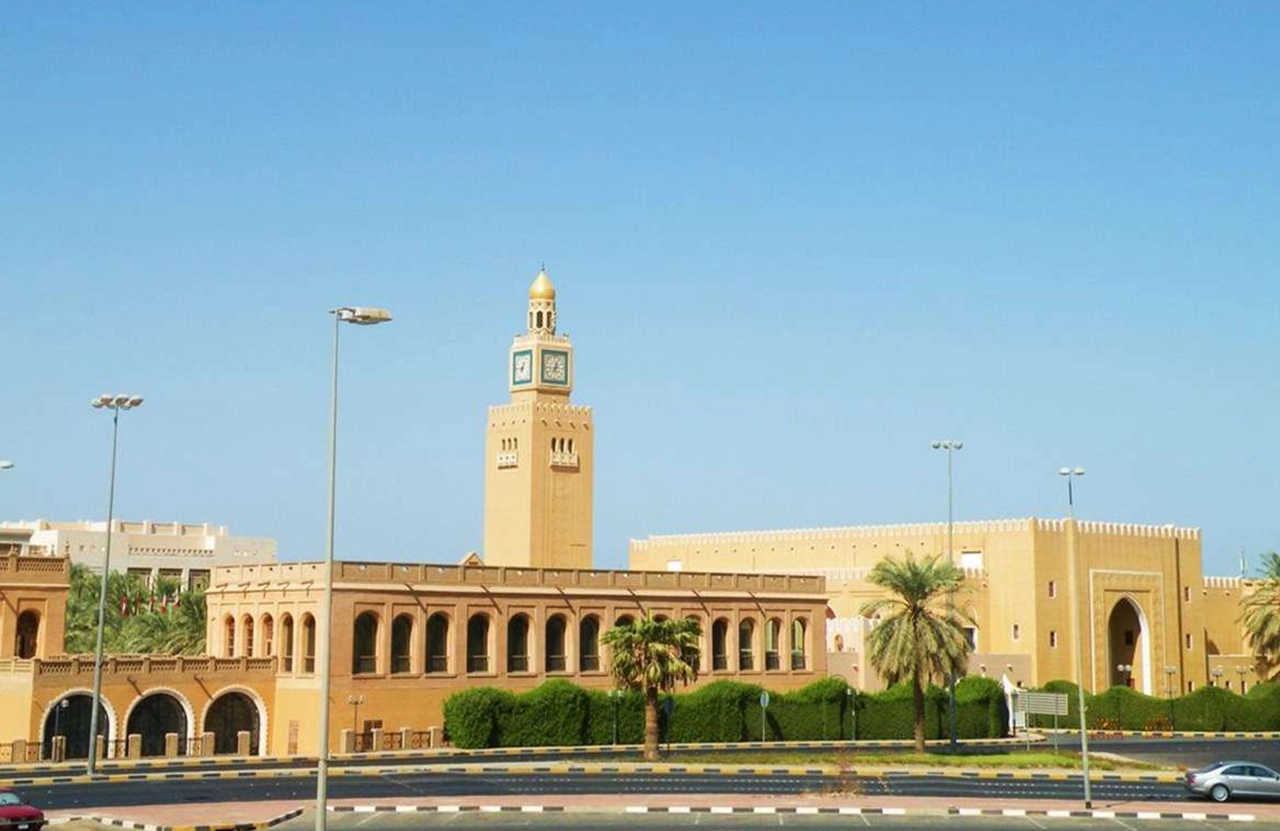
Seif Palace sits on the Kuwait City waterfront as the working heart of the country’s government, home to the offices of the Emir, the Crown Prince and the Prime Minister. What began in 1904 as a fortified residence built from mud, stone and local timber has, over more than a century, grown into an extensive 28,000-square-metre complex housing some 125 offices. The story of Seif Palace is, in many ways, the story of Kuwait itself: a small trading settlement on the Gulf that grew into a modern state without ever fully setting aside the architectural language of its past.
A Modest Beginning by the Gulf
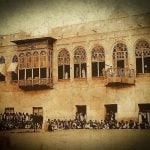
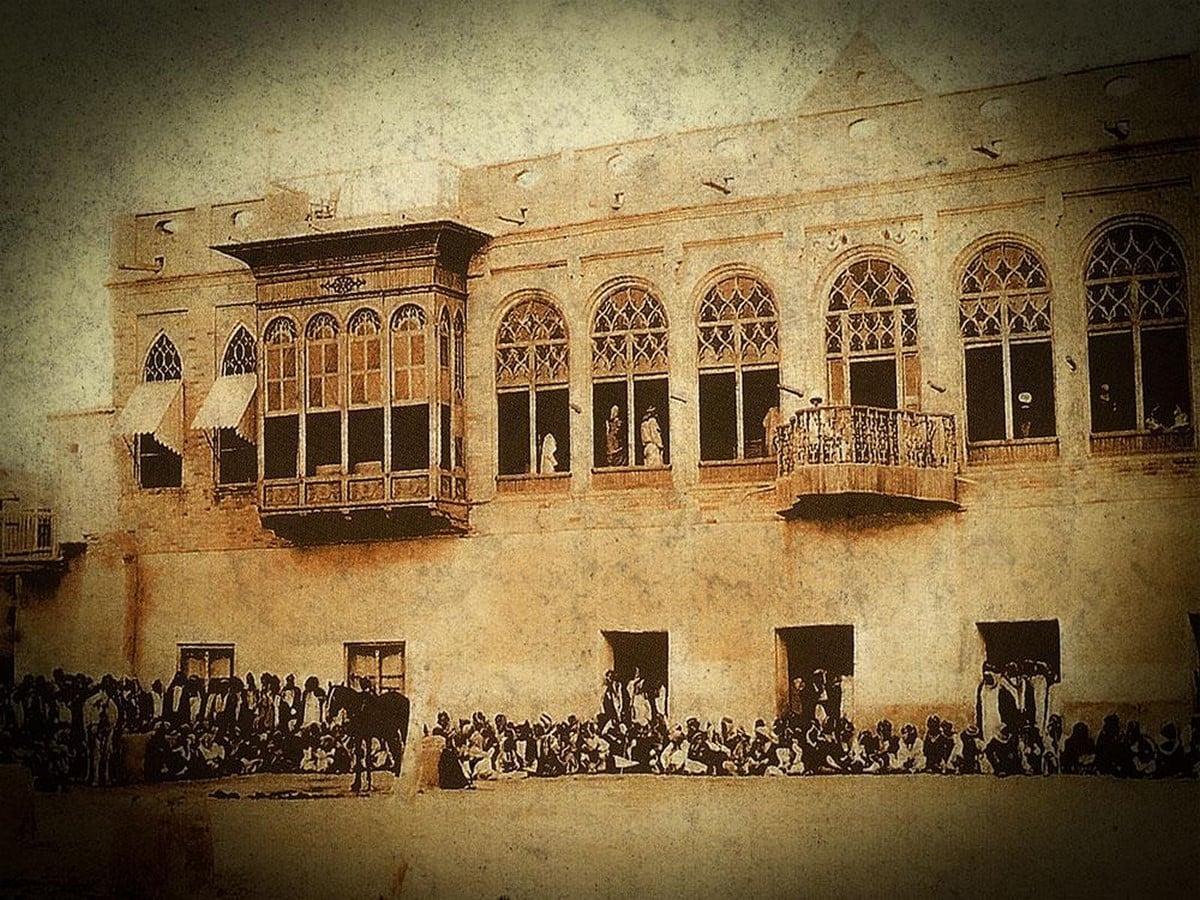
Long before it became a national symbol, the Seif Palace was a practical response to an uncertain moment. Sheikh Mubarak Al-Sabah, who ruled Kuwait from 1896 to 1915, commissioned the building in 1904 on the site of his former stables, at a time when the young state was navigating regional unrest and negotiations with the British over its protectorate status. There was nothing grand concerning the original structure. Local craftsmen used mud bricks, sea stones, gypsum plaster and timber, the same materials found in homes across the old town, and shaped the palace according to Najdi and Islamic building traditions that favoured thick defensive walls and watchtowers facing the sea. No foreign architect was involved. By around 1907, the core of Seif Palace was complete, and it quickly became the venue for council meetings, receptions and the day-to-day business of ruling a coastal trading community.
Developing Alongside a Nation
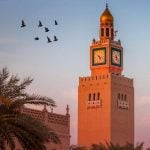
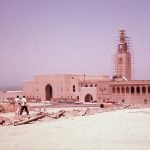
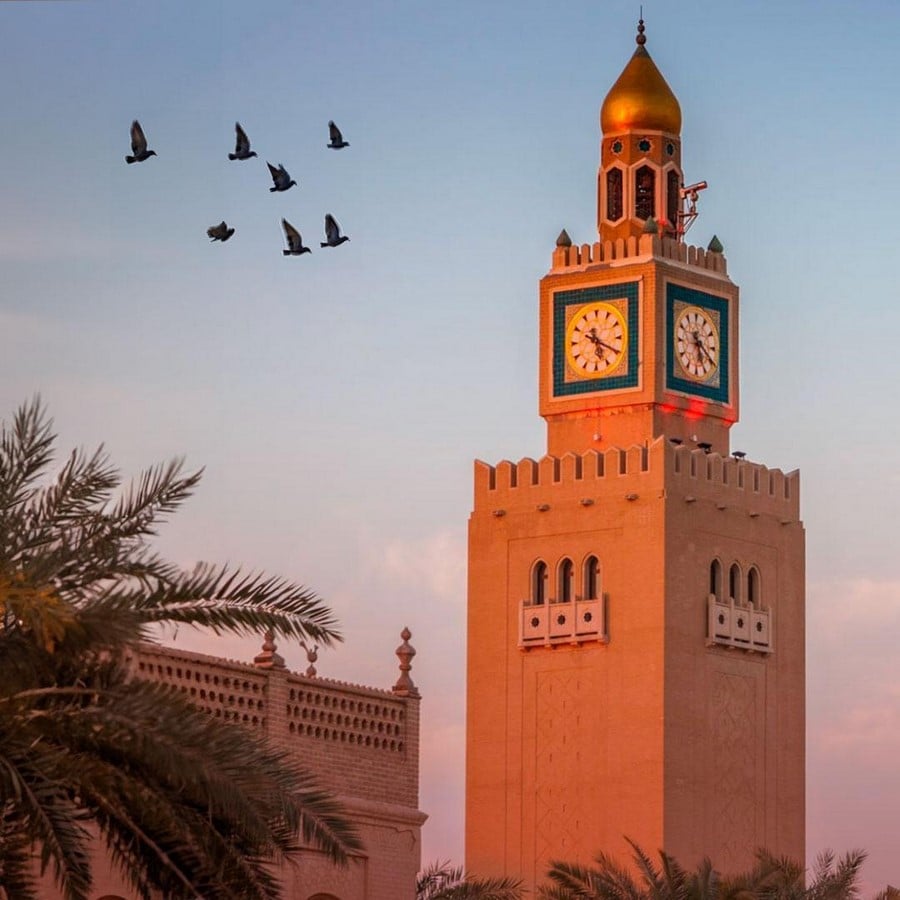
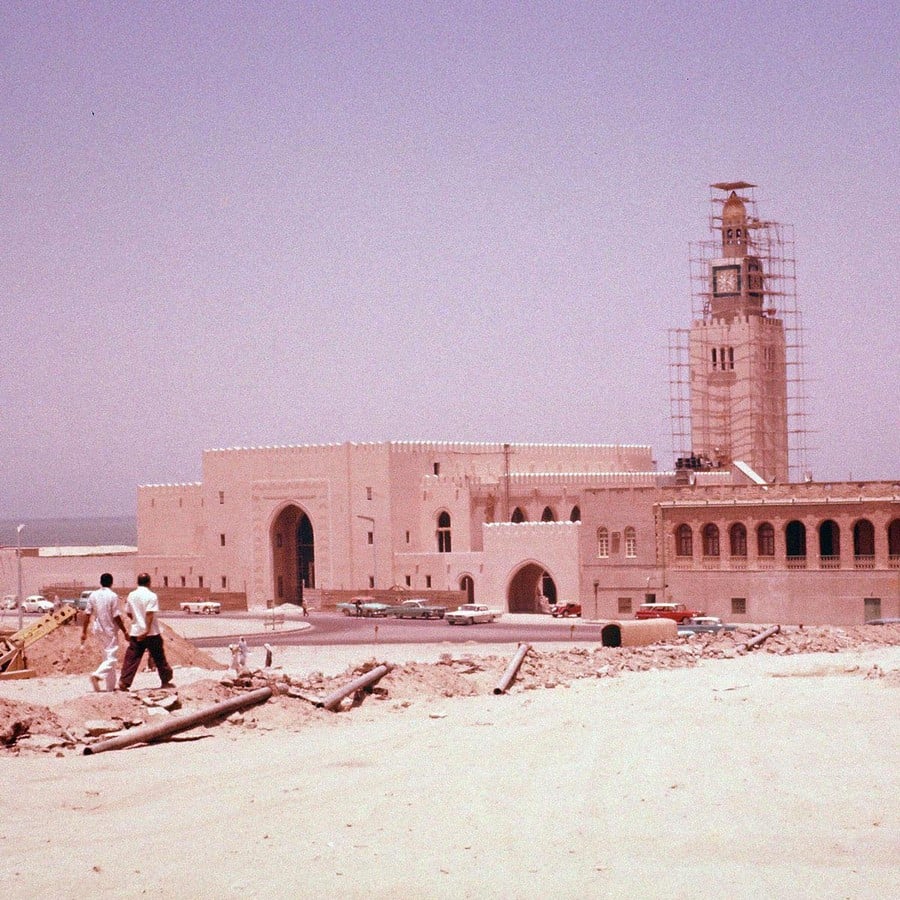
As Kuwait’s administrative needs expanded, so did the palace. A second wing appeared in 1910, and by 1913, Seif Palace had become the first building in the country to be wired for electricity, a small but telling sign of the modernisation to come. 1917 oversaw renovations that linked the eastern building’s floors with an armoured door bearing an Arabic inscription concerning hope and security, a phrase still associated with the site today. Nearly two decades later, in 1936, an old lighthouse on the western façade was replaced with a green beacon salvaged from a British-Indian government ship, positioned high enough to be seen by sailors more than two miles out. Then arrived the oil era. In the 1960s, growing state revenues funded a new wing crowned by the clock tower, which has since become the palace’s most recognisable feature; its mechanism was built by the British firm Smith of Derby and installed in January 1962.
War, Fire and the Long Road Back
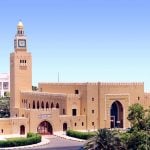
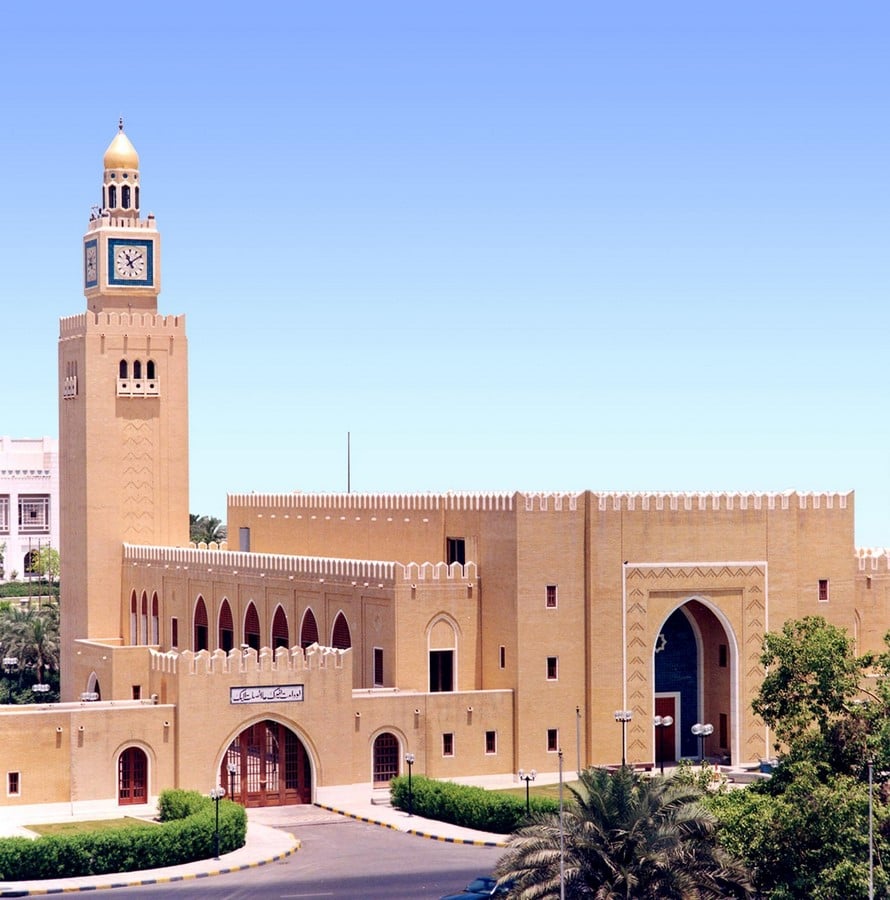
Seif Palace has not had an easy existence. In July 1983, an electrical fault started a fire that damaged parts of the complex. Worse came seven years later. When Iraqi forces invaded Kuwait on 2 August 1990, Seif Palace, as the Emir’s official residence, was among the first sites targeted by fighter jets, and the occupying forces went on to loot and misuse the complex over the following months. During the coalition air campaign that liberated Kuwait in early 1991, the palace’s watch tower took a direct hit, and the blast destroyed the dial room and gutted much of the clock mechanism. Post-liberation inspections in March 1991 found a burnt-out tower and a building in urgent need of repair. The restoration that came was treated as a matter of national importance. Engineering firm Gulf Consult led the structural work, while Smith of Derby, the original clockmakers, returned to rebuild the mechanism to its pre-war specification, and the tower itself was reconstructed to mirror its exact original form. By the mid-1990s, the Seif Palace was once again functioning as the seat of the Kuwaiti government, its recovery read by many as a marker of the country’s own.
Two Architectural Languages, One Building
What makes Seif Palace architecturally interesting is that it is not the product of a single design vision but of two very different ones, built more than sixty years apart. The original 1904 structure, designed by Baghdad-based architect Osta Mohammad Al-Kathmawi, drew on Islamic geometric patterning, arched openings and smoked yellow bricks brought in from Baghdad, all filtered through a distinctly Kuwaiti vernacular suited to the Gulf climate. Between 1969 and 1986, however, the Finnish architect Reima Pietilä designed a substantial new extension that took a very different approach. Rather than copying traditional forms outright, Pietilä developed what has been described as a “skin technique”, abstracting the idea of the mashrabiya lattice screen and the pointed arch into a modern structural language, so that the extension gestures towards Kuwaiti heritage without imitating it literally. The result is a complex where a golden-domed main building, a blue-tiled watchtower with a gold-plated roof, oak-panelled reception halls, and hand-woven carpets sit alongside a more abstracted, modernist reading of the same visual vocabulary. Few government buildings anywhere combine a nineteenth-century vernacular core with a late-twentieth-century critical regionalist wing quite so directly, and it is this layering, as much as any single feature, that gives Seif Palace its architectural weight.
A Working Palace, Not a Museum
Unlike many historic palaces that have been adapted for tourism, Seif Palace remains an active seat of government, and public access to its interior is therefore restricted. Visitors to Kuwait City can view the exterior from the surrounding streets and waterfront, and guided tours typically stop nearby for photographs and a short account of the building’s history, but there is no general public access inside. The Council of Ministers still convenes there for key sessions; cabinet formations are announced from its premises; and the Crown Prince Diwan continues to host official receptions in its Grand Diwaniya hall, including meetings with visiting foreign dignitaries in recent years. That continued, everyday use is arguably what distinguishes the Seif Palace from a purely ceremonial monument. Spanning 28,000 square metres and more than a century of Kuwaiti history, it remains a rare example of a building that has survived fire, war and decades of change while still doing the job it was originally built for.
Images:
- Seif Palace Building (1), front facade, 1912.Source: https://www.cpd.gov.kw/En/PhotosGalary.aspx
- The Seif Palace clock Source: The History of the Seif Palace Clock, 248am.com, https://248am.com/mark/information/the-history-of-the-seif-palace-clock/
- Seif Palace clock tower under construction. Source: Ghazi Hamad Sultan Bin Isa, 248am.comhttps://248am.com/mark/photography/seif-palace-clock-tower-under-construction/
- Restored Seif Palace structure. Source: Seif Palace restoration, Gulf Consult.https://www.gckuwait.com/portfolio_page/sief-palace-restoration/