A home’s facade sets expectations long before the front door opens. It reveals the architect’s intent, shapes the street presence and gives every residence its own identity. Studio Ardete approaches each facade as a sculptural composition, where geometry, material and proportion come together to create homes that are instantly recognisable.
Project Name: Character That Define Contemporary Homes
Studio Name: Studio Ardete Designs
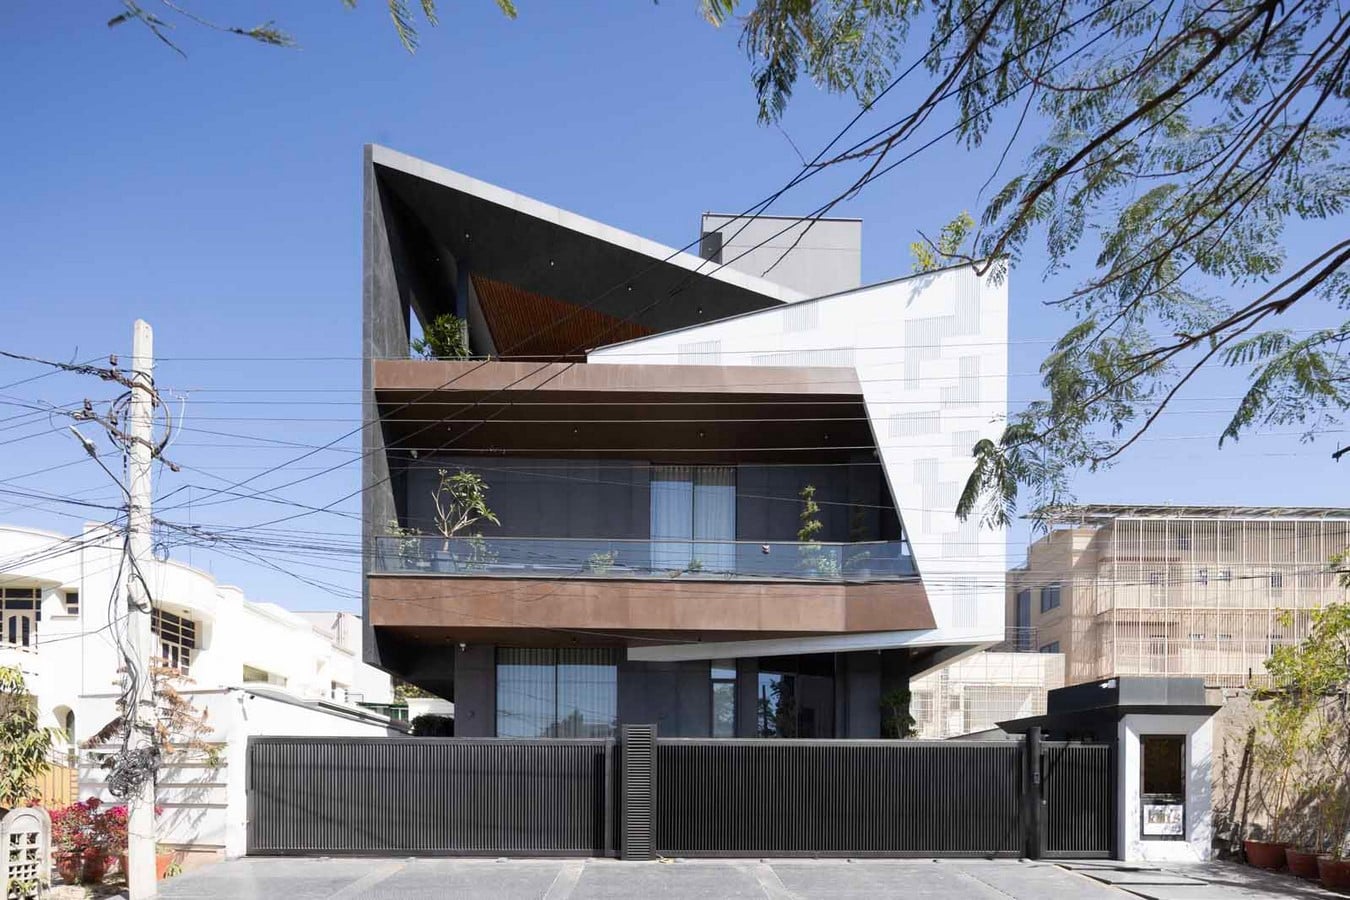
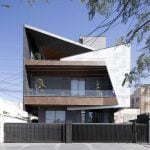
Across these residences, every elevation follows a distinct architectural expression. One home is defined by sharply folded planes that appear to slice through the structure, creating dramatic cantilevers and deep balconies. Large triangular roof projections frame the upper level, while dark metal cladding, textured concrete and crisp white surfaces introduce contrast without overwhelming the composition. Glass balustrades lighten the mass of the building, allowing the bold forms to remain the focal point.
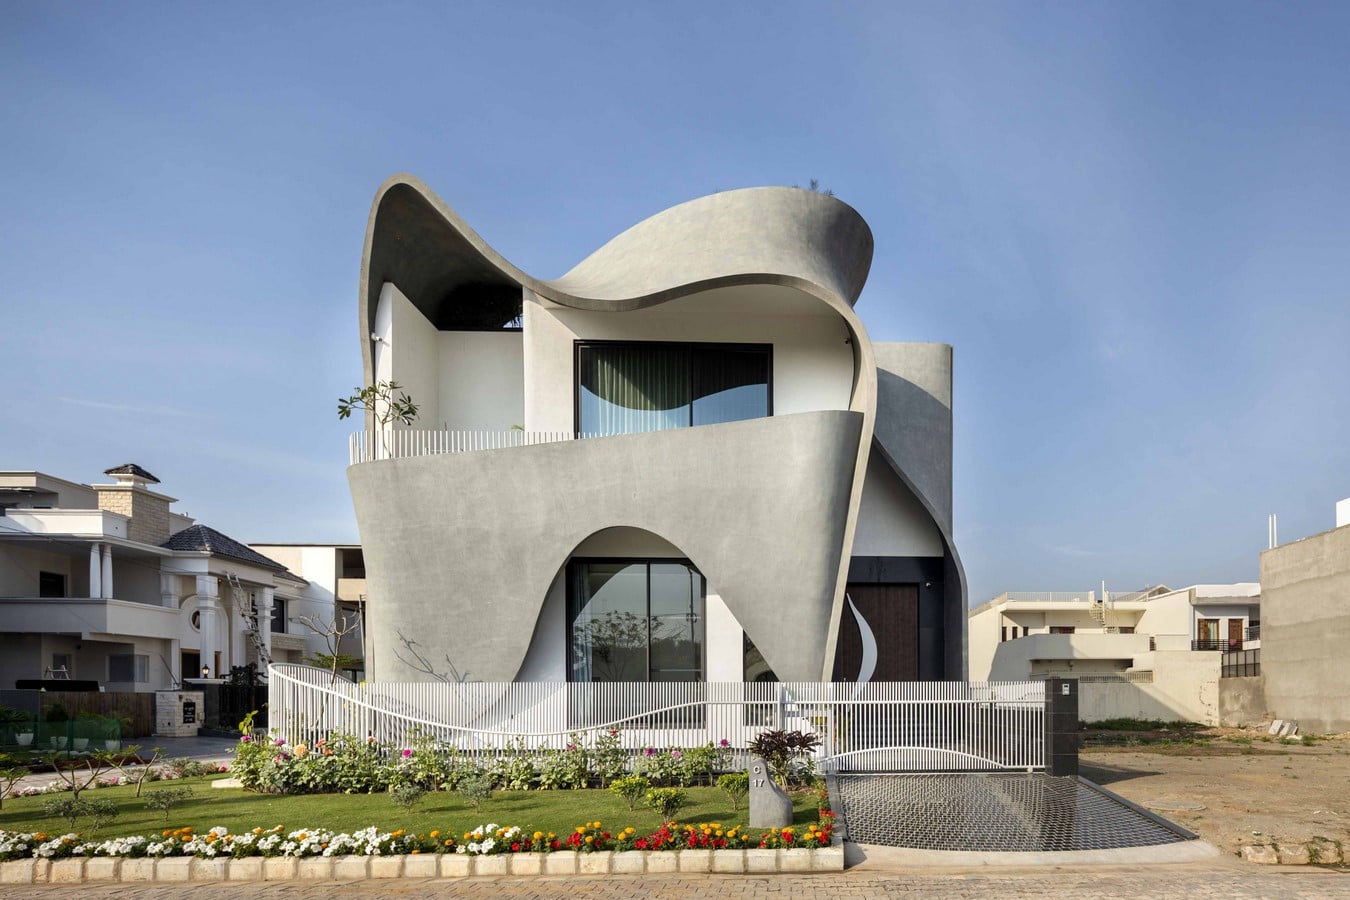
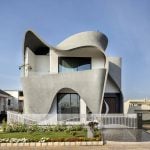
Fluid concrete ribbons wrap around a statement exterior to create a soft, sculptural envelope. The curved roofline flows seamlessly into the balconies, replacing conventional edges with continuous movement. Large arched openings carved into the facade introduce depth, while the restrained material palette allows the changing play of light and shadow to define the architecture throughout the day.
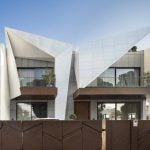
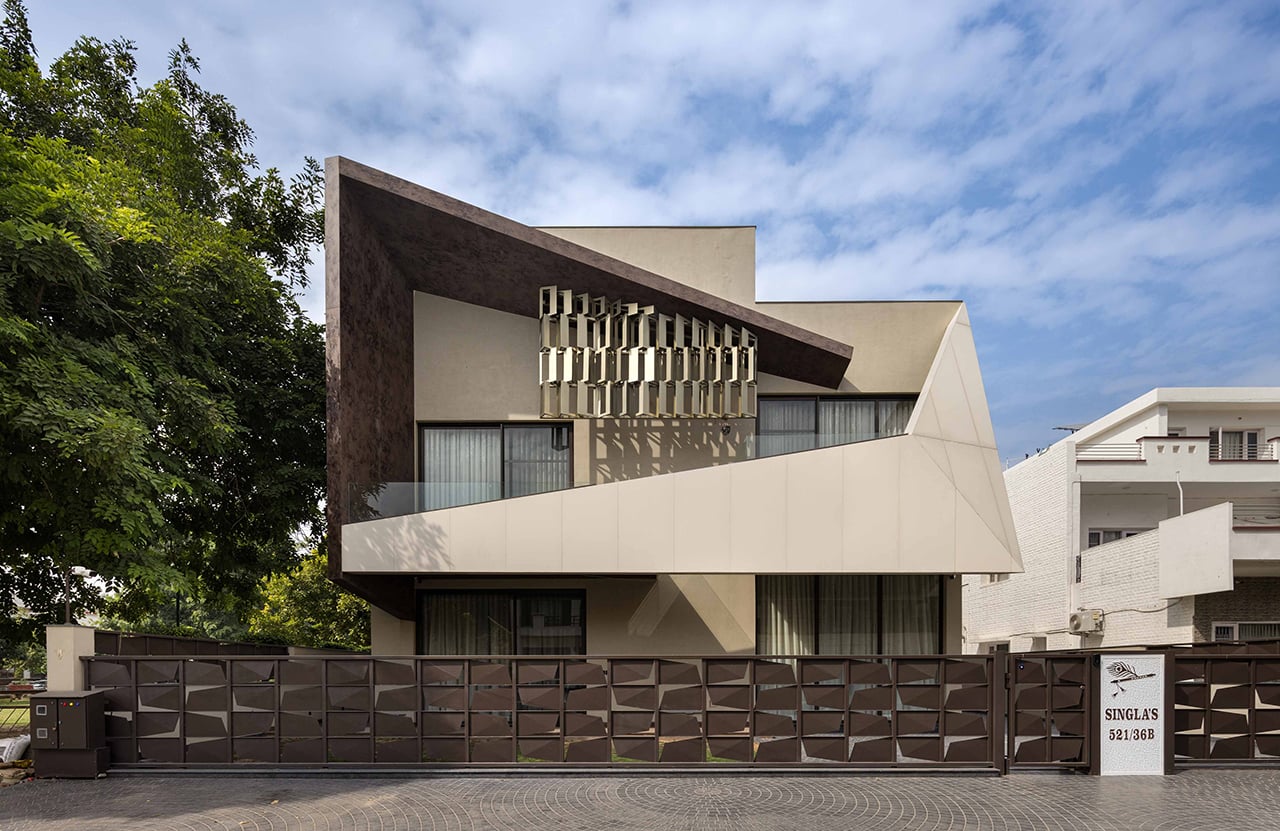
Another design explores asymmetry through overlapping angular volumes. A dramatic sloping roof extends beyond the built form to shelter the balcony, while a suspended metallic installation acts as both an architectural feature and a light-filtering screen. Clean white planes are balanced with textured brown finishes, giving the elevation warmth and visual weight.
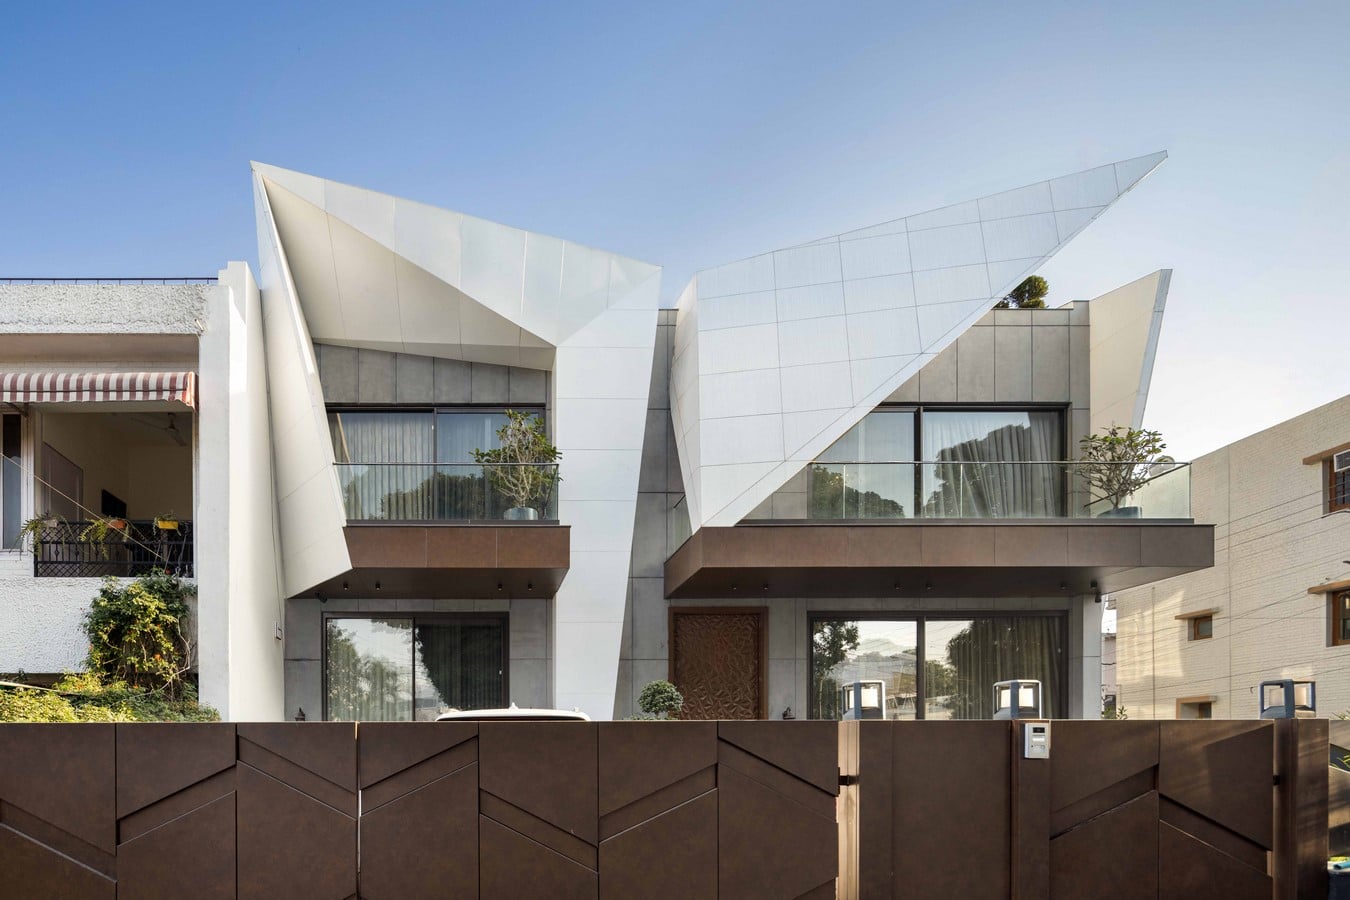
Rather than relying on decorative elements, these facades achieve their impact through proportion, carefully layered materials and bold structural forms. Every projection, recess and opening serves both a visual and functional purpose, creating shade, framing views and giving each home a memorable identity. It is this thoughtful balance of architecture and craftsmanship that defines Studio Ardete’s approach, where the exterior becomes as carefully designed as the spaces within.