Dado Castello Branco Arquitetura is the studio behind the Deca Apartment at Casacor São
Paulo 2026. Equally at home in São Paulo, New York, London, or Lisbon, the space would
suit any of them — because the longing to feel welcomed amid the relentless pace of
big-city life goes beyond any single place on the map.
Project Name: Deca Apartment
Studio Name: Dado Castello Branco Arquitetura
Designed so residents can embrace the city’s rhythm without surrendering the intimacy of
home, the Deca Apartment resonates directly with the Casacor 2026 theme, ‘Mind and
Heart.’ It frames the home as a true haven — a place to ease the pace, take a breath, and
simply be present with oneself.
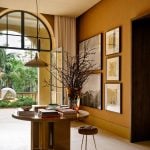
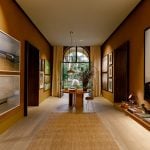
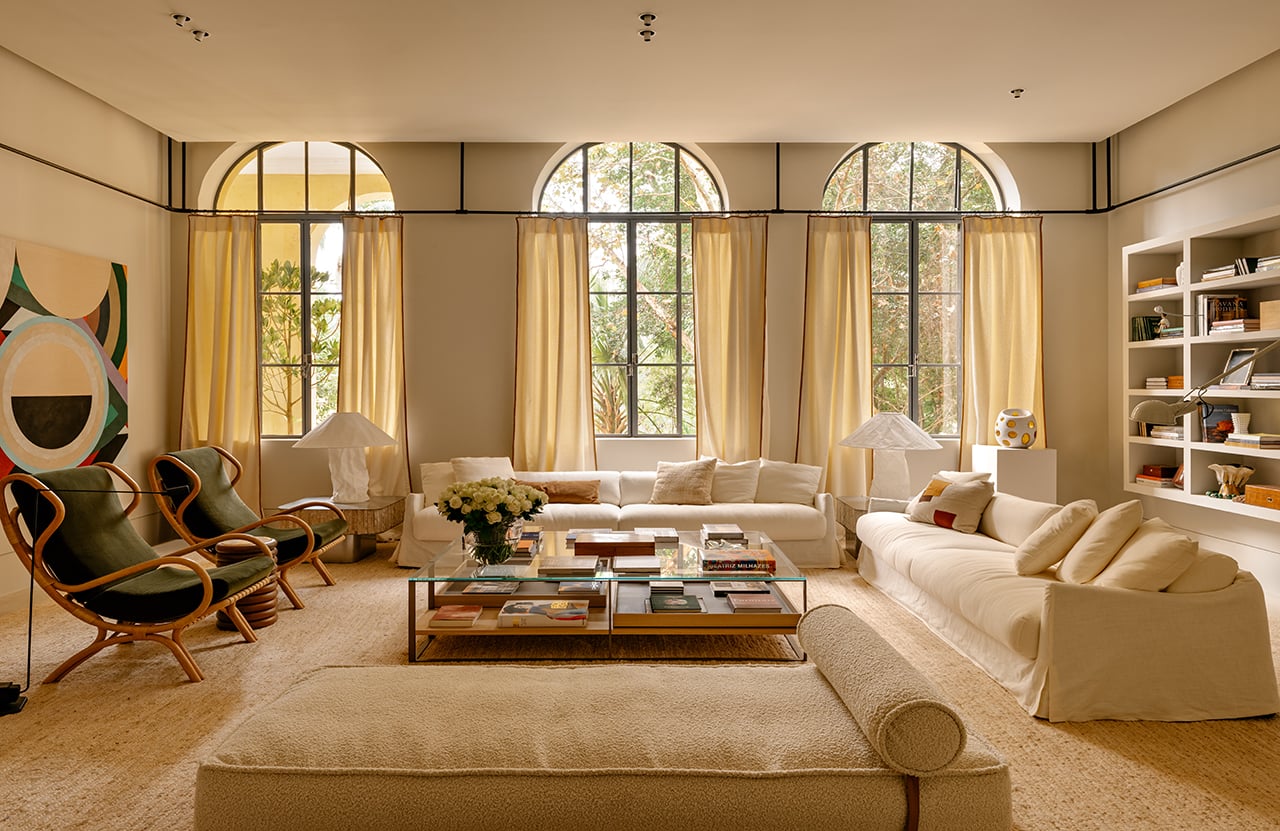
The design took its cue from the historic mansions of Parque da Água Branca, whose lofty
ceilings, arched windows, and daylight flooding through every room shaped the whole
approach. Rather than isolating the interior from its surroundings, the studio chose to
amplify the inspiration flowing in from outside.
Picturing a couple as its occupants, the project builds from there toward a contemporary
way of living in which friends and family are woven into the residents’ identity. Each space
embodies the idea that hosting well means striking a balance between comfort, elegance,
and informality — and the threads of art and music running through these daily rituals widen the experience even further.
The journey
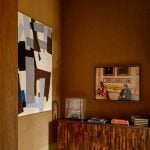
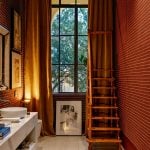
The sequence opens at the hall and powder room, where a burst of color signals the arrival.
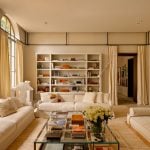
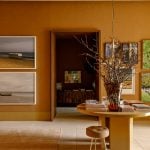
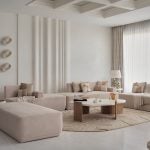
The living room unfolds next and asserts itself as the heart of the apartment, foregrounding what truly defines it: art, books, and music.
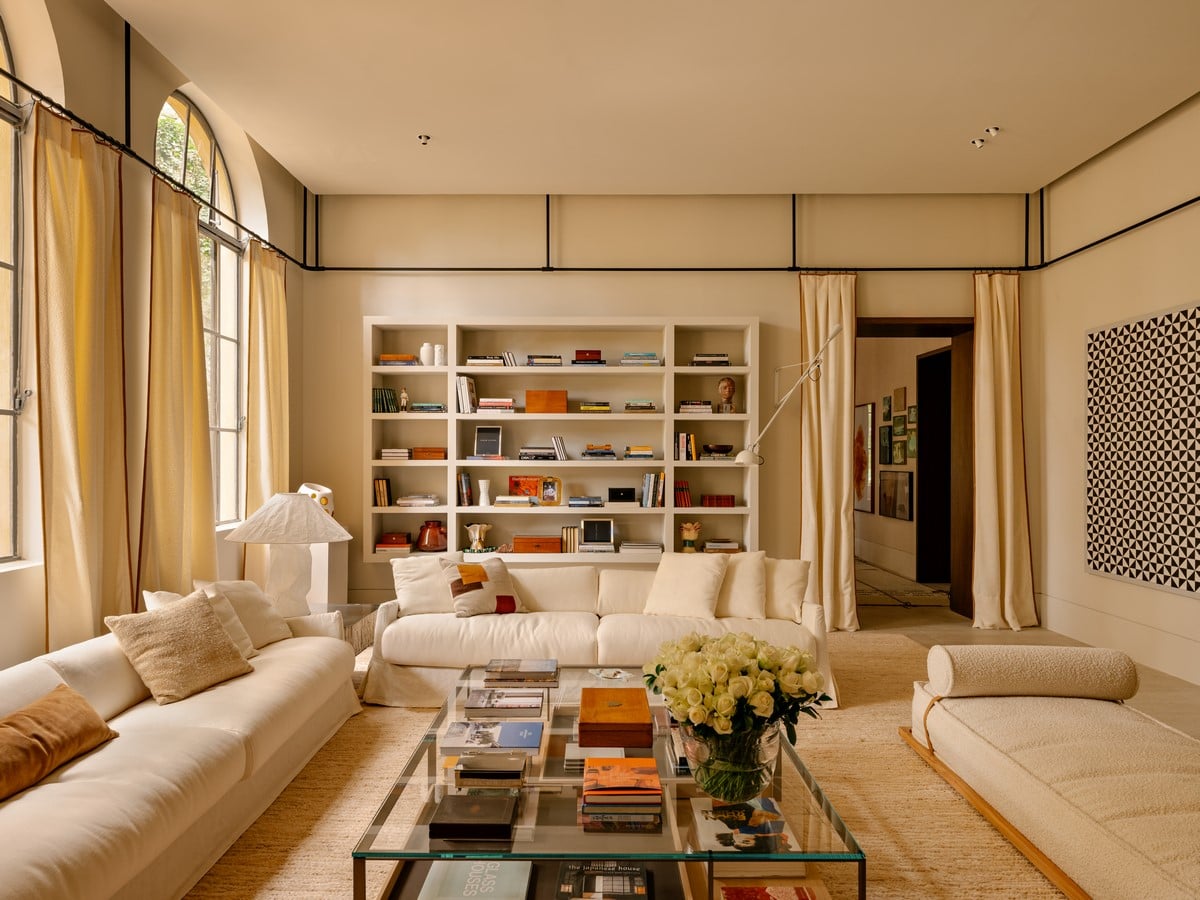
Careful attention to the sound system lends the room the feel of a music parlor. Behind it all, fabric-lined walls and wallpaper bring texture, tactility, and acoustic warmth; curtains hung flush with the window frames soften the daylight coming in; and a backlit shelf holding a book collection brings order to the view.
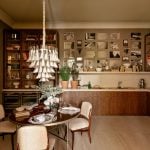
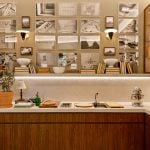
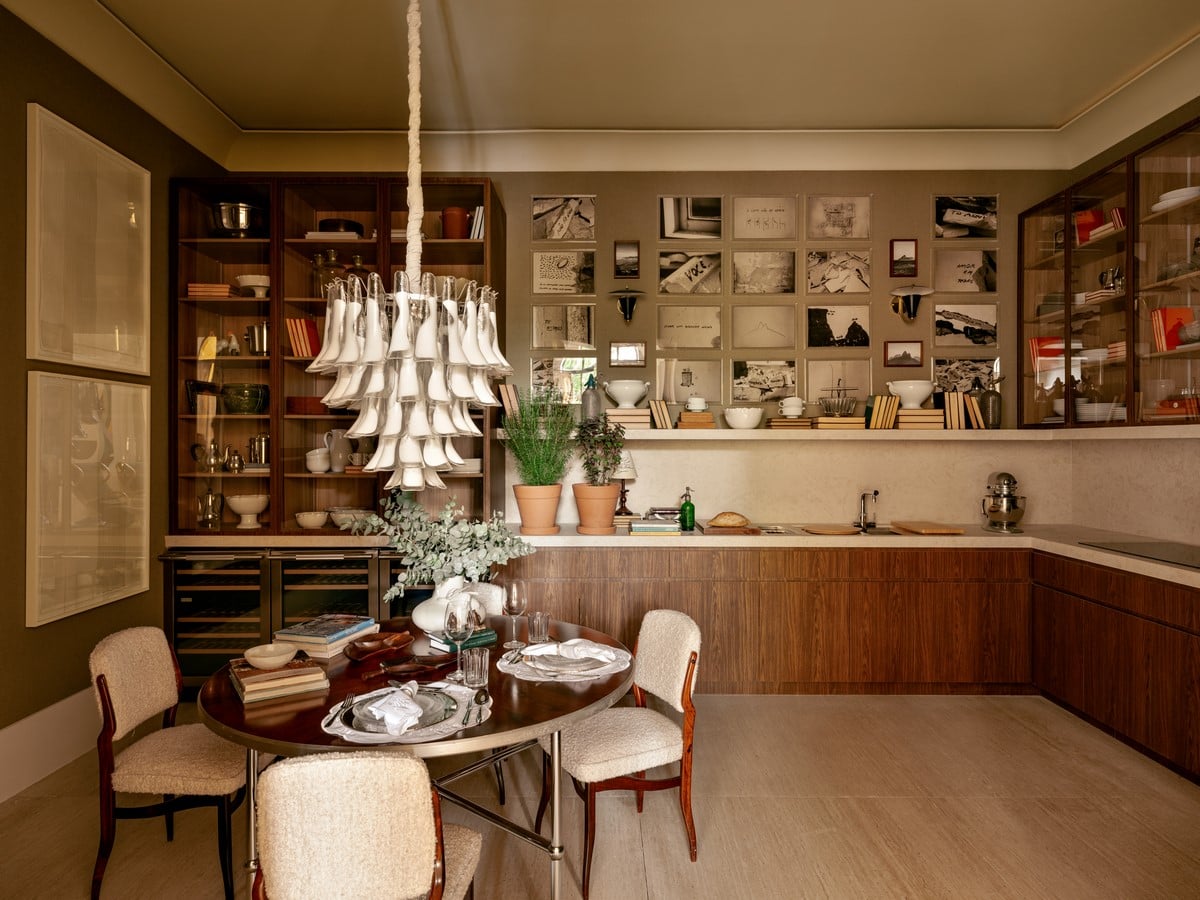
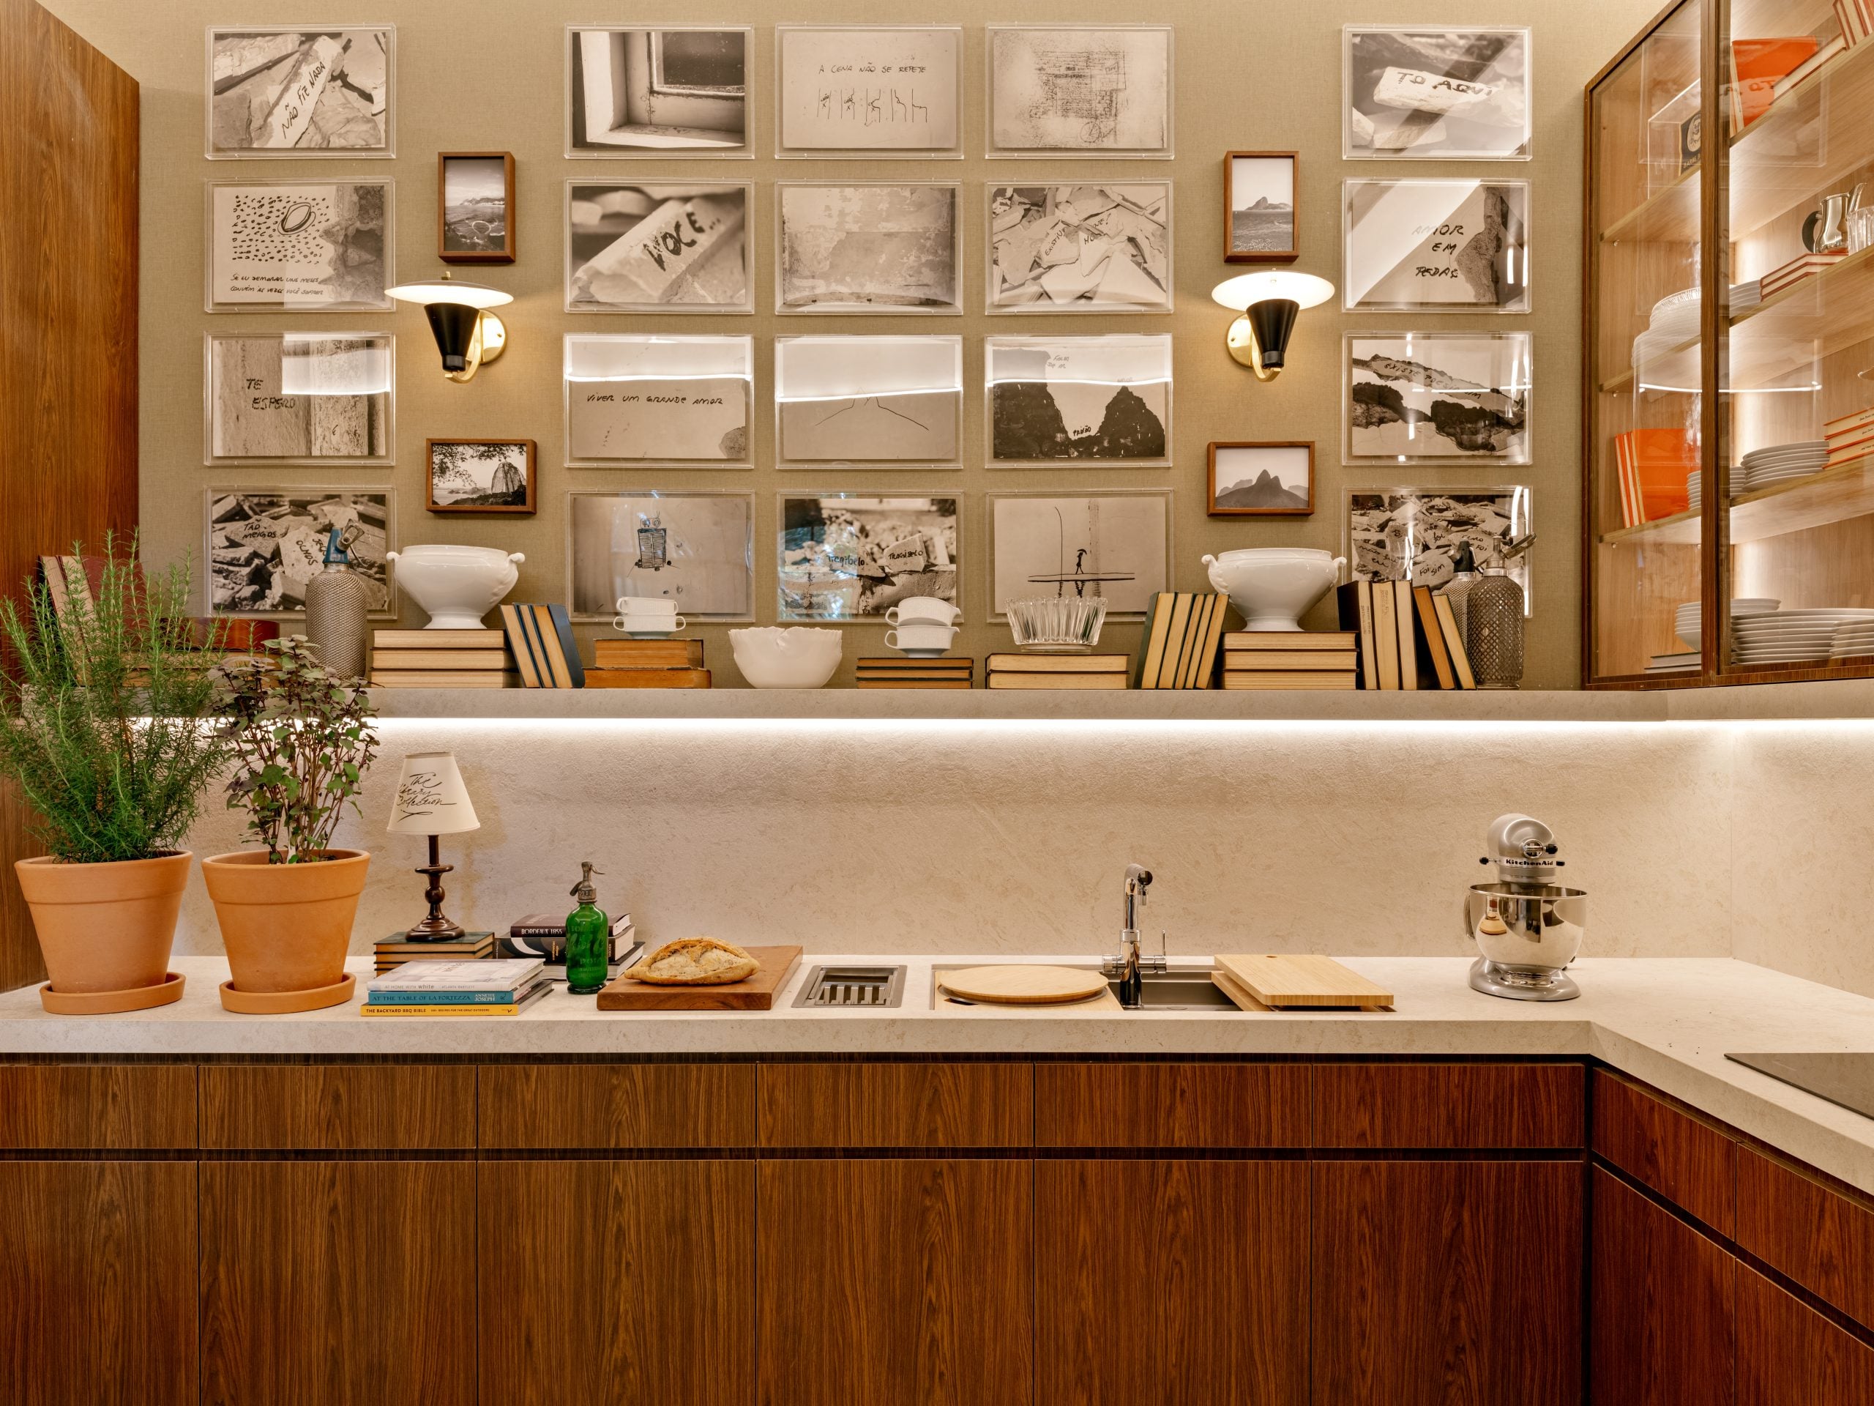
Opening straight onto the living room, the kitchen flows into the social area with ease,
underscoring the apartment’s calling for gathering and for a broader, more connected way
of living. Its built-in refrigerator is a concept piece Brastemp created exclusively for Casacor, finished with a covered panel that lets it blend seamlessly into the cabinetry.
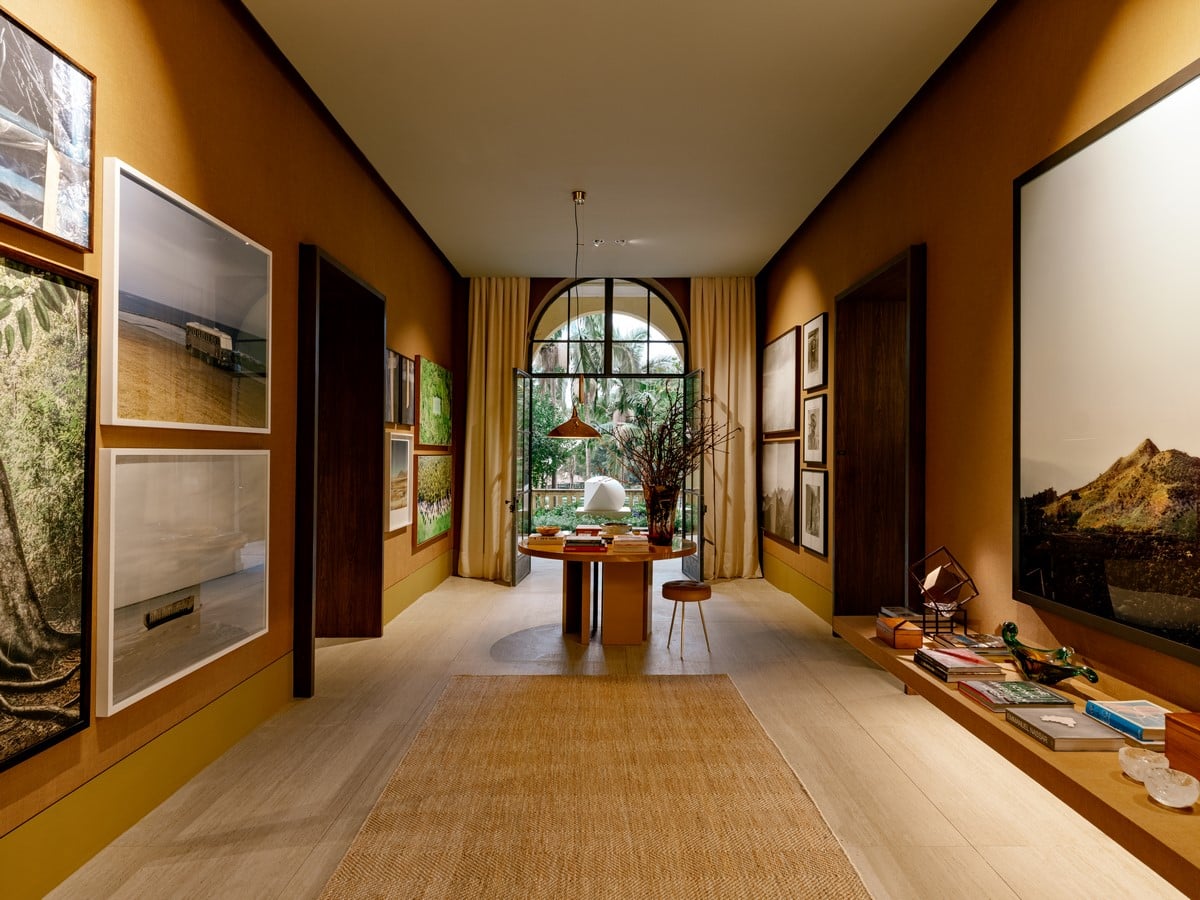
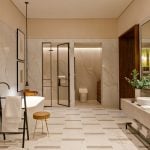
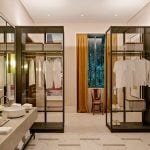
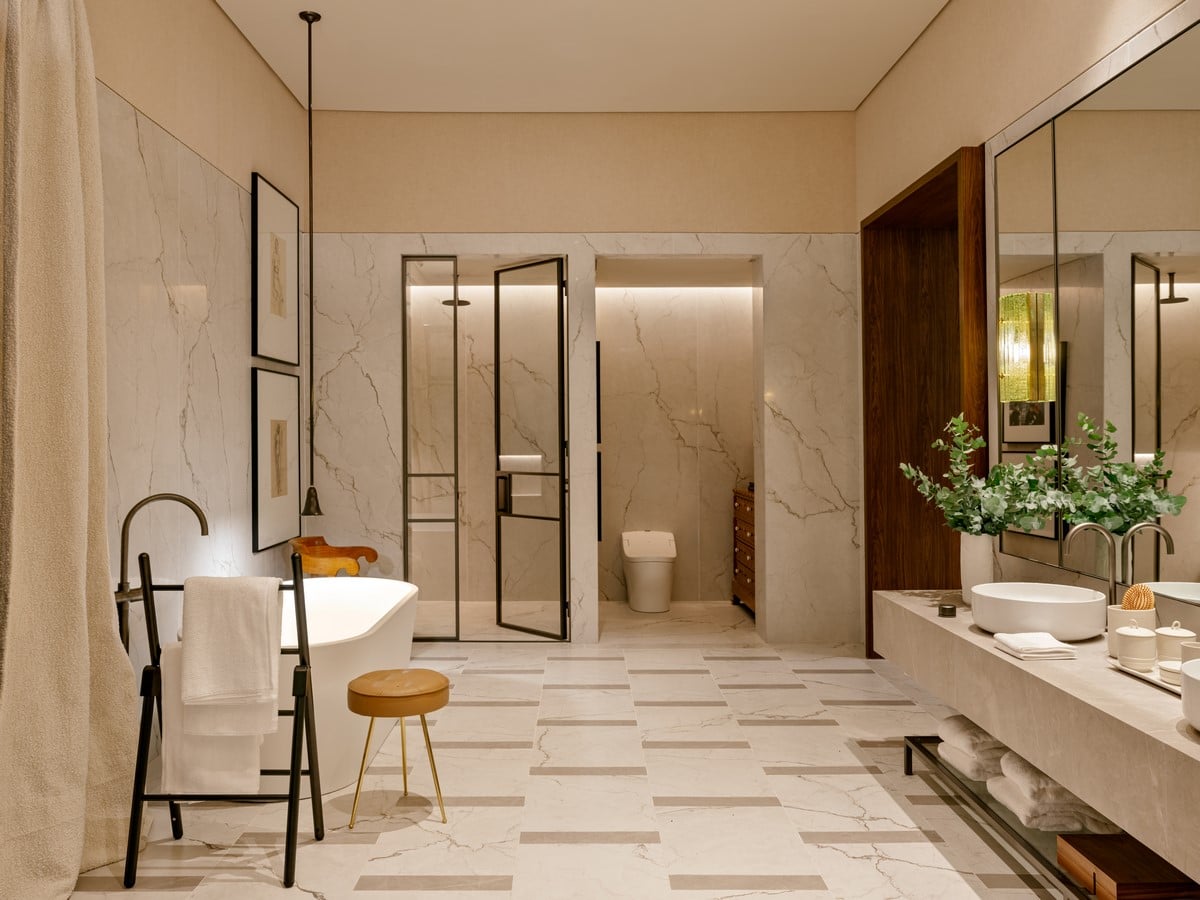
Rounding out the program is the private wing: bedroom, closet, and bathroom unfold as a
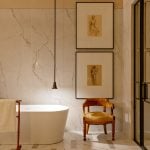
run of spaces tailored to the couple. In the bathroom, a light-toned envelope clad in
Portinari sets the material tone, laid over a floor of two-color geometric patterning. The
Smart Single basin and the LK bathtub — both new from Deca — take center stage here.
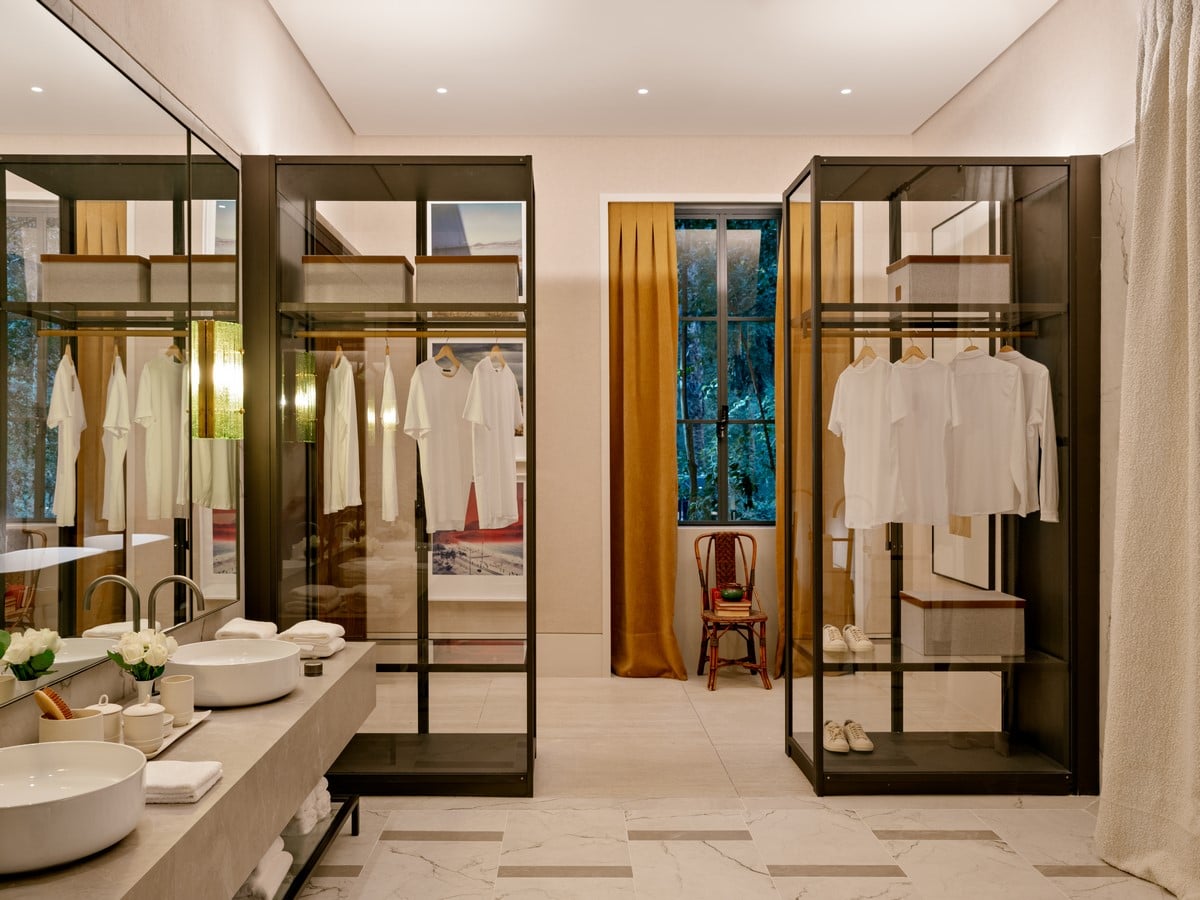
Alongside them, dark metals, a shower enclosure framed in black, and graphite basins on a
stone countertop are paired with wooden cabinetry to offset the prevailing white.