Located in one of Pune’s most prestigious neighbourhoods, The Ivory House captures the city’s changing definition of luxury living. As Pune has evolved from a quiet cultural centre into a destination for affluent homeowners, residential design has shifted towards spaces that combine grandeur with everyday comfort.
Project Name: The Ivory House
Studio Name: The Arch Studio
Location: Pune
Area: 1750 sq. ft.
Principal Designer: Siddhina Sakla
Photography: Inclined Studio
Luxury today is no longer measured only by lavish materials but by homes that are deeply personal, highly functional, and effortlessly elegant. This philosophy is brought to life by Siddhina Sakla, founder of The Arch Studio, whose approach balances expressive aesthetics with practical design solutions.
Designed for clients who appreciate bold, luxurious interiors, the residence celebrates opulence without compromising comfort. Every design decision reflects an understanding that a beautiful home must also support daily life, creating spaces that feel welcoming while making a refined visual statement.
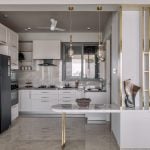
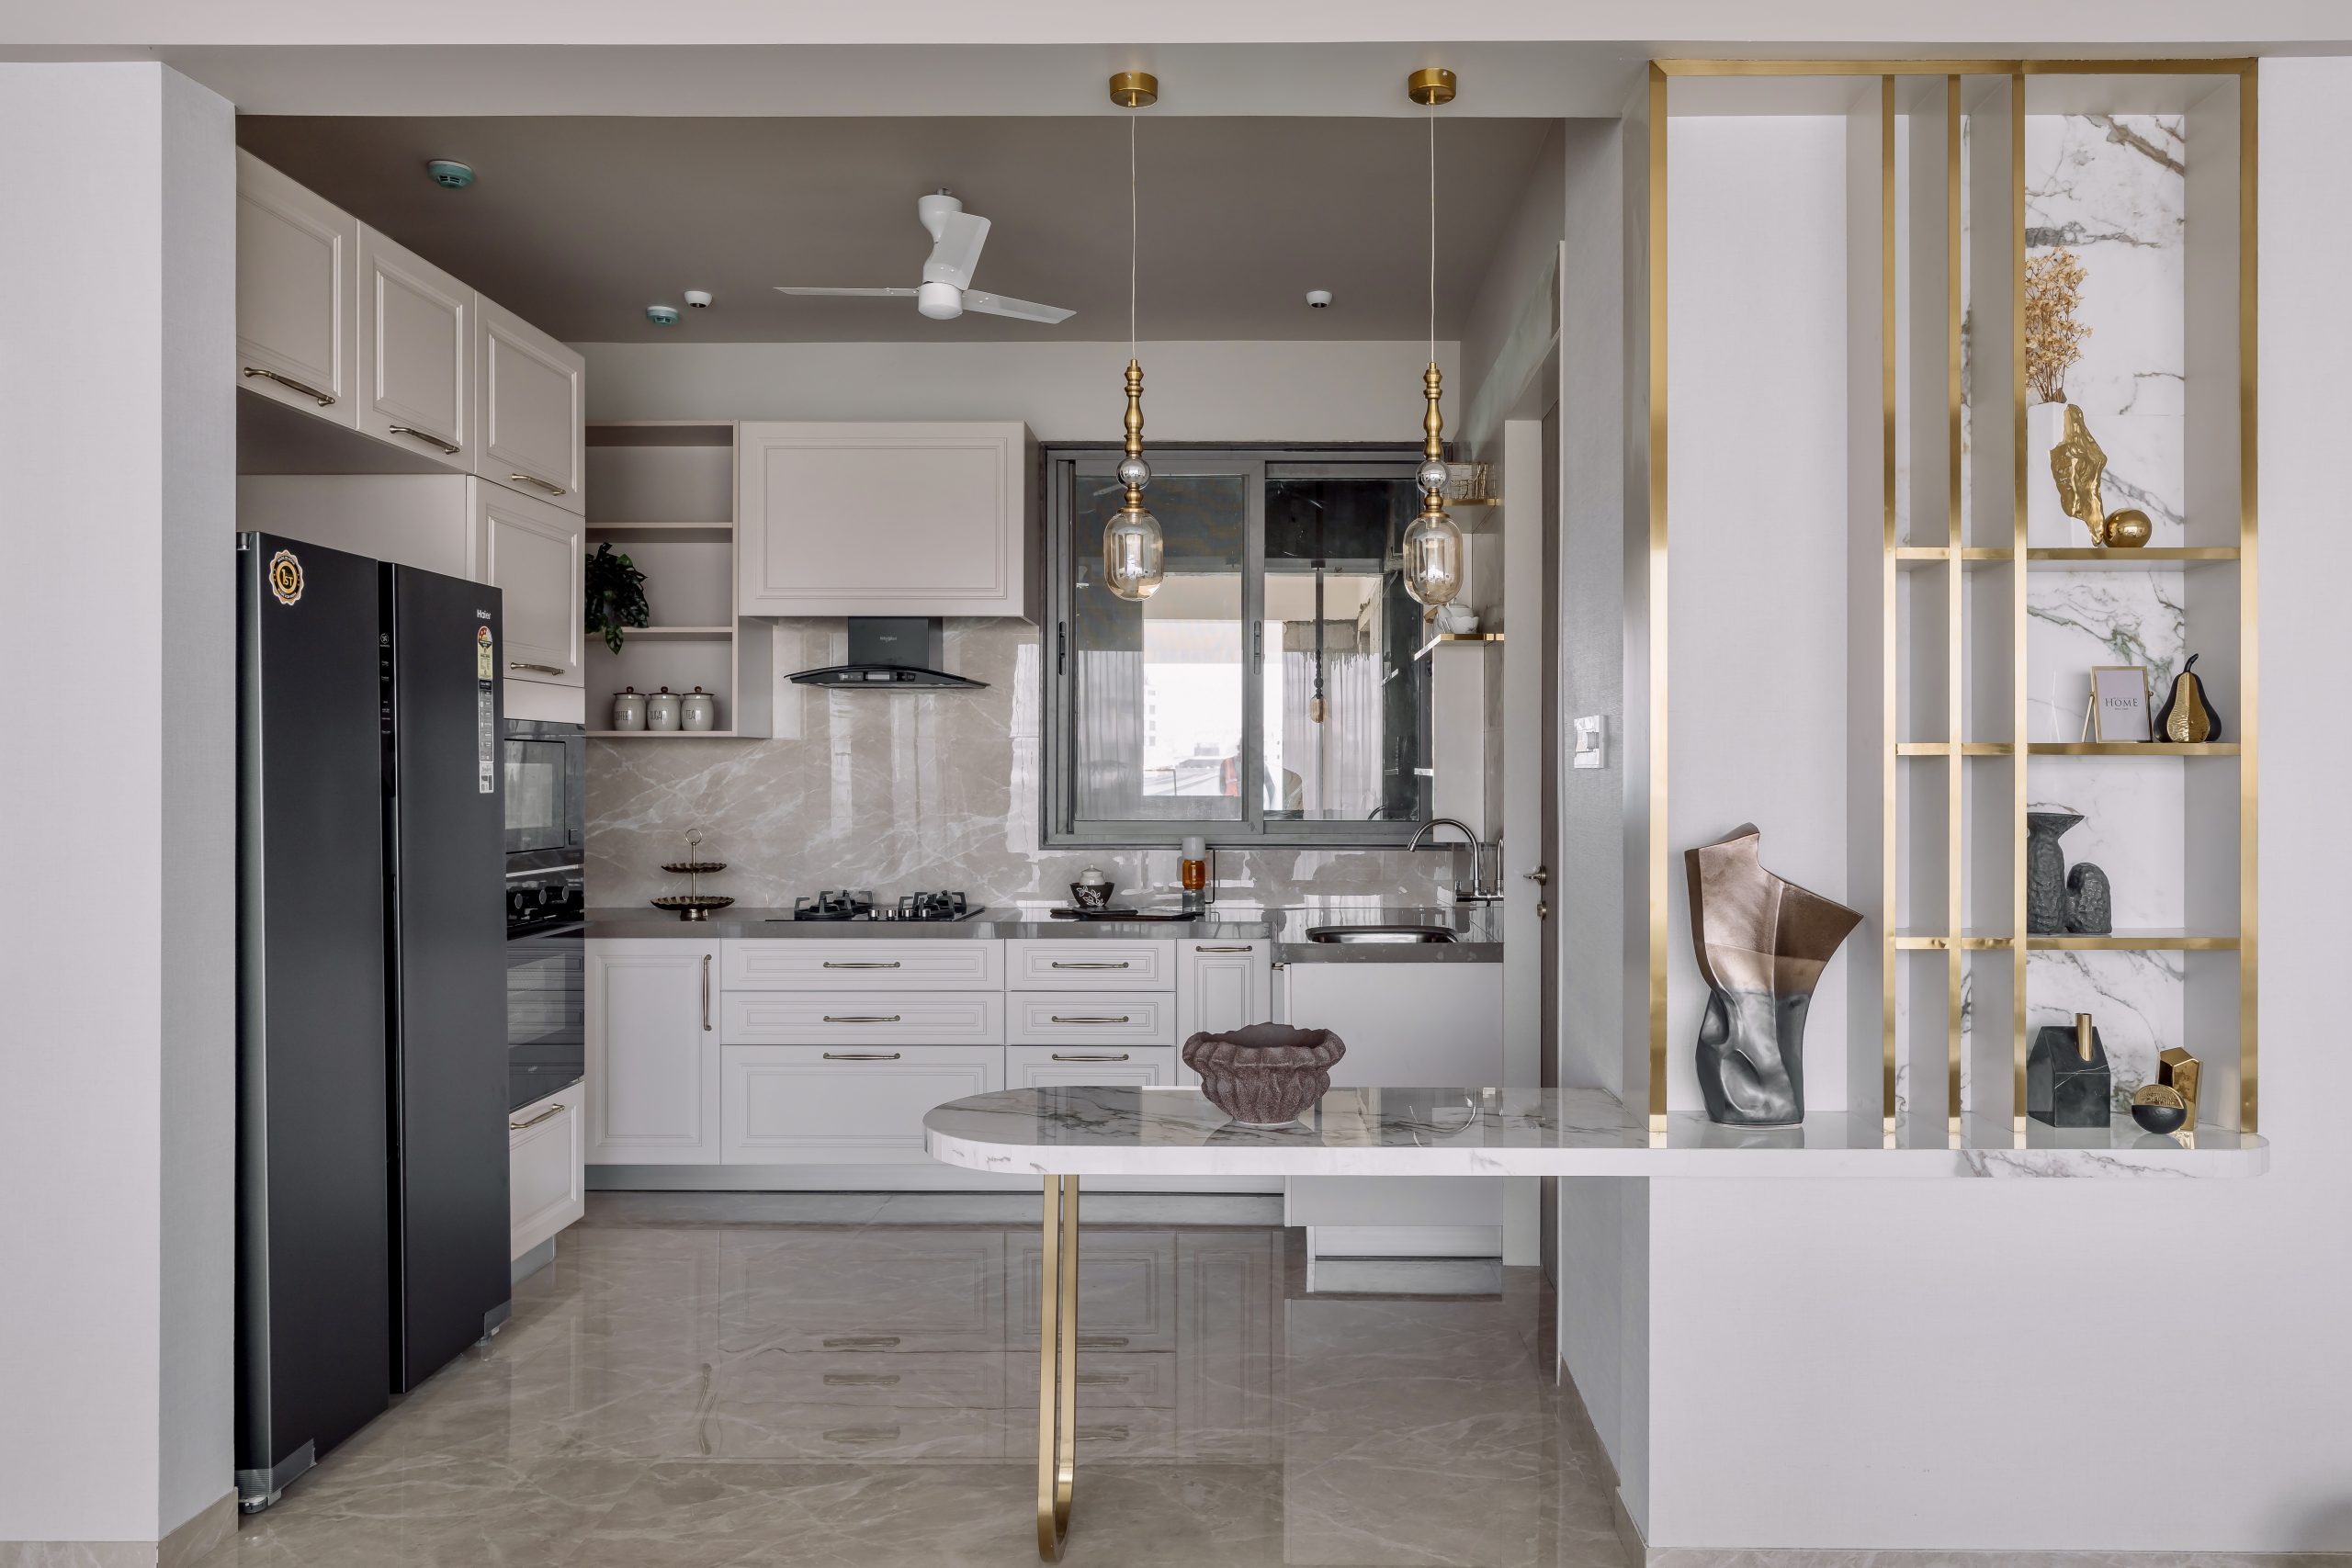
Spread across 1,750 sq. ft., this three-bedroom apartment on the third floor has been carefully planned to maximise openness and functionality. Visitors are welcomed through an elegant foyer featuring intricate moulding details inspired by neoclassical architecture, setting the tone for the rest of the home. One of the most transformative interventions involved removing the wall that previously separated the kitchen from the living room. This structural modification created a seamless connection between the spaces and introduced a breakfast counter that strengthens interaction while enhancing the sense of openness.
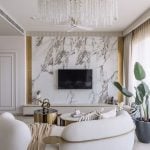
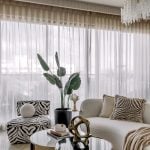
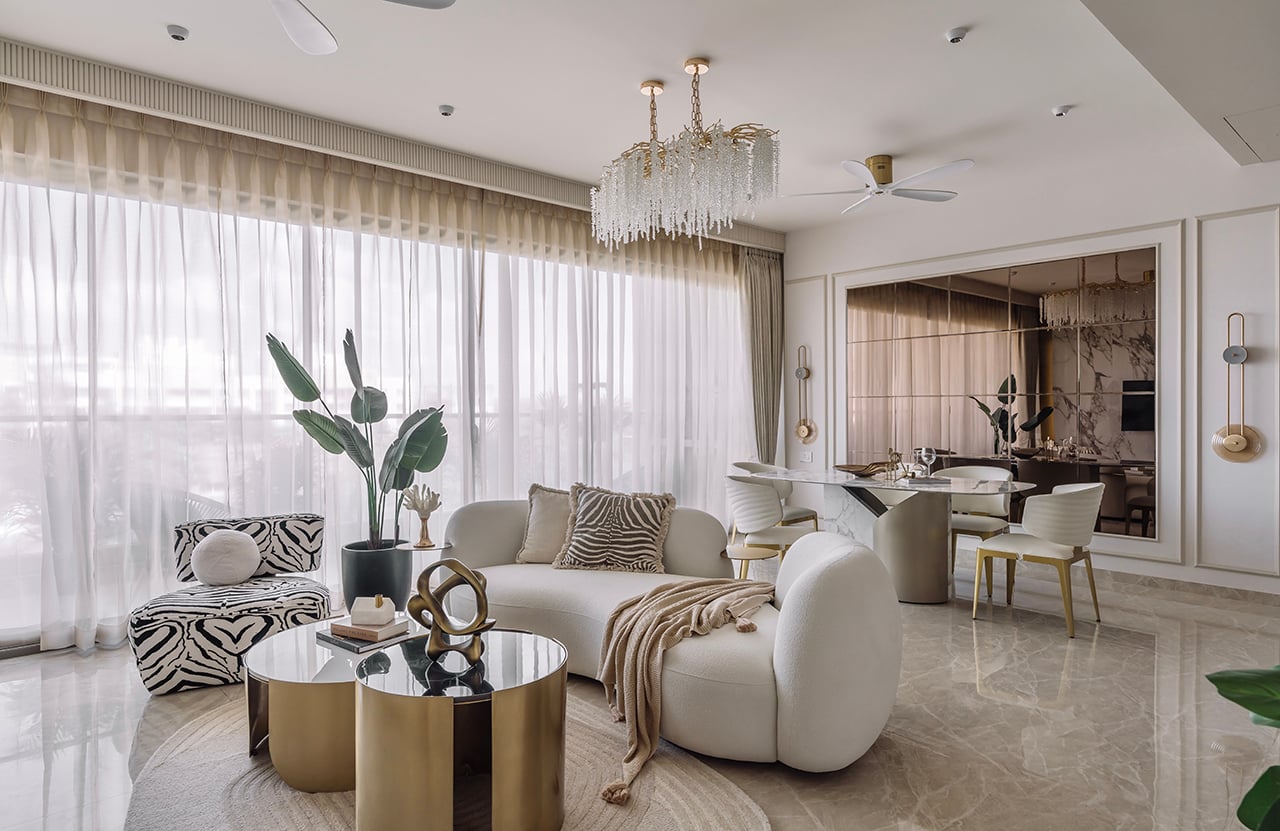
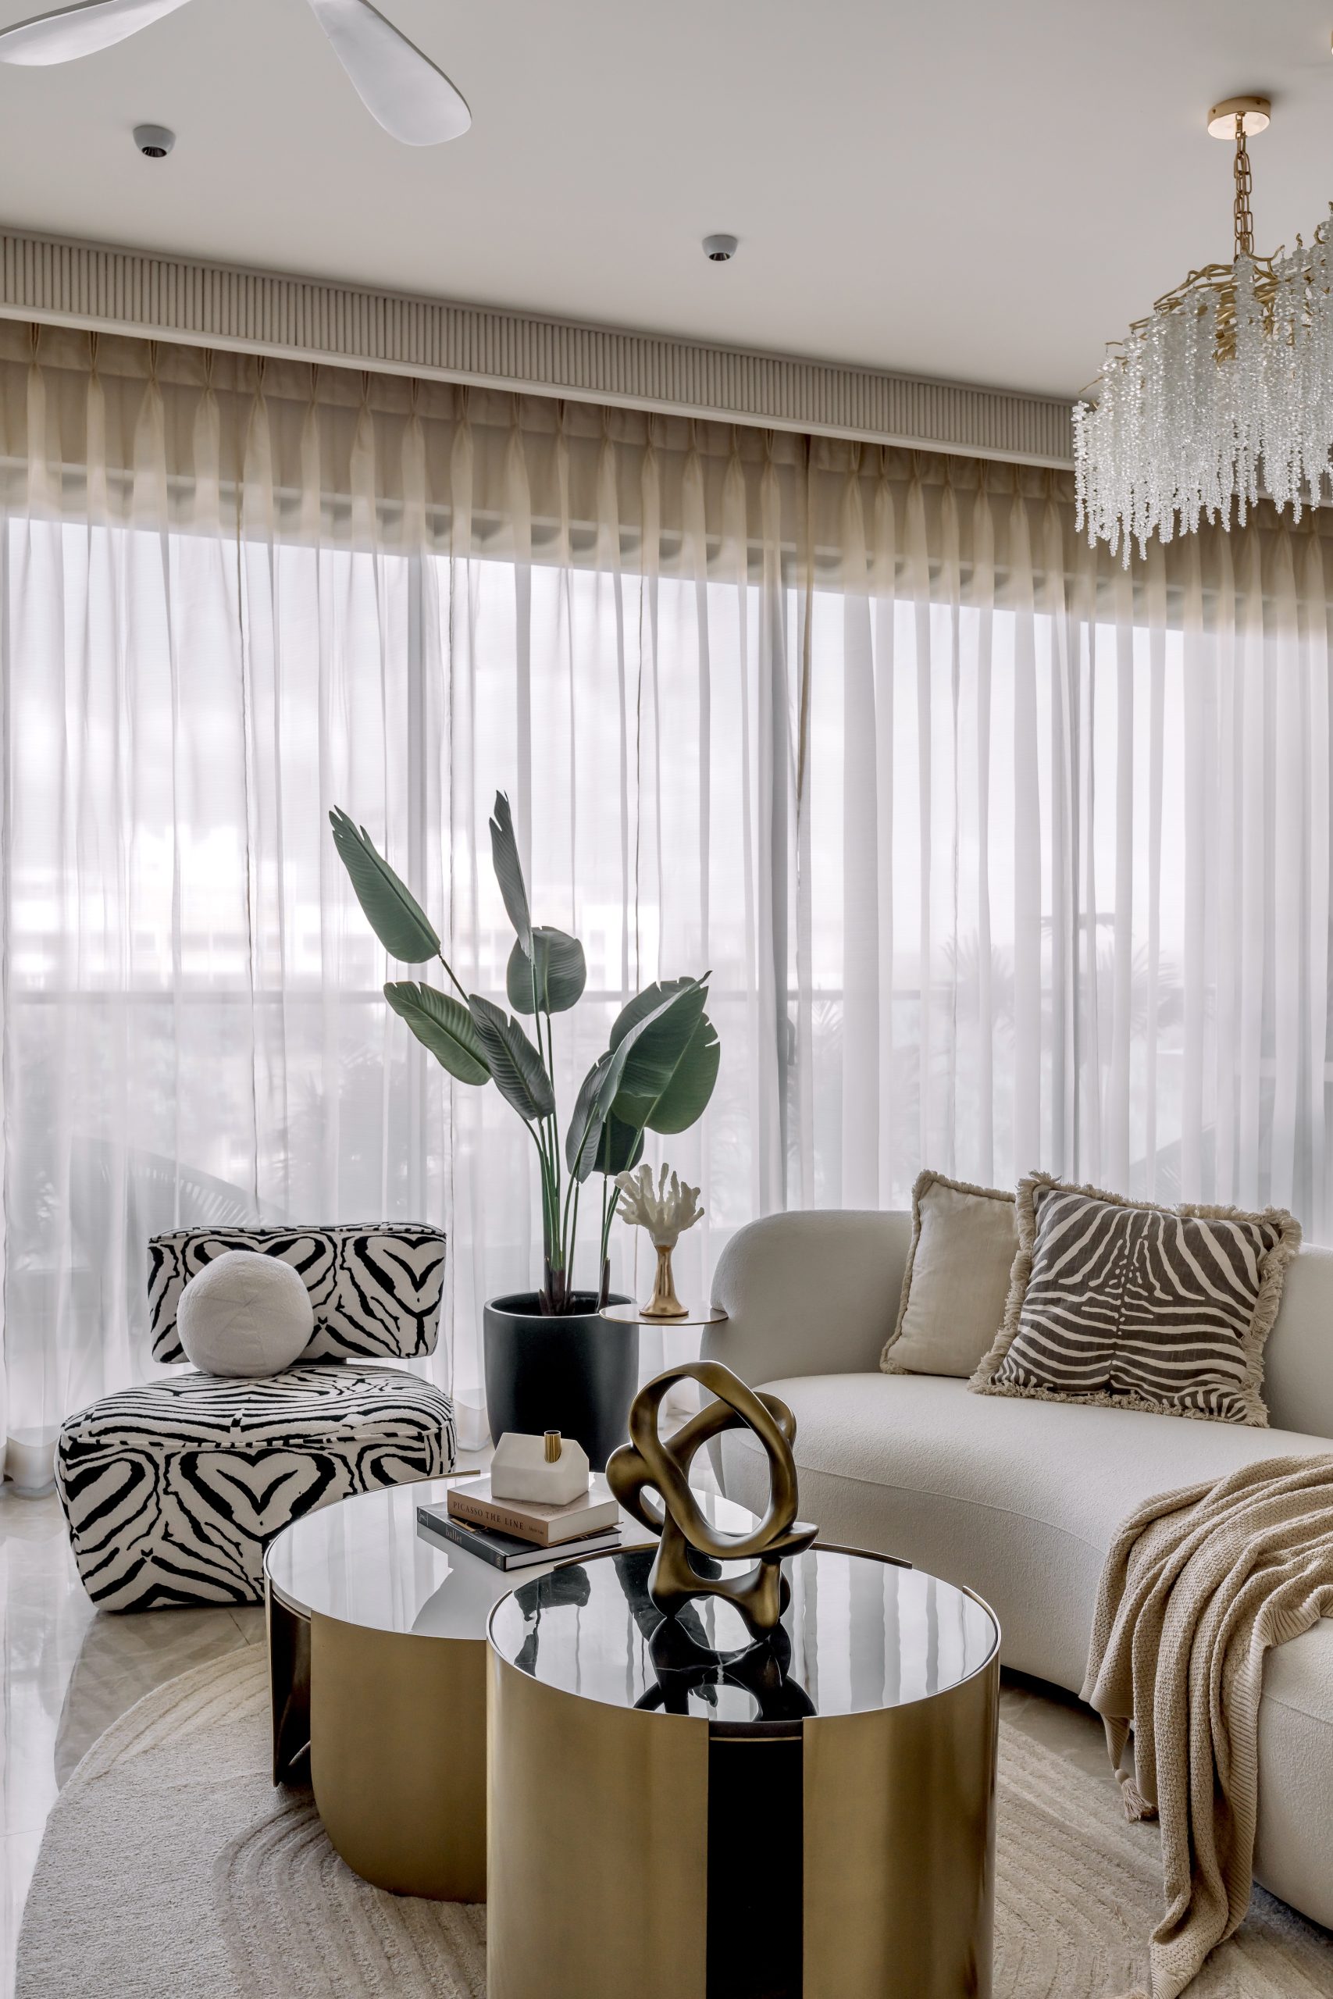
Furniture selection further reinforces this spacious character. Low-profile sofas and seating with minimal backrests maintain uninterrupted sightlines throughout the living area, allowing the interiors to feel expansive and visually light. At the same time, these carefully chosen pieces are designed with comfort in mind, ensuring that luxury is experienced through both aesthetics and usability.
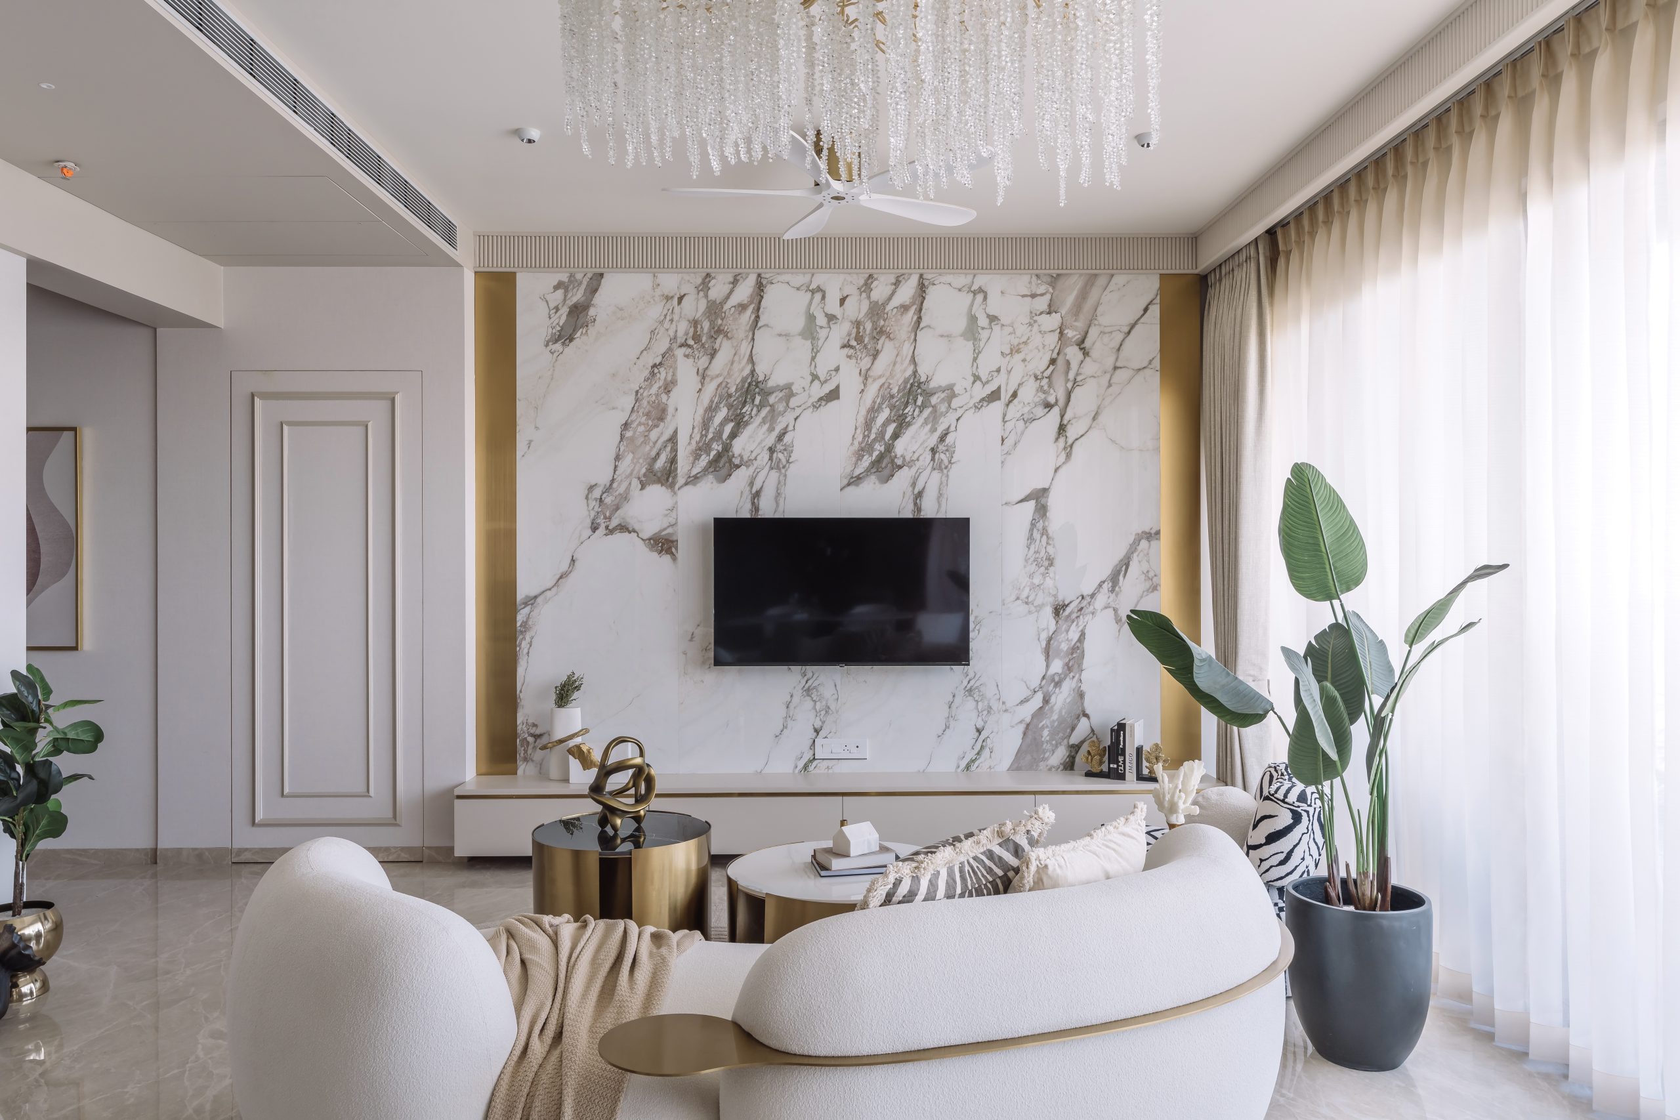
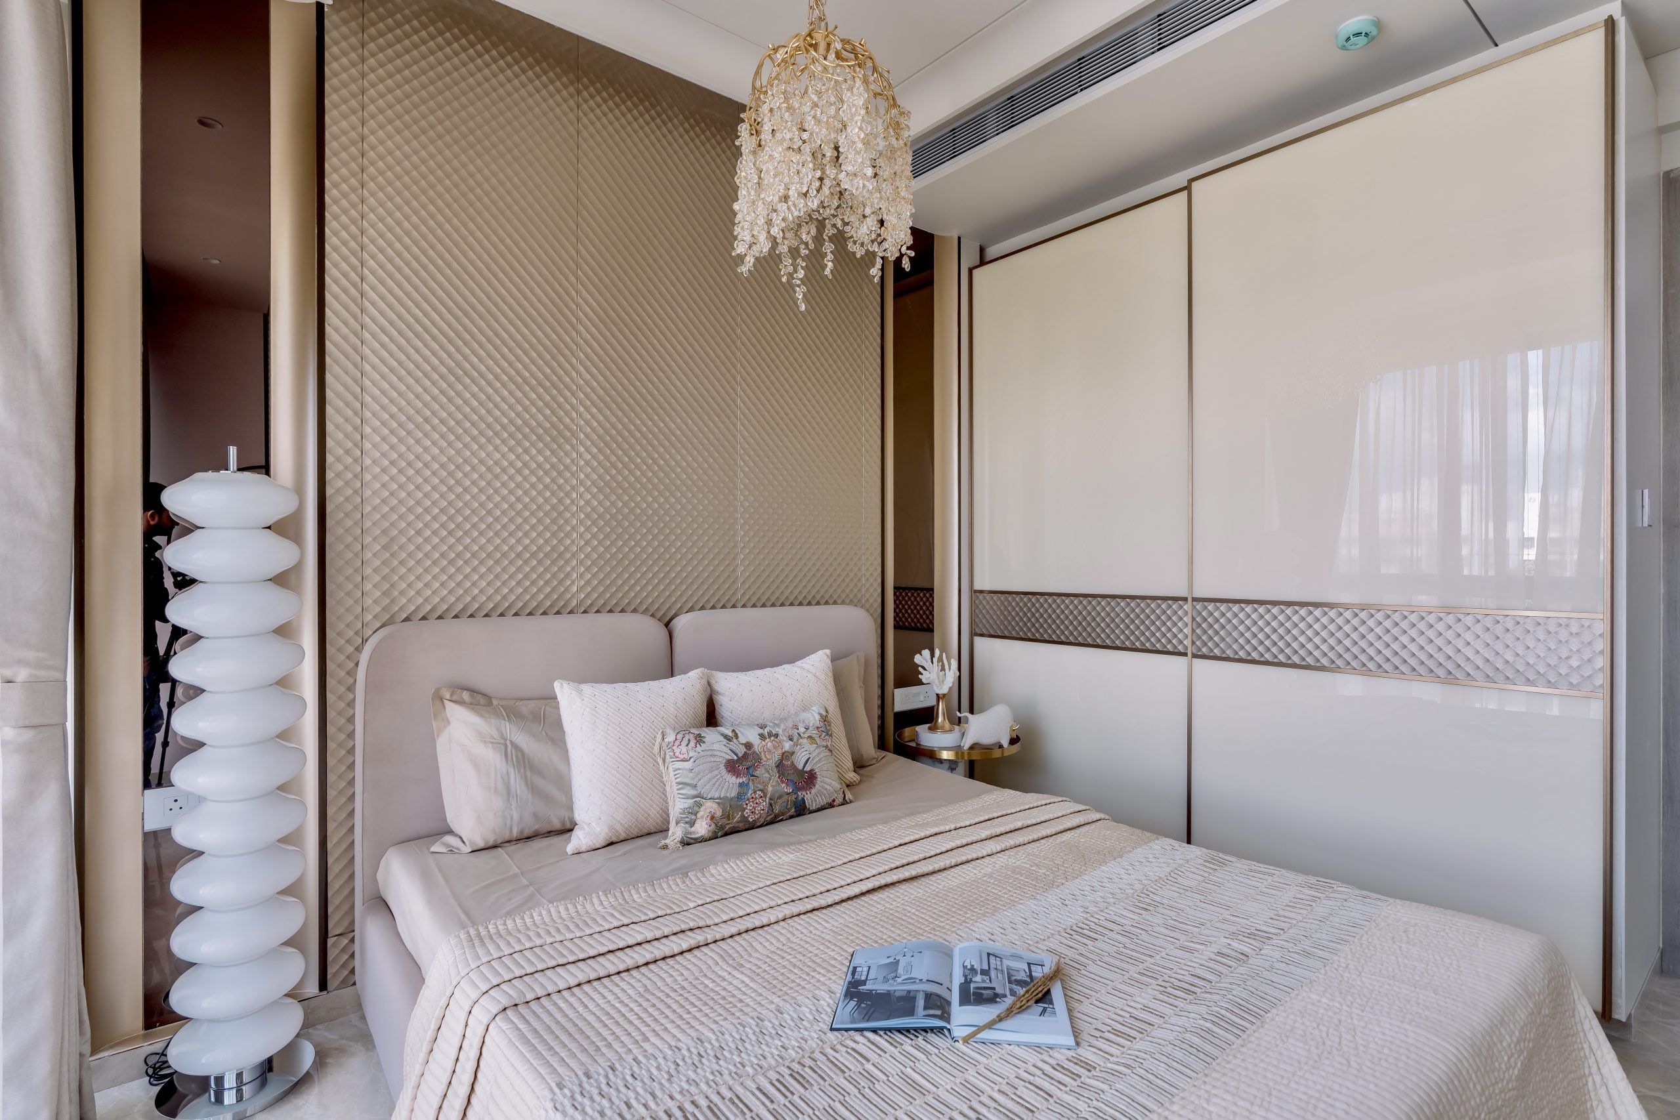
A notable technical challenge was integrating the air-conditioning system without disrupting the clean visual language of the interiors. Rather than using conventional split AC units that project from the walls, the designers opted for a custom concealed system that blends discreetly into the architecture. This solution preserves the home’s refined appearance while delivering efficient climate control, demonstrating the studio’s commitment to combining beauty with functionality.
The interiors are unified by a restrained material palette centred around a single wall colour Desert Palm. This warm, earthy shade provides a calm backdrop that allows richer materials to stand out. Vibrant upholstery, luxurious marble surfaces, and carefully placed golden accents introduce depth and sophistication. Gold has been incorporated thoughtfully through panelling and decorative accessories, adding elegance without overpowering the overall composition.
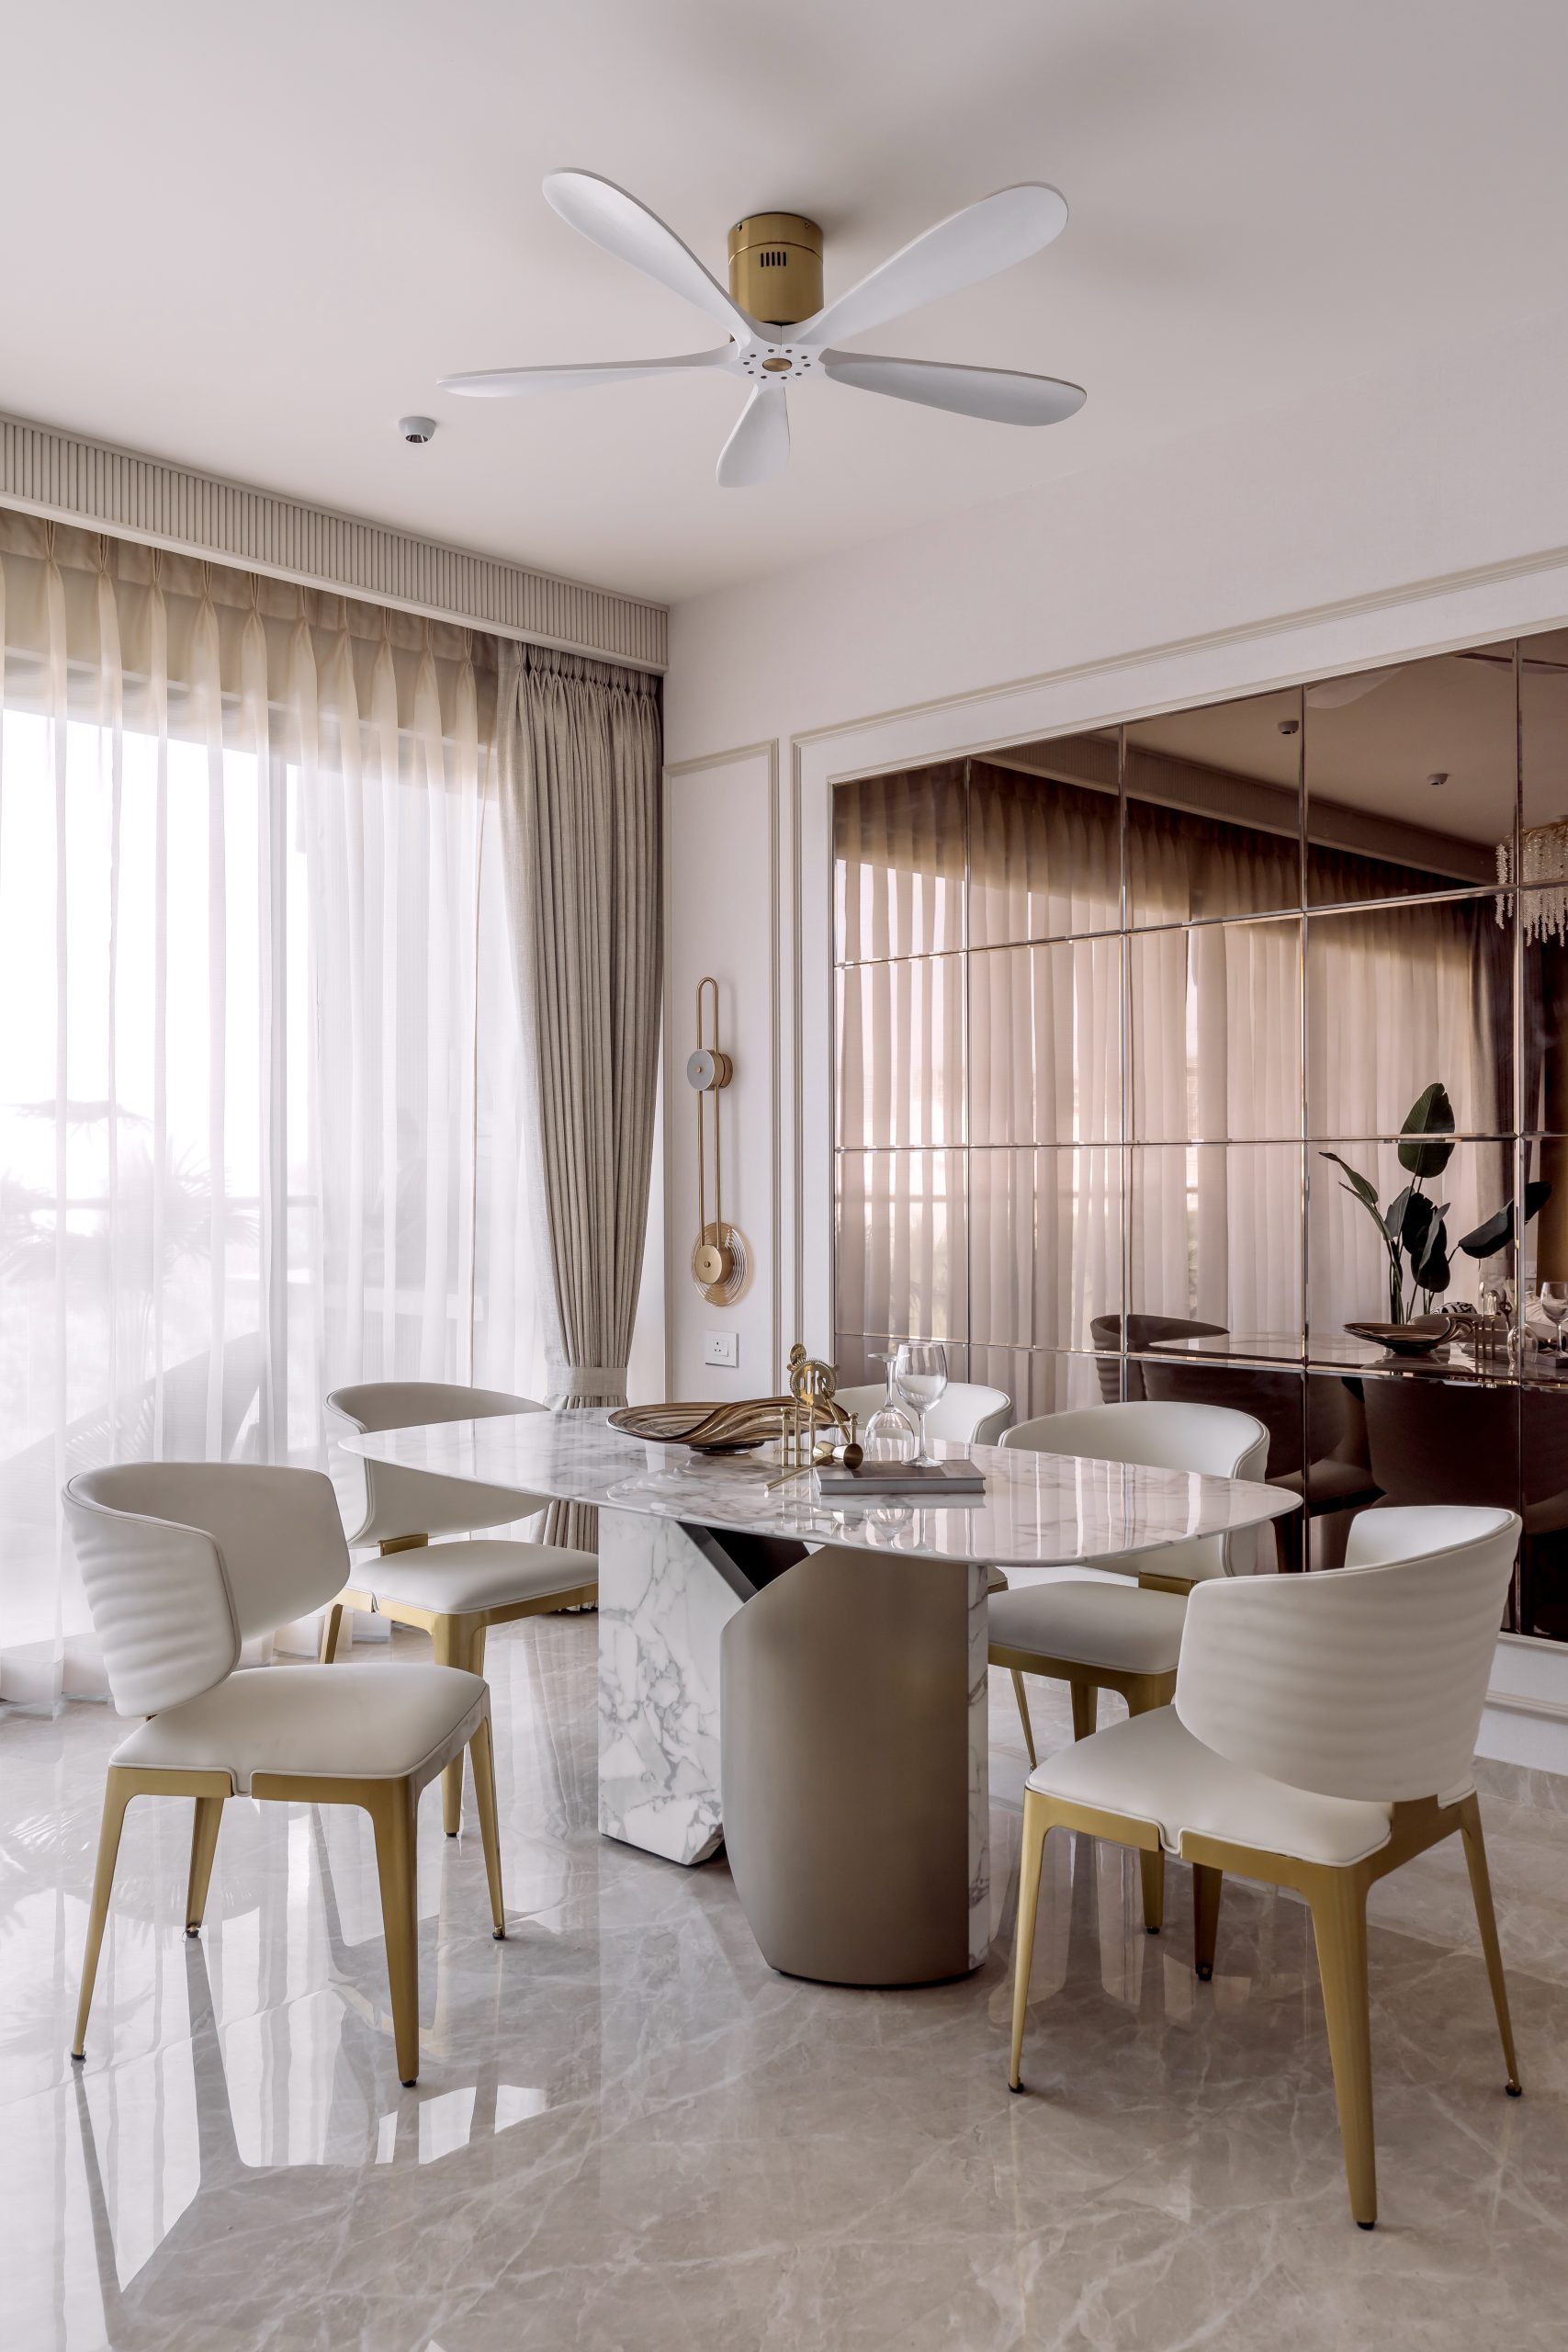
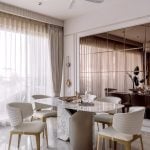
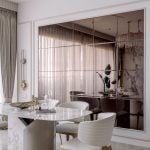
Lighting has been equally instrumental in shaping the atmosphere. Bronze mirror panelling in the dining area reflects natural and artificial light while creating visual depth. Instead of positioning a chandelier directly above the dining table, Siddhina chose to suspend it between the dining and living spaces. This unconventional placement enhances the relationship between the two zones while allowing ceiling fans to be installed above the dining area—a practical decision well suited to Pune’s climate without sacrificing the home’s luxurious character.
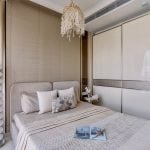
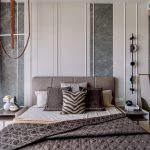
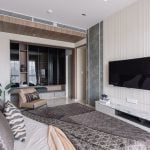
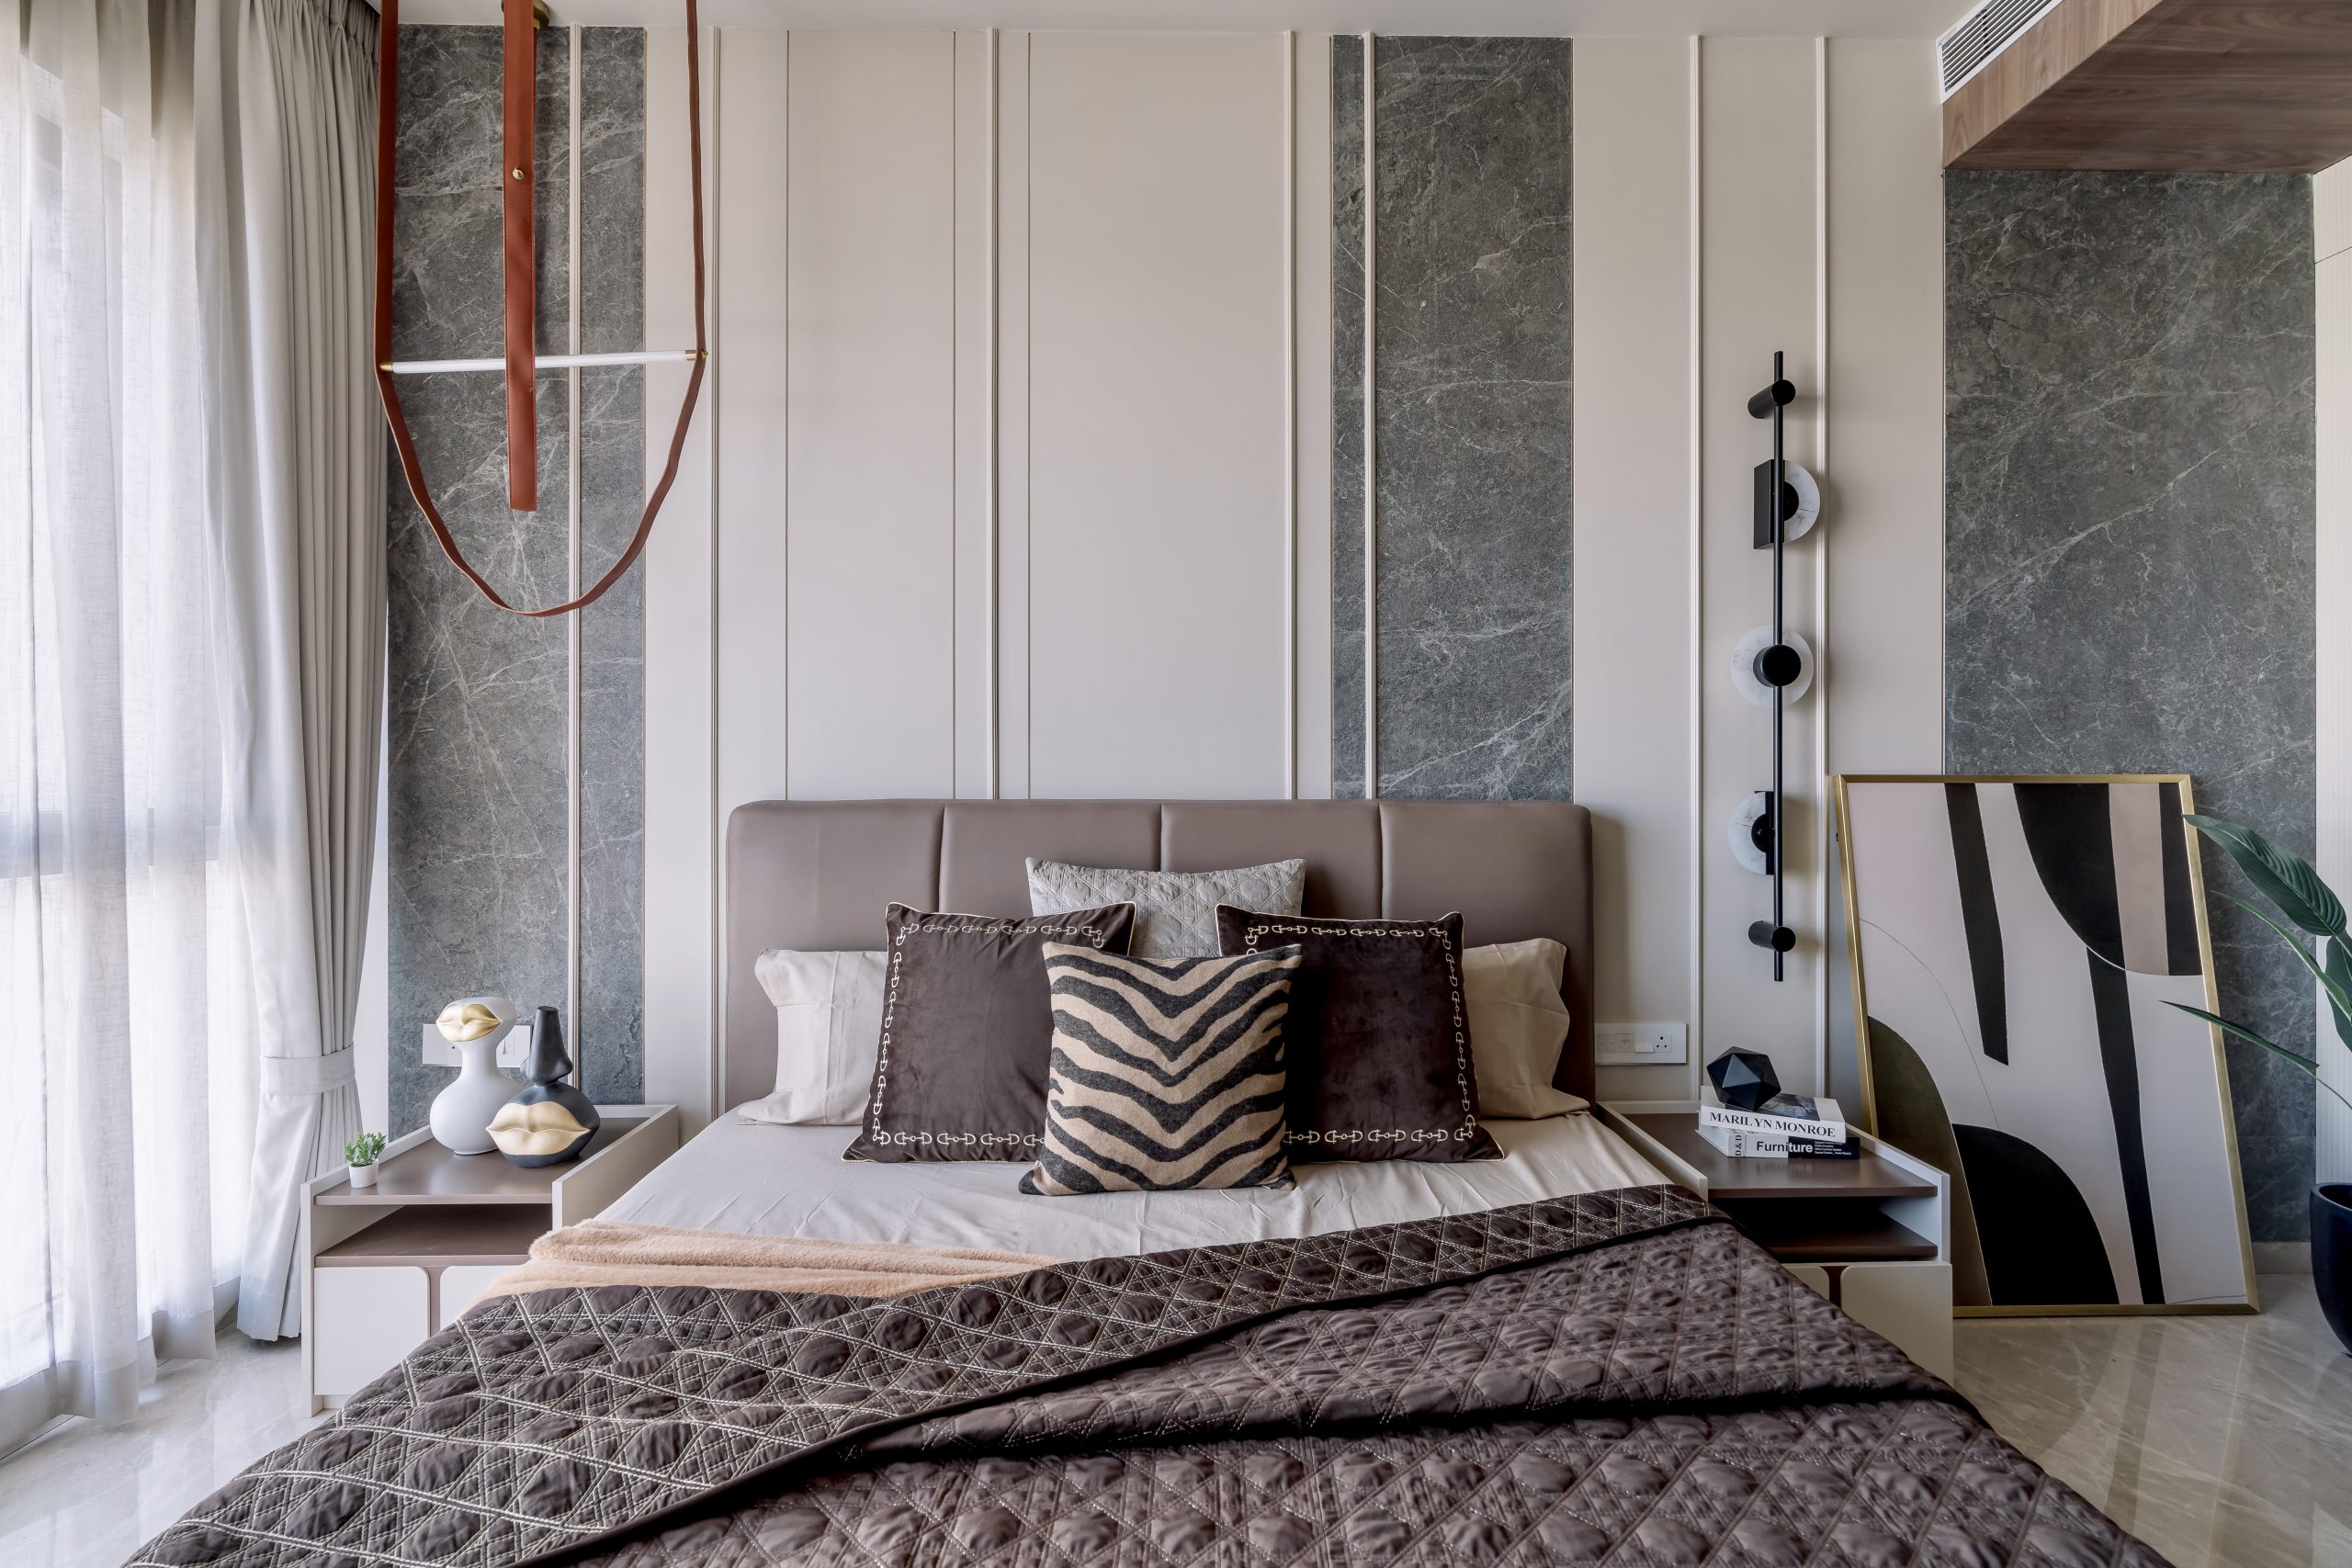
The master bedroom embraces an understated sense of luxury inspired by natural textures. Rich brown tones, complemented by a stone-finished feature wall behind the bed, create warmth and sophistication. Generous windows flood the room with daylight, highlighting the earthy palette and fostering a calm, restful ambience. A dedicated walk-in wardrobe further elevates the suite, offering privacy, organisation, and a sense of retreat within the home.
Functionality remains central to the kitchen’s design. Planned as a modular workspace, it incorporates antique brass handles, tall storage units, and an L-shaped corner with open shelving for convenience. The breakfast counter extends the kitchen into the adjoining living area, encouraging interaction while visually connecting both spaces. Marble flooring running across the living and dining zones strengthens this seamless flow, reinforcing continuity throughout the home.
Even the bathrooms reflect the same attention to detail evident across the residence. Often overlooked in residential design, these spaces have been treated with equal importance through carefully selected tiles, elegant mirrors, and refined finishes that maintain the home’s luxurious design language.
The Ivory House ultimately succeeds in expressing the personality and lifestyle of its owners. It is a residence where bold design and everyday functionality coexist effortlessly, celebrating luxury in a way that remains warm, liveable, and timeless. Every room, material, and carefully considered detail contributes to a home that reflects indulgence, balance, and thoughtful craftsmanship.