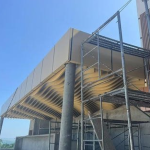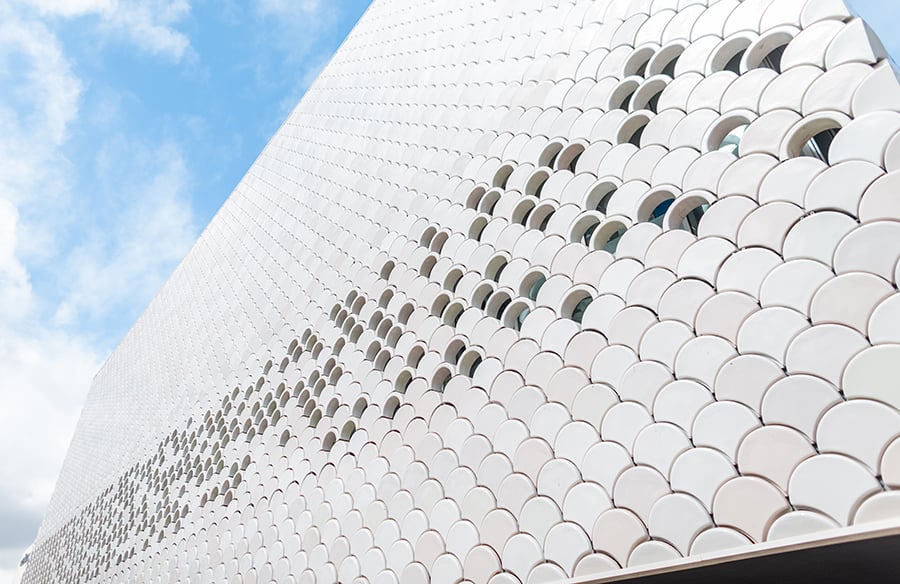
Commercial architecture in fast-growing African cities often faces a quiet tension: the pressure to build quickly and affordably, versus the desire to give a building a face that belongs to its place. Big-box retail, in particular, tends to default to the same glazed box or plain metal cladding seen everywhere from Lagos to Nairobi to Luanda a building type so standardized that it rarely asks anything of its architecture beyond enclosure. A recently completed large-format supermarket project in Luanda, Angola, offers a useful counter-example: one where a perforated aluminum façade became both a climate strategy and a piece of cultural storytelling, and where the same logic carried through to how the interior ceiling was designed.
 Turning a Technical Requirement into a Design Opportunity
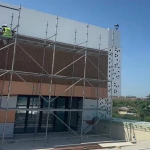
Perforated metal panels are usually specified for practical reasons long before anyone thinks about aesthetics. They reduce wind load on tall or exposed elevations, allow passive airflow behind the outer skin, and cut down the amount of direct solar radiation striking the building envelope. In Luanda’s hot, humid coastal climate, these are not minor considerations. Angola’s coastline sits close to the South Atlantic, and buildings there contend with a combination of intense solar gain, high ambient humidity, and salt-laden air conditions that accelerate corrosion on unprotected metal and push up cooling loads on any building with significant unshaded façade area. Manufacturers working in this climate typically turn to PVDF-based coating systems for exactly this reason: PVDF finishes are valued for their resistance to UV degradation and colour fade, and for holding up better than standard powder coatings when exposed to salt spray over years of service a meaningful factor for a retail building expected to keep its appearance with minimal maintenance.
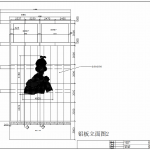
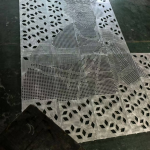
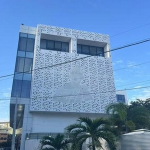
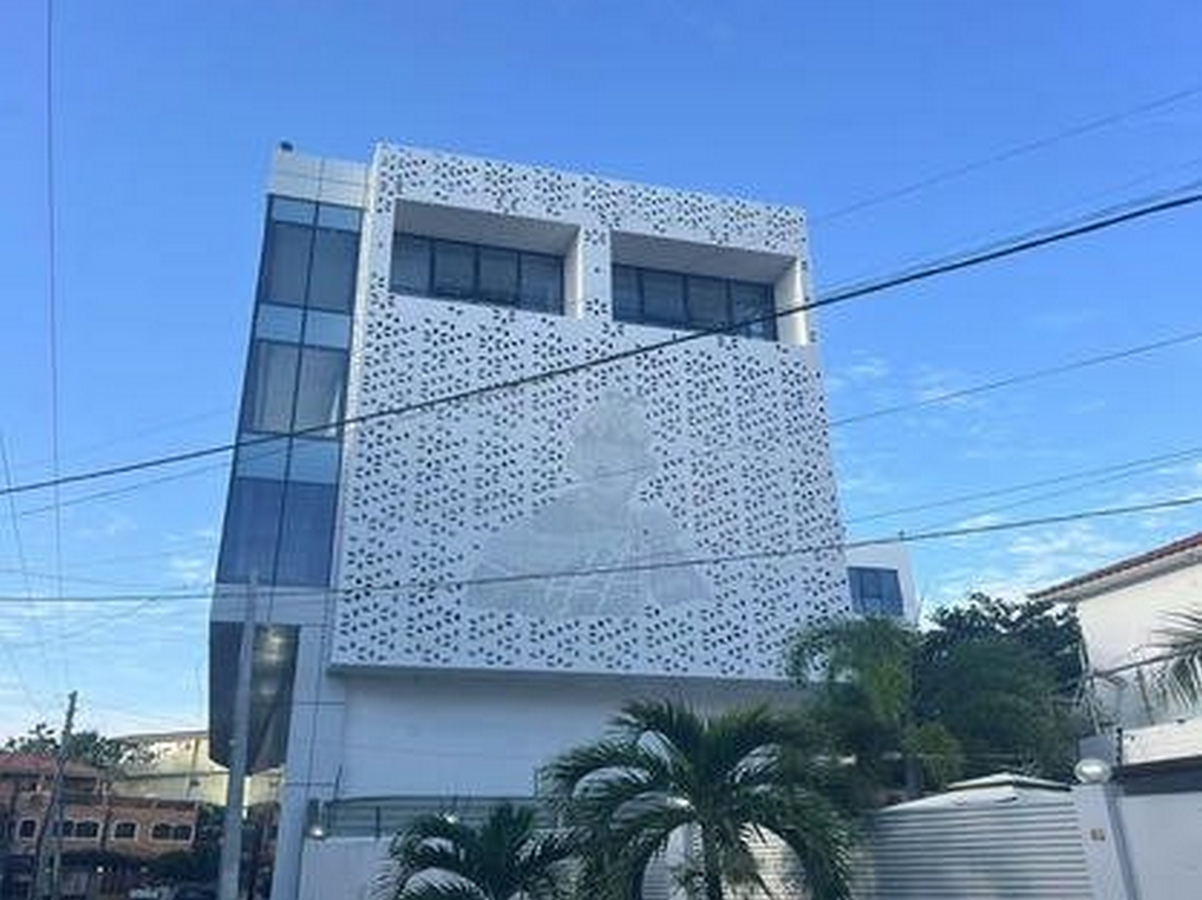
What makes this project worth discussing, though, is how the perforation itself was designed. Rather than specifying a standard repeating hole pattern the default choice on most commercial jobs, chosen mainly to hit a target open-area ratio for airflow the façade’s perforation was developed around imagery associated with Queen Nzinga, one of the most widely recognized historical figures in Angola and a symbol of resistance and leadership in the country’s precolonial history. Translating a portrait or symbolic motif into a perforation pattern is not a simple graphic exercise: the pattern still has to satisfy the underlying engineering requirements consistent open-area percentage for ventilation, structural continuity of the panel, and manufacturability at scale while remaining legible as an image from a distance. That balancing act, between a recognizable cultural motif and a functioning ventilated rainscreen, is where this project distinguishes itself from a purely decorative screen or a purely functional perforated panel.
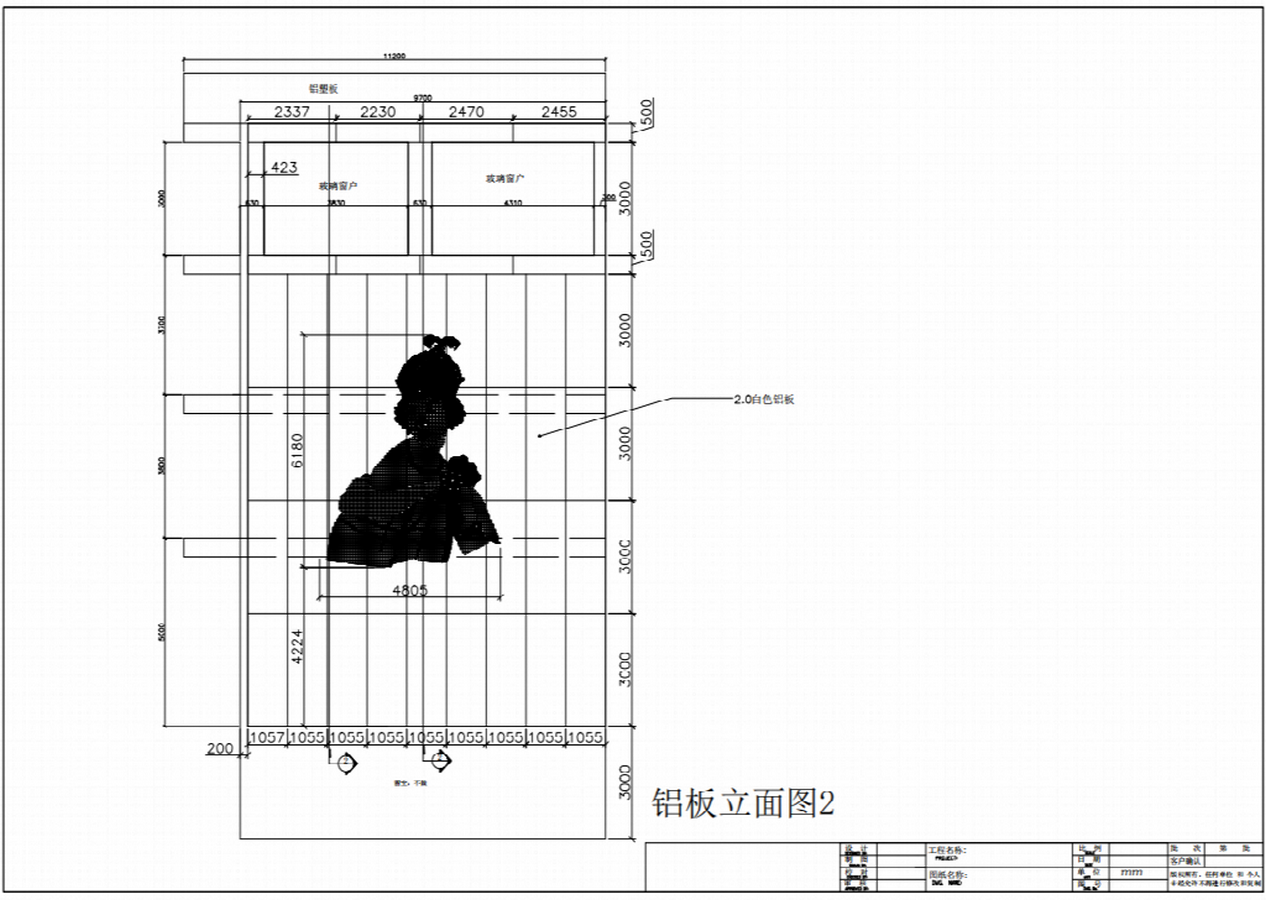
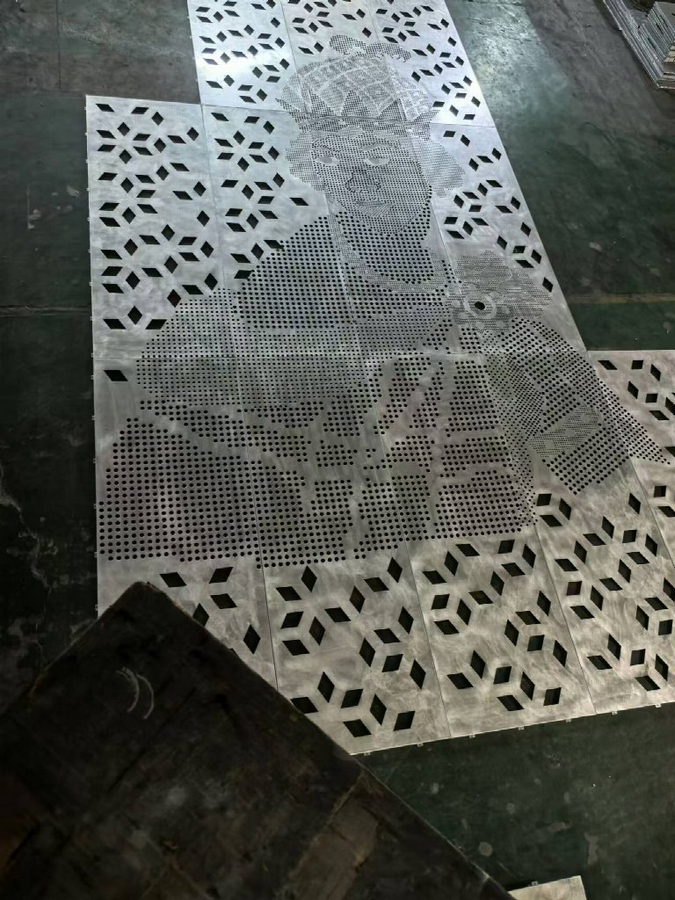 The result reads less like generic commercial cladding and more like a large-scale piece of civic art that happens to also manage heat and airflow a reminder that the performance layer of a building and its symbolic layer don’t have to be designed by two separate teams working in isolation. It also reflects a broader shift happening across commercial construction in emerging markets: instead of treating the façade panel pattern purely as an engineering output, more clients and designers are asking what story the pattern can carry, and pushing manufacturers to treat pattern development as part of the design brief rather than an afterthought.
 Managing Large Retail Spans from the Inside
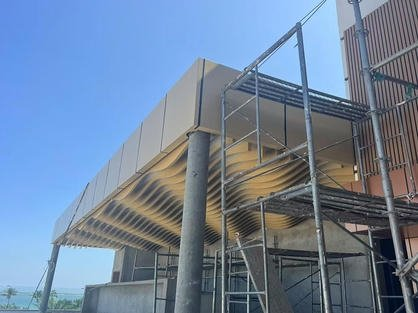
Behind the façade, the project’s interior tells a related story about how aluminum systems are being used to solve very different problems within a single building. Large-format supermarkets typically need wide, column-light floor plates to keep aisle planning and merchandising flexible, and that open span creates its own ceiling problem: a flat suspended ceiling over that much area can feel visually flat and acoustically harsh, while a fully solid ceiling adds unnecessary weight and cost. The chosen approach used an aluminum baffle ceiling system vertical strips suspended edge-on below the structural slab including curved baffle sections in select zones, to break up the ceiling plane, introduce visual rhythm overhead, and keep sightlines open across the sales floor while still concealing mechanical and electrical services above.
Baffle ceilings have become a common answer for large-format retail and public interiors precisely because they offer this middle ground: more visual interest and acoustic absorption than a flat suspended tile ceiling, but without the full enclosure and weight of a solid panel system. The curved baffle sections used in transition zones and near the entrance in this project are worth noting on their own: curvature was, until fairly recently, a costly custom request for baffle systems, typically requiring bespoke tooling. Its increasing availability as something closer to a standard design option is giving architects more freedom to respond to irregular retail layouts, feature zones, and entrance sequences without treating every curved element as a one-off fabrication problem.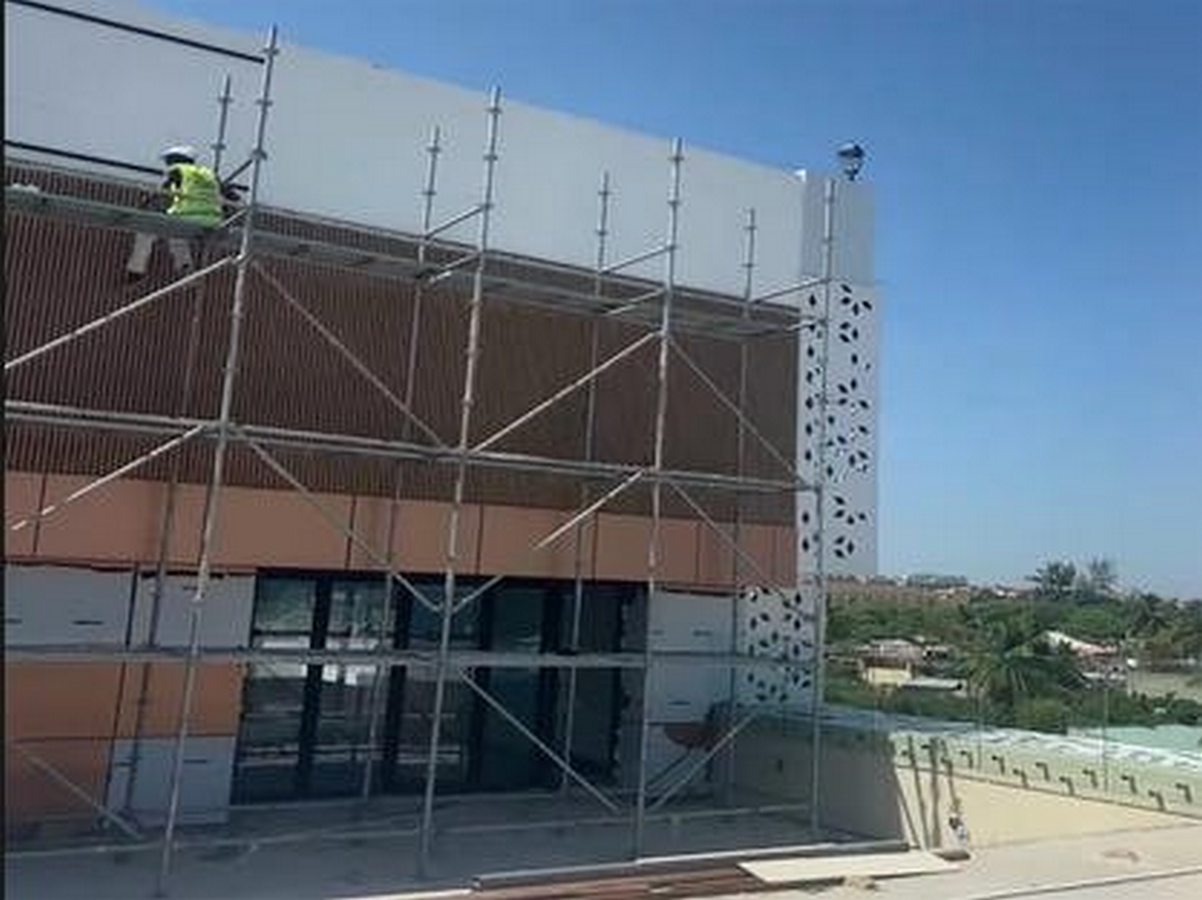
 A Broader Pattern Worth Watching
Comparable logic has shown up recently in aluminum ceiling and façade projects at very different building types airport terminals using curved baffle ceilings to soften long, linear circulation spaces, and cultural buildings using custom-perforated or carved aluminum panels to give an otherwise standard envelope a specific artistic identity. What the Luanda supermarket adds to that pattern is a demonstration that this same design thinking scales down to ordinary commercial retail a building type not usually associated with cultural specificity without the client having to pay a bespoke-architecture premium for it.
For architects and developers working in similar tropical or coastal markets, the project is a useful reference point. It suggests that climate-responsive detailing perforation for airflow, coatings for humidity and salt resistance, curved geometry for large interior spans doesn’t have to come at the expense of a building having a distinct, local identity. When the two goals are pursued together from the earliest design stage, rather than treated as separate line items, the technical layer of a building can end up being the most memorable part of its design.