In Chennai, a 2,000 sq. ft. basement has been transformed into an autism care centre that demonstrates how thoughtful design can support both therapy and everyday well-being. Designed by Suny Akber, Principal Architect and Founder of Feel and Bari, the project reimagines an existing facility with a strong focus on sensory comfort, clarity, and inclusivity for children on the autism spectrum and their caregivers.
Project Name: Autism Care Centre
Studio Name: Feel and Bari
Location: Chennai, Tamil Nadu
Area: 2,000sq ft
Project Completion: 2025
Photogaphy: Chasing Pixels
The design is grounded in research on neurodiversity, sensory processing, and behavioural responses. Alongside these insights, the emotional experiences of parents also informed the planning, resulting in an environment that feels calm, welcoming, and easy to navigate from the moment one enters.
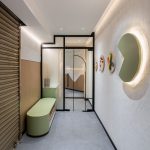
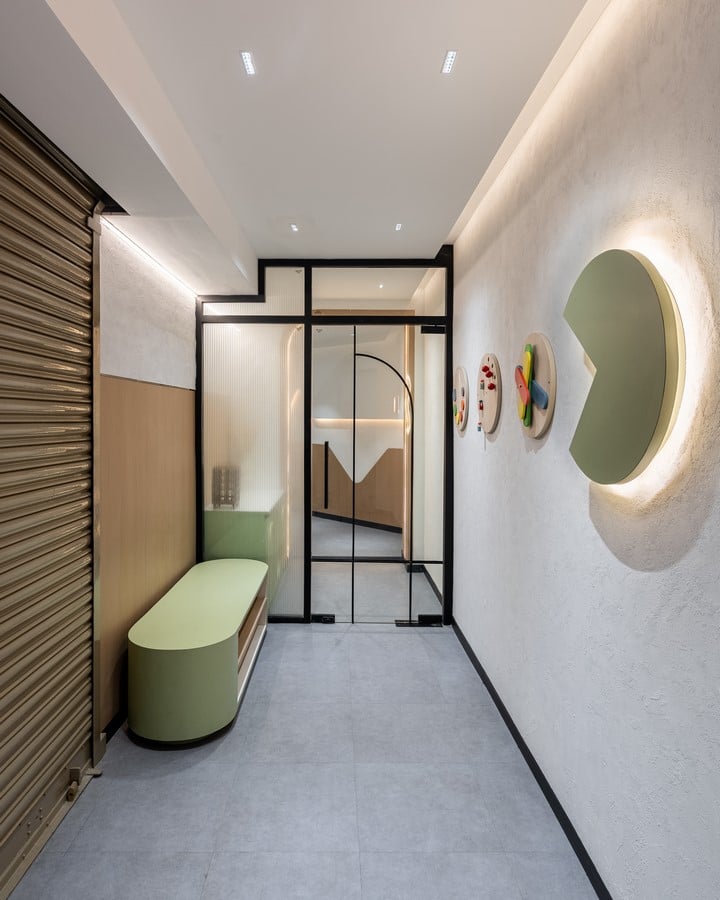
A defining feature of the project is its sensory transition corridor, which acts as a gentle buffer between the outside world and the therapeutic spaces. Rather than introducing children directly into treatment areas, the corridor gradually eases them into a quieter, low-stimulation setting through carefully controlled light, sound, and spatial sequencing. Beyond this threshold, the centre is organised into clearly defined zones that balance movement with moments of calm.
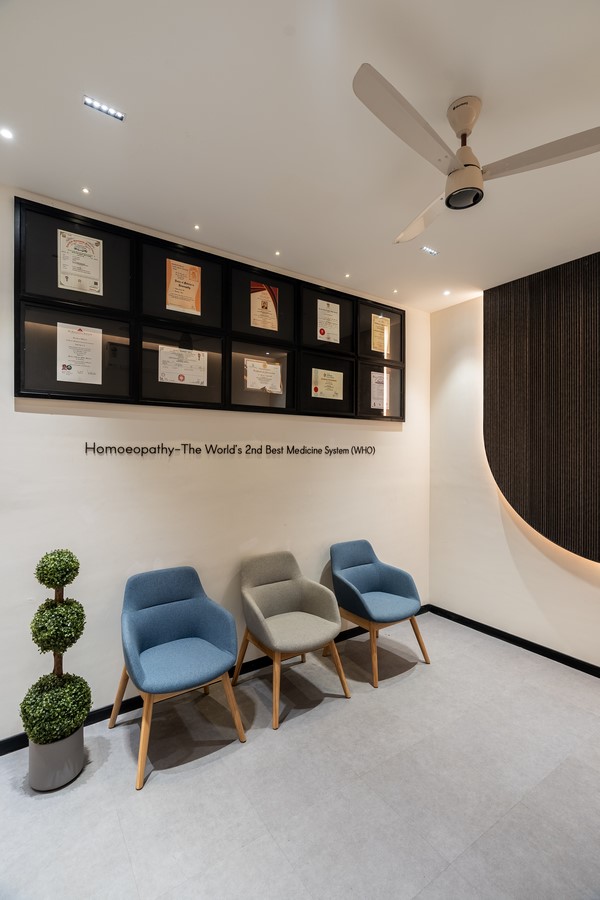
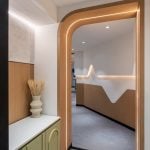
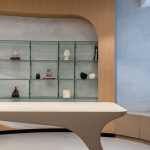
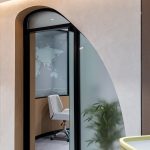
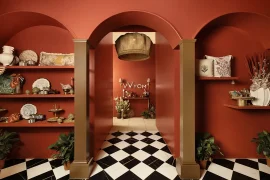
At the heart of the plan is a circular MD sanctuary, designed without sharp corners to minimise feelings of anxiety and create a greater sense of ease. Curved forms continue throughout the interiors, replacing rigid geometries with softer transitions that encourage comfort and intuitive movement. Six-foot-wide corridors further support accessibility for children and caregivers.
Despite its basement location, the centre feels open and bright. Lighting has been carefully layered using indirect illumination, recessed fixtures, and integrated LED strips to create an even, glare-free environment that avoids visual overstimulation. A well-planned ventilation system ensures the interiors remain fresh and comfortable throughout the day.
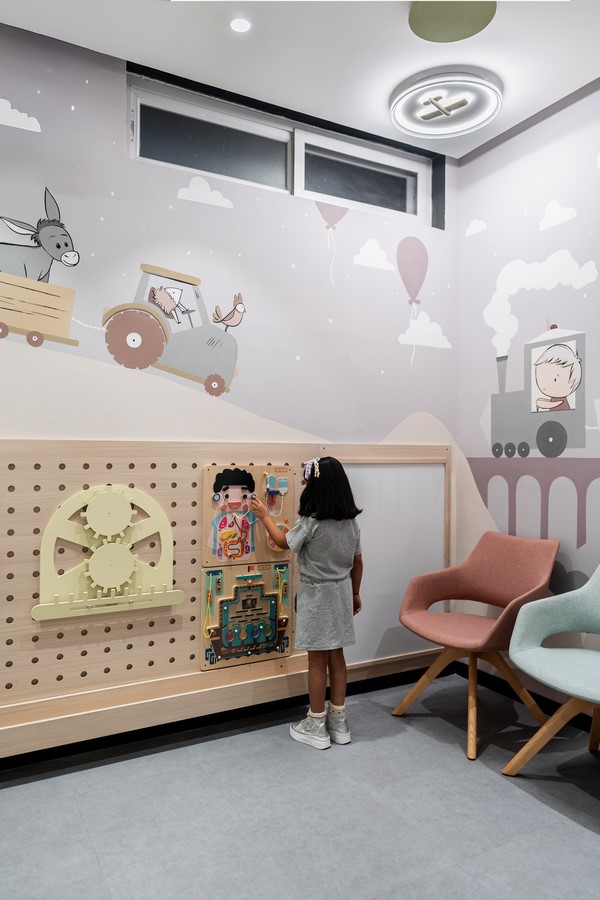
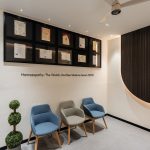
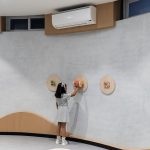
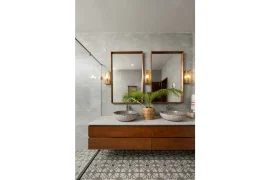
The material palette is intentionally restrained. Brick and plaster walls are finished with textured paints that add subtle depth without overwhelming the senses, while gypsum partitions and PVC boards help achieve smooth, seamless surfaces. Rounded edges and softened detailing enhance both safety and continuity across the project.
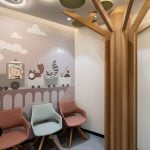
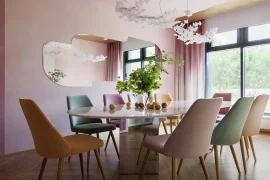
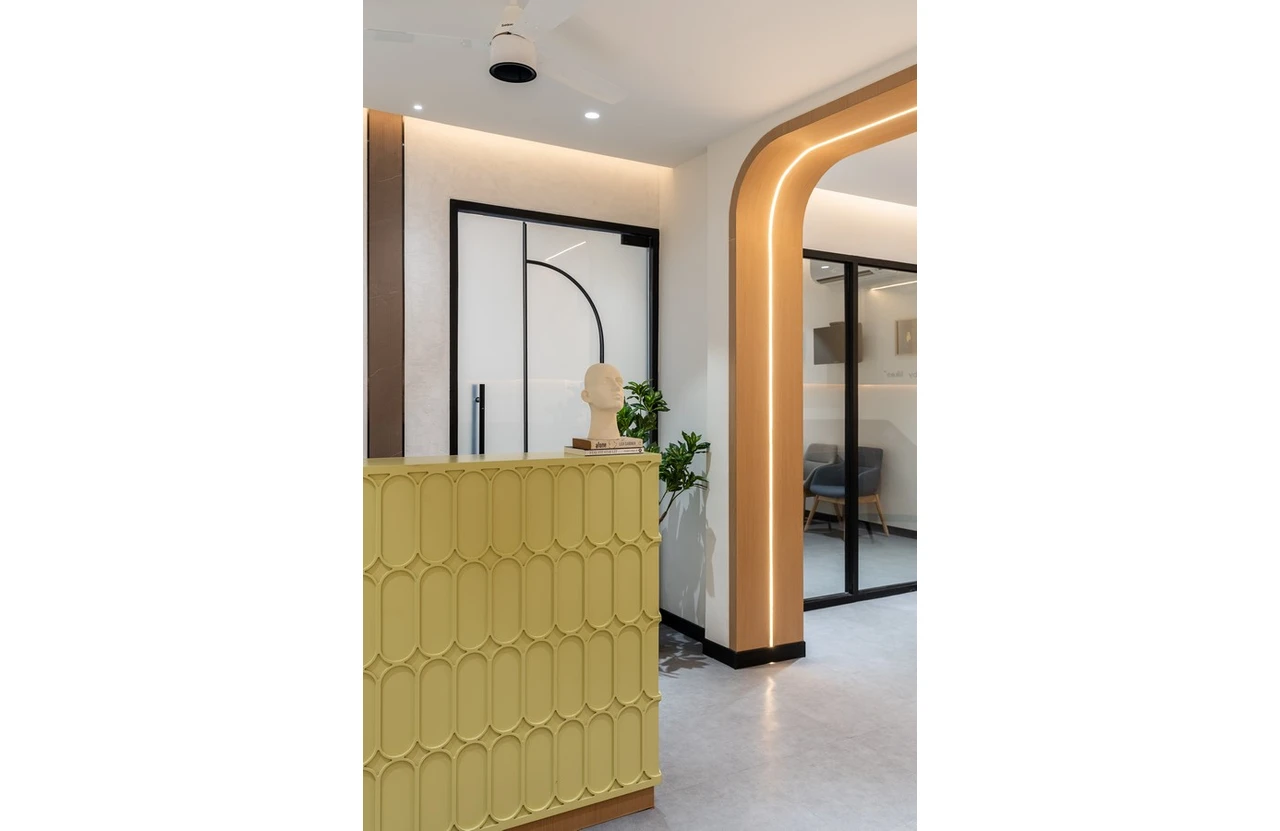
Muted greens, warm neutrals, and soft pastel tones define the colour palette, creating an atmosphere that feels soothing yet welcoming. A customised reception desk in a gentle yellow serves as a warm focal point, reflecting the project’s emphasis on comfort and reassurance from the moment visitors arrive.
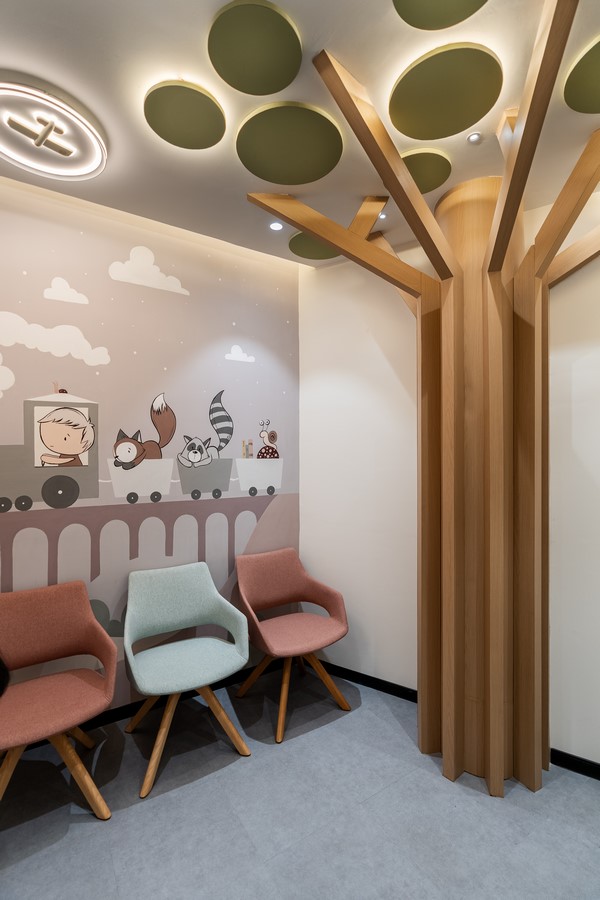
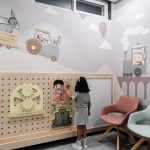
Furniture throughout the centre has been custom-designed for young users, with ergonomic proportions, durable finishes, and rounded edges that prioritise safety. Children’s areas also incorporate tactile and sensory elements that encourage exploration and engagement in a measured, non-overwhelming manner.
One of the most distinctive features is a tree-inspired lighting installation that branches across the ceiling. The sculptural element functions both as a playful visual landmark and as part of the lighting strategy, diffusing light softly through circular illuminated panels while adding warmth and familiarity to the interiors.
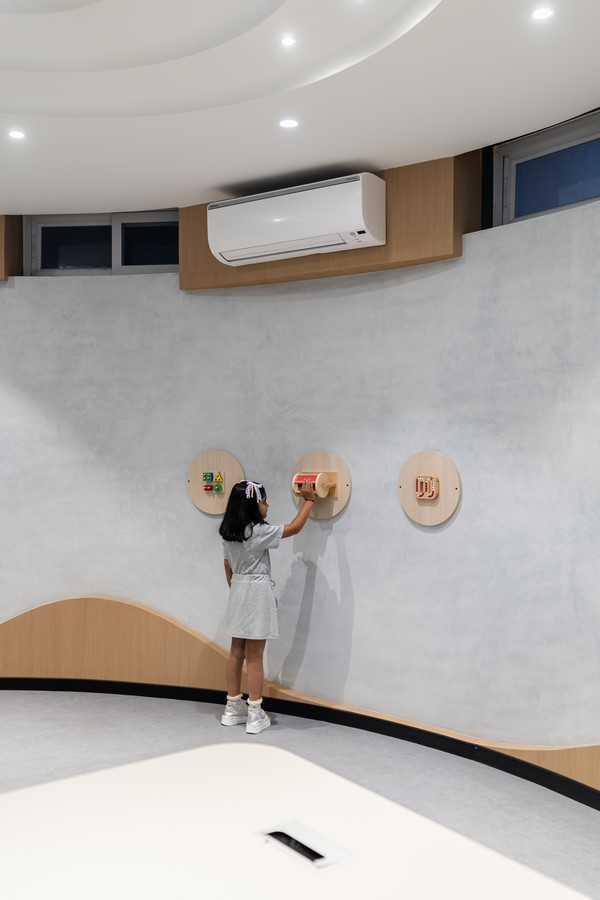
The planning also establishes a clear distinction between active and quiet spaces. Play areas encourage interaction and movement, while therapy and consultation rooms provide privacy and focus, allowing different activities to coexist within a cohesive environment.
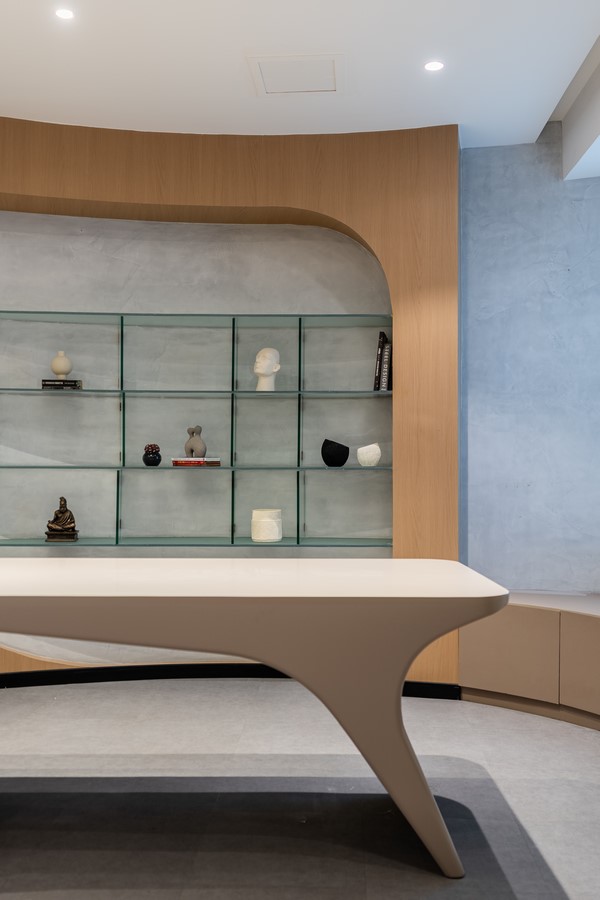
More than simply housing therapeutic programmes, the project demonstrates how architecture can actively contribute to care. By carefully considering light, materiality, colour, and spatial organisation, Suny Akber has created an environment that is calm, supportive, and deeply responsive to the needs of its users, while offering families valuable ideas for creating sensory-friendly spaces beyond the clinic.