The Khasdar MP Industrial Festival, also known as Advantage Vidarbha 2026, was more than just a display of the region’s huge economic potential. The setup consisted over 350 exhibition stalls, from small businesses to big defence companies exhibiting drones and missiles. The expo was setup on an open space at the RTMNU Campus Ground, Nagpur and turned it into a well-organized, ephemeral neighbourhood. This was a big deal, considering the region has a GDP of ₹6.13 trillion, and it showed that the area is ready for big investments and projects. The conclave was a chance for people to see what the region has to offer, and it was a great success.
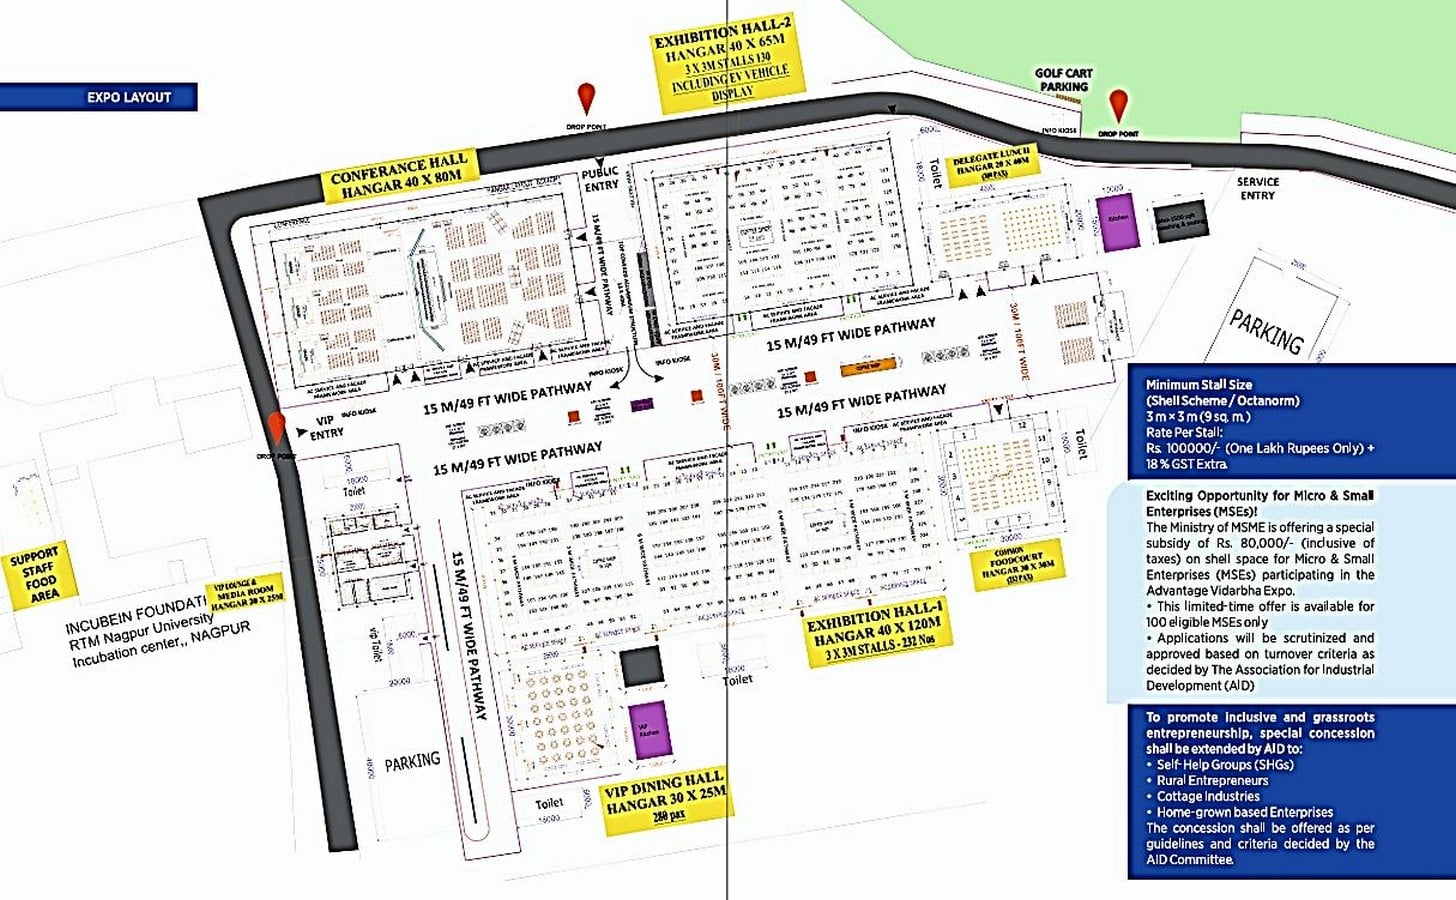
1. Spatial Layout
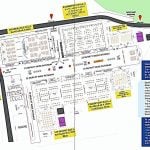
The layout of the expo was based on the spine-and-cluster theme, dividing the plan into distinct sectors according to density. A bottleneck entry to the pavilion opened onto a vast 30 m-wide axial road, bifurcating the functional zones into heavy industrial machinery and a high – density startup ecosystem. One side was completely isolated to minimise the noise of the exhibition, while segregating the conference hall and exhibition hangars near the primary entry. While the entire layout was public, the private zones, business conclave and startups ecosystems were pushed further into the west of the site with modular soundproof compartments.
Construction and Structural Systems
The site, RTMNU Campus grounds, is a virgin, unpaved site, which was not suitable for the massive structure to stand erect with heavy live loads. The natural site underwent compaction to secure the foundation systems, without too much invasion in the ground.
The Hangars
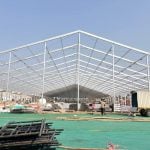
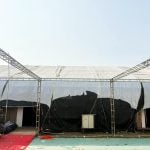
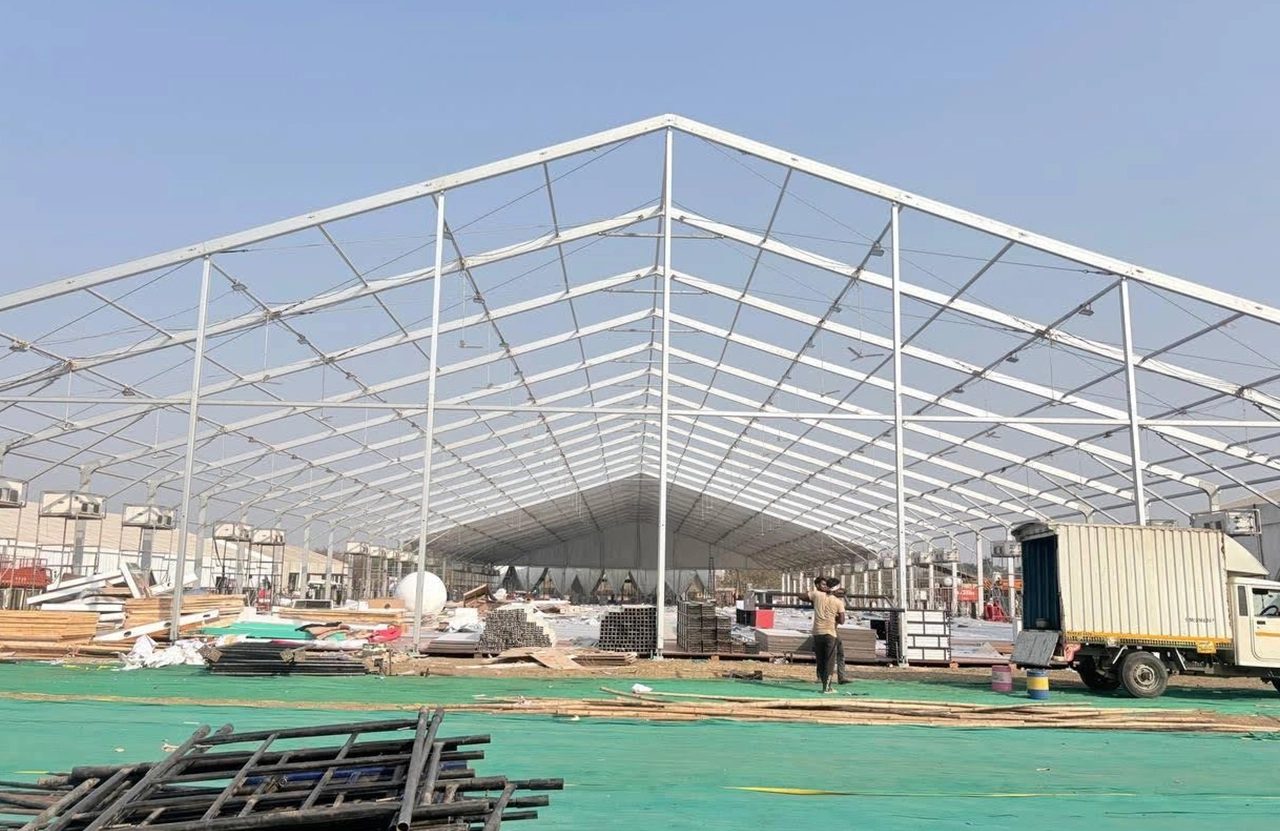
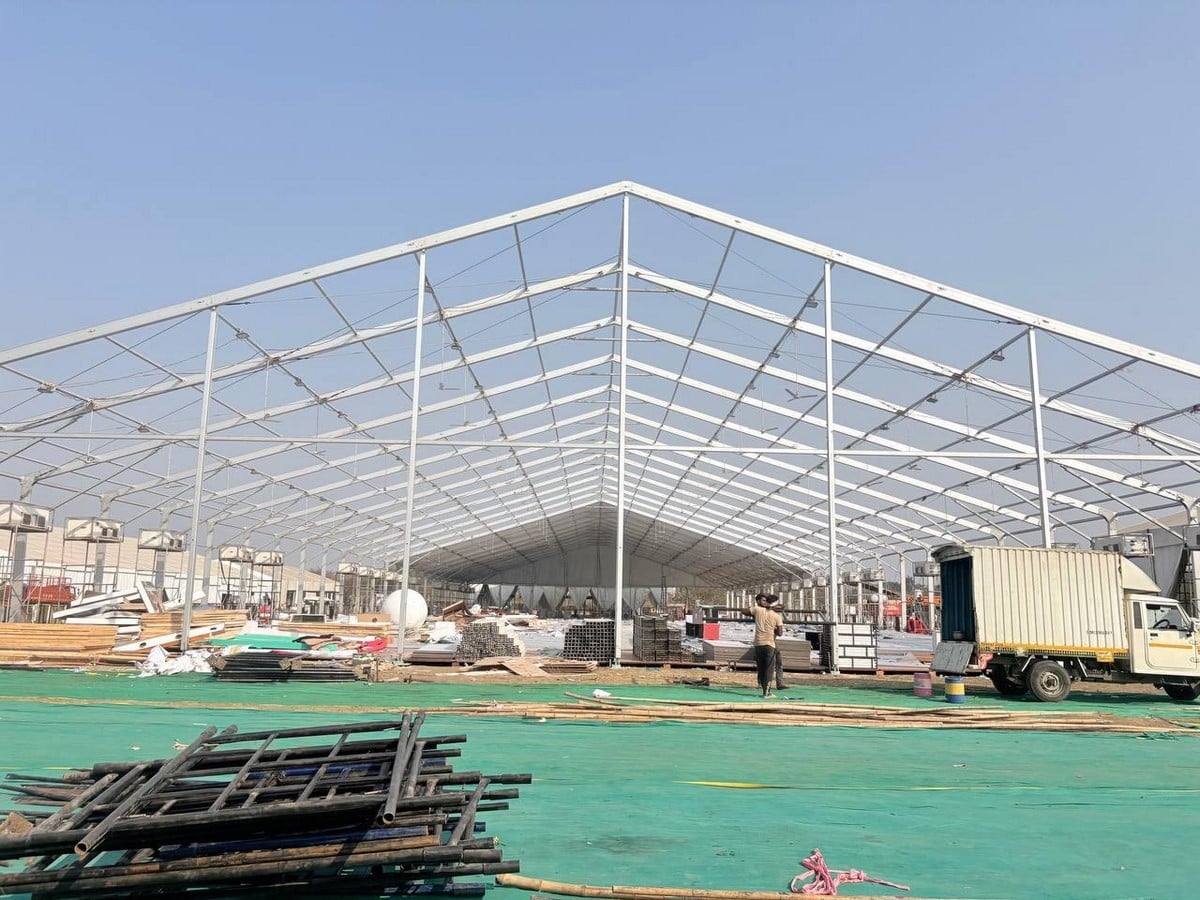
Three massive portal frames were erected, housing the conference hall, exhibition area and the business conclave zone. The domes were supported on modular, interlocking heavy-duty aluminium sections, serving as portal arches. The column-free space spanned up to 40m in width and 60m in length, with frames spaced 10m apart. The dome was covered with a high-tensile PVC skin, reflecting the harsh solar radiation of Nagpur with its white colour. This decision served as a critical climatic solution to minimise the cooling loads.
2. The Framing System- Exhibition hangar and Conference Hall
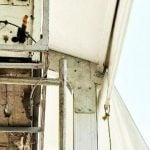
The frame’s primary characteristic is its rigid connection at the column-rafter (eaves connection) intersections, forming a portal-like structure. (Bhople, n.d.). The other two being rafter to rafter (apex) connection and the column foundation.
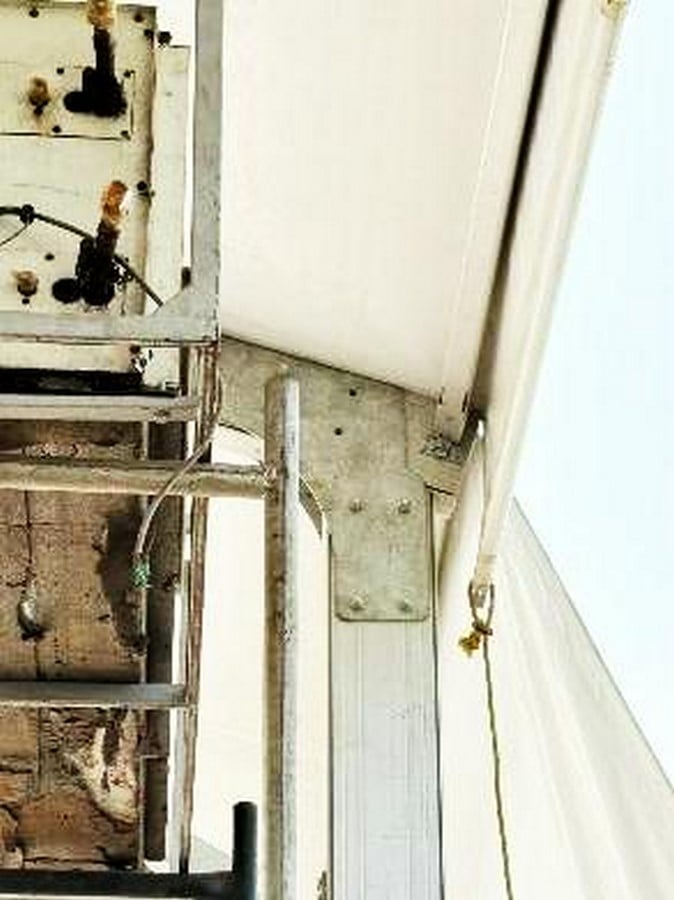
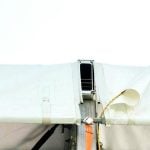
Being the highest bending moment zone, the eaves connection is joined by an extended end-plate, combined with a haunch fixed with 20mm bolts. At the peak of each frame is an apex connection that is connected using steel plates securely bolted to the aluminium rafter. In addition to the eaves haunch, an apex haunch is provided to secure the structural safety.
To stiffen the roof, cross bracings for heavy-duty steel cables are used at regular intervals.
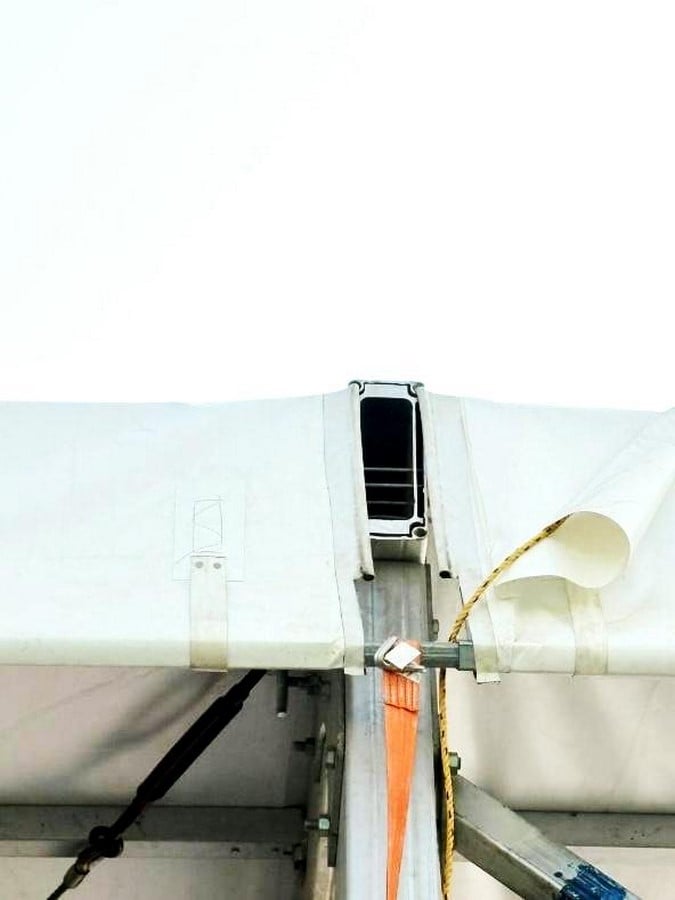
The Skin
The extruded aluminium beam of the frame forms a hollow track to securely tie the PVC fabric. The white coloured membrane roof serves the dual purpose as a weather shield from harsh sun and rain, and the PVDF coating on both sides of the sheet provides tensile strength against wind loads.
The Foundation
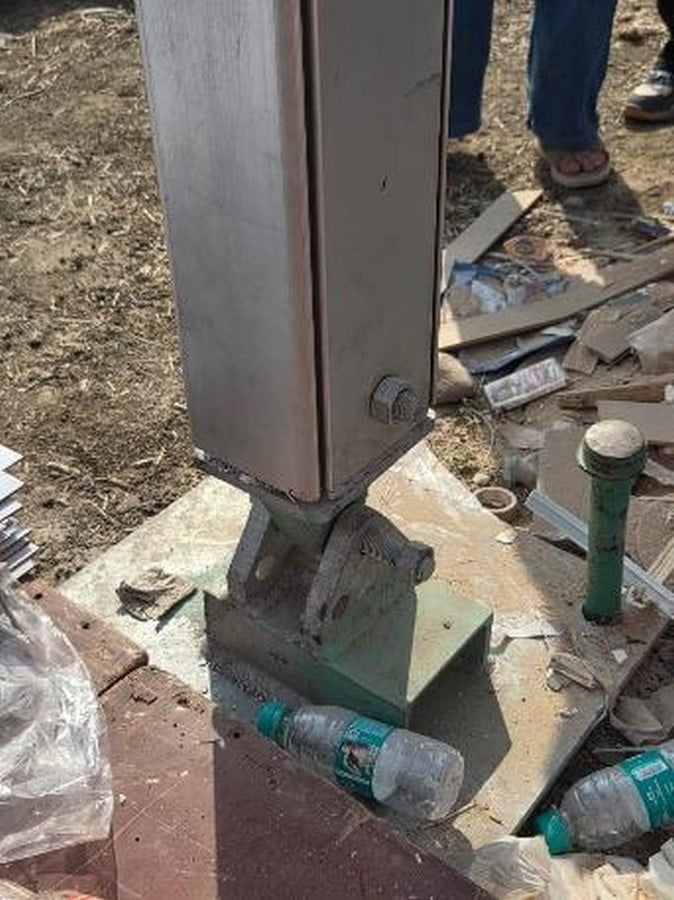
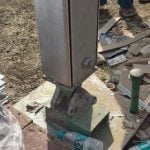
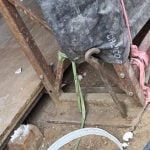
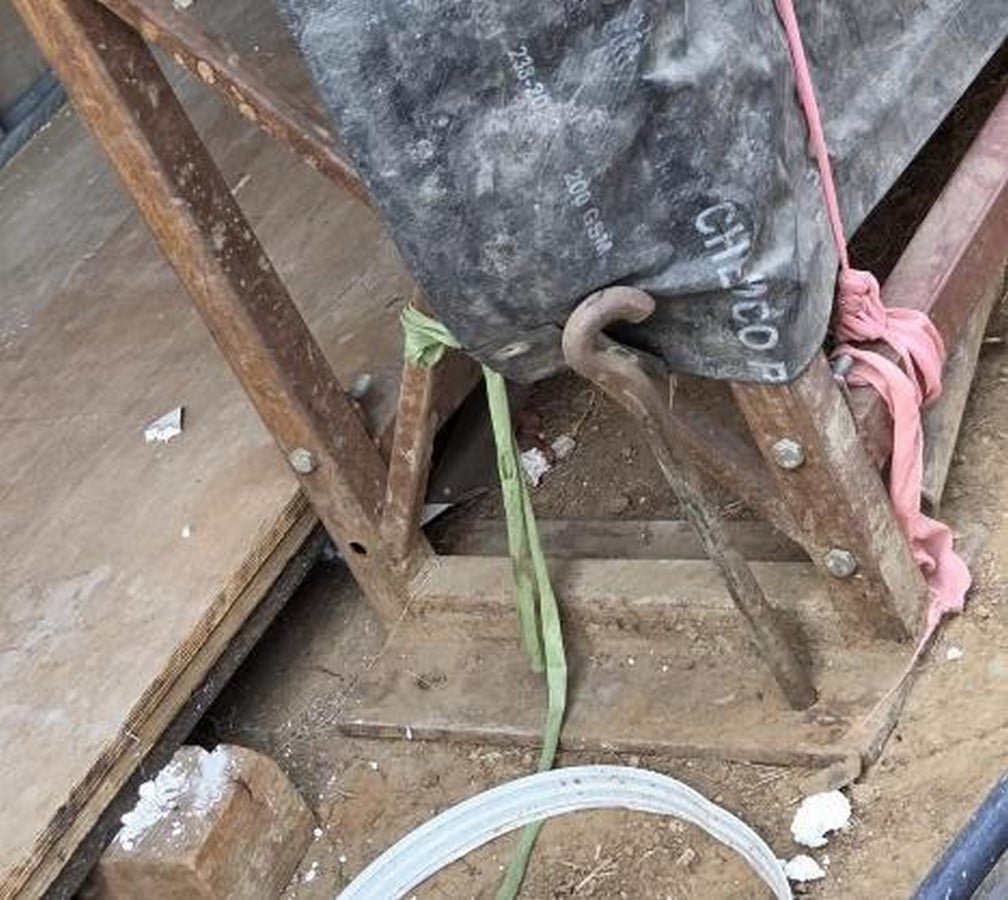
Conventional foundations pour weight on the ground, while temporary structures are non-invasive. Although the site was compacted, the extruded columns transferred the loads through a critical assembly of gusset plates and anchor bolts. The hinged joints allow the columns for a minor sway and prevent them from breaking or twisting due to heavy wind loads. The entire assembly is secured with earth anchors nearly 1.2m deep in the ground. The complete structure is assembled on the ground and rotated upward in a giant hinge.
3.The Silent Zone: VIP Lounge Hangar
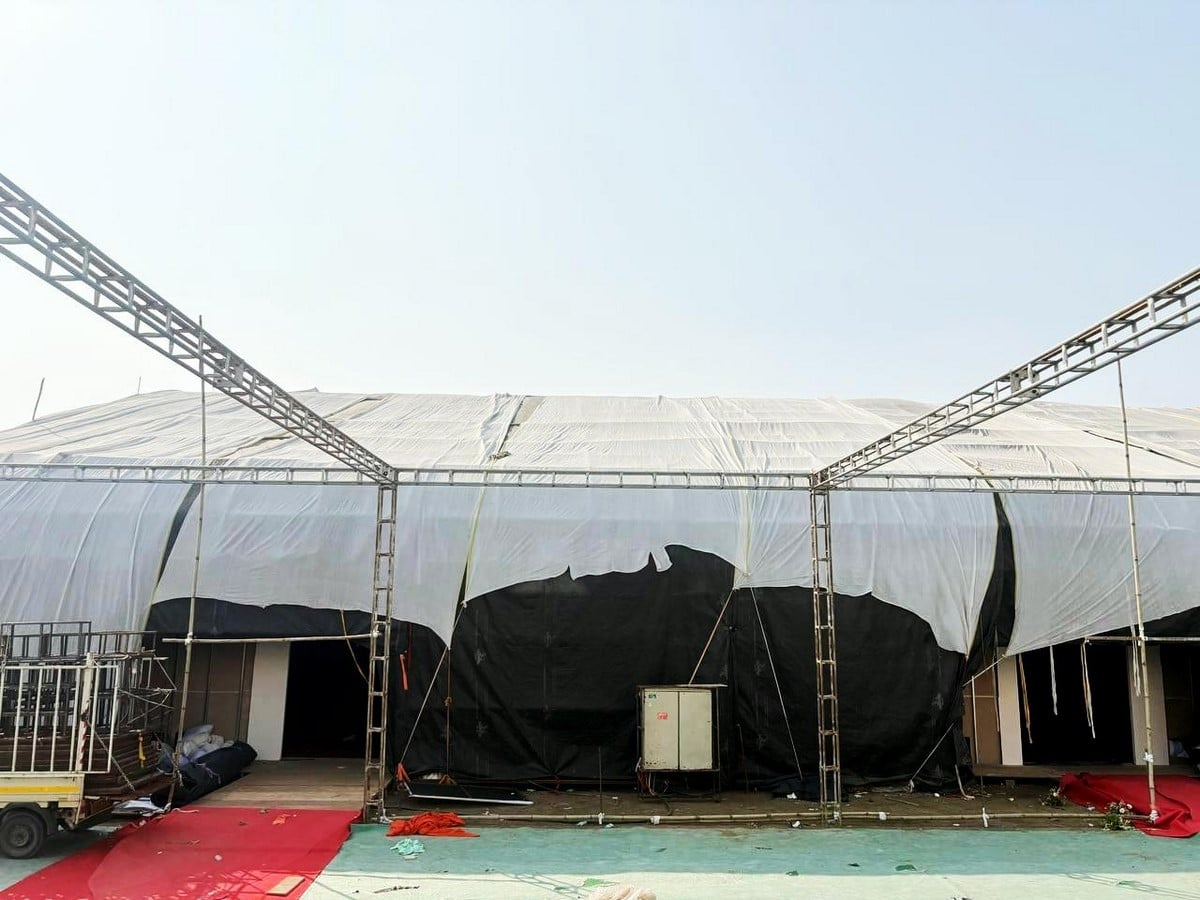
The critical test of the expo was to design and execute the International Business Conclave, where pioneers from 23 countries interacted in complete privacy. To isolate these spaces from the adjacent public zone and the high-energy evening cultural performances, the designers built separate, self-contained modular structures inside a dedicated services annex.
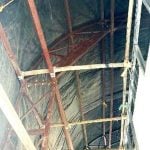
The primary load-bearing system consists of arched, laced lattice trusses designed to span large distances without internal columns. Longitudinal steel purlins run perpendicular to the main arches to support the roof cladding.
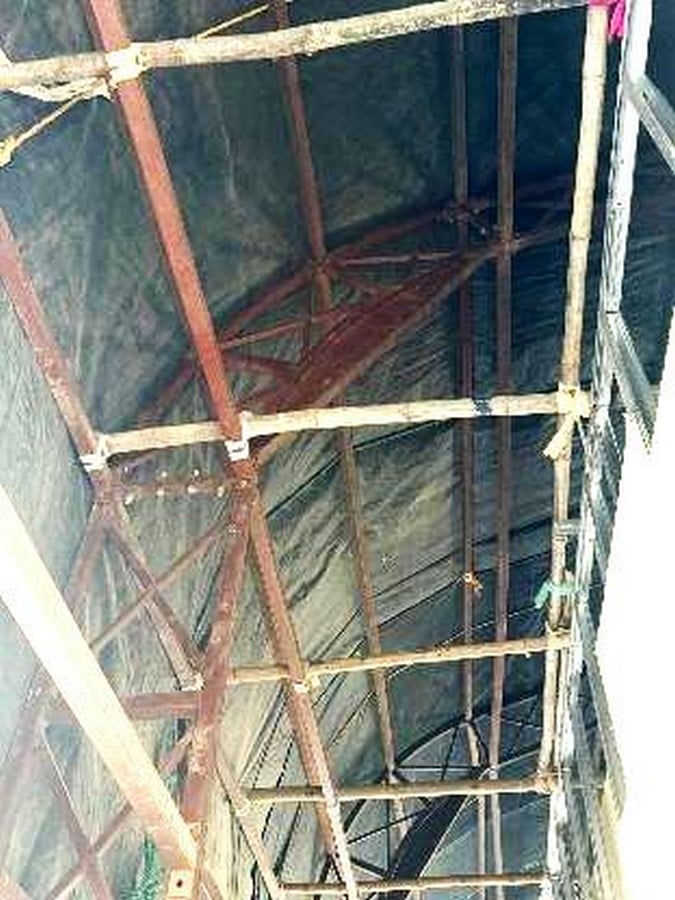
The walls of the modular rooms consisted of two layers of 12mm gypsum board on either side of the aluminium section, sandwiching a 75mm thick layer of rockwool insulation to achieve maximum STC rating.
From the interior, the structural framework and the tarpaulin weather shed was finished with false ceiling and acoustic panels. The structure creates a fascinating juxtaposition of traditional steel construction techniques and the international standards of business ethics.
4. Services and Infrastructure
An industrial expo requires immense electrical power and reliable data infrastructure. Advantage Vidarbha managed this through an organised grid of service trenches and raised flooring systems.
Instead of using overhead cables that could be a hazard, a raised flooring system, made of timber cassettes, was raised 200mm above the ground. This carpeted flooring was used for the main walkways and stalls. The services were secured and merged aesthetically along the covered vertical surfaces of the hangars. The electrical lines and fibre-optic data cables ran through the columns covered with high-quality fabric called American.
HVAC was seamlessly incorporated into the entire structure, with no visible cables or compressors. The high-capacity HVAC system was aesthetically covered with landscaped elements and seasonal flora. Even the smallest exhibition stall was provided with a diffuser flush with the interiors.
Air in the silent zone was delivered through low-velocity, attenuated duct systems installed above the false ceiling of each pod. This kept the interior noise floor whisper-quiet.
The result is a striking visual retreat; when one admires the structure from outside, it’s a huge juxtaposition of distinct construction techniques and materials. But when one enters the expo, the scene is entirely different. A massive crowd, merging with the setting, seamless and uninterrupted, performing distinct activities in the same premise. A careful attention to detail can easily convert a temporary experience into a lifelong memory.