The future of architecture may be closer to its origins than we tend to believe. In an age where the construction industry is being asked to build faster, cheaper, and cleaner, people have renewed their interest in architecture’s most radical materials. The paradox is striking. The future of housing may not lie in glass towers, steel frames, or concrete megastructures, the materials that have come to symbolize modern construction. Instead, it may return to humanity’s oldest building material: earth.
Long before industrial construction dominated buildings, settlements, and dwellings, structures were built of timber, stone, and mud. The choice of these materials stemmed from a deep-rooted relationship with climate, craft, economy, and culture, rather than mere availability. Mud walls in arid regions were never only walls. They were shade, insulation, memory, and method. Today, as the construction industry seeks to address climate change, resource depletion, and the growing need for low-cost housing, older material wisdom is finding its place again in the world through new technology – 3D-printed earth.
Imagine this:
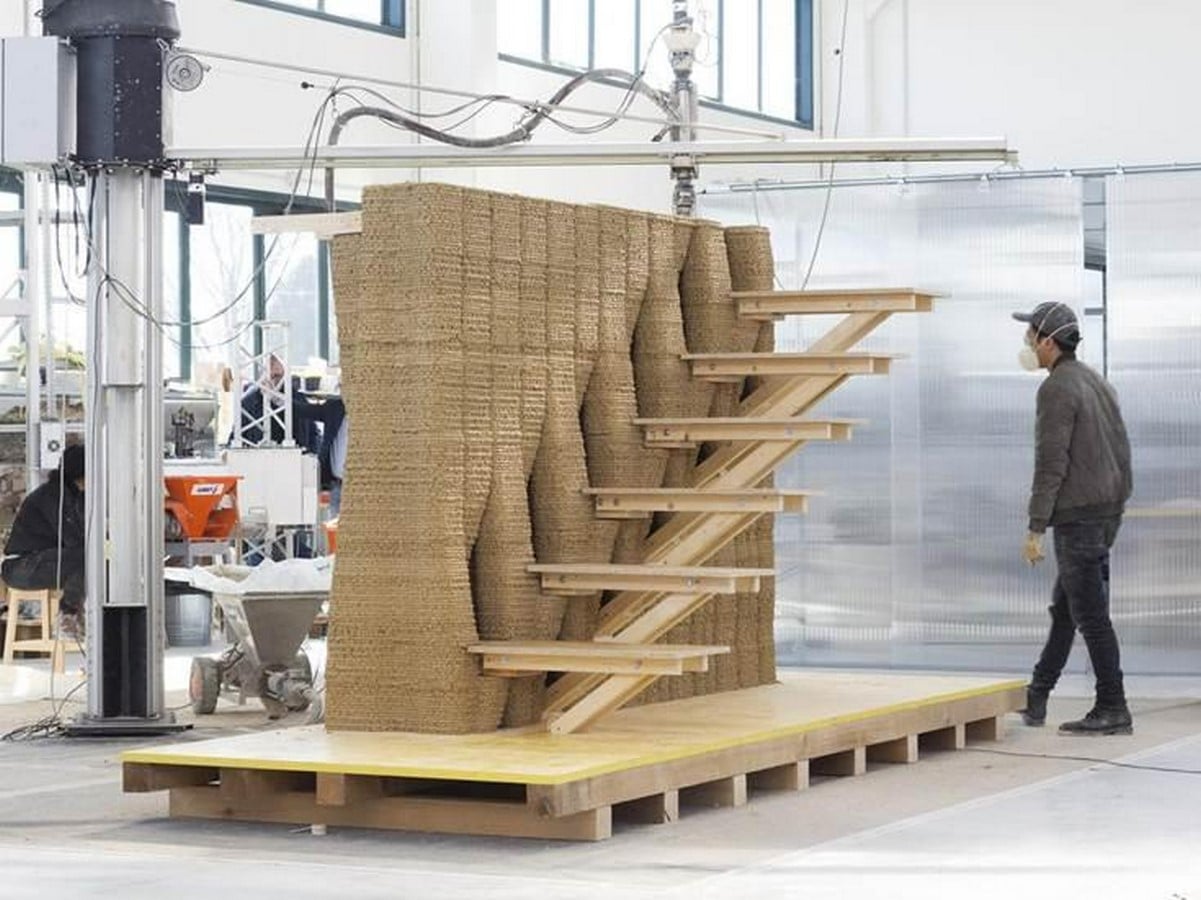
A structure being made from local soil, printed layer by layer using a robotic arm, an amalgamation of traditional knowledge and technological inputs.
Is this futurist or simply vernacular architecture learning a new language?
Understanding 3D-Printed Earth
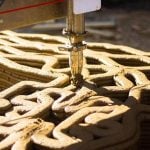
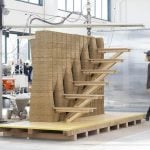
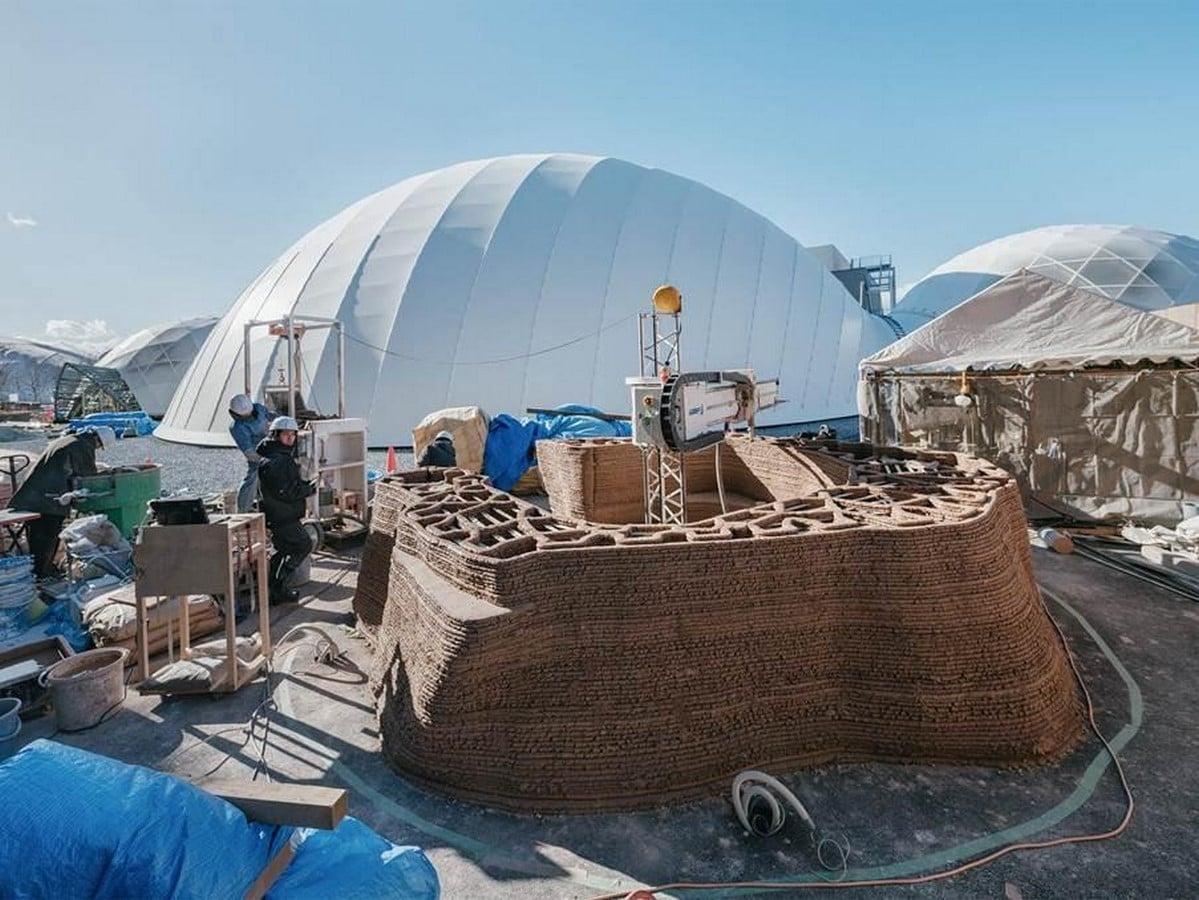
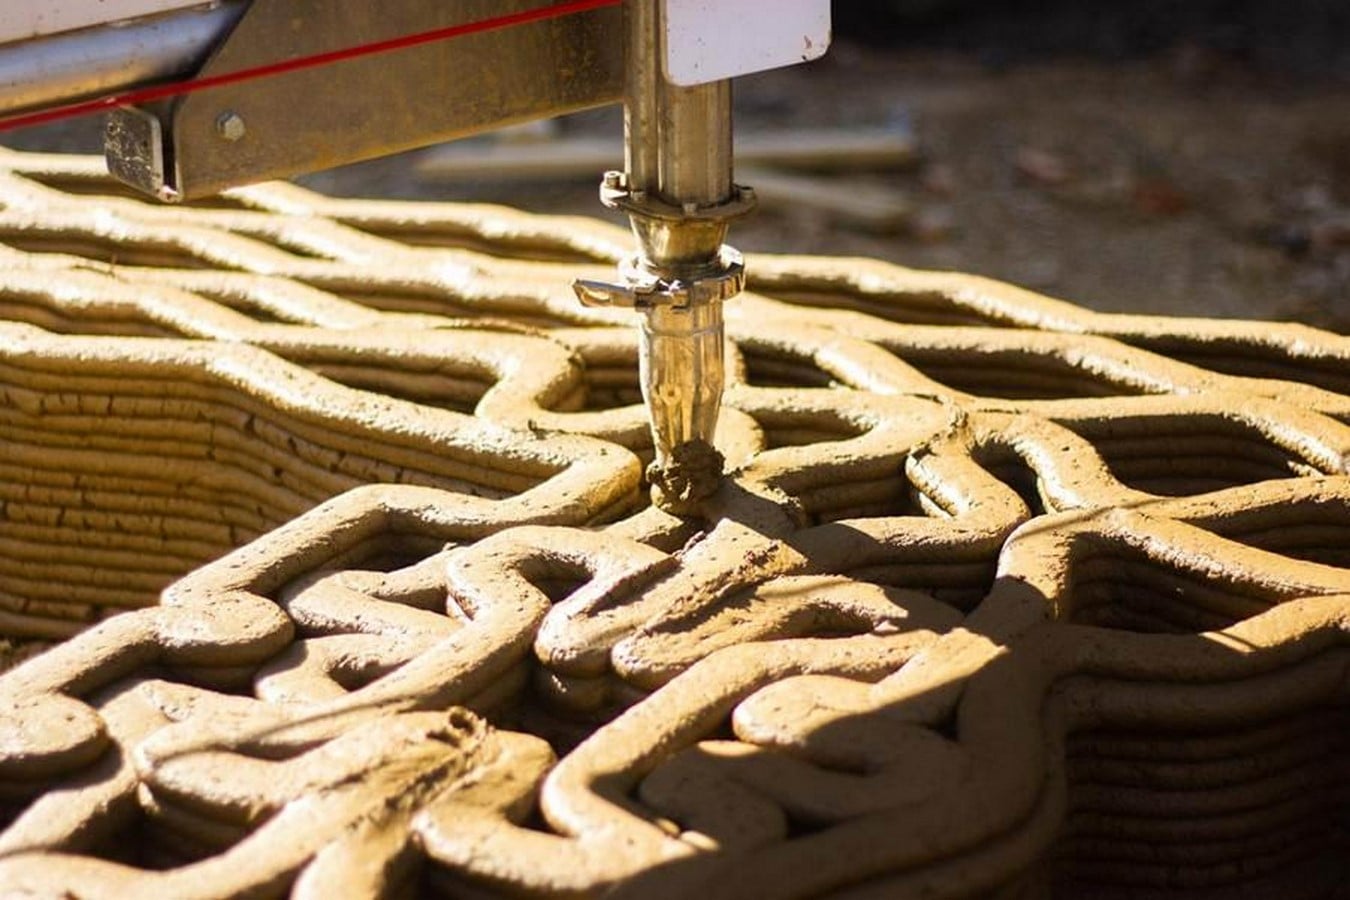
At its simplest, 3D-printed earth refers to a large-scale additive manufacturing technique used to construct building elements or entire structures layer by layer. Instead of relying on conventional concrete or fired bricks, the printer extrudes an earth-based mixture of soil, clay, sand, lime, and natural fibers. Unlike traditional construction, 3D-printed earth uses a digital model to deposit material precisely where it is needed. It is a way of turning local soil into architecture through digital fabrication. It’s not just a “mud house made by machine”; rather, it is a hybrid of ancient vernacular construction and contemporary robotic precision.
Why Earth Matters Again
The drive for experimentation is as much environmental as it is aesthetic. According to UNEP, the buildings and construction sector remains a significant contributor to environmental stress, accounting for nearly 34% of global energy demand and 37% of energy- and process-related CO₂ emissions. This has pushed architects, researchers, and makers to rethink not only the aesthetics of the building, but also how they are produced, assembled, maintained, and eventually returned to the earth. New approaches such as 3D-printed earth and bio-based additive manufacturing not only appear as futuristic solutions but also as a revival of an older architectural intelligence through advanced tools.
Earth offers a different way of thinking about construction. As a material, it is local, abundant, recyclable, thermally adaptive, and deeply rooted in cultural context. Earthen systems can help reduce embodied carbon, support circular construction, and improve indoor comfort. In contrast to cement-heavy construction, earth-based architecture starts by engaging directly with the site, asking what the ground can provide before seeking resources from beyond.
This is when 3D printing transcends its status as merely a technological gimmick. Additive manufacturing is about precisely placing material, enabling the efficient production of complex structures. It is in the blend of earth and technology that not only is construction made faster, but also a new language emerges from the old material.
WASP’s Shamballa: A Printed Ecosystem
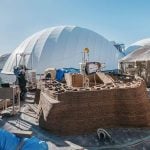
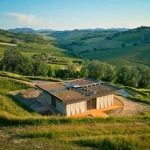
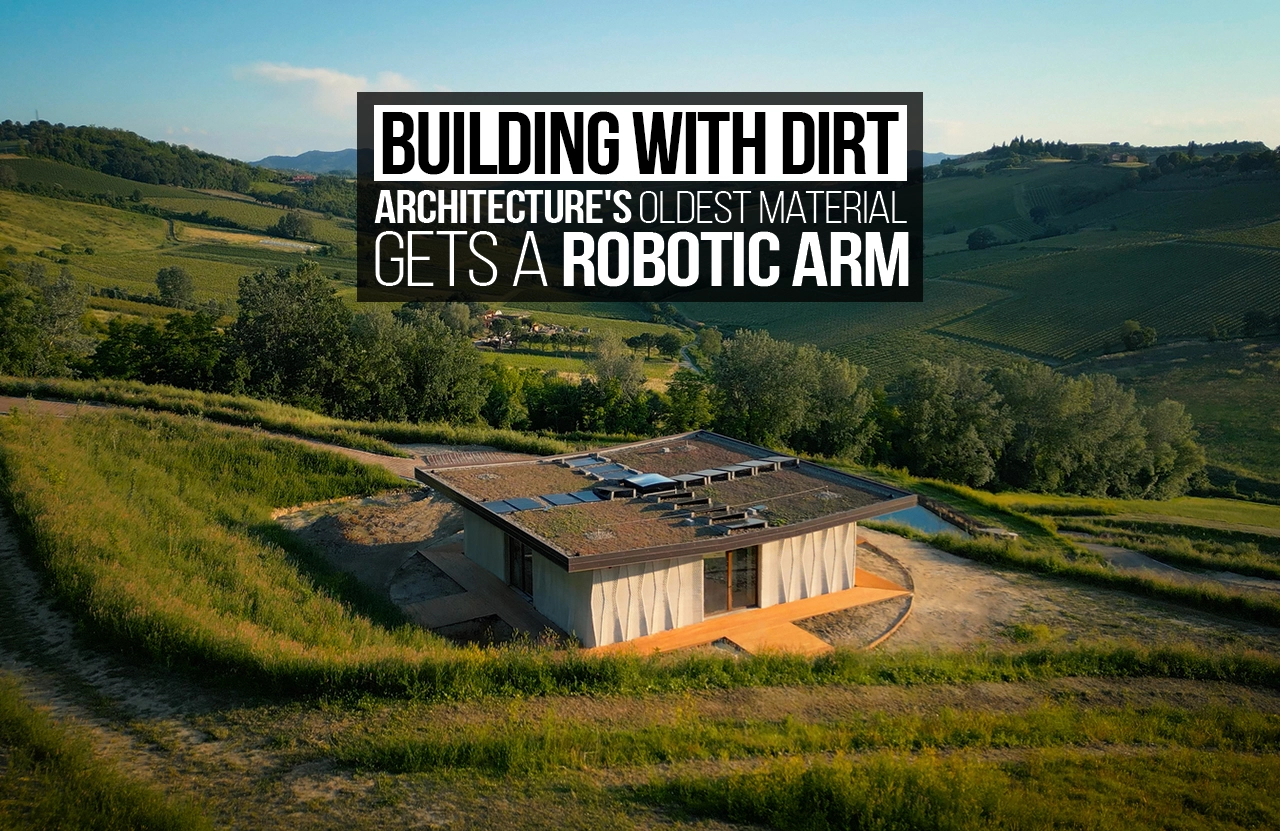
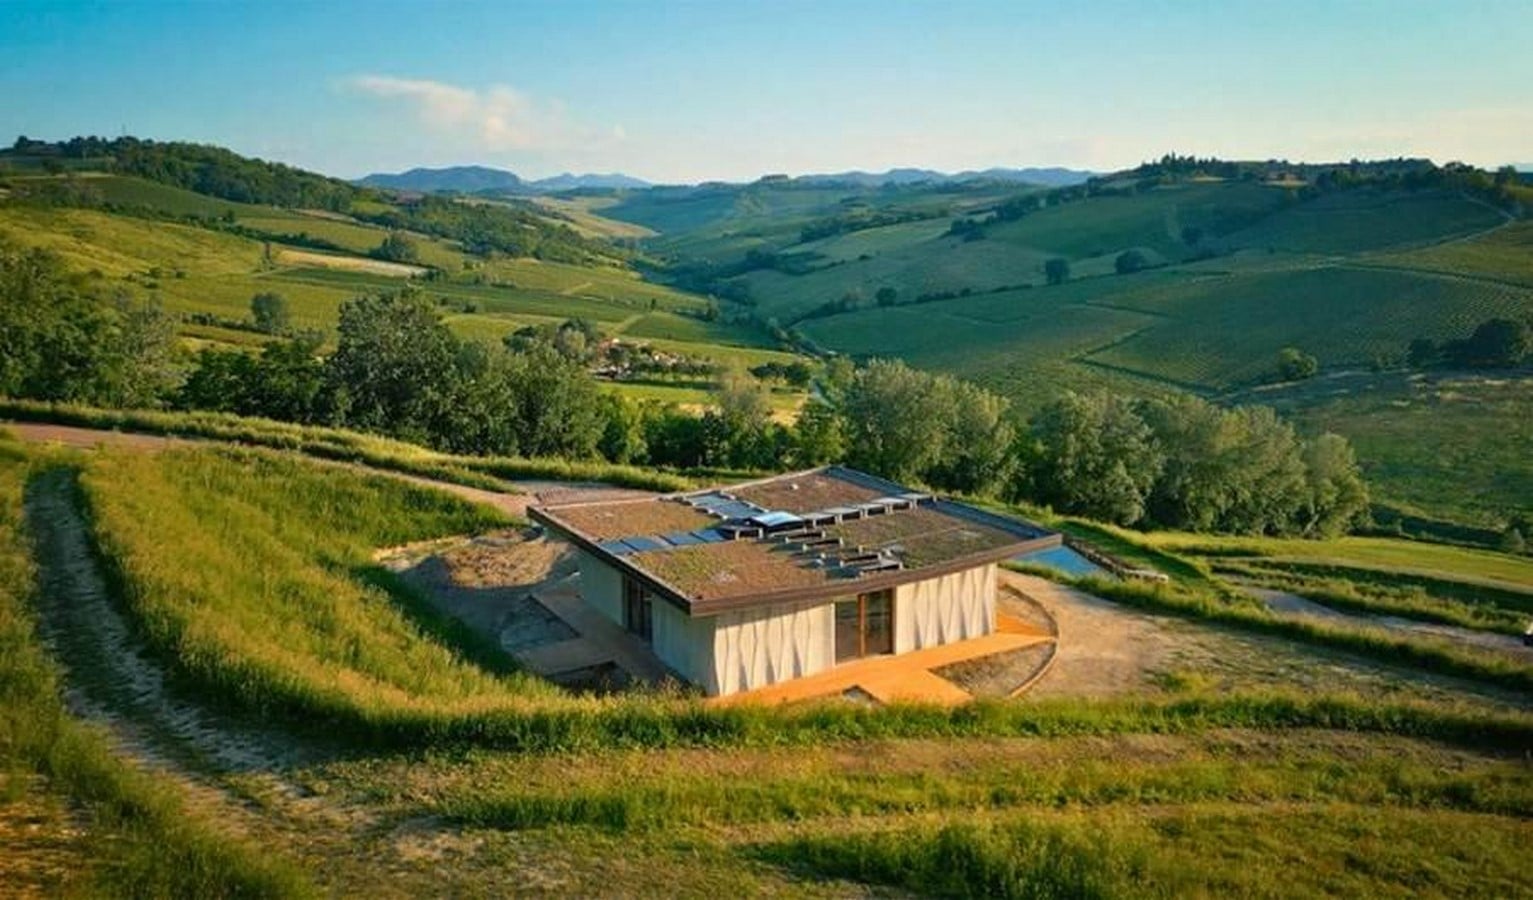
The Italian company WASP has emerged as one of the leading pioneers exploring this intersection of earth and additive manufacturing through its Shamballa project in northern Italy. Conceived as an open-air laboratory for sustainable living, Shamballa brings together 3D- printed houses, vertical gardens, hydroponic cultivation, digital fabrication laboratories, rainwater systems, and circular micro-economies.
What makes Shamballa unusual isn’t the printing technology itself, but the ecosystem around it. WASP has positioned it less as a construction demo and more as a working model for how communities might live and build with minimal outside dependency. Thus, 3D printing has been elevated from a mere construction technique to an overall ecological model for achieving sustainability. Shamballa is not just 3D printing buildings; rather, it is a whole new way of thinking about how people would live and produce sustainably, with minimal reliance on retroactive systems.
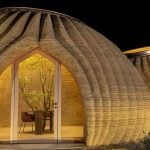
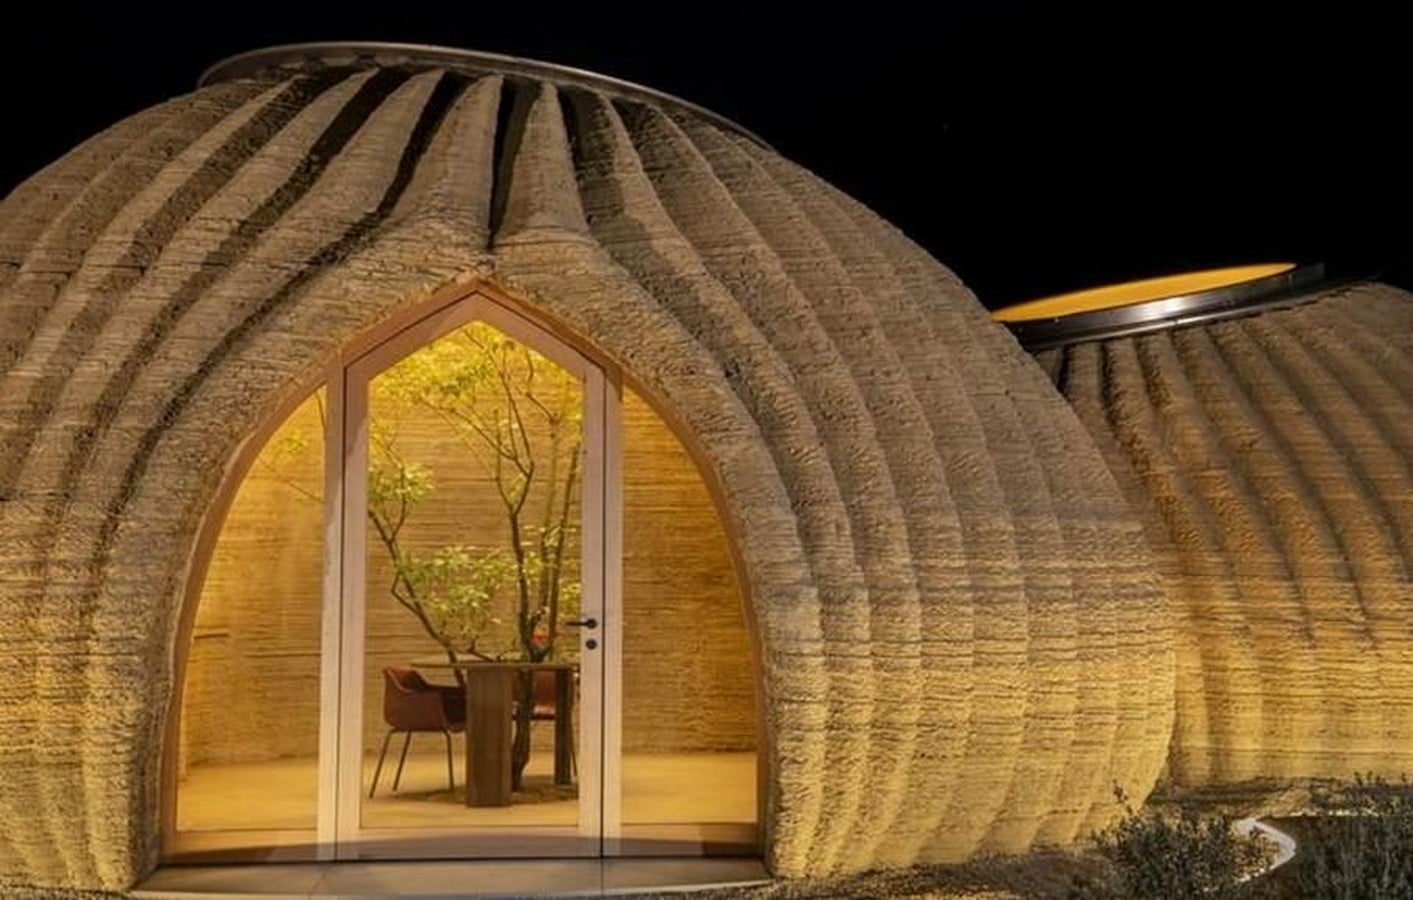
WASP’s earlier project, TECLA, developed with Mario Cucinella Architects, demonstrates this vision at the scale of a dwelling. Built in Massa Lombarda, Italy, TECLA is an eco-sustainable housing prototype 3D printed from local raw earth. Its name combines “technology” and “clay,” reflecting a dialogue between ancient earthen dwellings and twenty-first-century fabrication.
TECLA is significant for integrating bioclimatic design, vernacular construction knowledge, and digital precision. Its double-dome geometry and thick earthen envelopes respond to structure, climate, and material traits while minimizing the need for additional building layers. It appears both old and new, almost primitive in its material honesty, and yet unmistakably futuristic in its making. Rather than treating earth as a substitute for concrete, TECLA embraces its unique properties, demonstrating how additive manufacturing can create architecture that is efficient, tactile, climate-responsive, and deeply connected to its site.
India’s Mud Architecture as Climate Intelligence
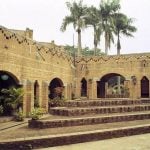
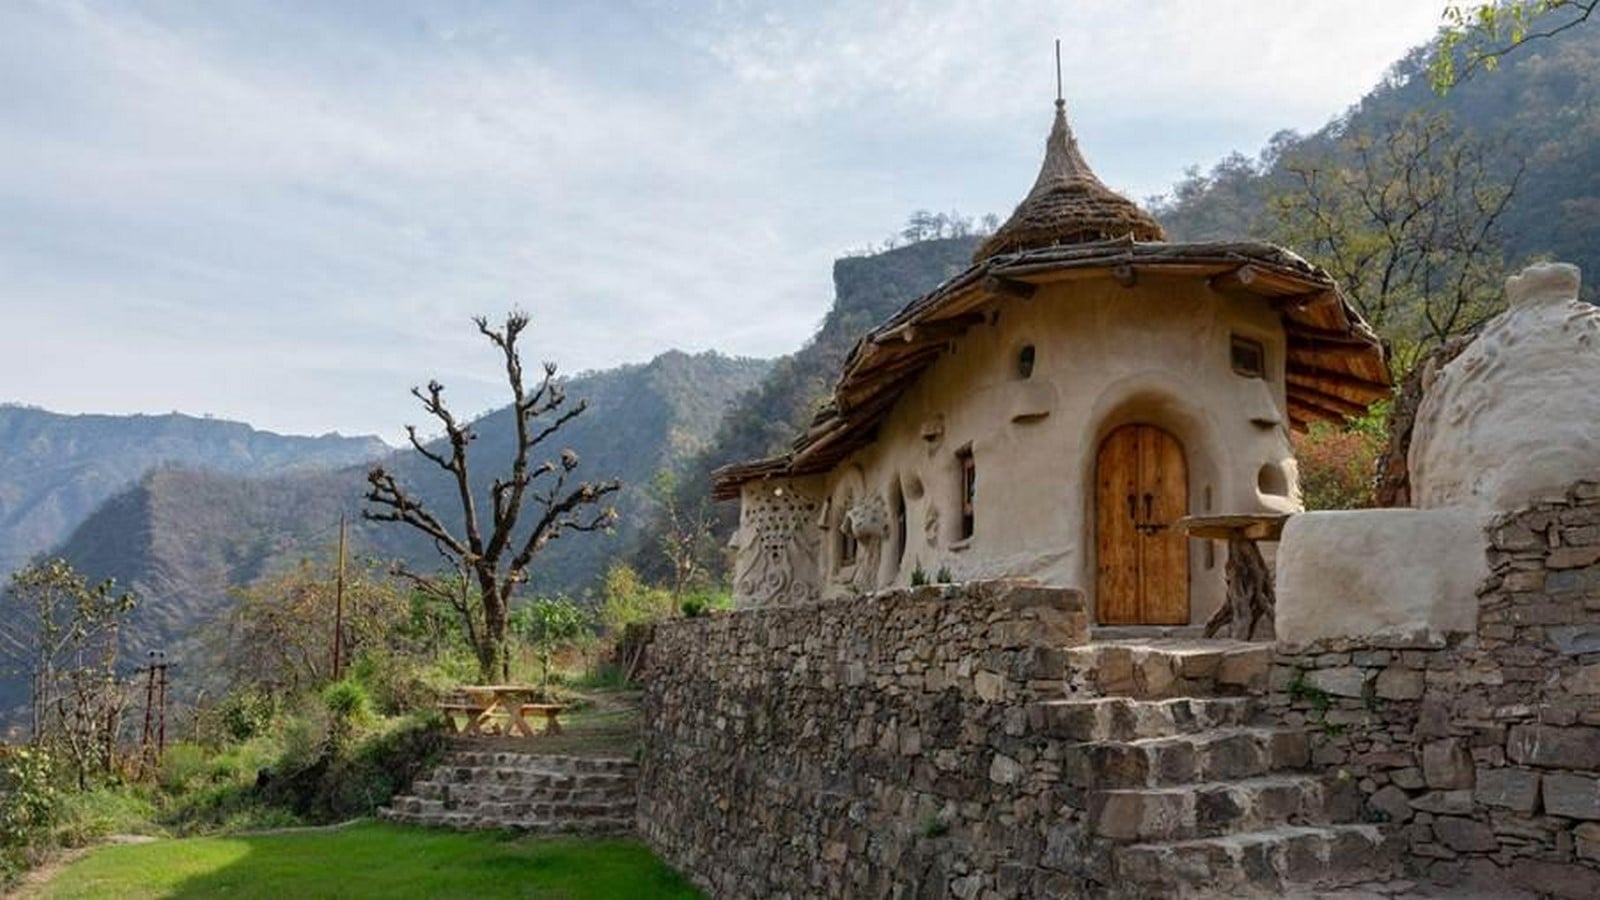
India’s long history of earth construction makes this discussion especially relevant. Its varied, climate-responsive traditions preceded robotic-arm extrusion of clay by many centuries. Mud, lime, bamboo, timber, thatch, and stone have always combined to create complex and responsive ecological systems that respond to local climate, repairability, and community experience.
The mud architecture of India has always responded intelligently to changing environmental conditions. Thick earthen walls in a hot and arid climate retard heat penetration and maintain low indoor temperatures. Lime plastering provides surface protection, reflective properties, and breathability. Sloped roofs, verandas, raised plinths, and proper orientation of openings are architectural features in regions with high humidity and precipitation. These are not just artifacts of a romantic past. They are an environmental technology formed out of experience.
Where concrete structures are seen as ‘permanent’ and mud structures as ‘temporary,’ is that classification scientific, or cultural?
This question assumes particular significance in India, where concrete structures symbolize ambition, modernity, and even prestige, whereas mud construction remains a signifier of poverty, rural backwardness, or even impermanence. However, the Indian vernacular tradition shows how complex this issue really is. Earth becomes durable, graceful, comfortable, and sustainable when it is properly designed, protected, and maintained. It is not only about material performance, but also the ability to integrate the built form into the natural environment and into human life.
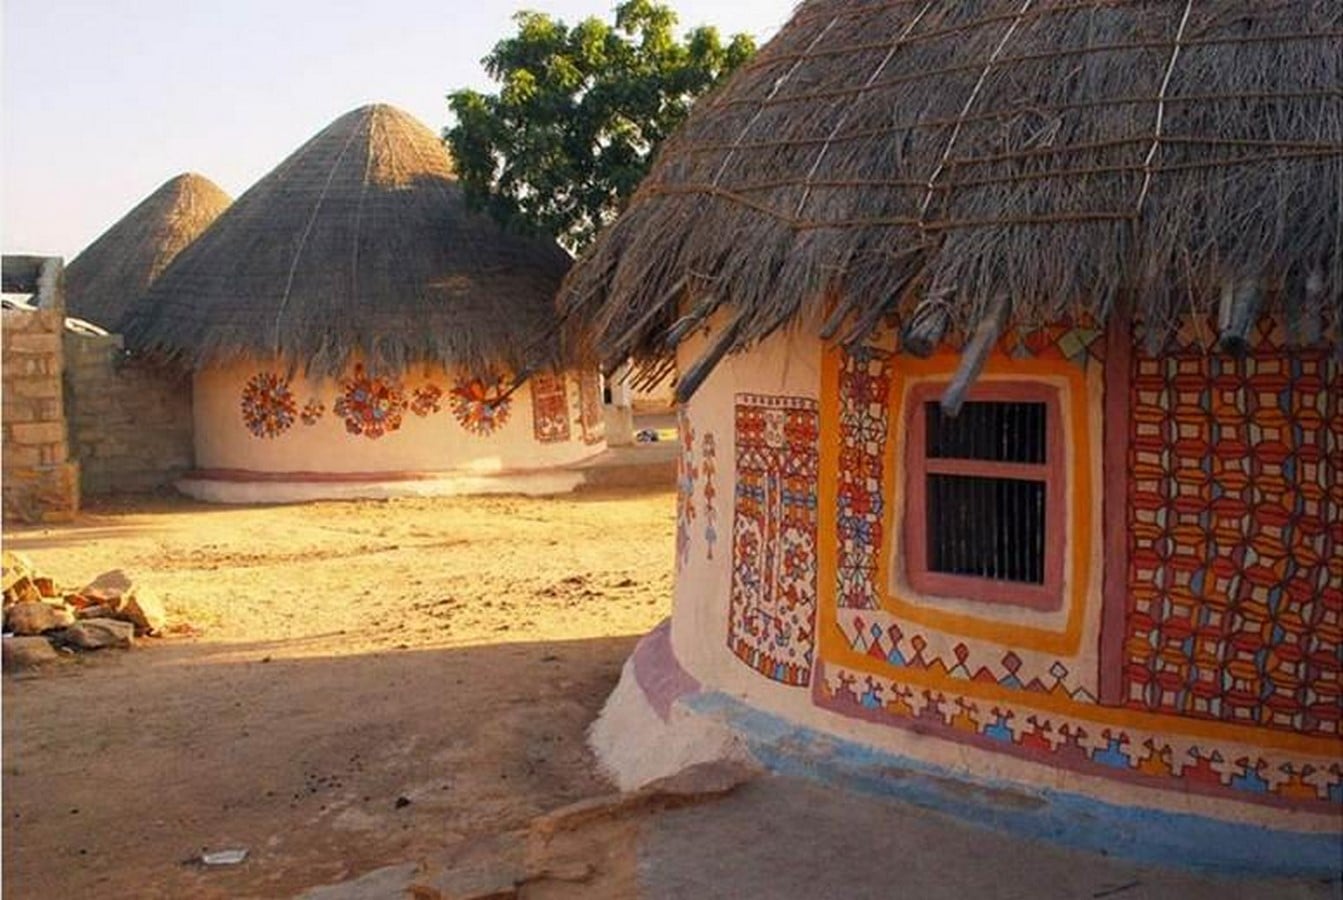
An excellent example of such vernacular intelligence is provided by Bhunga housing in the Kutch region. This traditional architecture relies on local materials including mud, lime, cow dung, bamboo, timber, and thatch. Circular plans allow distributing the force of side wind pressure, while earthen walls serve as thermal insulation. Following the 2001 Gujarat earthquake, the resilience of Bhungas compared to most ordinary contemporary structures became an important observation point for vernacular design.
Earth construction also carries social and economic value. IIt is local, affordable, and labor-intensive in ways that invite community participation rather than industrial dependence. Participatory methods such as adobe, cob, rammed earth, wattle and daub, lime plaster, and compressed earth blocks illustrate how architectural form arises from soil, climate, skill, and collective wisdom.
Auroville Earth Institute has done its part in popularizing this collective knowledge and bringing it into modern-day practice through research, education, and innovations such as Compressed Stabilized Earth Blocks. In the case of Auroville-Pondicherry, these blocks were proven to be far less energy- and carbon-intensive than country-fired bricks. This challenges the perception that mud is weak, temporary, or backward. With testing, detailing, and technical refinement, earth can become a serious contemporary material.
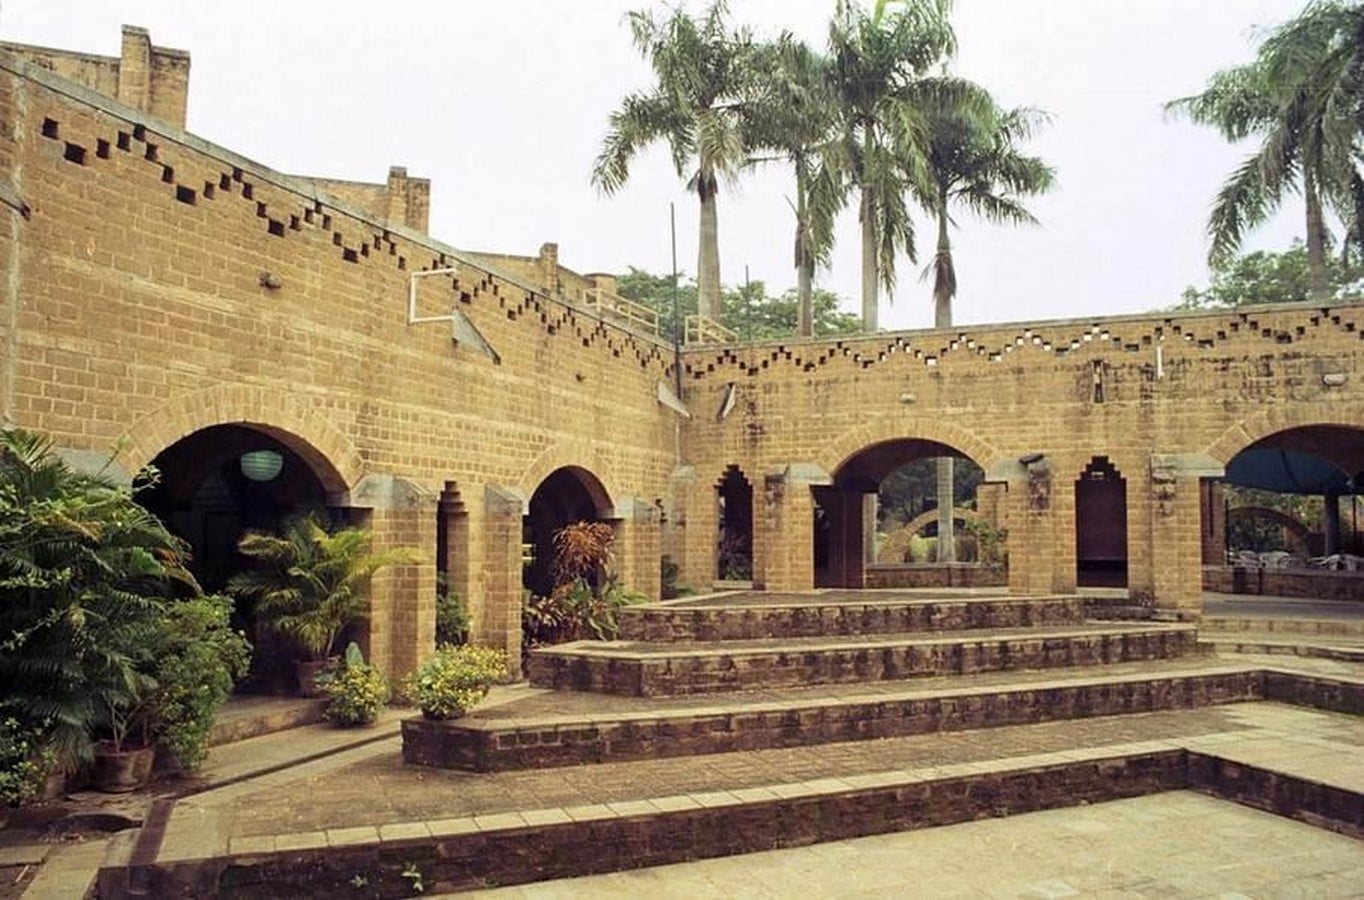
In the Indian context, the notion of printing structures from earth need not necessarily appear alien or futuristic. If used wisely, digital fabrication could expand the potential of mud construction by enabling greater precision, reduced waste, form experimentation, and the use of time-honoured techniques for climatic sustainability. The only important thing is that technology must augment traditional knowledge, not replace it.
A New Vernacular, not a Nostalgic One
The relationship between 3D printing and earth and mud architecture in India is shaped by a common understanding of locality in both. Mud architecture makes use of local materials, including soil, and considers climatic conditions, construction, and maintenance. In contrast, modern 3D printing brings digital modelling, robotic accuracy, and material efficiency. All these things come together to form a new type of vernacular architecture that doesn’t look back but moves forward with the same approach.
In other words, the new vernacular will let architects design with local soil and parametric systems that allow adjusting wall thickness, cavities, insulation, ventilation, and the building’s structure. Additive manufacturing will help us use fewer materials during construction, build faster, and create complex geometries that are impossible to realize with traditional techniques.
But for it to succeed, more than just machines are needed. Soil testing, soil stabilization, plinth protection, monsoon detailing, roof overhangs, drainage, surfacing, and maintenance continue to be necessary. Earthen technologies also face barriers such as building regulations, certification requirements, insurance, logistics, a lack of training, and negative perceptions of the material. This becomes highly relevant in the context of India, where concrete is seen as durable and aspirational, while earth is seen as temporary or poor.
Where Craft Meets Code
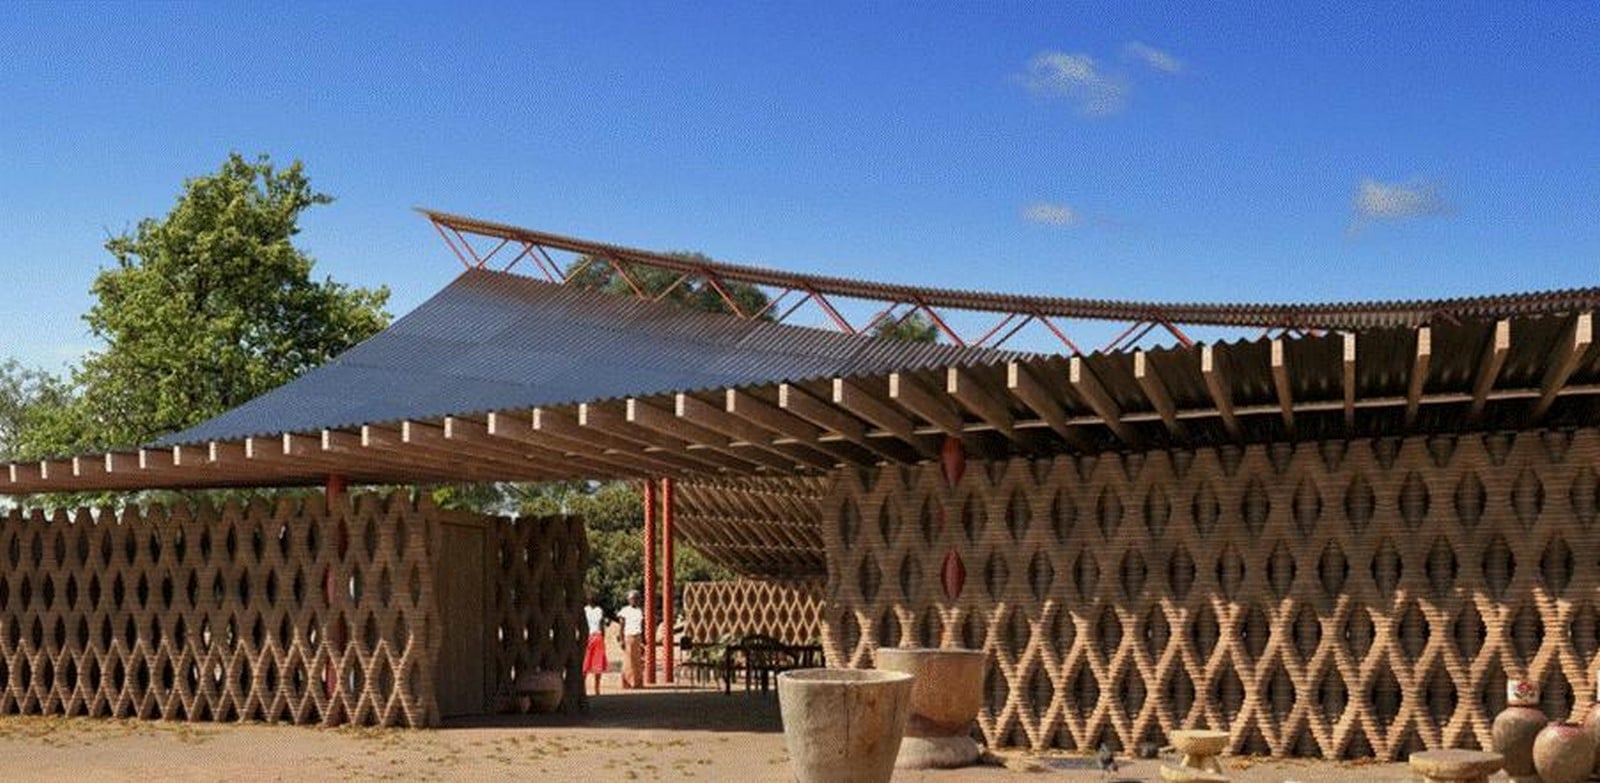
The most relevant future of 3D-printed earth in India is hence hybrid. The robots should never take the place of masons, craft makers, and indigenous knowledge. Architects, engineers, materials scientists, digital fabrication specialists, and traditional builders should come together. While the printer will create the wall, local knowledge will determine how well it holds up against heat, rain, settling, repair, and usage.
If 3D-Printed Earth is to succeed, it must remain true to its environment. If it uses imported machinery, materials, and mixtures based solely on cement, it could very well end up being just an expensive demonstration of new technology. But if it uses locally available soil, agricultural waste products, lime, low-carbon binders, and local skills and design, then it will be regenerative.
The appeal of 3D-printed earth isn’t that it makes the future look machine-made. It’s that it lets architecture become conscious again of its materials, its climate, and its place.Whether it is WASP’s Shamballa and TECLA in Italy or the Indian tradition of mud, lime, and compressed earth, the lesson is simple: architecture doesn’t have to use new materials. Sometimes older materials need to be understood with newer intelligence. Earth has always been architecture’s first material; through 3D printing, it may become one of its most forward-looking.
References:
- UNEP’s Global Status Report for Buildings and Construction – https://www.unep.org/topics/energy/buildings
- 3D printing in construction: sustainable technology for building industry – https://link.springer.com/article/10.1007/s40964-025-01314-y
- WASP Shamballa – https://www.3dwasp.com/en/shamballa/
- TECLA by WASP and Mario Cucinella Architects – https://www.mcarchitects.it/en/projects/tecla-technology-and-clay
- Circular by Tradition: India’s Vernacular Building Practices for a Warming World- https://www.archdaily.com/1036311/circular-by-tradition-indias-vernacular-building-practices-for-a-warming-world
- Bhunga Houses of Kutch – http://enrouteindianhistory.com/seismic-resilience-in-vernacular-architecture-bhunga-houses-of-kutch/
- Auroville Earth System – http://dev.earth-auroville.com/auroville-case-study/