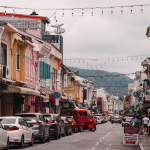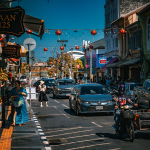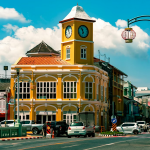
Phuket is often recognised through postcards of beaches, resorts and nightlife, yet the city reveals another identity through its streets, shop-houses and evolving urban fabric. Beyond tourism, Phuket reflects layers of migration, trade, religion and climate adaptation that continue shaping its architecture today. Walking through the older parts of the city reveals narrow streets, shrines hidden between cafés and homes designed around ventilation and shade. The architecture of Phuket exists between preservation and modernisation, where historical identity continuously negotiates with global tourism, commercial development and changing urban lifestyles.
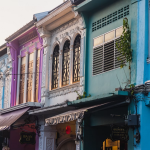
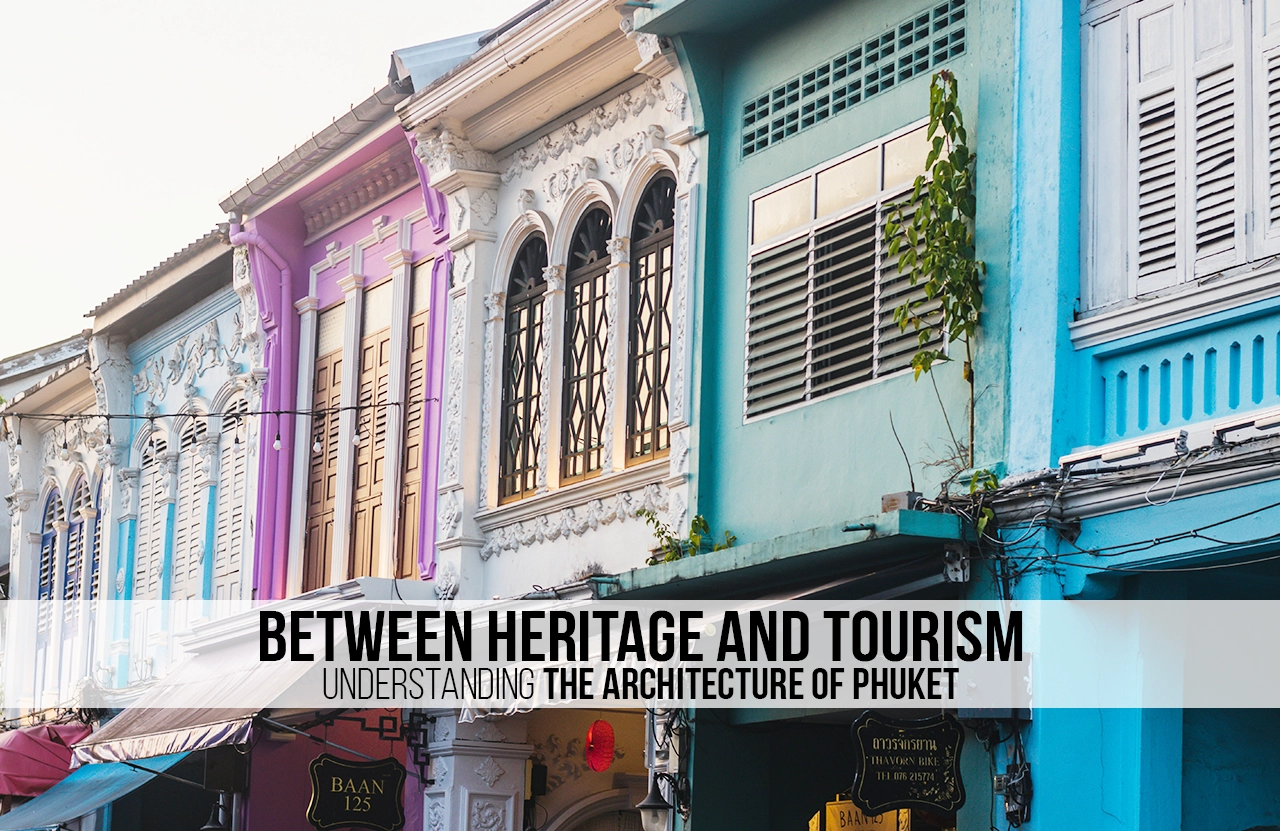
The most striking feature of Phuket Old Town is its Sino-Portuguese architecture. This style reflects a fusion of Chinese and European design, adapted to suit the island’s climate and way of life. These buildings are typically long and narrow, with a shopfront facing the street and living quarters behind. Many include an open courtyard in the centre, allowing for airflow and natural light, which is especially important in Phuket’s tropical heat. The facades are often the most striking element. Brightly painted walls, decorative tiles, and intricate plasterwork give each building its own character. Arched windows and doorways hint at European influence, while the overall layout and interior spaces reflect Chinese traditions. This blend is what defines much of Phuket’s architecture today, making it instantly recognisable and unlike anywhere else in Thailand.
Trade Routes and the Origins of Phuket’s Urban Identity
The architecture of Phuket cannot be separated from its history as a trading port. During the nineteenth century, tin mining transformed the island into an important economic centre connected to Chinese, Malay and European trade networks.
These exchanges influenced the formation of Phuket Old Town, where rows of Sino-Portuguese shop-houses still define many streets today. Decorative façades, narrow frontages and internal courtyards reflect a blend of Chinese spatial planning and European colonial influence.
The urban fabric developed around commerce and movement. Ground floors operated as shops while upper levels functioned as residences, creating mixed-use streets that remained active throughout the day.
Unlike isolated monuments, the architecture of Phuket emerged through everyday economic life. Streets became extensions of domestic and commercial activity, shaping an urban environment deeply connected to trade and migration.
Climate as a Design Force
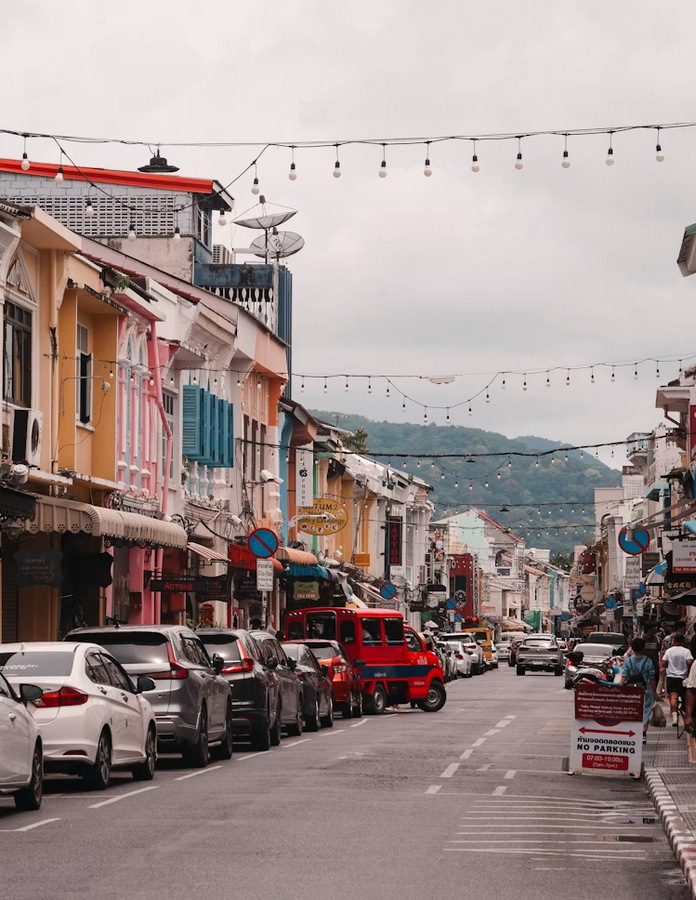
Phuket’s tropical climate has significantly shaped its architectural character. Heat, humidity and seasonal rainfall influenced how buildings were positioned, ventilated and constructed.
Traditional buildings across Phuket demonstrate passive responses to environmental conditions. Deep verandahs provide shade from intense sunlight. Internal courtyards improve airflow and natural ventilation. Covered walkways protect pedestrians from both rain and heat.
The famous “five-foot ways” seen along shop-house streets create shaded public movement corridors while simultaneously supporting social interaction and commercial activity.
Unlike many contemporary structures dependent on mechanical cooling, older buildings in Phuket reveal an understanding of climate-responsive architecture rooted in practicality.
These spatial decisions reflect how environmental adaptation shaped urban life before the arrival of large-scale air-conditioned development.
Phuket Old Town and the Rhythm of Everyday Life
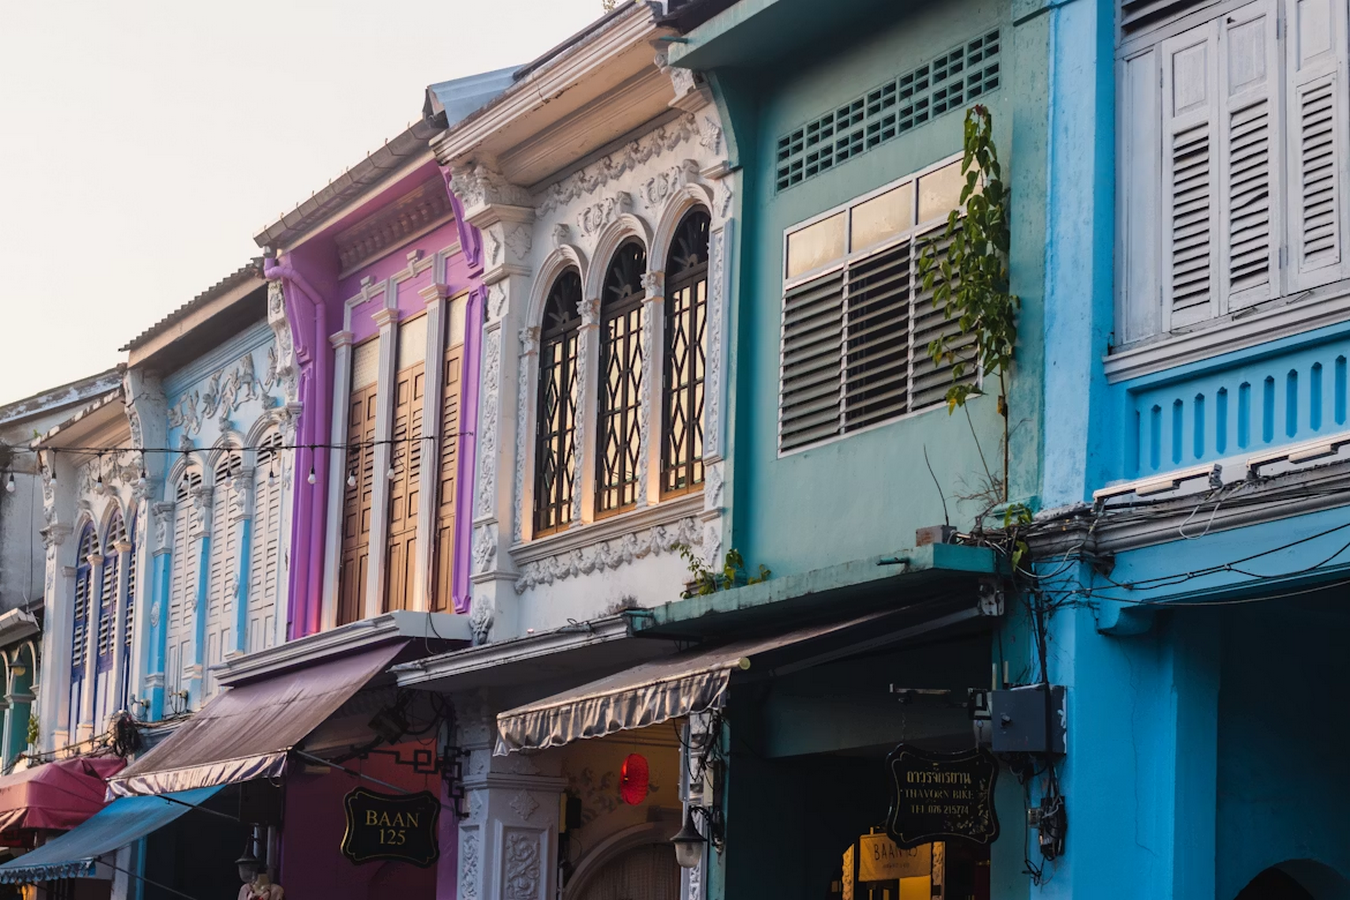
The older districts of Phuket reveal a slower urban rhythm compared to the island’s tourism-focused coastal zones. Morning markets spill onto pavements, cafés occupy restored heritage buildings and religious shrines coexist beside commercial activity.
The architecture here feels closely tied to everyday routines. Balconies overlook narrow streets. Timber shutters remain partially open throughout the day. Small courtyards introduce moments of light and pause within dense urban blocks.
Rather than functioning as frozen heritage zones, these spaces continue adapting to contemporary life.
Many restored shop-houses now accommodate galleries, cafés and boutique hotels. While tourism contributes to preservation efforts, it also changes how these spaces are experienced.
The challenge for Phuket lies in balancing economic growth with authenticity, ensuring that restoration does not transform lived neighbourhoods into staged environments disconnected from local culture.
Tourism and the Transformation of Coastal Architecture
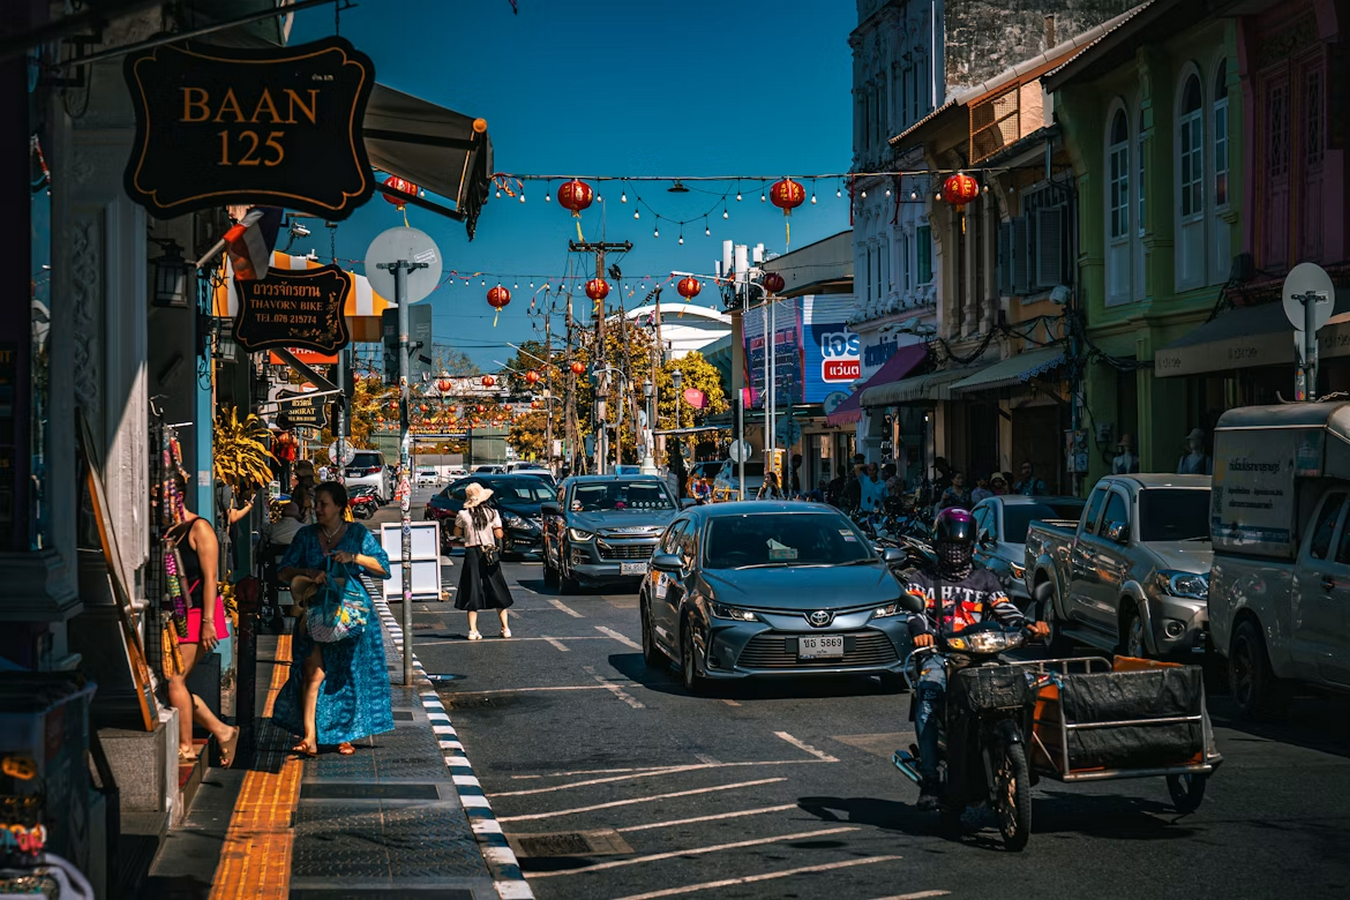
Tourism has dramatically reshaped the architectural landscape of Phuket over recent decades. Coastal regions once characterised by fishing communities and modest settlements now contain resorts, entertainment districts and luxury developments.
This transformation reflects changing economic priorities and global demand for leisure destinations. International hospitality architecture introduced new spatial typologies, including beachfront villas, large hotel complexes and commercial entertainment zones.
In many areas, architecture became strongly influenced by marketable tropical aesthetics. Open lobbies, infinity pools and stylised interpretations of traditional Thai forms began dominating resort design.
However, this rapid expansion also created urban pressures. Increased construction, environmental strain and rising land values continue affecting local communities and natural landscapes.
The architecture of Phuket therefore reveals both opportunity and tension — between economic growth and ecological responsibility, between global tourism and local identity.
External Cultural Influences in the Urban Fabric
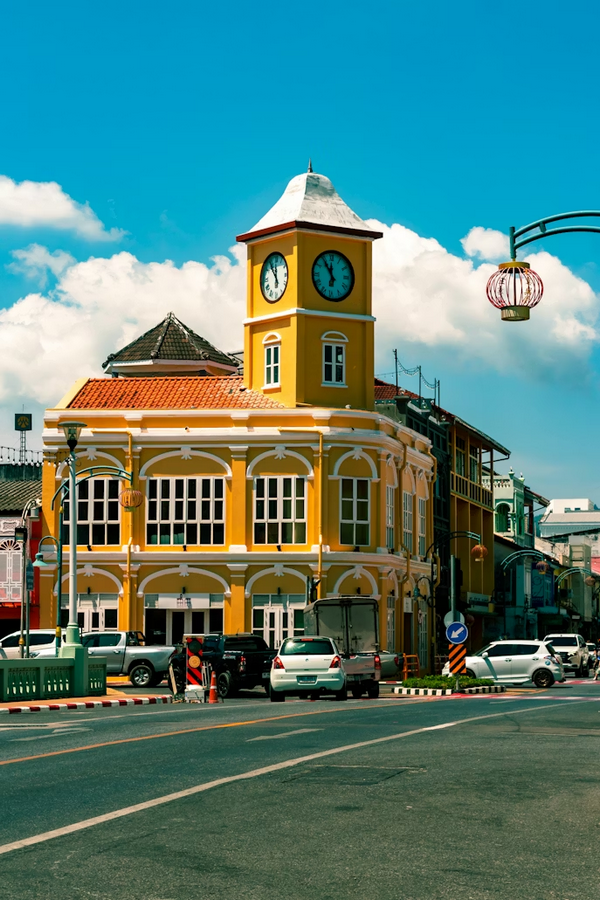
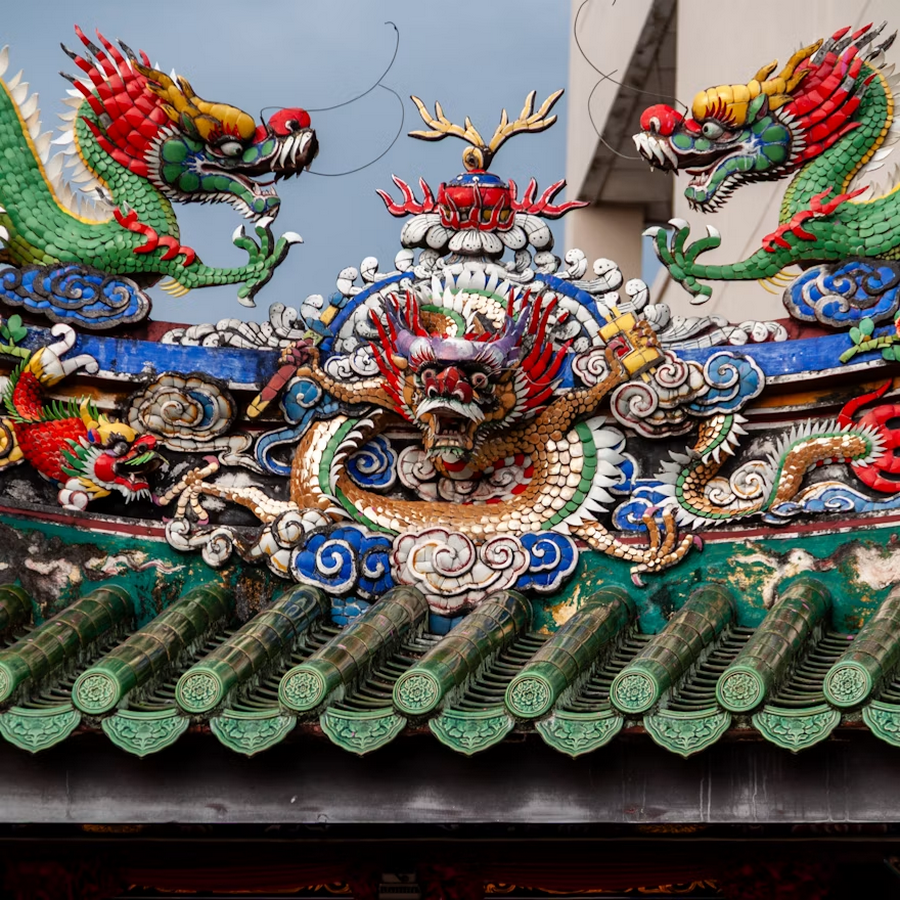
Beyond the structure of the buildings, Chinese heritage can be seen in the finer details. Many design choices are influenced by feng shui, the traditional practice of arranging spaces to create harmony and balance. This can affect everything from the orientation of a building to the placement of doors and courtyards.
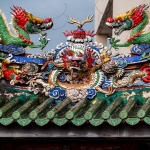
Decorative elements also carry meaning. Red, a colour associated with luck and prosperity, is often used in doors and signage. Floral patterns and symbolic motifs appear in tiles and carvings, reflecting cultural beliefs and values passed down through generations. Inside some buildings, you may find small shrines or altars, showing how closely daily life and spiritual practice were connected. These details are easy to overlook, but they offer insight into how Chinese heritage in Phuket continues to shape the island’s identity.
Modernisation and the Changing Urban Skyline
Like many rapidly developing cities, Phuket continues negotiating between heritage conservation and modern urban expansion. New apartment complexes, shopping centres and commercial developments increasingly shape the island’s skyline.
Modernisation has improved infrastructure and expanded economic opportunity, yet it has also introduced concerns regarding density, traffic and environmental sustainability.
In some areas, generic contemporary construction risks weakening the island’s architectural distinctiveness. Glass façades and repetitive developments often disconnect from local climate responses and cultural context.
At the same time, younger architects and designers within Phuket have begun exploring more context-sensitive approaches. Some contemporary projects reinterpret traditional spatial elements such as courtyards, shaded transitions and local materials within modern programmes.
This evolving dialogue between old and new continues shaping the future architectural identity of Phuket.
Architecture Beyond Postcards
Popular representations of Phuket frequently focus on beaches and tourism imagery, yet the city’s architecture reveals far more complex social and historical narratives.
Its streets reflect migration patterns, trade histories, environmental adaptation and changing economic realities. The coexistence of heritage shop-houses, religious structures, informal street activity and modern resorts demonstrates how multiple identities overlap within the same urban environment.
Architecture in Phuket is therefore not defined by a single style. It is shaped through negotiation between preservation and development, local memory and global influence.
Understanding the city requires looking beyond resort imagery towards the quieter details embedded within streets, courtyards, markets and neighbourhood life.
The architecture of Phuket reflects a city constantly balancing continuity and change. Historical trade networks, tropical climate conditions, multicultural influences and tourism-driven development have all contributed to shaping its urban identity.
From shaded Sino-Portuguese streets to rapidly expanding coastal developments, Phuket demonstrates how architecture evolves alongside economic and social transformation.
Yet some of the city’s strongest architectural qualities remain rooted in ordinary experiences — walking beneath covered pathways during rain, observing activity from narrow balconies or moving through streets where commerce, religion and domestic life overlap naturally.
Perhaps the true identity of Phuket lies not in its tourist image alone, but in the layered urban memories carried quietly within its everyday spaces.