I recently reviewed three pergola quotes for a Sydney coastal project. One builder specified composite beams, which are non-structural, another ignored the site’s Bushfire Attack Level, or BAL, and the third provided a full wind region analysis with connection schedules.
Only one of those schemes looked ready for its first summer storm.
In Australia, the gap between a pergola that reads well in a render and one that performs for decades comes down to climate-responsive design and a builder who knows the standards.
Architects, designers, and homeowners all face the same test: choose a structure that suits the site, the house, and the maintenance reality.
The key decisions are material choice, shade control, structural detailing, corrosion and bushfire response, and the quality of the builder’s documentation.
Key Takeaways
These points will shape the brief, the detailing, and the builder shortlist.
- Design to climate first. Sun path, wind region, and BAL should guide materials and detailing before quotes are compared.
- Class 1 hardwoods last. Spotted gum and ironbark are rated for more than 40 years of above-ground service life under AS 5604 when detailed well.
- Aluminium suits crisp profiles. 6063 extrusions offer low maintenance and clean lines when powder-coated for the right AS 4312 corrosivity zone.
- Composites are not structural. Products such as ModWood suit decking and screens, not beams or posts.
- Cyclonic regions change the engineering. In Region C, the basic design gust is about 69 m/s, so fixings, hold-downs, and footings matter as much as beam size.
- Treat builder selection as procurement. Check licence and insurance, test detail literacy against the standards, and assess quality assurance before awarding the job.
What Defines Contemporary Pergola Design?
Contemporary pergolas work best when structure, shade, and program read as one idea.
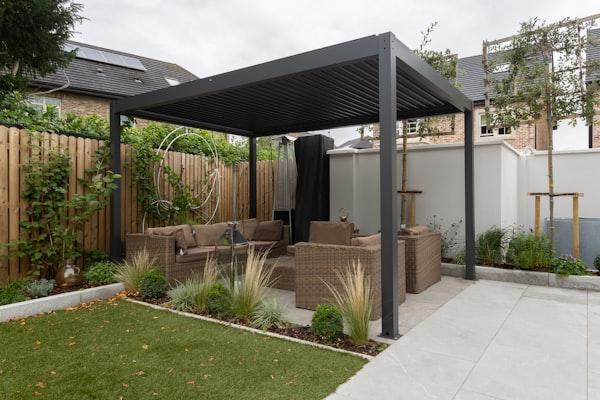
The visual language is slim profiles, clear spans, expressed connections, concealed fixings, and integrated lighting or drainage. Structural clarity might mean one material throughout or a deliberate hybrid, such as timber beams on galvanised steel posts.
Light control sits on a spectrum, from open slats and adjustable louvres to filtered vines and translucent roofing. The Australian Government’s YourHome guide supports external shading tuned to facade orientation, but the concept must still align early with wind, corrosion, and BAL constraints to avoid redesign during documentation.
The Role of Pergolas in Residential Outdoor Living
Pergolas make outdoor rooms usable by shaping sun, breeze, privacy, and view.
Program matters. A kitchen-to-dining terrace, a pool edge, and a northern courtyard each need different shade depth and ventilation. The Bureau of Meteorology advises sun protection when the UV Index is 3 or above, and Australian summers regularly exceed that threshold.
Research from Monash University also shows that shade reduces mean radiant temperature, which is the heat a body absorbs from surrounding surfaces and the sun. In Australian residential design, living areas usually face north to capture winter sun, while east and west facades need deeper or layered shading to control low-angle summer sun.
A Melbourne courtyard at 37.8 degrees south might use 70 to 90 mm timber slats set at 30 to 45 degrees, while a Brisbane terrace near the bay may need adjustable louvres, 316 stainless fixings, and more robust storm detailing.
Structure and Materials: Timber, Steel, Aluminium, Composite
Material choice should follow span, loads, corrosion risk, and maintenance cycle, not looks alone.
 Timber: Class 1 hardwoods such as spotted gum and ironbark are rated for more than 40 years of above-ground service life under AS 5604. Detail them with drip edges, end-grain sealing, and stand-off connectors so water drains away instead of sitting in the section.
Steel: Hot-dip galvanising to AS/NZS 4680 gives long life before first maintenance. In marine zones, a duplex system, which combines galvanising with powder coat or paint, adds another layer of protection.
Aluminium: Alloy 6063 is common in architectural extrusions because it produces crisp profiles with low maintenance. Match the powder-coat system to the site’s AS 4312 corrosivity category and set cleaning intervals for homes near surf.
Composite: Products such as ModWood can work well for decking, screens, and battens. They are not load-bearing products, so they should never be used for primary beams or posts.
Across all systems, specify 316 stainless fasteners in marine zones, separate dissimilar metals, and resolve gutters, downpipes, flashings, and abutments on the drawings, not on site.
Climate-Responsive Design for Australian Conditions
Australian pergolas last longer when shade, wind, bushfire, and corrosion are designed together.
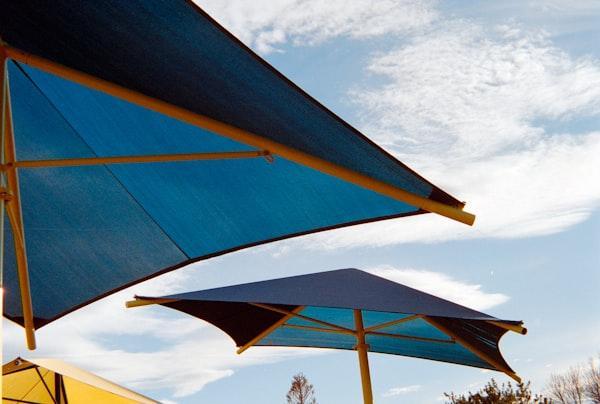 Sun and Shade: High UV and hot summer sun make external shading the first line of defence. YourHome’s rule of thumb of about 45 percent eave width is a useful start, but final depth should respond to orientation, glazing, and how the space will be used.
Where external shading cannot do enough, specify low solar heat gain coefficient glazing, with a target SHGC of 0.20 or below, for adjacent windows.
Wind Actions: AS/NZS 1170.2 divides Australia into wind regions. Region C carries a basic design gust of about 69 m/s, and terrain, shielding, and topography can push loads much higher than a generic quote assumes. A capable builder should show the load path, meaning how forces travel from roof to footings, plus the hold-down strategy.
Bushfire: Sites in bushfire-prone areas need assessment under AS 3959, which assigns a Bushfire Attack Level. Higher ratings, especially BAL-40 and Flame Zone, push the design toward non-combustible materials and ember-resistant detailing.
Coastal Corrosion: The site’s AS 4312 category, from C1 to CX, affects coating choice, fastener grade, and cleaning frequency. In C4 to CX zones, step up to duplex coatings and 316 fasteners, and avoid crevices that trap salt.
For Australian homeowners and designers working through these climate variables for the first time, the documentation burden alone can be enough to stall a project before it starts.
If wind region, BAL, drainage, coastal exposure, footing constraints, council pathway, service locations, budget range, and house connection details still need to be clarified for your site, Outside Concepts can help at this early stage to find an experienced pergola builder and set the project up with practical site assessment and early design direction for pergola projects across Australia.
Integrating the Pergola with the Architectural Language
The strongest pergolas look inevitable because their geometry and detailing extend the house.
Align posts with structural bays or panel grids. Continue eaves, soffits, reveal depths, and shadow gaps where possible, and coordinate lighting, power, drainage, and weather-rated fittings early so services disappear into the architecture.
Broader discussions of residential outdoor architecture and material detailing cover the same principle across different climates and building typologies, where the most refined outdoor structures read as deliberate extensions of the house rather than additions bolted on after the fact. Good pergolas also frame views, control glare at dining height, and balance hard and soft surfaces for better acoustics.
Sustainability and Durability by Design
Long service life is the most reliable sustainability strategy for an outdoor structure.
Choose timber with FSC or PEFC certification, confirm durability class, and ask for Environmental Product Declarations when suppliers offer them. Match fasteners and connectors to the primary material to avoid galvanic corrosion, and issue a simple maintenance schedule at handover so owners know when to wash down, recoat, or inspect exposed fixings.
How to Evaluate and Commission a Pergola Designer
The right builder can explain the design logic, the compliance path, and the build sequence without hand-waving.
Step 1, Define Context: Record orientation, shade goals, wind region, BAL, corrosion zone, drainage, nearby services, budget, and timeline.
Step 2, Prepare a Brief: Include site photos, dimensions, target materials, applicable standards, durability goals, and handover requirements.
Step 3, Shortlist Carefully: Review at least three completed projects in a similar climate. Ask for licence and insurance evidence before you ask for a price.
Step 4, Test the Proposal: Look for a sun-path study, wind and BAL notes, a corrosion strategy, and a connection schedule for post bases, fixings, and footings.
Step 5, Check References: Call two referees and ask about program control, defects, communication, and variation handling. If possible, visit a live site to inspect workmanship and site management.
Step 6, Contract Clearly: Use fixed-scope drawings, an inclusions schedule, allowances for coatings and drainage tie-ins, a defects liability period, and a realistic program with weather contingencies.
Step 7, Manage Quality: Set hold points for footings, steelwork, waterproof interfaces, and final completion. Close out the job with warranties, coating information, and a maintenance guide.
For projects where the brief is still rough, getting a site assessment from a builder with Australian residential experience before locking in concept drawings usually saves significant rework later. A short site visit can flag wind region, drainage, council pathway, and house connection issues that would otherwise emerge mid-construction.
Common Mistakes to Avoid
Most pergola failures start with ignored site data, weak detailing, or casual builder selection.
- Using non-structural composites for beams or posts
- Undersized footings or missing hold-downs in cyclonic regions
- Powder-coating steel without proper galvanising or pre-treatment
- Letting dissimilar metals touch without separation
- Leaving BAL assessment until late in approvals
- Ignoring drainage and waterproof transitions where the pergola meets the house
Start with climate and compliance, detail the structure honestly, and choose the builder who can explain every connection. That is how a pergola looks refined on day one and performs for decades.
Frequently Asked Questions
These answers cover the issues most clients raise before a pergola moves from concept to contract.
What Material Is Best for a Coastal Pergola?
Aluminium with a high-durability powder coat, or hot-dip galvanised steel with a duplex system, usually performs best near the coast. Pair either option with 316 stainless fasteners, and use Class 1 hardwood only when the detailing and maintenance plan are strong.
Do I Need Council Approval for a Pergola?
Approval depends on the state, the size of the structure, and where it sits on the site. In New South Wales, some small pergolas may qualify as exempt development if they meet strict criteria, but the work still has to be structurally sound and code-compliant.
Can I Use Composite Members for Beams or Posts?
No, not unless the product is explicitly certified for structural use, which is uncommon in the Australian market. Most wood-plastic composites, including common decking products such as ModWood, are intended for decking, slats, and screens only.
How Do Bushfire Ratings Affect My Pergola Choices?
A BAL assessment under AS 3959 determines what materials and details are allowed. BAL-29 allows specific bushfire-resisting timbers, while BAL-40 and Flame Zone usually require non-combustible systems and tighter ember-resistant detailing.