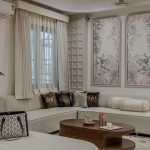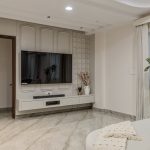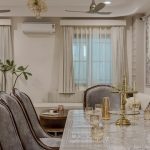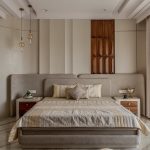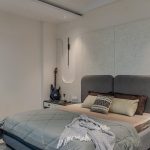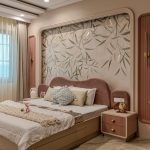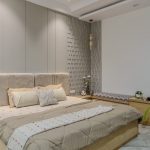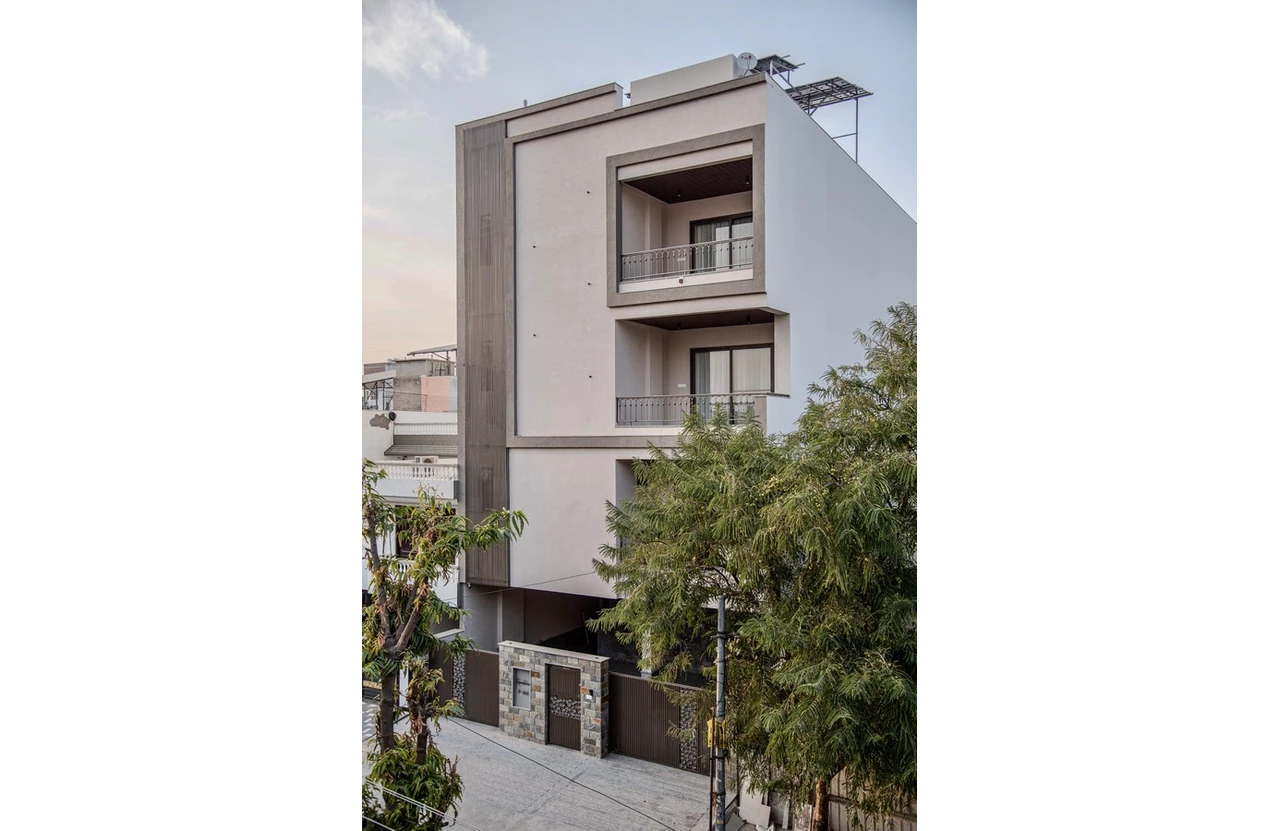
The brief for this residence was to create a luxury home rooted in minimalism where elegance is not expressed through ornamentation, but through space, light, and the thoughtful use of high-quality materials. The intent was to design an interior that feels calm, refined, and timeless, allowing luxury to be experienced quietly and effortlessly.
Project Name: Kanakshree
Studio Name: House of Interio
Location: Jaipur
Year Built: 2025
Duration of the Project: 6 months
Built Up Area: 5,650 sq. ft.
Photograph Courtesy: Aastha Chaturvedi : space yelow
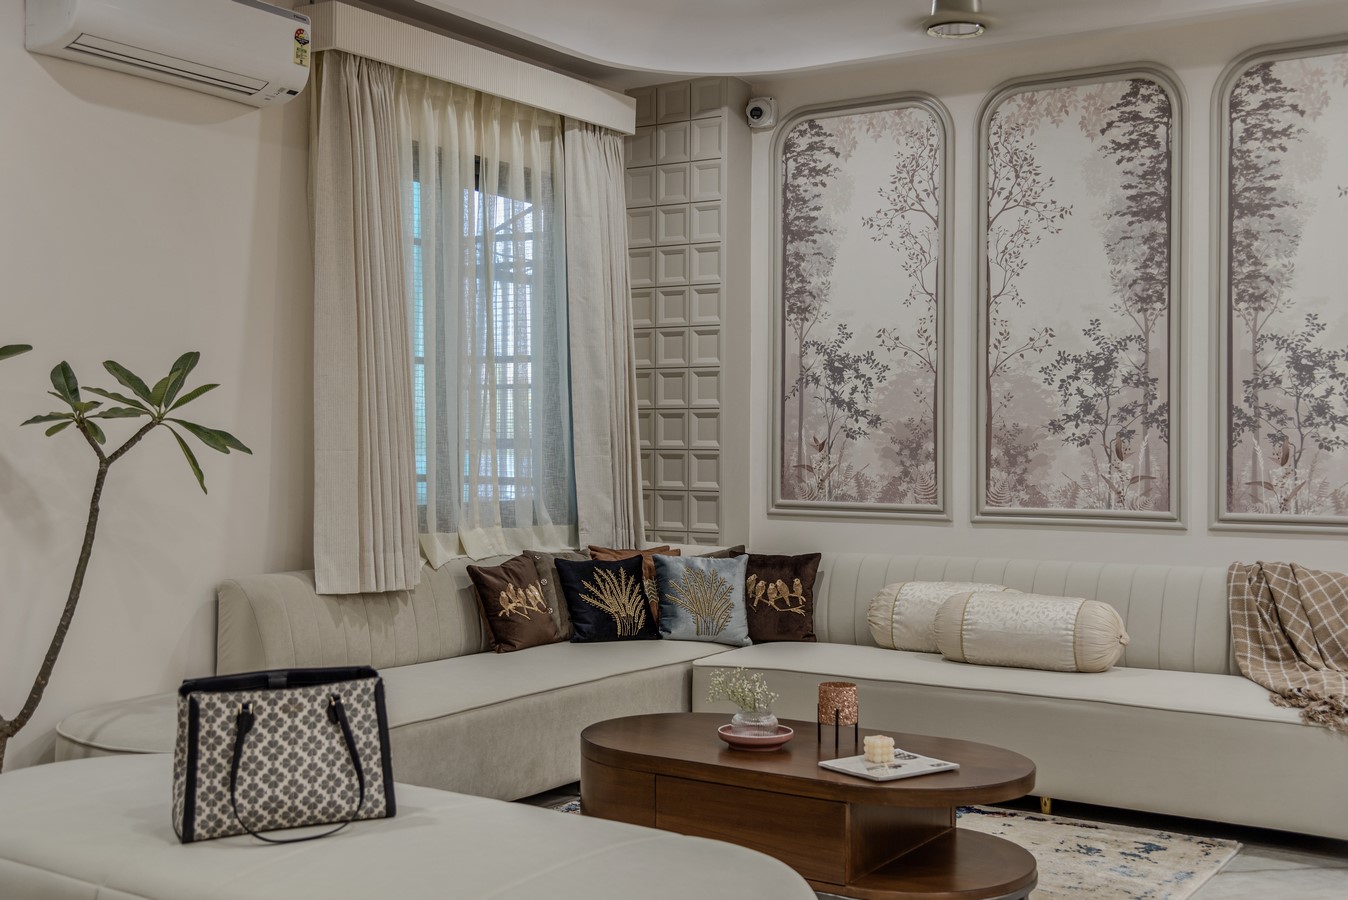
The design language can be best described as soft contemporary luxury minimalism. Clean lines are softened with subtle curves, while restraint in detailing allows materiality, proportion, and natural light to take centre stage. The home is designed to age gracefully, prioritising easy maintenance, long-lasting finishes, and a design approach that remains relevant over time.
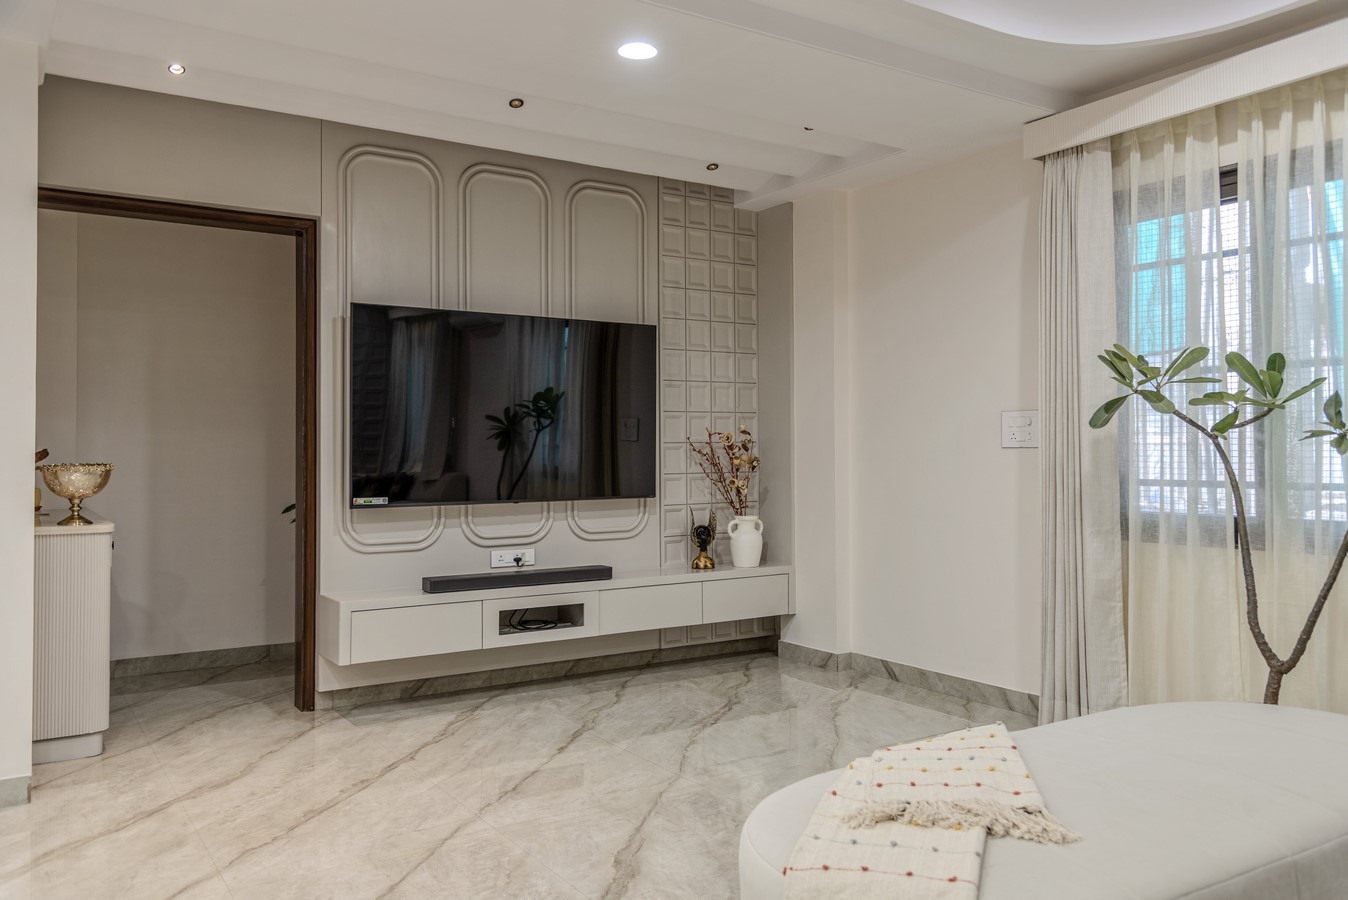
Spatial planning plays a key role in elevating the experience of the home. The configuration was developed to enhance openness, maximise natural light and ventilation, and support a clutter-free, serene environment. Seamless transitions between spaces reinforce a sense of flow and continuity, enhancing both functionality and visual calm.
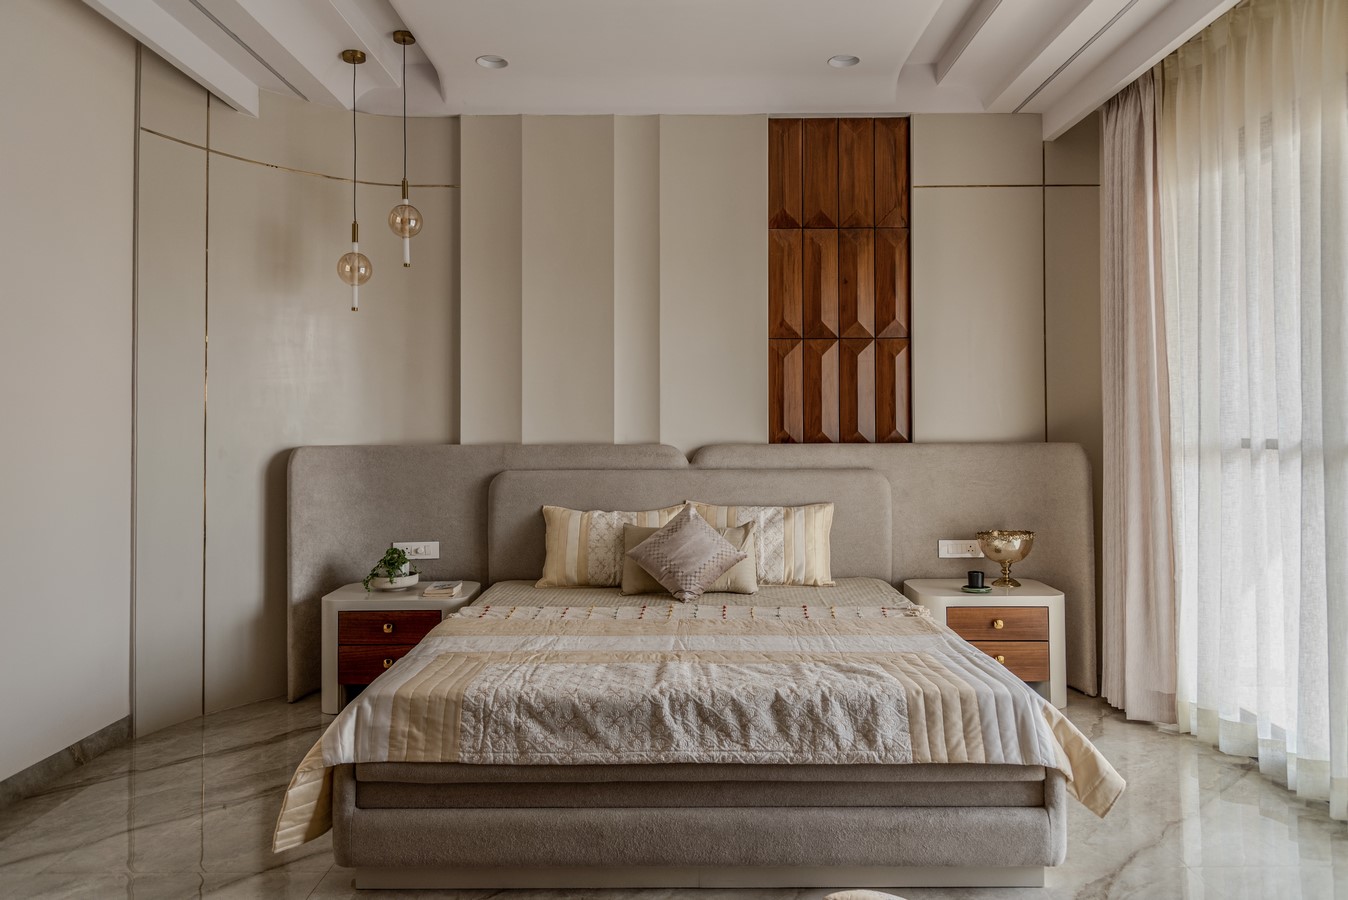
One of the early challenges was building the client’s trust in moving away from fragmented, “Pinterest-style” references towards a cohesive, concept-driven design. There was initial hesitation around materials such as duco-finished CNC panels, textured finishes, and the proposed colour palette. Through clear communication, detailed explanations, visual references, and material mock-ups, the client gradually embraced the design intent allowing the project to evolve into a refined and well-resolved interior.
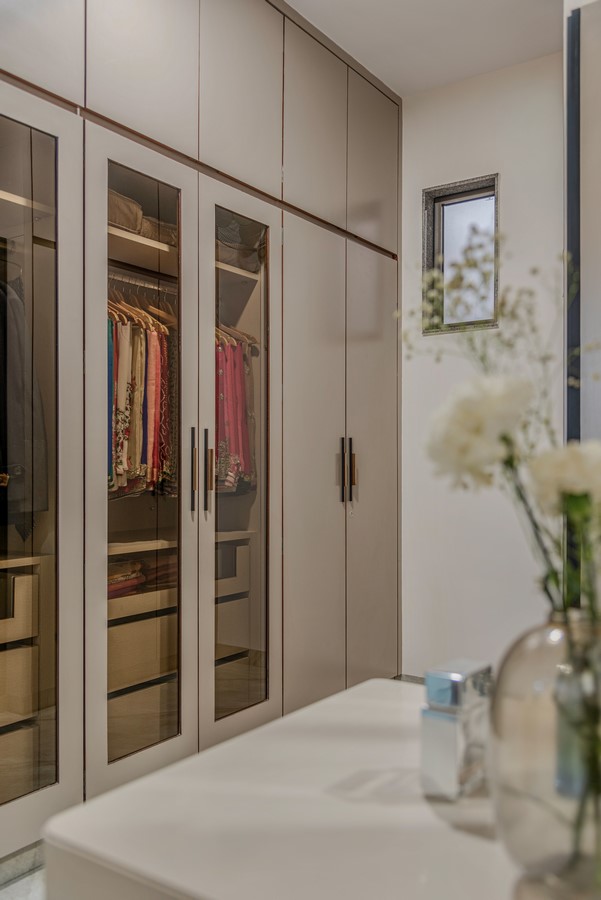
The material palette is rich yet restrained. Natural stone, wood veneers, textured fabrics, and matte metals form the foundation of the design. Solid wood and veneers bring warmth and durability, while 3D CNC-cut MDF elements finished in duco paint introduce sculptural softness. Brass is used sparingly as an accent, adding understated highlights without visual excess. Wallpapers and MDF beadings subtly articulate surfaces, creating depth while maintaining visual simplicity.
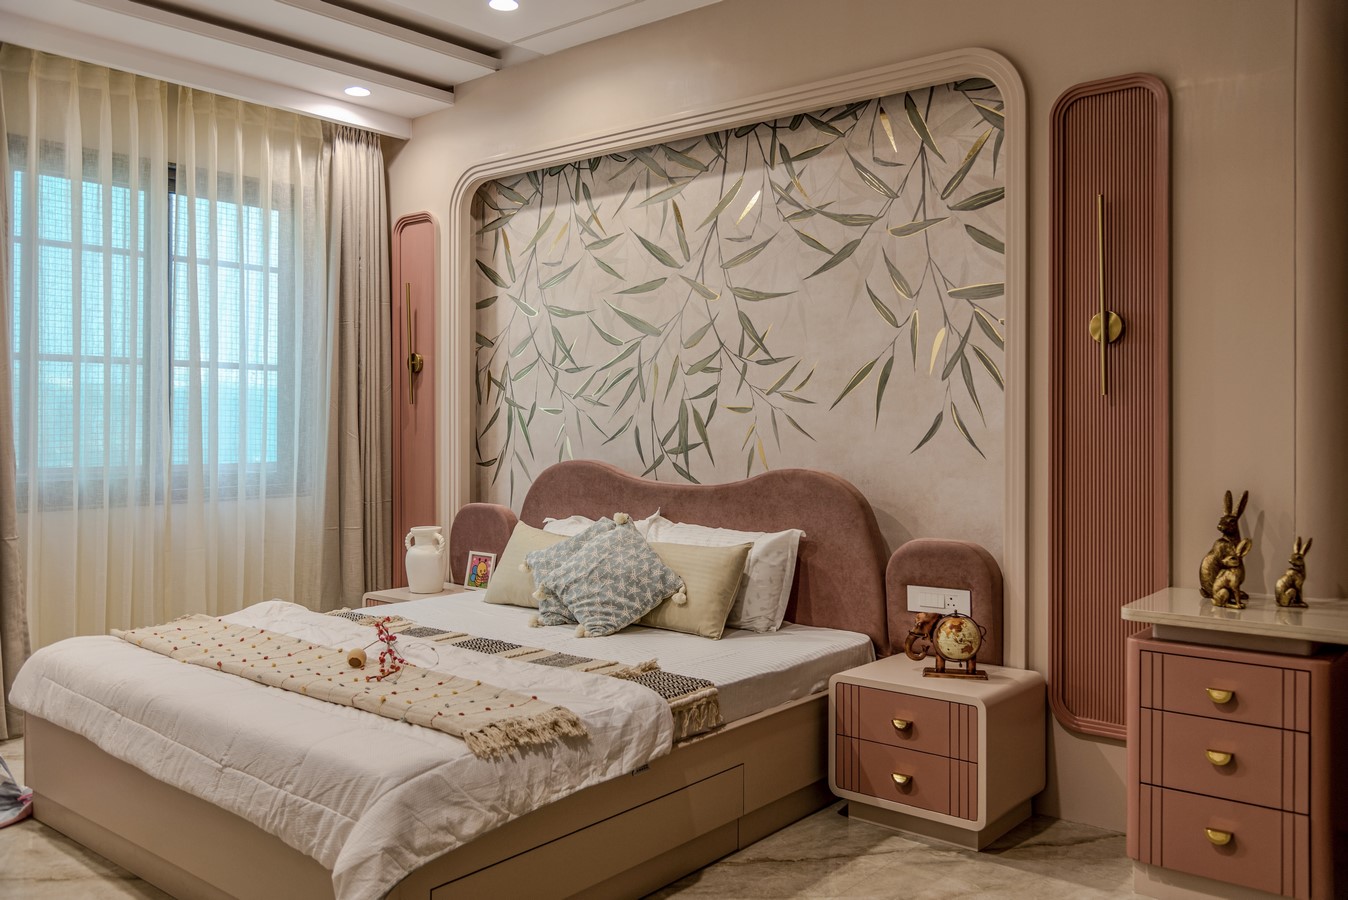
A palette of warm neutrals – off-whites, beige, greige, and muted stone tones runs consistently throughout the home. This continuity creates a unified visual language, enhancing spatial flow and reinforcing the calm, luxurious atmosphere.
A standout feature of the home is the curved CNC detailing that visually connects the dining area to the first floor. Its gentle curves guide the eye upward, creating a sense of movement and vertical continuity. Paired with a sculptural chandelier, it becomes a quiet yet powerful expression of luxury where form, light, and spatial flow come together seamlessly. https://www.yallabanana.com
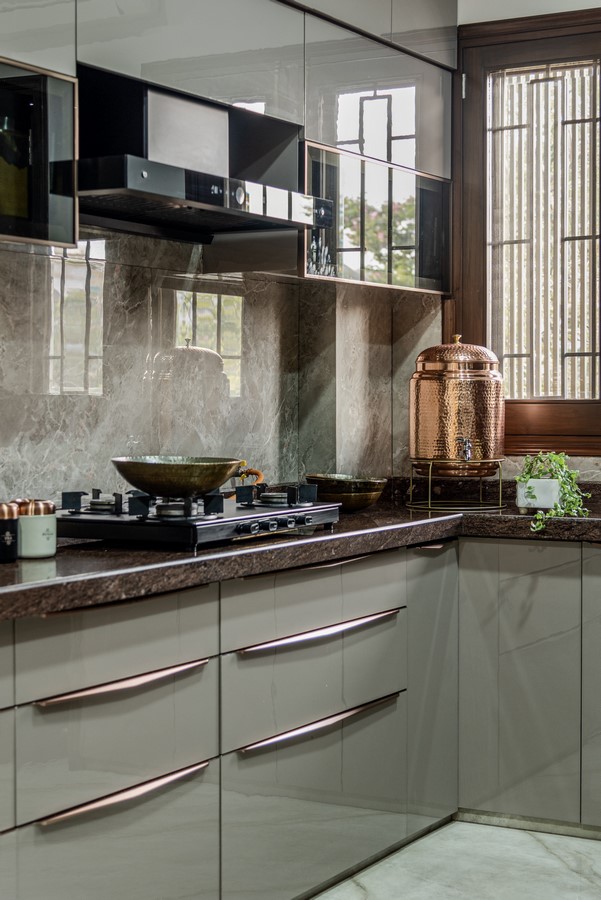
The project’s USP lies in its disciplined restraint. A consistent colour palette, selective use of curves, and a strong emphasis on spatial harmony result in an interior where minimalism feels warm, cohesive, and deeply luxurious. It is a home that speaks softly, yet leaves a lasting impression – an elegant balance of simplicity, craftsmanship, and timeless design.