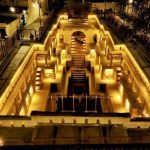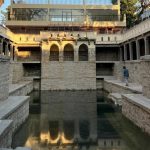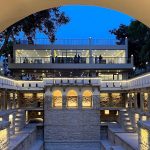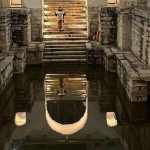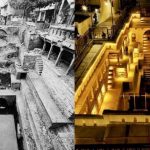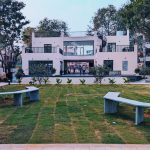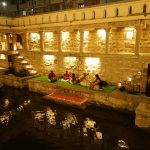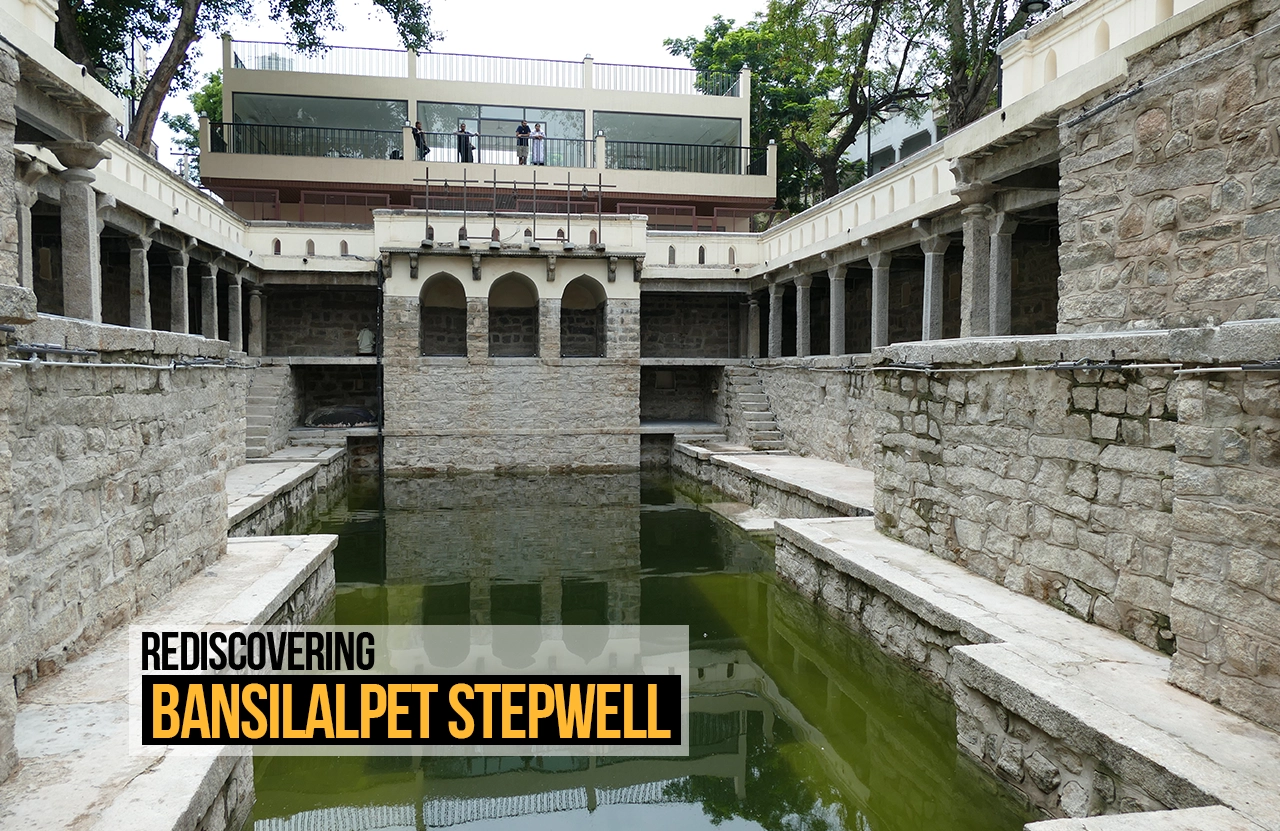
Stepwells, carvings on the earth’s surface not meant solely for fetching water, form entire buildings that sink several stories below the ground. The stepwells are trenches or rock-cut wells which are accessed by stairs. They serve as sources of water, a gathering space, and a temple all at once, yet instead of standing tall to pierce the skyline they descend beneath the surface. Being a sub-terranean structure it still remains connected to the sun and the sky crafting a unique spatial experience unlike any other. Today most of these structures lie largely abandoned, yearning for rediscovery amid urban shadows. The Bansilalpet stands as one such forgotten gem in the city of pearls, once quenching the thirst of hundreds in Secunderabad, now revived again from oblivion through The Rainwater Project, pioneered by Ar. Kalpana Ramesh, breathing new life into its ancient stone embrace. The restoration now aids in harvesting rainwater and preventing flooding; moreover the amphitheatre, a tourism plaza, an interpretation centre, and space for a café or two can become hubs for artists, making it a perfect example for urban placemaking. So, here is to stone and water without which we would not have the stepwells.
Origin – The need driving their design
In the lexicon of Indian Architecture from 7th to 19th century, Stepwells known as baolis, boaris, or vavs represent an inverted monumentality, where profundity lies not in vertical ascent but in deliberate descent. Born out of necessity, stepwells emerged as an architectural response to India’s semi-arid climates, where erratic monsoons demanded reliable groundwater access beyond buckets and ropes. Simple wells required climbing precarious ladders, stepwells solved this by carving accessible stairs which descended directly into the fluctuating water levels which doubled as terraced storages to capture and hold monsoon runoffs. Far beyond mere hydration facilities these sunken edifices sustained daily life by facilitating drinking water, communal bathing, laundry, rituals and festivities while nurturing social bonds through fostered gatherings and social interactions. Many of these wells had engraved images of gods and scriptures highlighting the ritualistic aspect of the edifices.
Emergence of Bansilalpet Stepwell
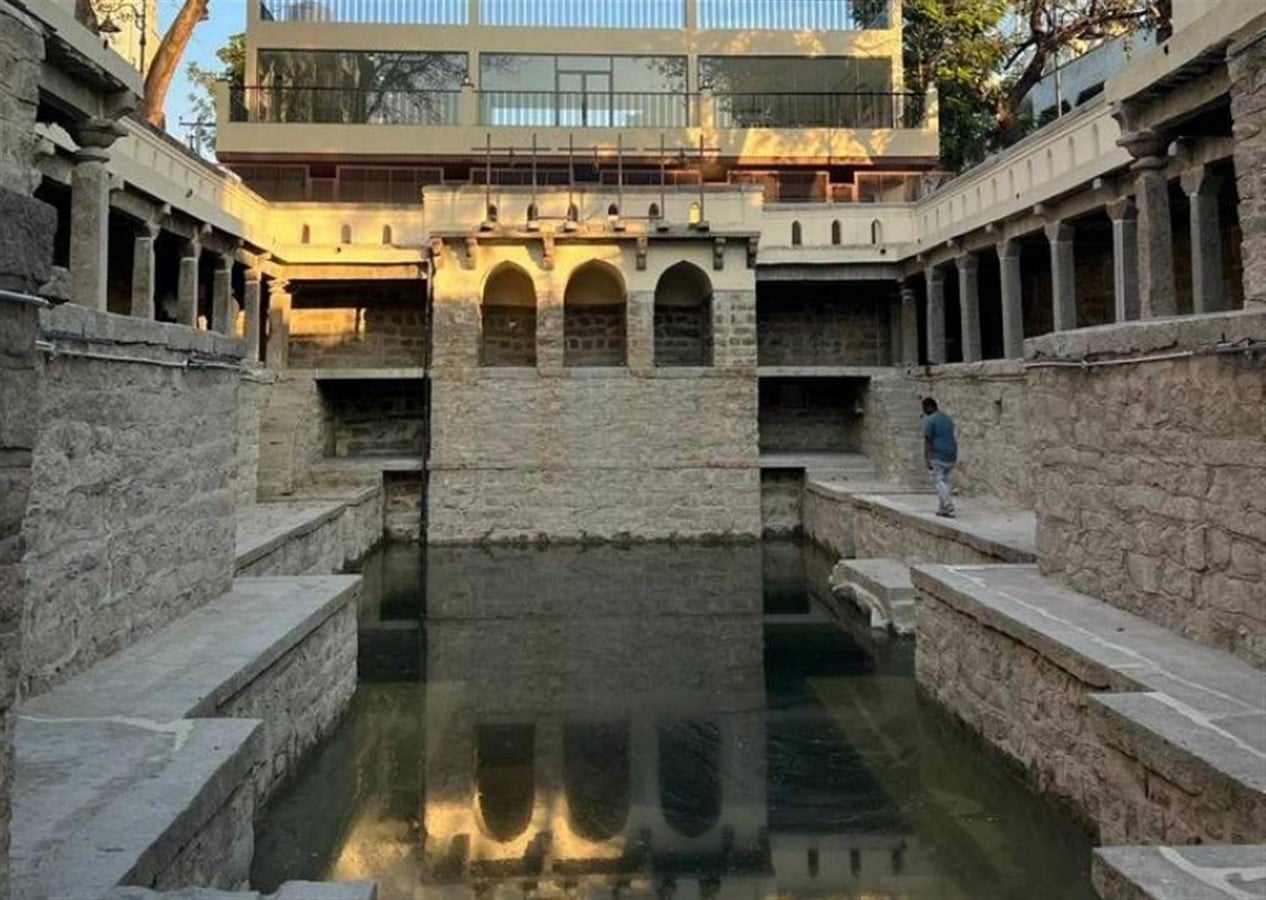
The Bansilalpet Stepwell in Secunderabad, Telangana is a 17th century sub-terranean structure likely built during Qutub Shahi or early Asaf Jahi era as Naganah Kunta. An archival map of Secunderabad from 1854 indicates that the well might have been a part of a garden enclave named Naganah’s Garden surrounded by tamarind-palmyra groves. Various anecdotal and written evidences suggest that the Kunda-Baavi at Bansilalpet was renovated atleast once during Asaf Jahi Period (1724 – 1948). It embodied pragmatic hydrology for Bhoiguda villagers until 1933, when British Resident T.H. Keys envisioned a model village around it, funded by Marwari merchant Seth Bansilal integrating numbered homes, playgrounds and boundary arches into a planned precinct that renamed the site as Bansilalpet Baori. Once vital for drinking water, bathing and supplying nearby Gandhi Hospital later led to disuse due to urban shifts.
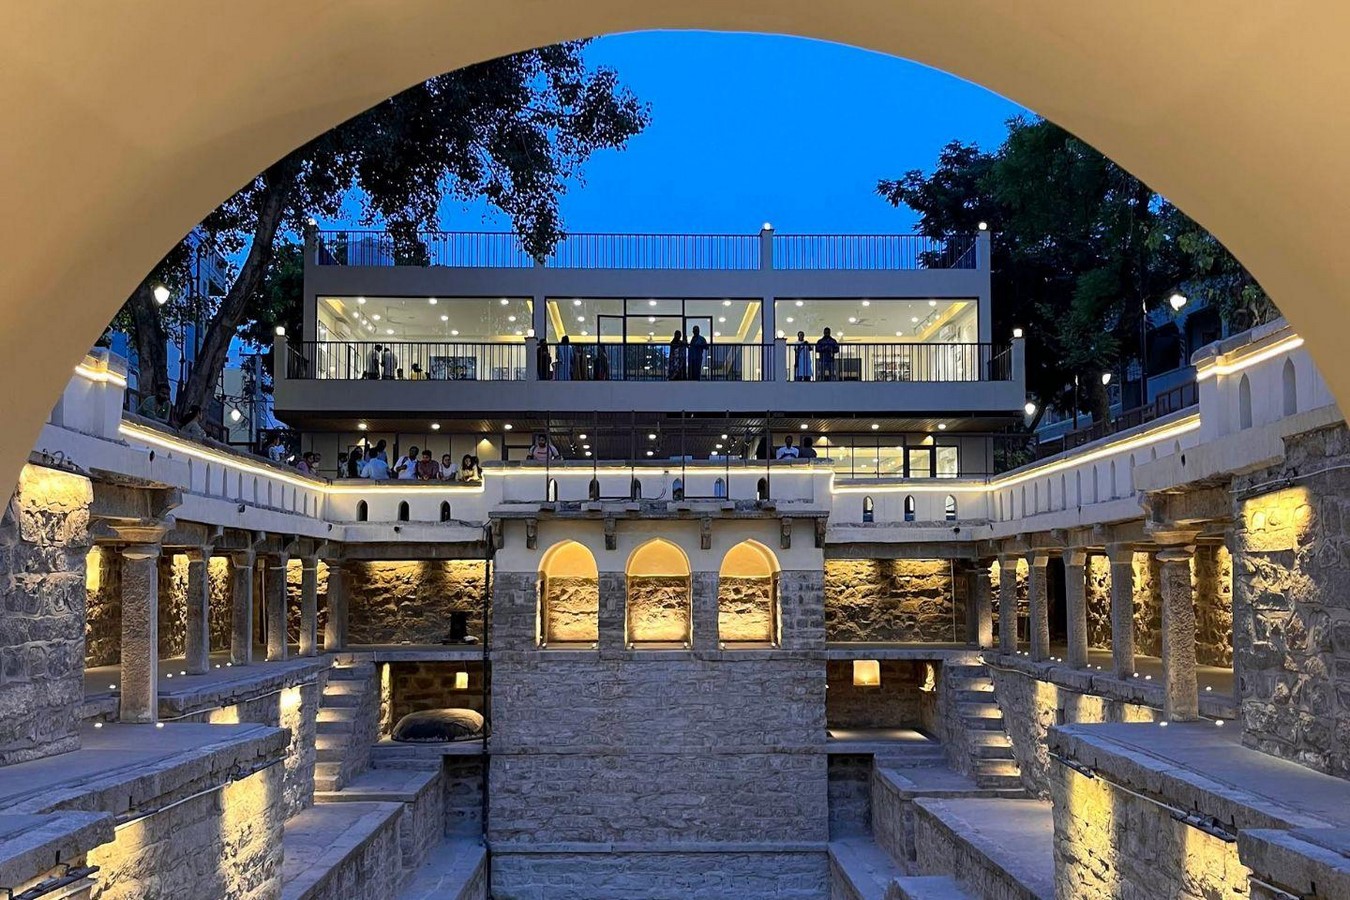
Bansilalpet’s Hidden Geometry
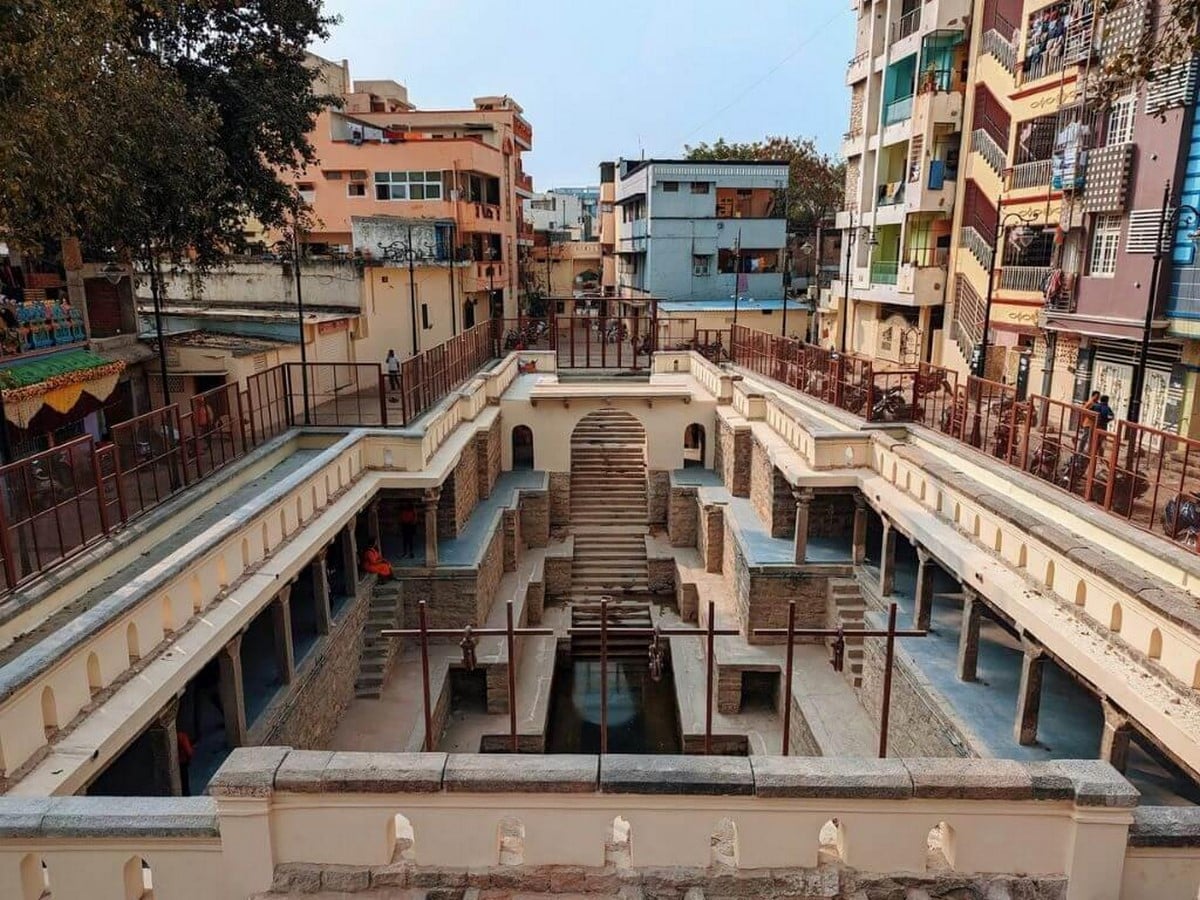
The Bansilalpet Stepwell is a complex linear kunda-baavi measuring 14 metres (45’) at widest eastern edge and spanning length of 36 metres (118’). Three stone masonry platforms that each stagger by 1.5 metres and of an approximate height of 1.65 metres define the circumambulate it’s peripheries before merging with the landing of the main entry stairs. It is accessed through an arched gateway set in a two storied building that lines the street edge. A temple Sri Nalla Pochamma Devasthanam occurs to the south of the baavi. Bansilapet baavi is aligned east-west with a northward inclination with galleries on three sides spanned by stone columns and beams. The central pulley-way on the eastern edge, however, projects out as a risalit and supported on pointed arches. In form and plan this kunda-baavi is reminiscent of 11th century planning of water structures patronized by Kalyani Chlukyas and their feudatories the Kakatiyas. Its rediscovery around 2022 via grassroots initiative unveiled structural integrity with intact parapets and few surviving elephantine motifs evoking Kakatiya sculptural traditions.
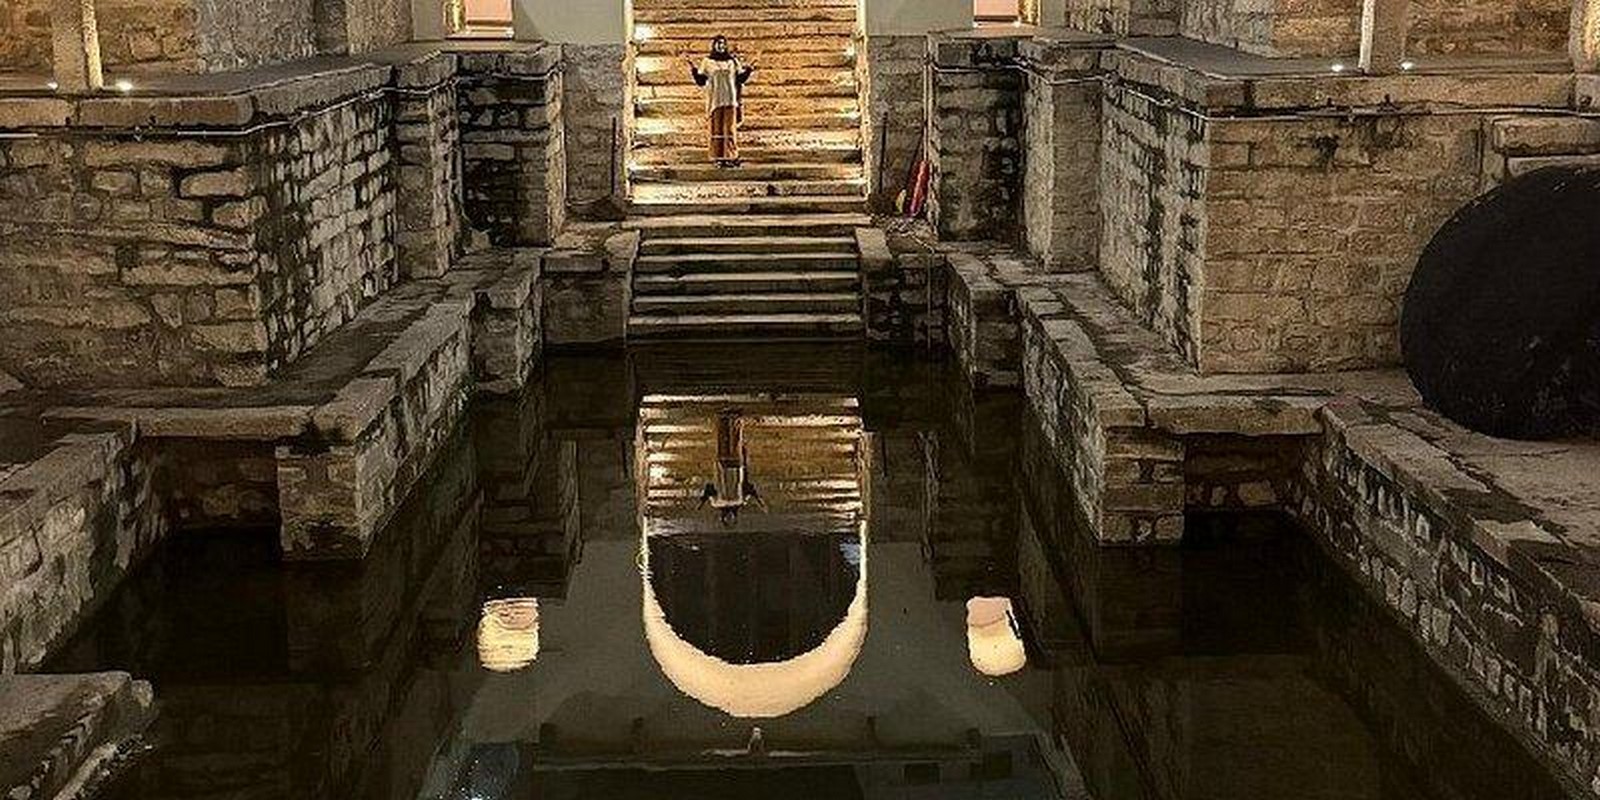
Revival through community vision
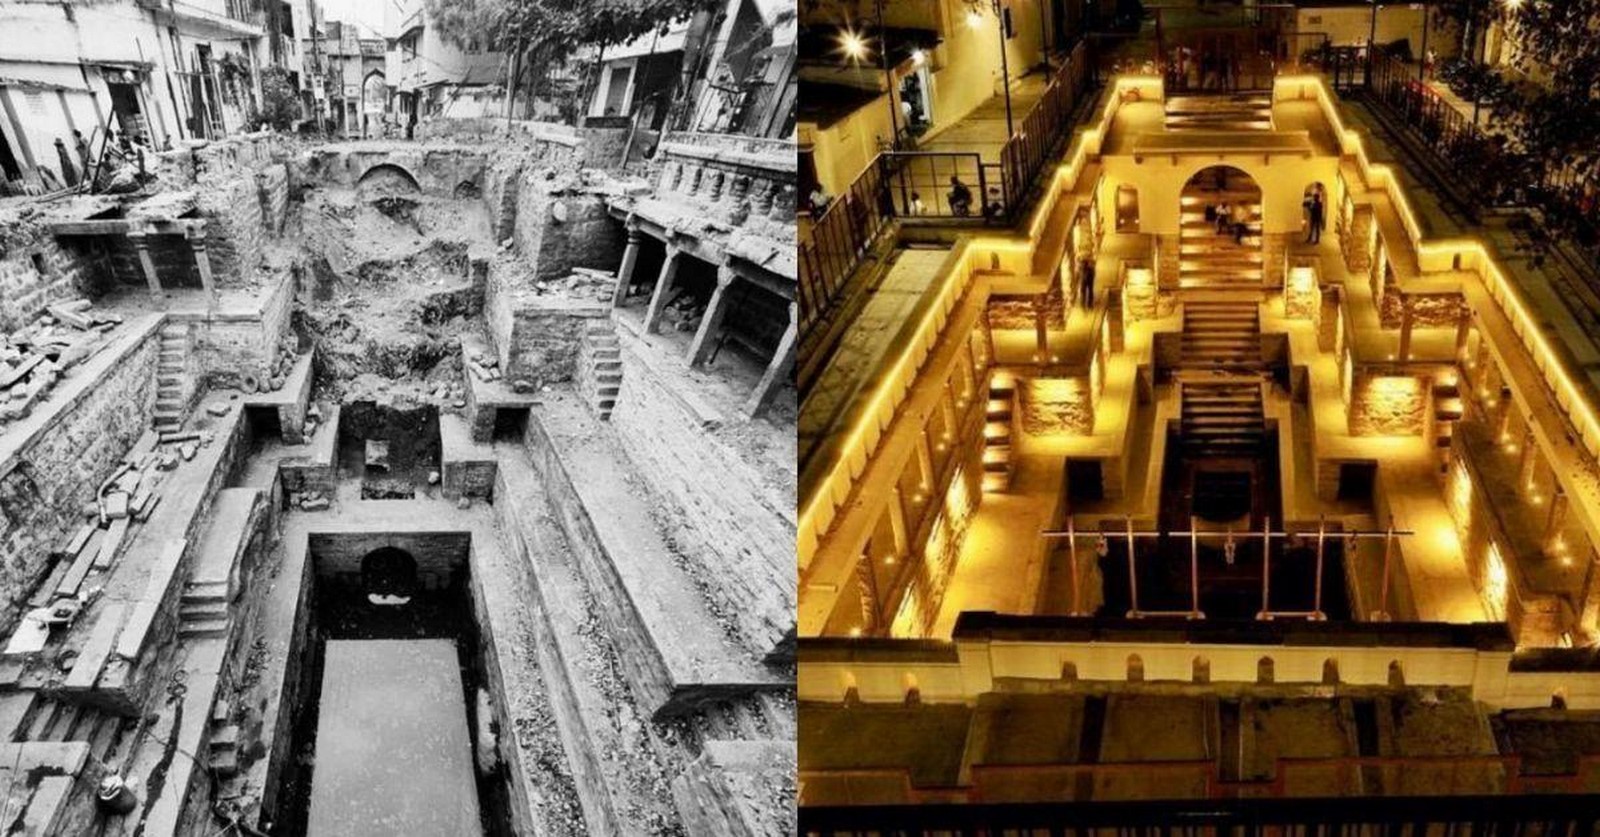
The Bansilalpet Stepwell underwent a facelift by The Rainwater Project led by Ar. Kalpana Ramesh, in partnership with Telangana’s Urban Development Department and GHMC in 2022 after a series of tragic incidents, leading to its gradual deterioration. It contributed to urban flooding due to its disfuction as a rainwater harvesting structure. Buried under 2000 tonnes of debris and garbage and encroachment for over 40 years after serving as a municipal dump began its revival over 500 days with a team of 100 professionals and 1000 labourers. The six-tiered, 50 foot deep structure’s walls and mandapams were strengthened with hydraulic lime, relocated nearby families and cleared the site including a discarded transformer to reveal arched niches and original geometry. Bansilapet models passive strategies recharging 5000 cubic metres annually without pumps, the vaulted roofs channel light downwards creating luminous gradients while promoting natural ventilation and evaporative cooling cutting urban heat by 6-8 degree celsius.
Adaptive Reuse through Urban Placemaking
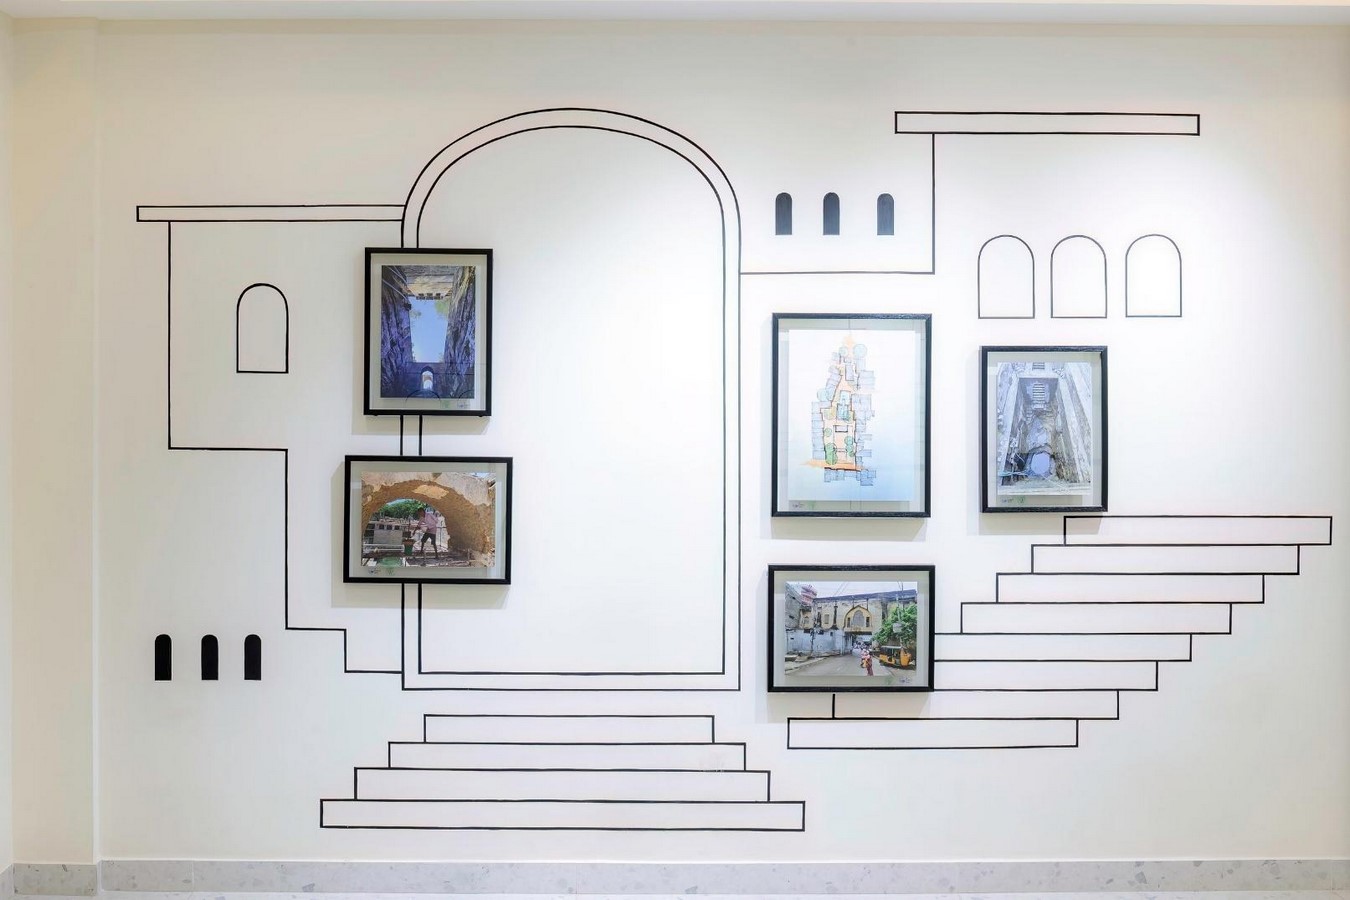
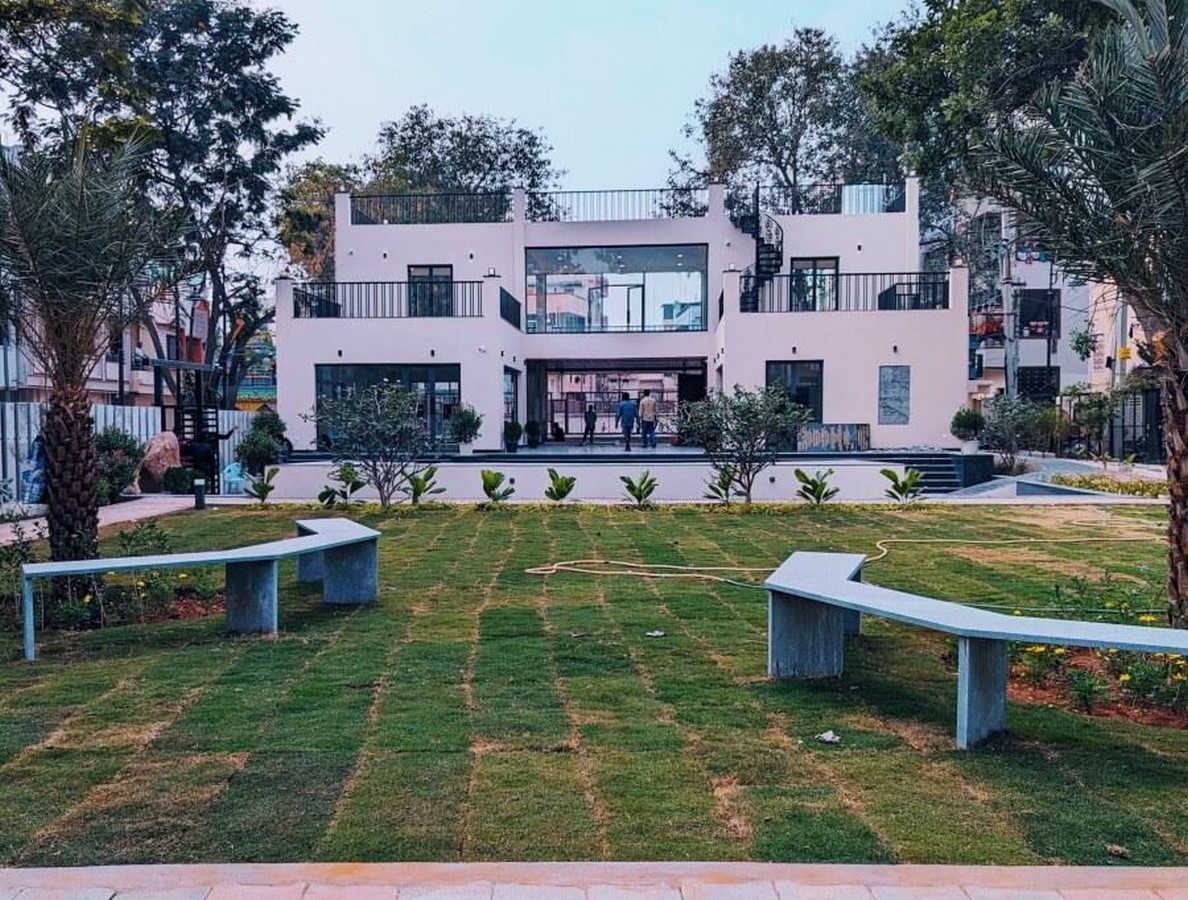
The Bansilalpet Stepwell revival resonated deeply with contemporary placemaking transforming a forgotten relic into a nerve centre for Secunderabad’s evolving identity. The restored stepwell features a museum with three galleries:
Gallery 1 – Model of the Stepwell, Restoration process, Before and After Photographs
Gallery 2 – Water Conservation, RWH
Gallery 3 – Archaeological finds, Ancient Weaponry display
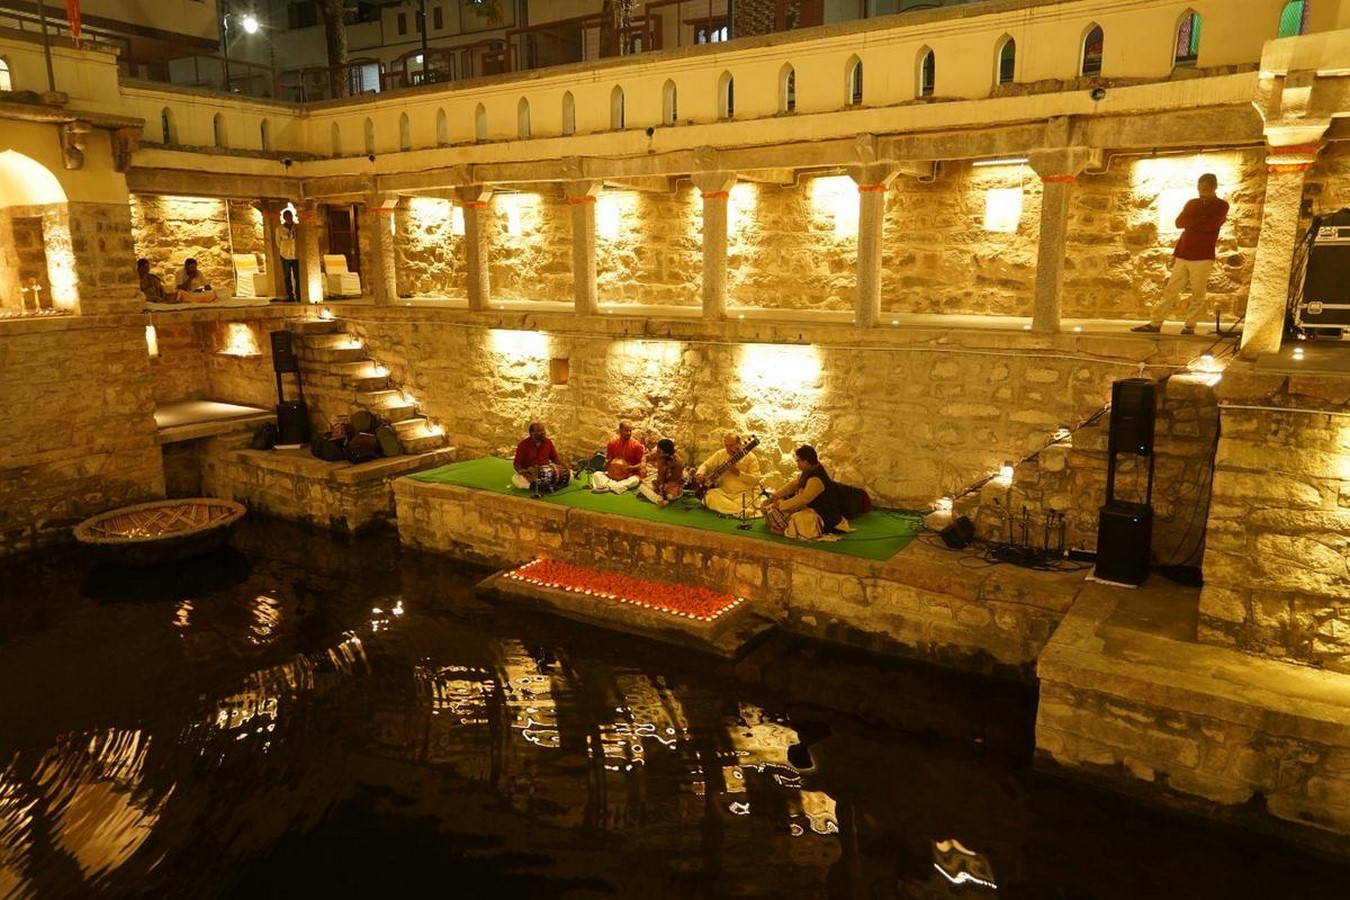
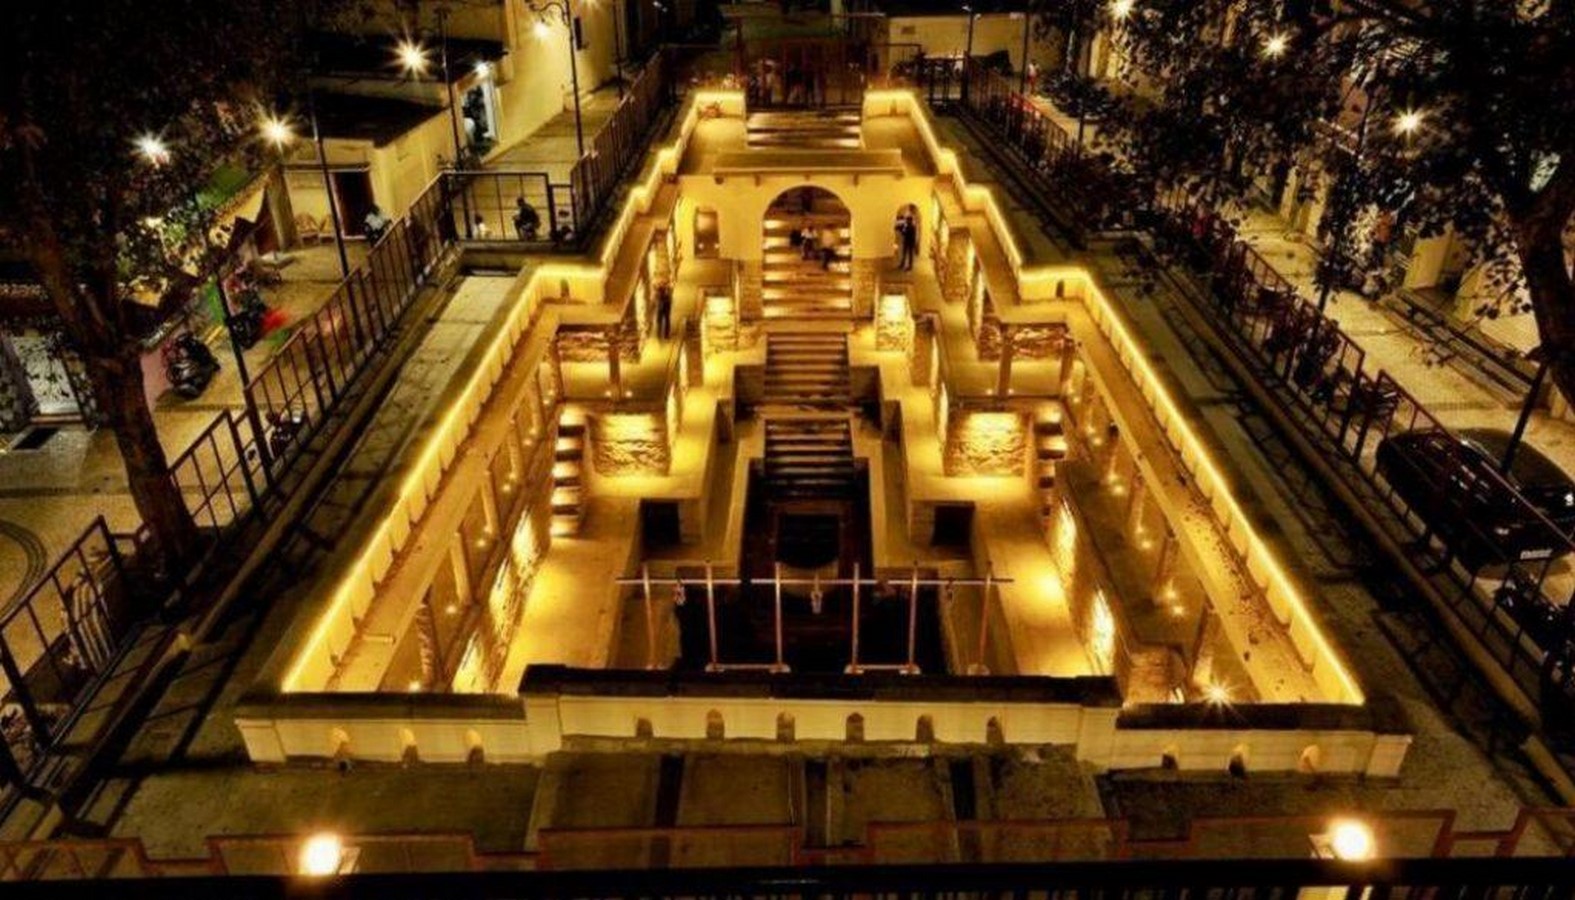
The light fixtures in the walkways and niches enhance it even-more during the night time. The Stepwell has become a dynamic placemaking hub through curated events that activate its heritage as a communal space, blending music, art, and culture with its stone acoustics and evening ambience. In reclaiming Bansilalpet Stepwells we do not merely restore stone, we excavate collective memory, crafting spaces where water, community and cosmos converge once more.