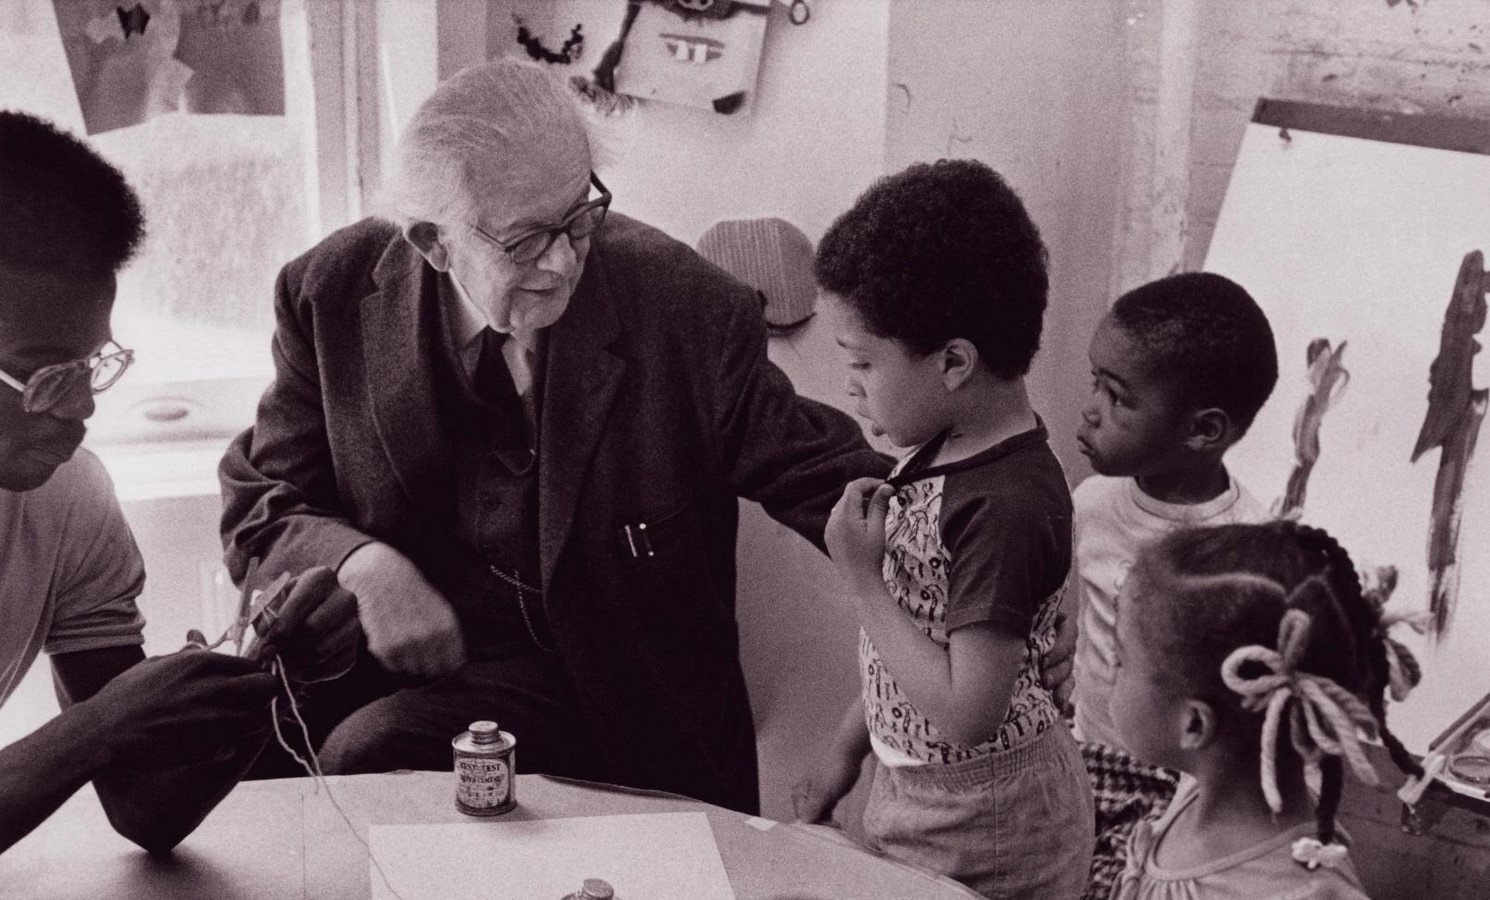
As Jean Piaget states, “Children learn by being active participants with the environment. Children initiate the activities they use to learn. Children construct knowledge for themselves in response to their experiences.”
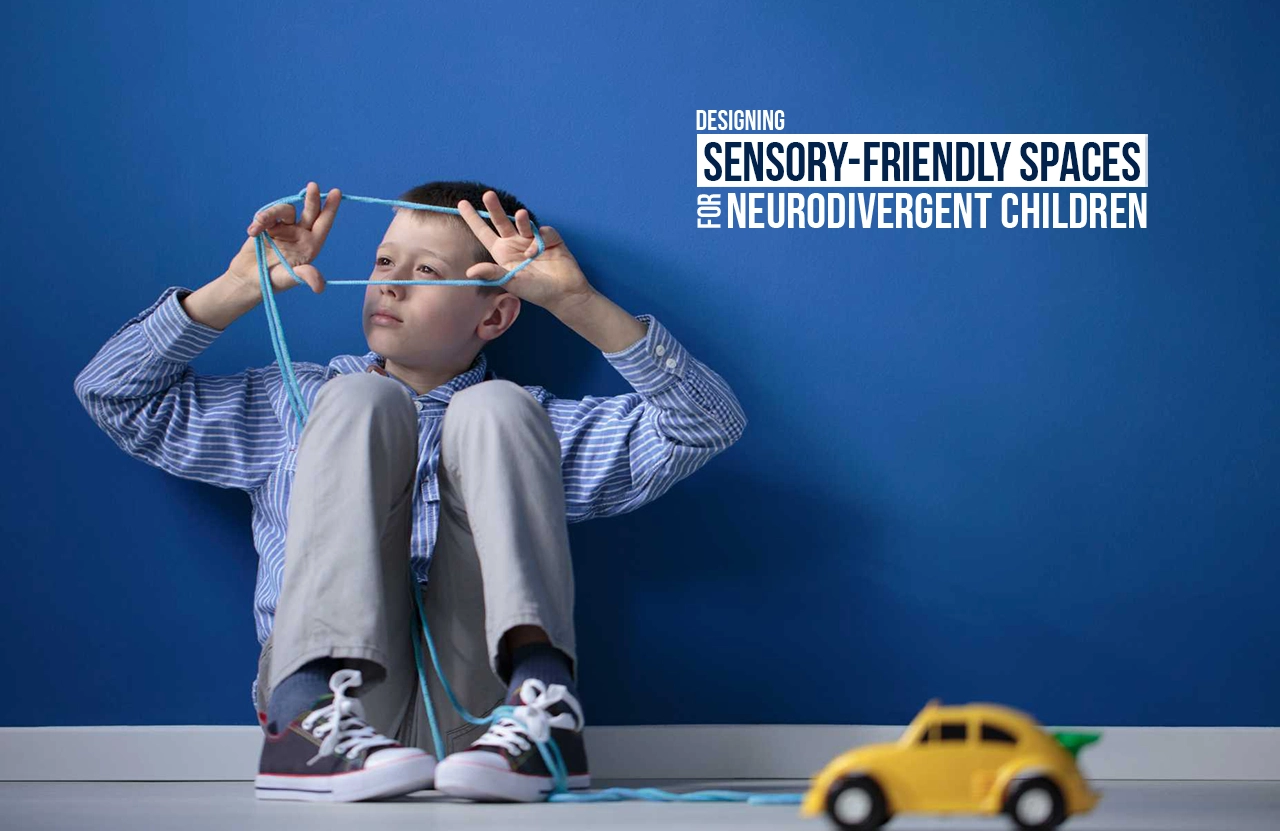
Neurodivergent children experience the world through a unique neurological lens, often processing sensory inputs like light, sound, texture, and movement in intensified or atypical ways compared to their neurotypical peers. Conservatively, one in five people is considered neurodivergent. Neurodivergent refers to individuals whose brain functions, processes information, or develops in ways that differ from what society considers “typical” or neurotypical. This term embraces natural variations in neurology rather than viewing them as deficits. Imagine a term rooted in profound consideration for all beings, then why do we hesitate to extend true inclusivity to the spaces we create for them?
Communication challenge for children
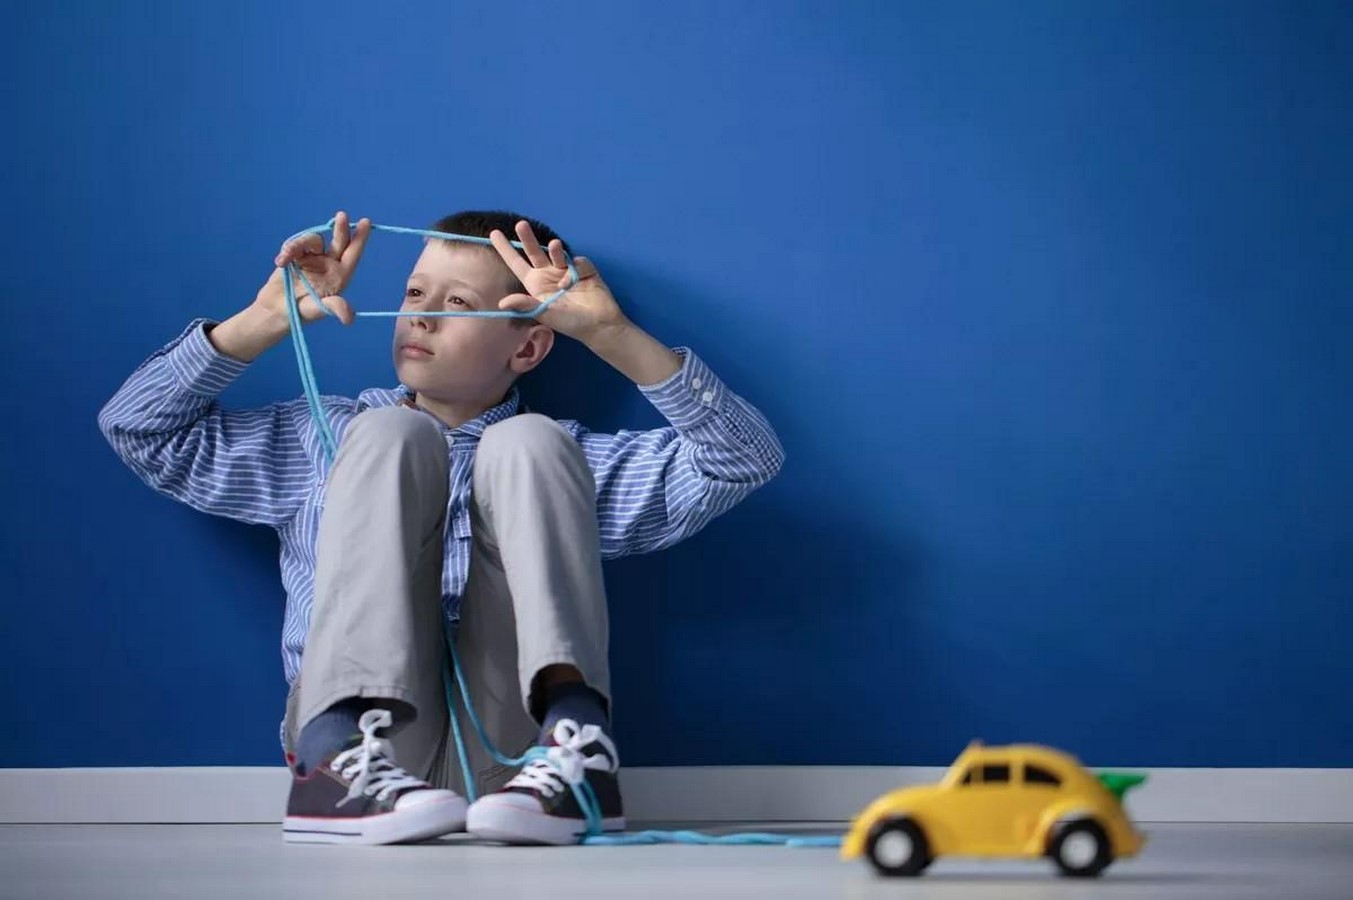
Unlike adults, children, regardless of their neurotype, inherently struggle to verbalise spatial preferences and articulate design needs due to underdeveloped language and abstract thinking skills, a challenge universal across the neurotypes yet exponentially intensified for neurodivergent individuals. Neurotypical children might gesture toward fun play areas intuitively, but the neurodivergent ones, such as those with autism or ADHD, navigate an amplified splurge of sensory complexity. Their needs are difficult to interpret and often subtly manifest through behaviours like meltdowns or avoidance, demanding architects to take a critical intervention, transforming static spaces into dynamic refuges that embody inclusivity for this vulnerable population. This is where psychology intersects with ergonomics to articulate design needs for children, making architectural psychology our essential guide.
Jean Piaget’s Cognitive Stages: A Blueprint for spatial empathy
Swiss psychologist Jean Piaget’s seminal theory of cognitive development, outlined in works like The Psychology of Intelligence (1950 delineates how children construct reality through environmental interaction, offering architects precise stages to inform design. Piaget’s constructivist knowledge forged through assimilation (absorbing environmental cues) and accommodation, adapting schemas positions architecture as a neuro-supportive scaffold. Each stage below integrates architectural strategies, neurodivergence adaptations, and transforming theory into an inclusive built form of child-led learning landscapes. Piaget’s stages are universally applicable and not culturally specific. Each stage is outlined by physical and cognitive achievements of the child.
Sensory motor Stage (Birth – 2 years)
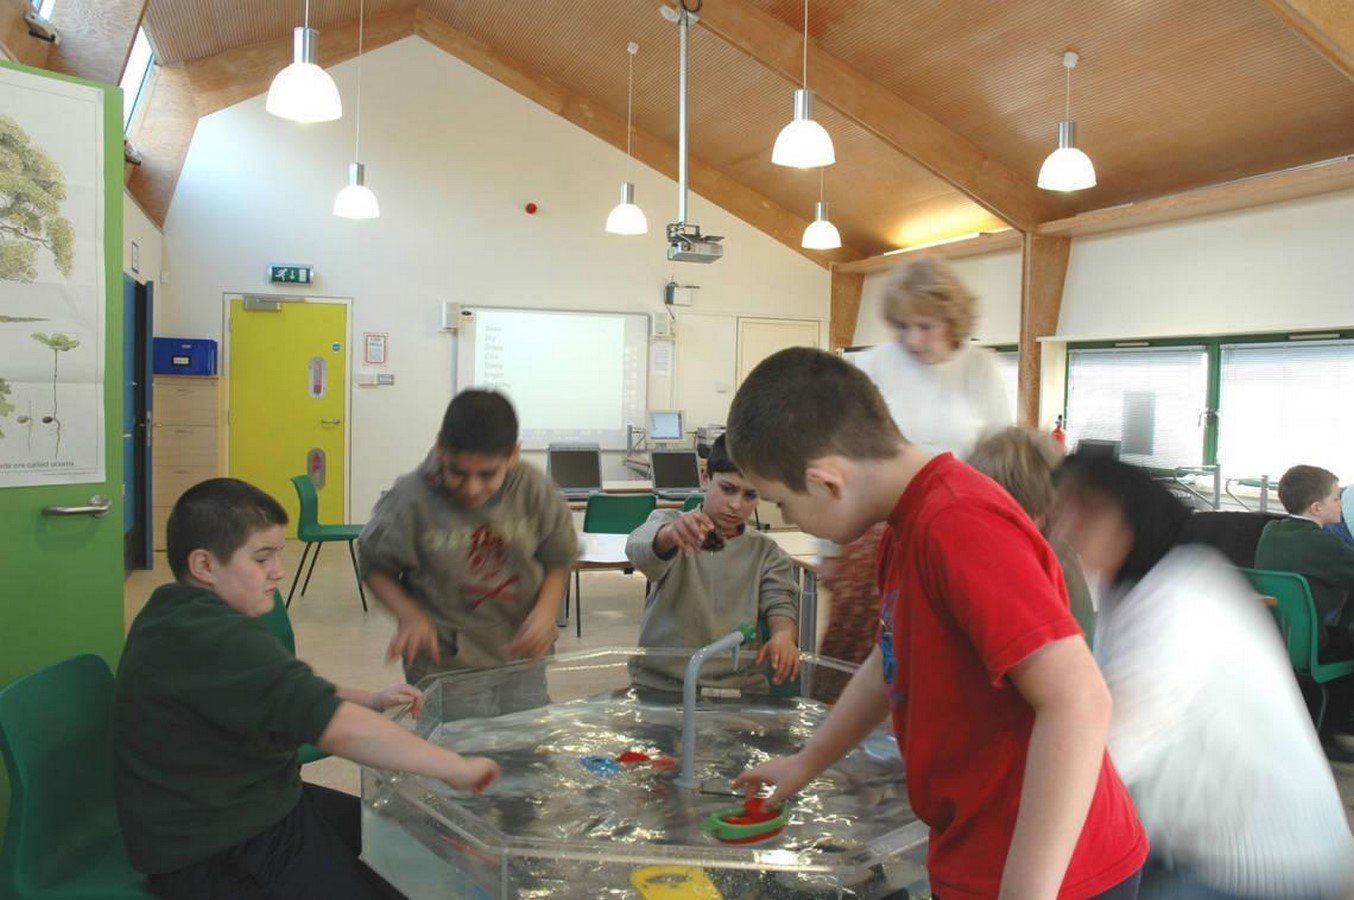
Infants learn by sensory-motor schemes, touching, mouthing, grasping and crawling, necessitating spaces rich in safe tactile variety where the design prioritises “touch-first” havens. In neurodivergent contexts, architectural responses craft intimate “sensory nurseries” with Seem-less padded floors, Chew-safe rounded wall panels, and enclosed vestibular “movement nests” like enclosed rockets or shallow ramps while fostering movement-based exploration without overload. In the ASPECTS Framework’s autism-friendly bedrooms, incorporate hypoallergenic textured mats and enclosed rockers mimicking the womb security to reduce startle reflexes for SPD infants, while institutionally Mossbrook School’s Sensory Nursery in Sheffield, UK (Sarah Wigglesworth Architects) uses wildlife cams under padded floors for safe object permanence play, anchoring early motor schemas.
Pre- Operational Stage (2 – 7 years)
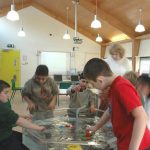
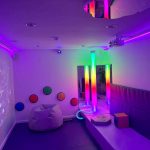
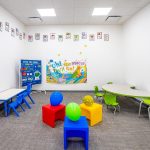
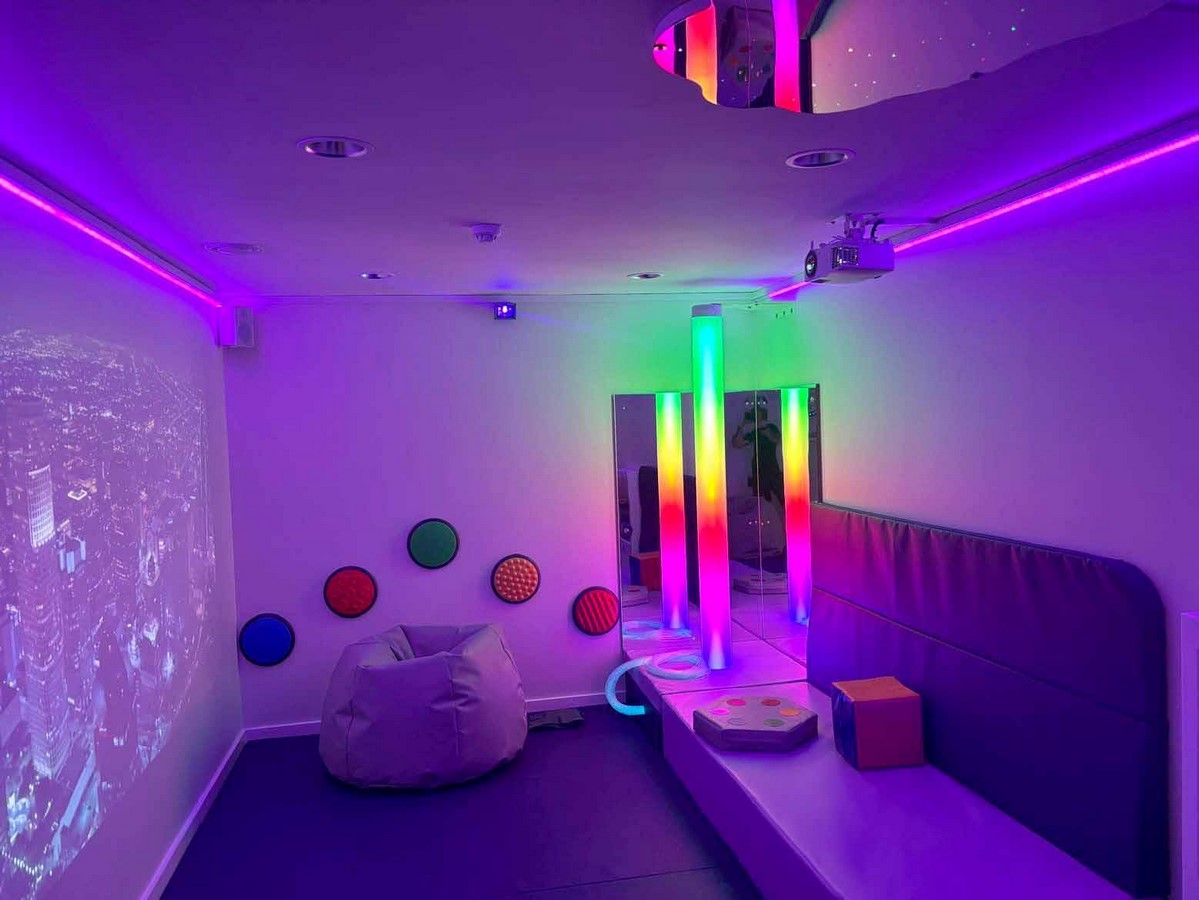
Dominated by egocentrism, symbolic, lay and intuitive thinking, children anthropomorphise space as extensions of self. Neurodivergent children here often face amplified sensory splurges, hypersensitivity to patterns or hyposensitivity, craving intensity calling for immersive “fantasy refuges.” Here, the design responds with immersive “storybook realms” with curved plywood in muted gradients, slow-projection light tunnels and fabric alcoves bridging stimulating retreats to social emergence for autistic pre-schoolers. Faison School’s Pre-K Pods in Richmond, VA, alongside Dovers Green Primary’s Multisensory Room in Richmond, UK, integrate bubble tubes and pod hideaways, aligning intuitive worlds with diverse sensory diets.
Concrete Operational Stage (7 – 11 years)
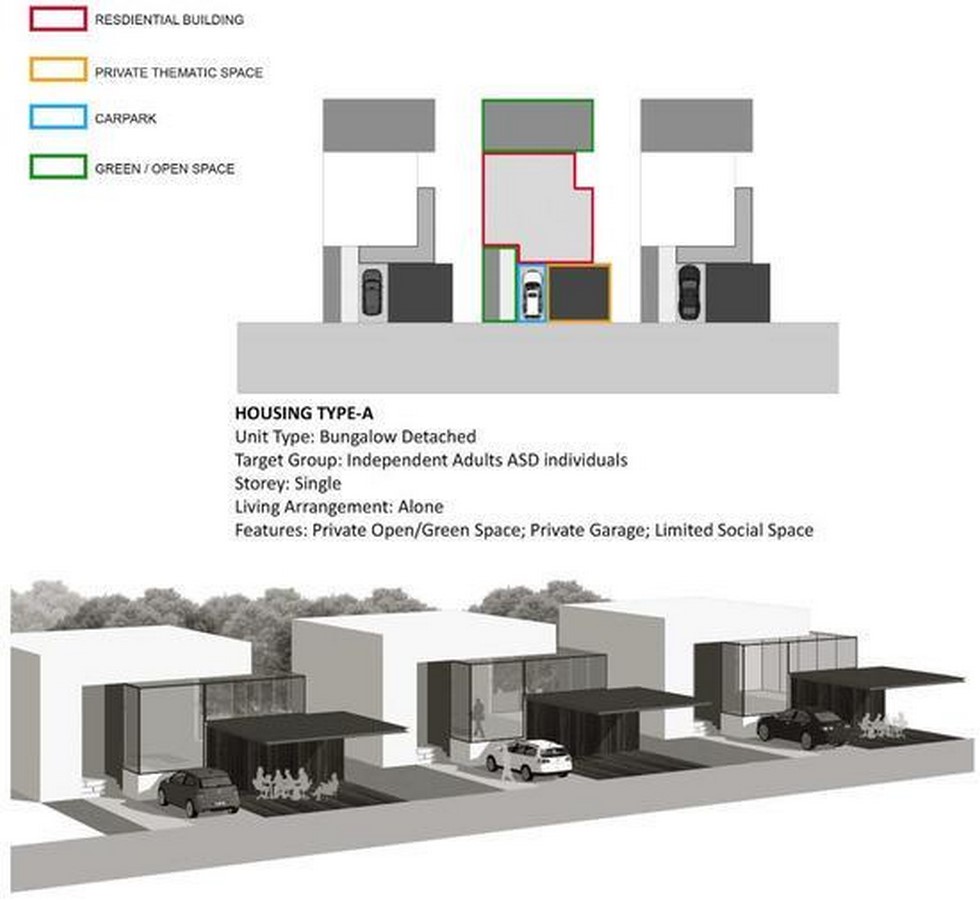
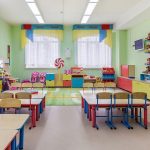
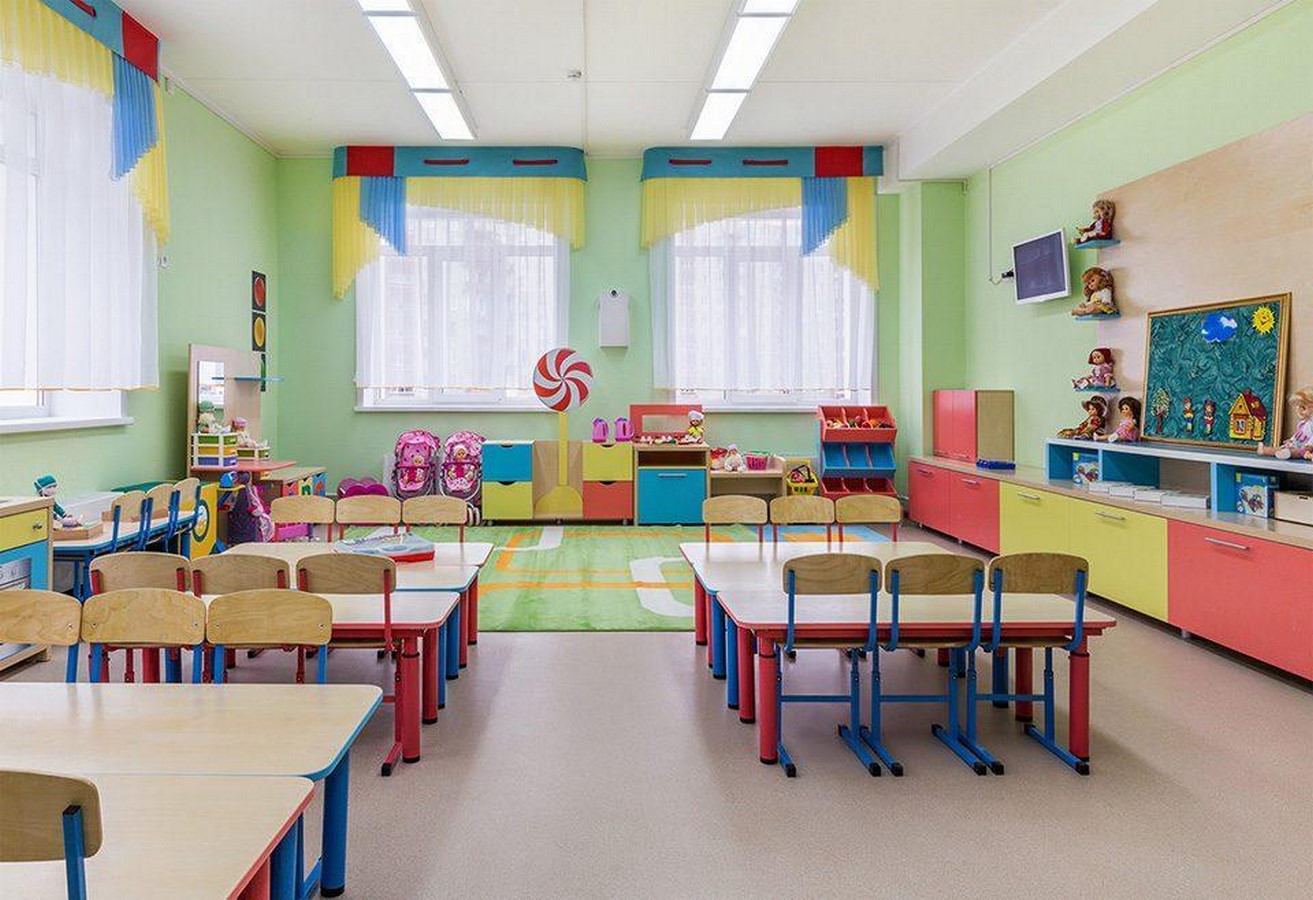
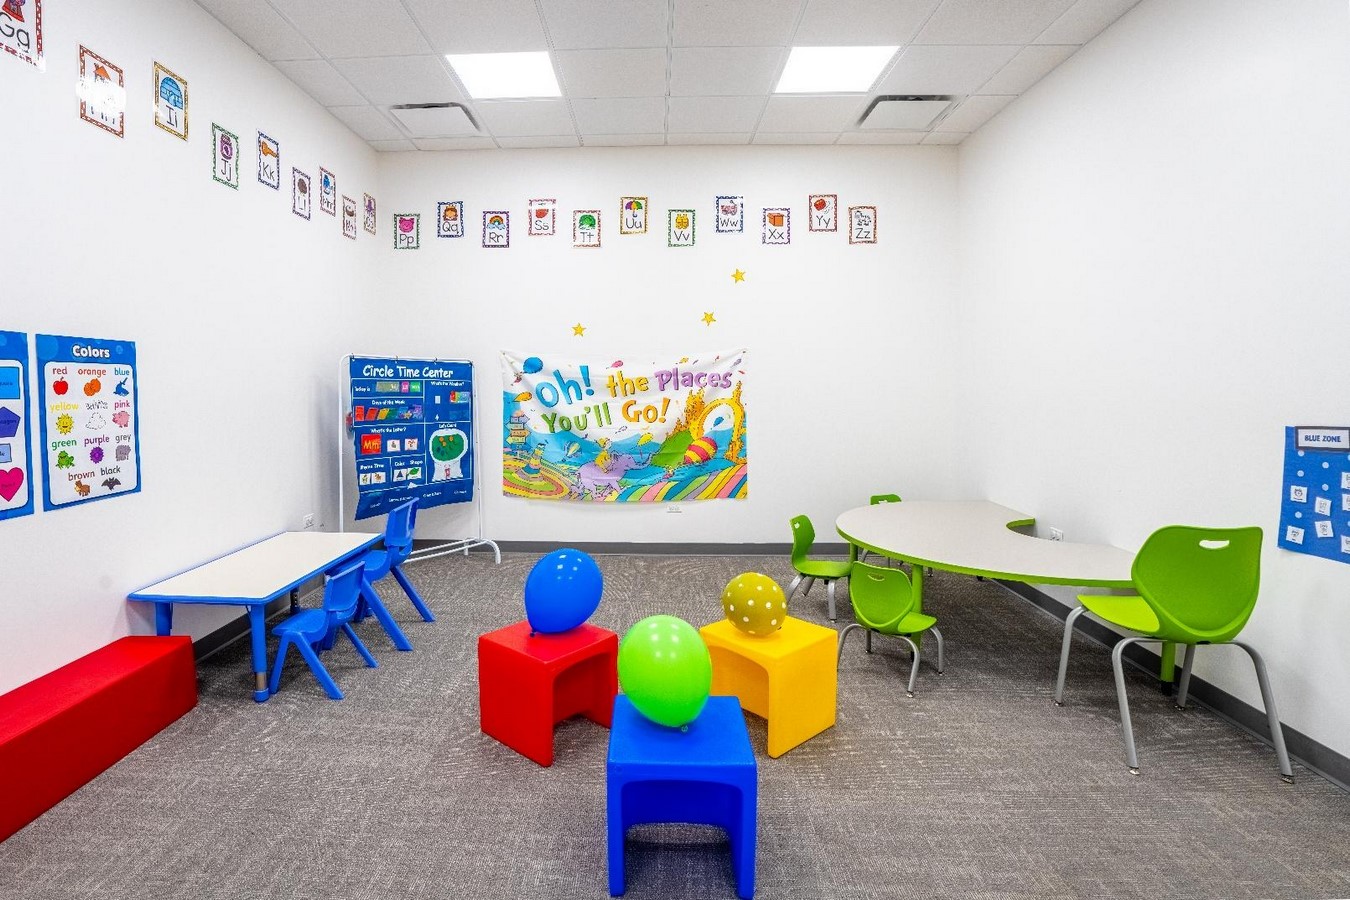
Relational logic emerges like volume constancy amid routine needs, but neurodivergence heightens executive challenges like focus drift or rigidity. Zoning via glow thresholds, magnetic partitions for “personal realms”, and etching visual schedules provide rhythmic predictability. Neurodivergent Family Homes residentially offer modular bedroom zones with flicker-free LEDs and soundproof nooks for ADHD impulse control, while Coral Autism Program Classrooms in the US and Education Alternatives set up institutional use of reconfigurable walls and colour-coded timetables to enhance routine-dependent autism or impulse-prone ADHD amid peer dynamics.
Bridging the gap with psychology tools
In the intricate dance between the minds and matter, neurodivergent children navigate an environment that can either amplify their challenges or unlock their potential, a reality that architects are uniquely positioned to reshape. By decoding unspoken narratives, architects not only accommodate extremes but elevate universal accessibility, proving that thoughtful design speaks louder than words ever could. Sensory Integration Theory by Jane Ayres organises chaotic inputs via zoned areas and Neuro-Architecture, such as Roger Ulrich’s stress-reduction model, where natural views lower cortisol by 20-30 %. It harnesses biophilic elements like natural light gradients to reduce stress innately by integrating living green walls, diffused natural light via clerestories, or fractional patterns mimicking nature. Finally, Universal Design for Learning (CAST’s UDL) framework, traditionally extends multiple representations to physical realms providing nooks, active pits and modular options for variance. All these embody Kay Sargents’s ethos: “Design for extremes to serve the mean” By fusing these lenses, architecture becomes a “silent translator”, converting behavioural symphonies into harmonious environments where neurodivergent children thrive unspoken.