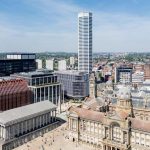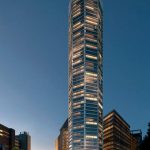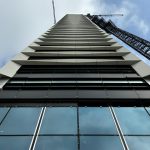
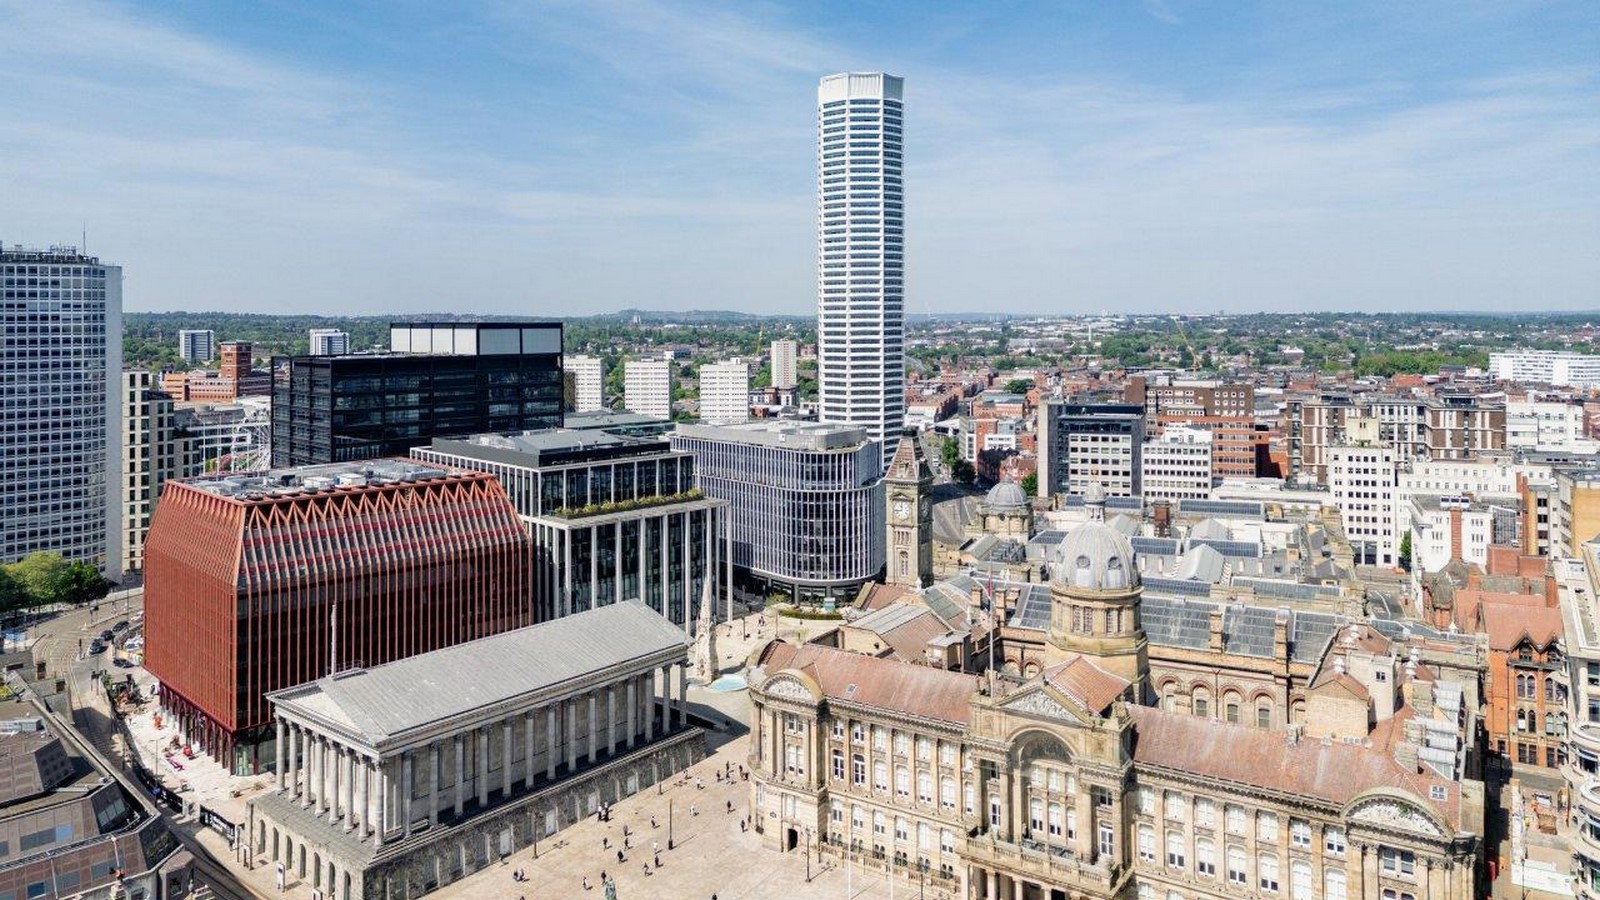
Standing as the centrepiece of the Paradise Birmingham redevelopment, the Octagon is a world first: the tallest purely octagonal residential skyscraper and a key element of the Paradise Birmingham regeneration masterplan. At 155 metres (509 feet) and 49 storeys, this tower is not just an engineering accomplishment but a bold statement in the city’s changing skyline, designed by Glenn Howells Architects.
Rising prominently in the city centre, the building signals a move towards high-density, design-led urban living. Its distinctive form is both functional as well as iconic, responding to the sustainability, light, views and the evolving needs of modern city life. The building has 370 homes with uninterrupted views in every direction.
Design Philosophy and Urban Intent
Situated at the northern gateway to the Paradise Birmingham masterplan, The Octagon is a key component of a mixed‑use urban regeneration scheme that transforms the former Paradise Circus site into a dynamic city destination. The project combines residential accommodation with offices, leisure, retail, public spaces and improved pedestrian links, reinforcing the city centre’s role as a vibrant and accessible urban core.
The design strategy is built around the concept of “more sides to city living,” using the octagonal geometry to enrich both the spatial experience and urban engagement. Its central location gives residents immediate access to Birmingham’s food, culture, arts and social life, while the varied apartment layouts and panoramic views offer multiple ways of experiencing contemporary urban living.
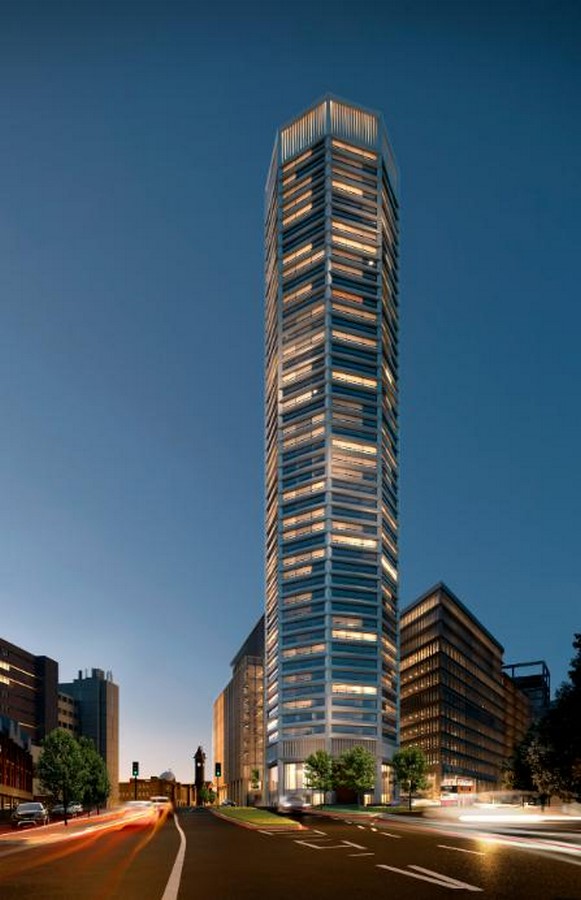
Conceptual Form and Geometric Expression
The conceptual basis of The Octagon is inspired by Birmingham’s historic Jewellery Quarter, reimagining the building as a contemporary “jewel” on the city skyline. This idea informed a design approach rooted in craftsmanship, attention to detail and quality, expressed through the building’s refined octagonal form and a jewellery‑like ‘O’ in its visual identity. Every design and art‑direction decision reinforces the eight‑sided geometry, turning the form into a distinctive architectural identity that sets the building apart from conventional high‑rise developments.
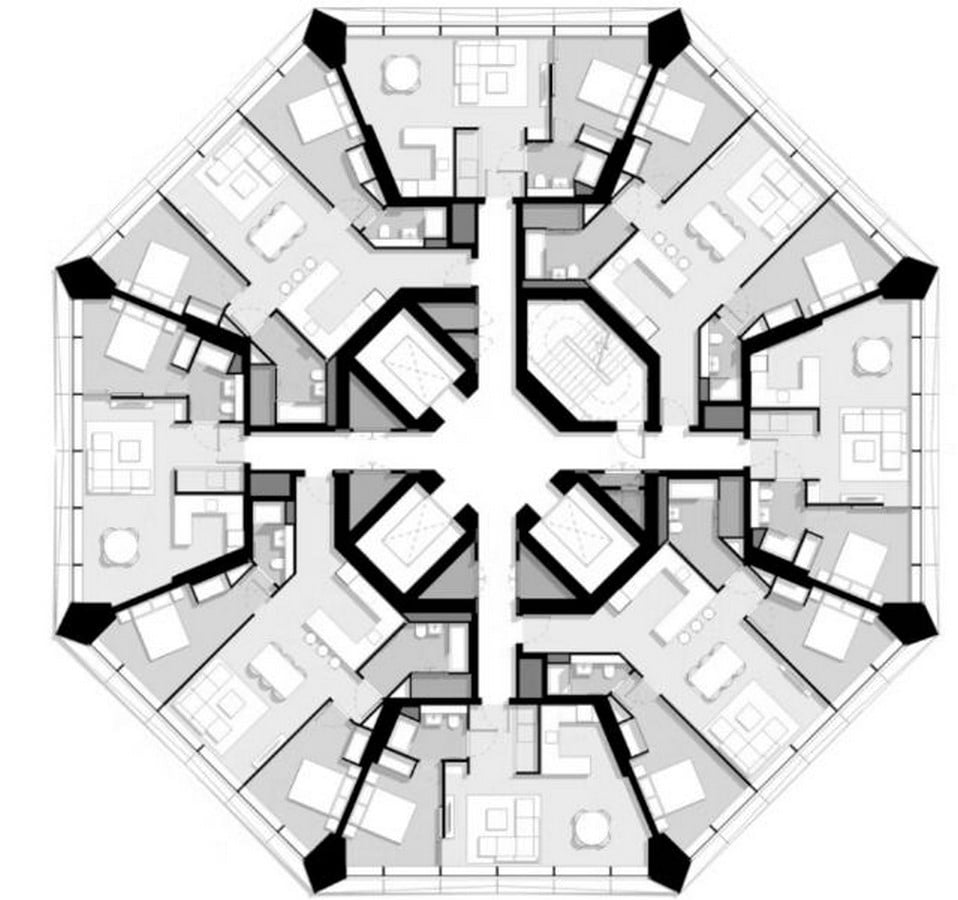
Innovative Construction Techniques
The Octagon employed modern methods of construction (MMC) and lean construction strategies to manage the complexity of its octagonal form and vertical scale. Lean construction principles helped streamline workflows, reduce material waste and shorten the overall construction programme. These techniques also improved site safety and minimised disruption within Birmingham’s dense city-centre context.
The main contractor, Midgard (JRL Group), oversaw the erection of this complex structure, working closely with specialists to control tolerances, geometry and safety for an entirely octagonal form — a technical challenge given the precise alignment required of the façades and structural slabs.
Structural and Façade Materials
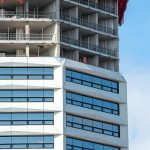
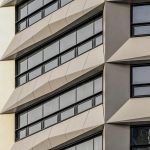
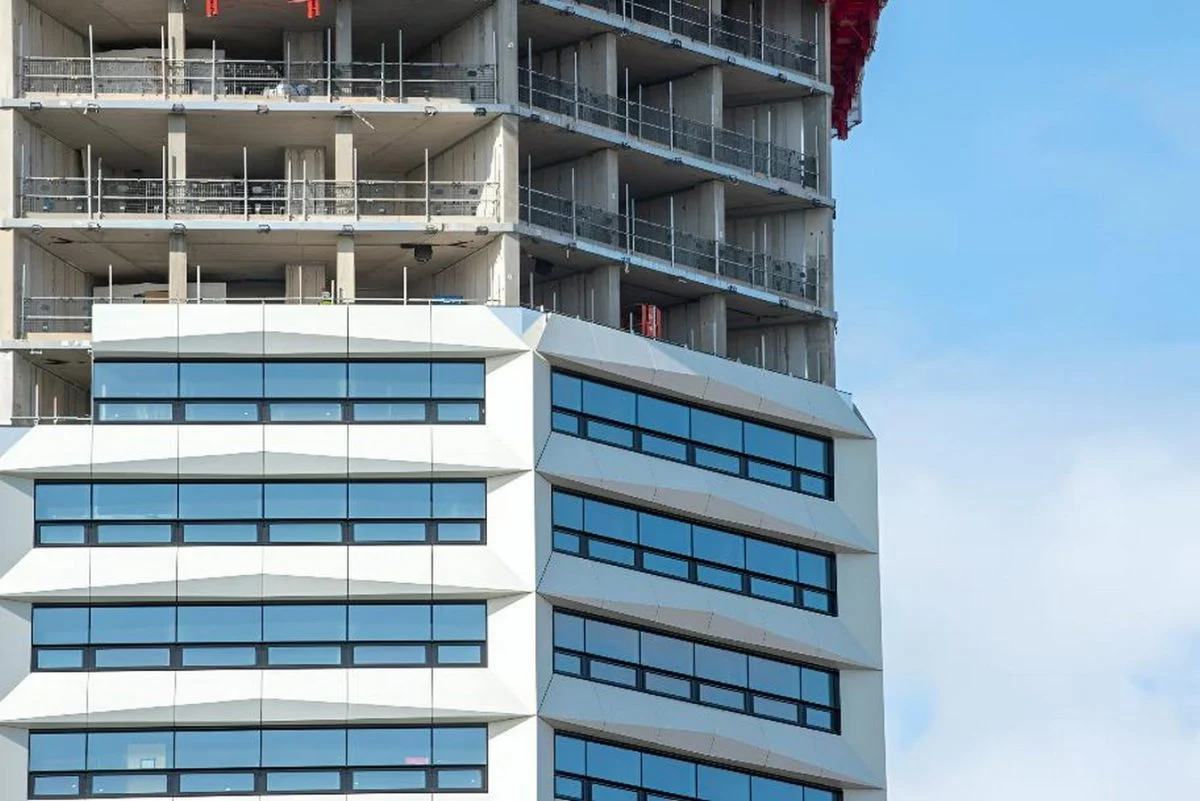
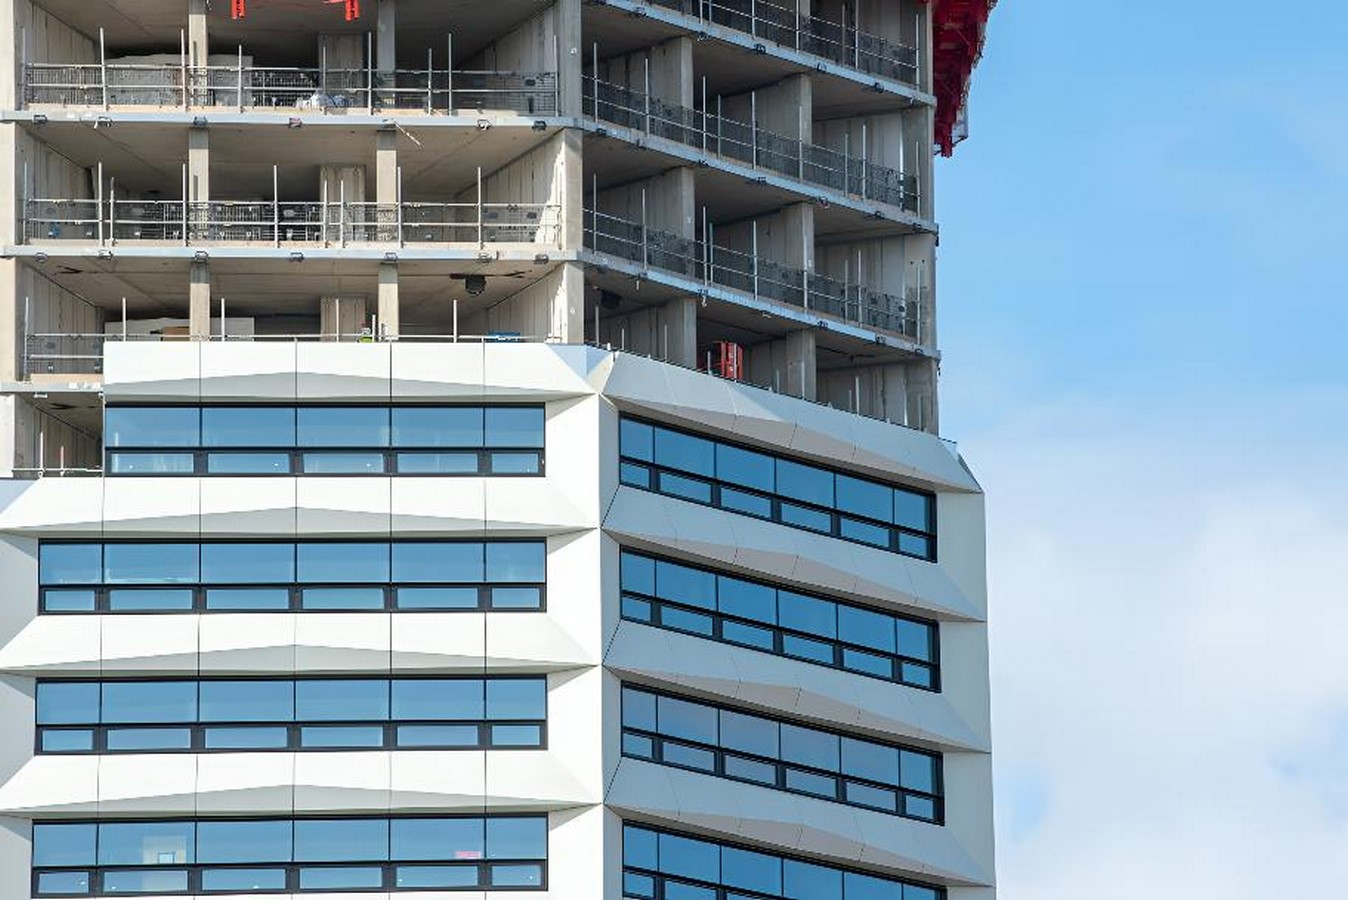
The exterior cladding comprises high-quality white prefabricated panels finished in a two-tone paint. These were manufactured off-site to ensure precision and reduce construction waste, giving the building a textured, rhythmic appearance that changes with the apparent movement of the sun and ensuring consistency and efficiency in its assembly.
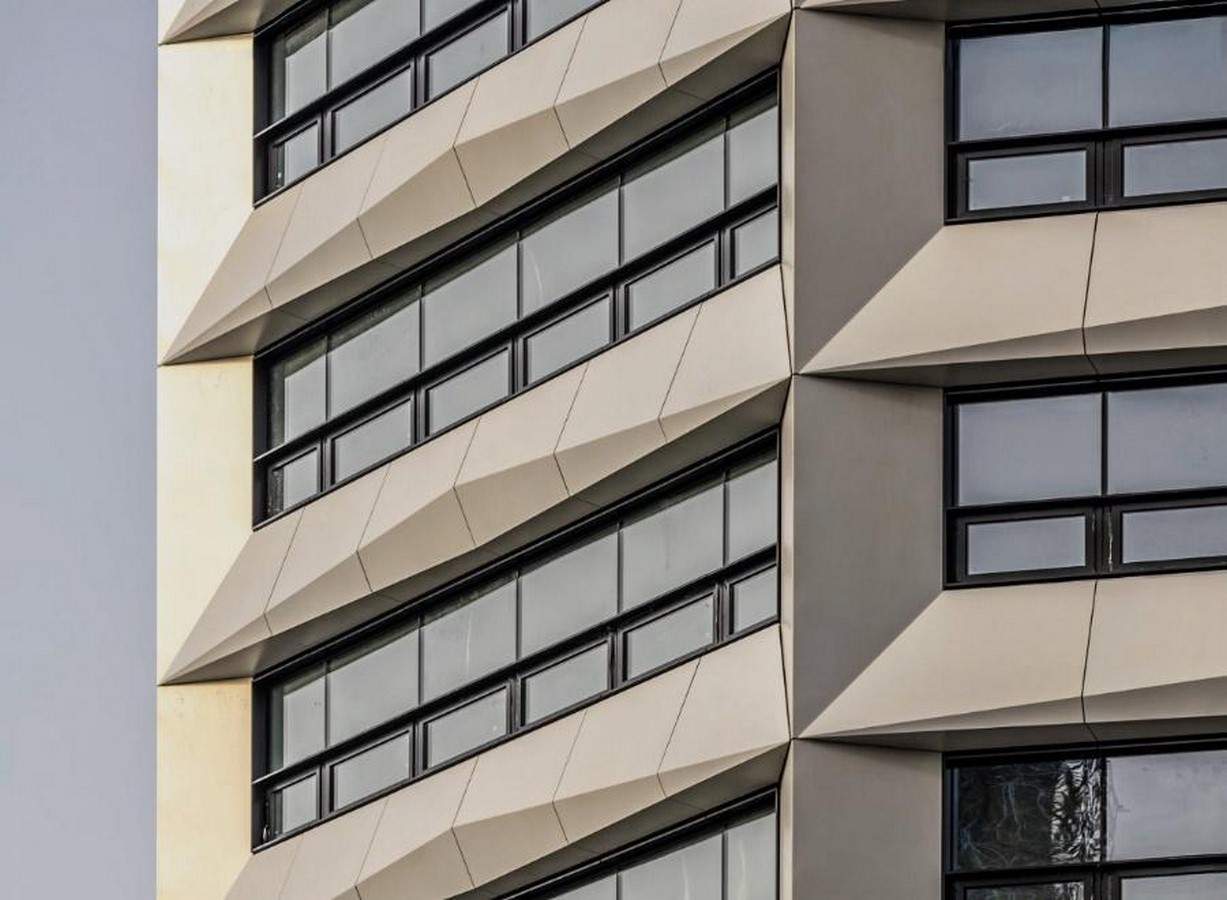
Innovative glazing was used for the ribbon windows to cope with the wind loads at 155 metres. High-performance acoustic and thermal glass was specified to ensure the internal environment remained quiet and temperature-controlled despite the large expanse of glazing.
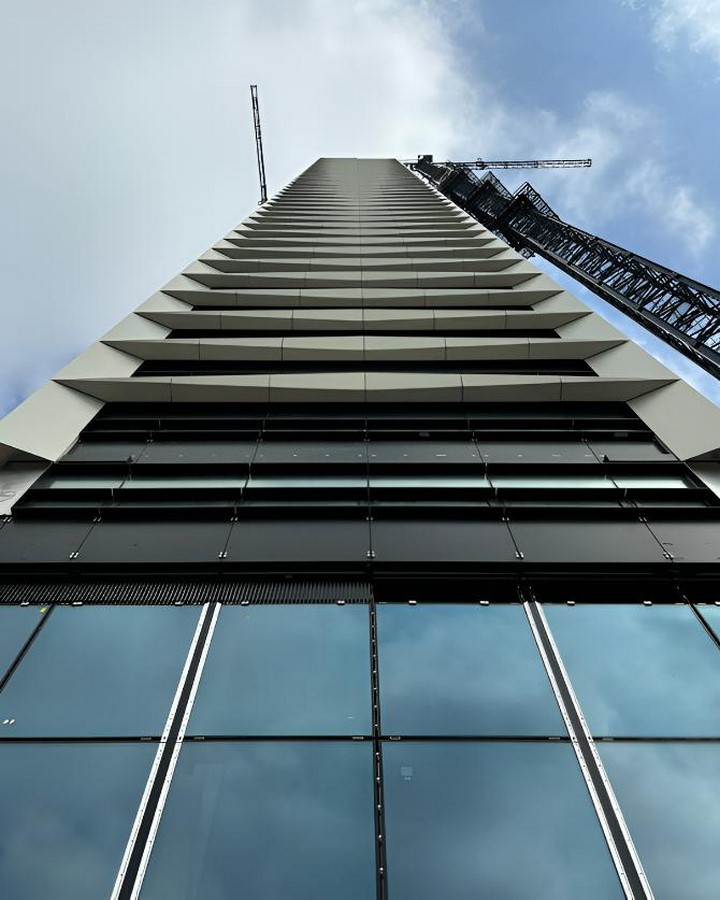
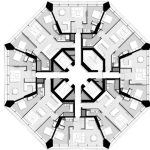
The octagonal plan also delivers notable efficiencies in construction: a lower wall‑to‑floor ratio, a centralised core for stability and shorter service routes create a structure that is both elegant and resource‑conscious — a “less is more” philosophy expressed at scale.
Sustainable Strategies
- Lower embodied carbon
A major sustainability measure in the project is the use of low‑carbon concrete mixes incorporating ground granulated blast‑furnace slag (GGBS). This reduced the embodied carbon of the concrete by 1,998.94 tCO2e — equivalent to the carbon absorbed by 90,860.91 mature trees.
2. Form and passive design strategy
The octagonal form is a functional driver rather than merely a visual gesture. With eight equal façades, the building receives balanced daylight and solar exposure throughout the day, reducing dependence on artificial lighting, enhancing internal comfort and limiting overheating on any single elevation.
3. Efficient construction practices
Modern Methods of Construction, prefabrication and lean construction techniques reduced on-site waste, improved quality control, shortened building time and minimised energy use during the construction phase. These efficiencies also lowered energy consumption associated with prolonged construction schedules.
4. Longevity and lifecycle sustainability
The Octagon is designed for longevity and adaptability, prioritising durable materials and flexible residential layouts. This lifecycle approach reduces the need for frequent refurbishment or redevelopment, allowing sustainability to be considered a characteristic of the building’s lifespan rather than a short-term performance metric.

The Octagon is a striking example of contemporary architecture, where bold form, technical innovation and sustainability converge. Its octagonal shape resolves current challenges around light, spatial requirements and dense urban living. The use of low‑carbon materials, modern construction methods and energy‑efficient design demonstrates a responsible approach to reducing environmental impact while maintaining architectural quality. Beyond its physical presence, The Octagon contributes to Birmingham’s wider urban regeneration by promoting compact city living and long‑term resilience. As a contemporary skyscraper and residential environment, The Octagon sets a benchmark for future high‑rise developments, showing how design excellence and sustainability can combine to create more efficient, liveable cities.
Reference List-
- Ecocem. (2024). The Octagon, Birmingham – Ecocem. [online] Available at: https://www.ecocemglobal.com/en-gb/project/the-octagon-birmingham/?utm_source=chatgpt.com.
- Howells. (n.d.). Octagon, Paradise, Birmingham. [online] Available at: https://www.howells.uk/projects/octagon
- Peterandpaul.co.uk. (2025). Octagon | Peter & Paul. [online] Available at: https://www.peterandpaul.co.uk/projects/octagon.
- Howells. (2026). Completion of The Octagon | Howells. [online] Available at: https://www.howells.uk/ideas/completion-of-the-octagon.