Some homes don’t announce themselves through scale or spectacle; they meet you softly, with a kind of warmth that settles in slowly. Arborea, a Mumbai residence nestled within Platinum Life, is one such home. What began as a predictable, builder-grade apartment having straight lines, standard fittings, polished marble, and little memory has been reshaped into a space where design and emotion move in tandem. The transformation isn’t loud; it’s intentional, rooted in thoughtful planning and a deep understanding of how a family truly lives.
Project Name: Arborea A Home Where Spatial Intent Meets Quiet Emotion
Studio Name: 27MM Collaborative
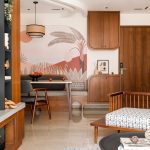
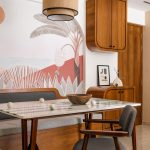
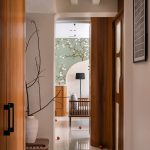
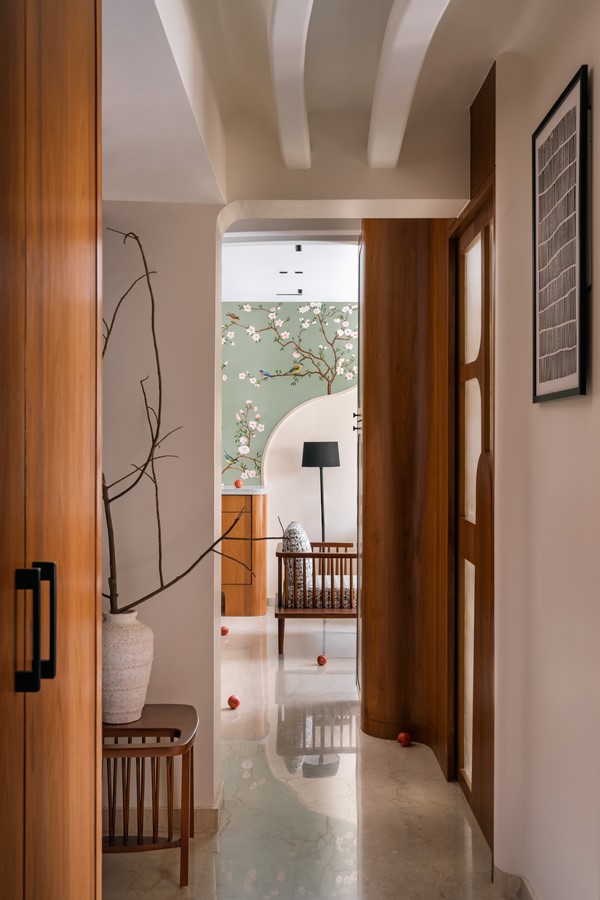
The entry sets the tone. A hand-painted mural in muted sage, dotted with delicate birds and foliage, frames an otherwise overlooked corner. It becomes less of a wall treatment and more of a pause - an introduction to the home’s language of subtle craft and calm storytelling. From here onward, every space reveals itself quietly, layered with materials, textures, and gestures that feel personal without feeling precious.
The homeowners came with a brief that was understated but nuanced: a home that was functional but not formulaic, minimal yet warm, refined but inherently easy. They wanted fluid spaces, adaptable corners, and a sense of belonging that grows rather than overwhelms. Responding to this, the designers built the narrative around tactile elements—rattan, jute, fluted wood, soft plaster, and terrazzo—allowing the palette to carry emotional weight while maintaining architectural clarity.
A few key spatial interventions reshaped the apartment’s flow. A narrow passage near the dining and washroom—previously a bottleneck—was partially opened, instantly changing the home’s energy. This widened envelope became the perfect spot for a compact coffee bar. Clad in moss-green tiles, it turns a daily ritual into a spatial experience, demonstrating how small insertions can elevate the mundane.
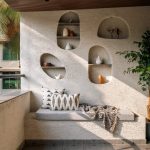
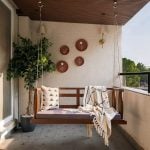
The balcony was treated not as an appendage but as the emotional centre of the home. Within permissible norms, a new ceiling framework allowed it to be imagined as a Mediterranean-inspired retreat—plastered niches, built-in seating, and a handcrafted swing that sways gently through the day. For the family, this space has become less a balcony and more a sanctuary, a place where time slows down naturally.
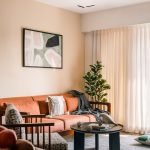
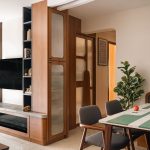
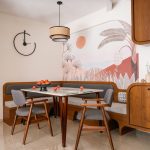
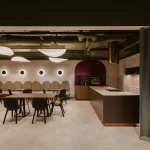
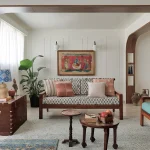
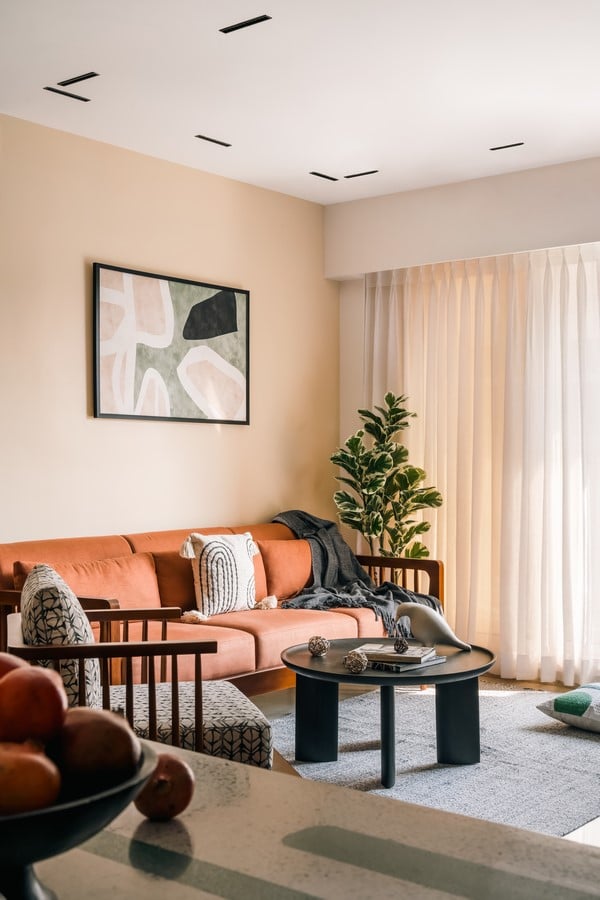
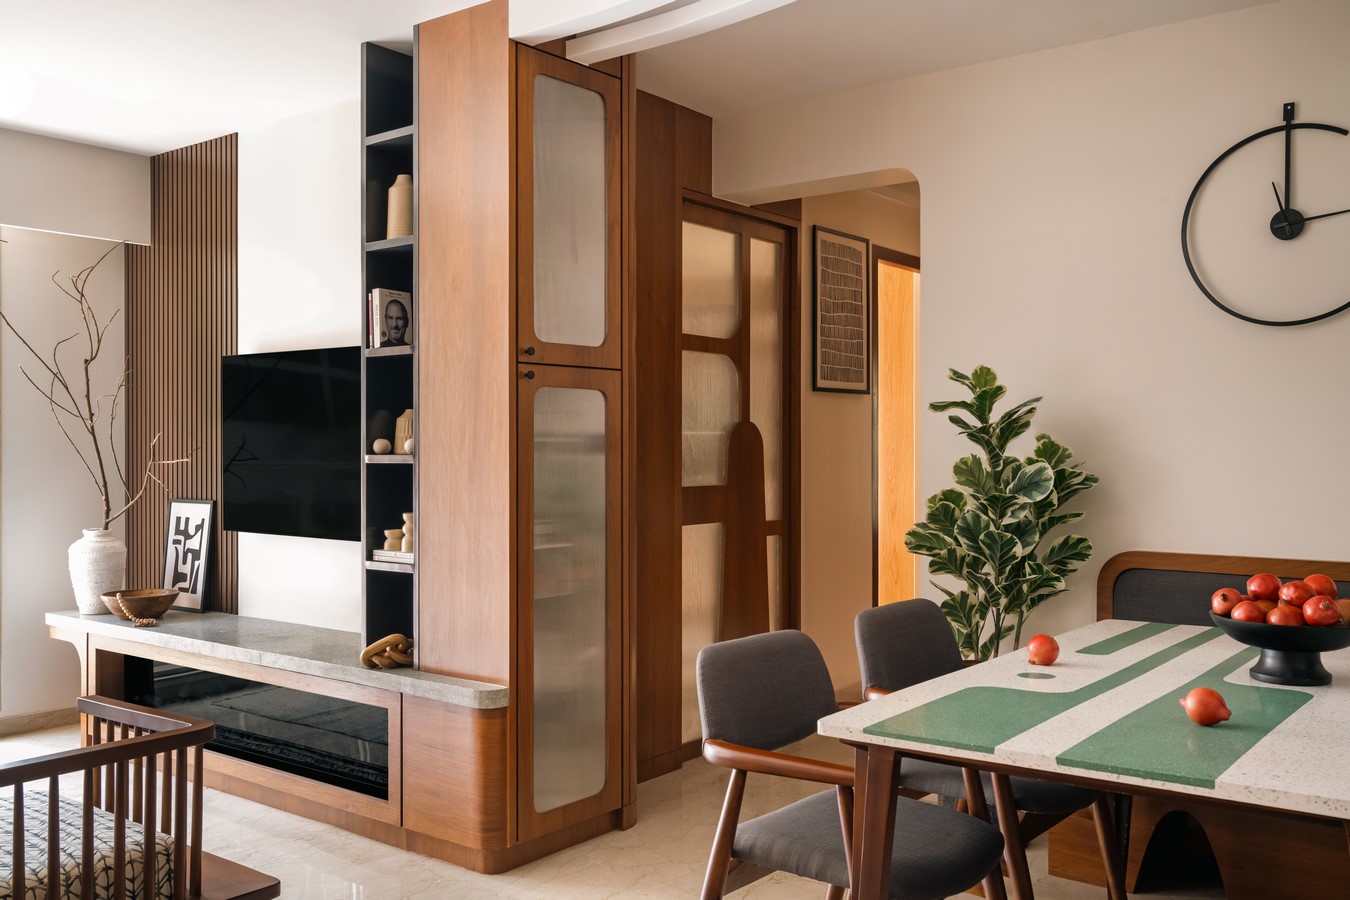
The living and dining areas follow an open, grounded aesthetic. A rust-toned sofa anchors the space, while a terrazzo dining table with an elegant green inlay introduces a touch of crafted geometry. The mid-century chair, curved bench, and softened ceiling contours help the space breathe; they don’t compete, they complete. The palette stays calm; earthy neutrals, soft woods, restrained greens – creating a home that feels lived-in from the first glance.
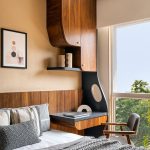
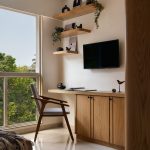
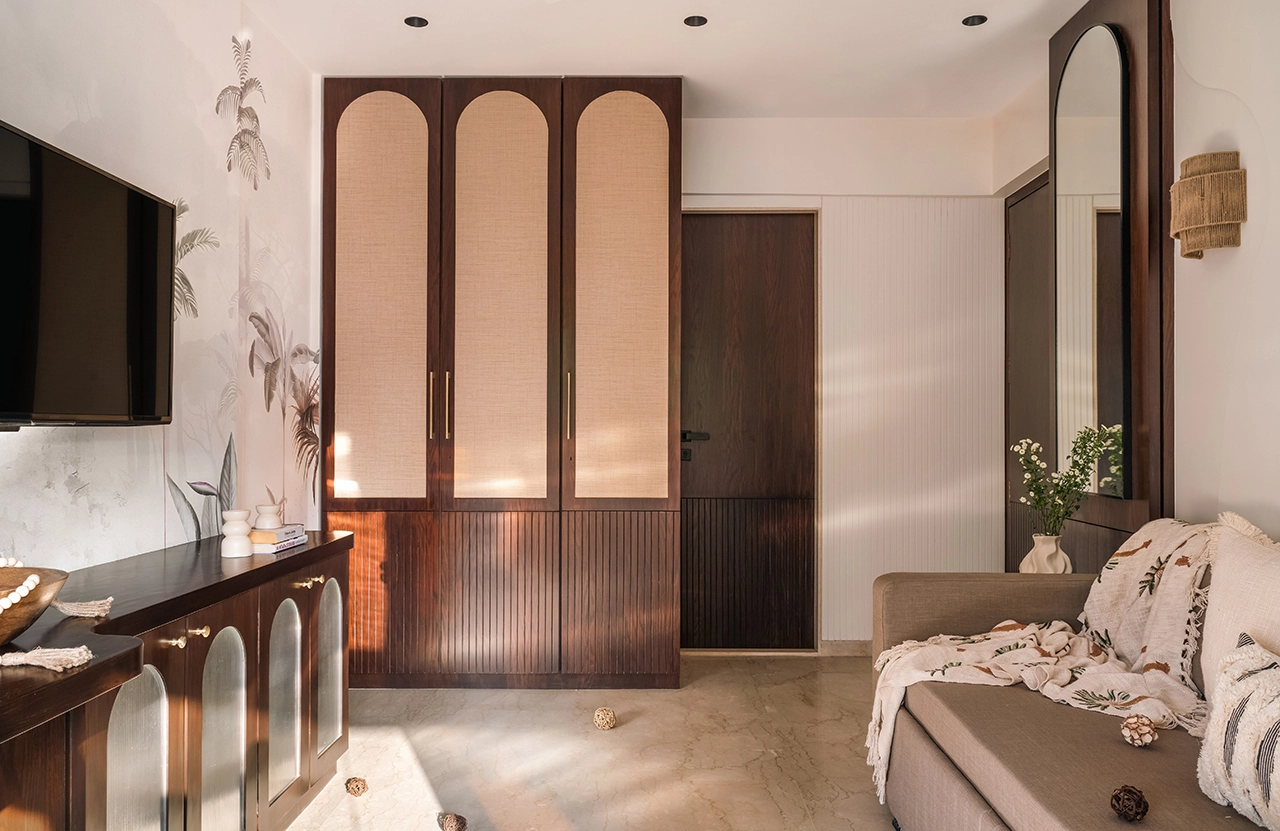
As the plan moves inward, the mood shifts. The study is bright and airy, with a floating desk and daybed that strike a balance between work and rest. Botanical wallpaper frames the space with a quiet sense of nature. The master suite leans into texture rather than ornamentation: woven rattan wardrobes, a slatted headboard that flows seamlessly into a study nook, and gentle sand-toned textiles that wrap the room in ease.
The mother’s room takes on a more nostalgic softness—arched jute wardrobes, tropical prints, and an adjoining balcony that behaves like an outdoor living room filled with filtered light and greenery.
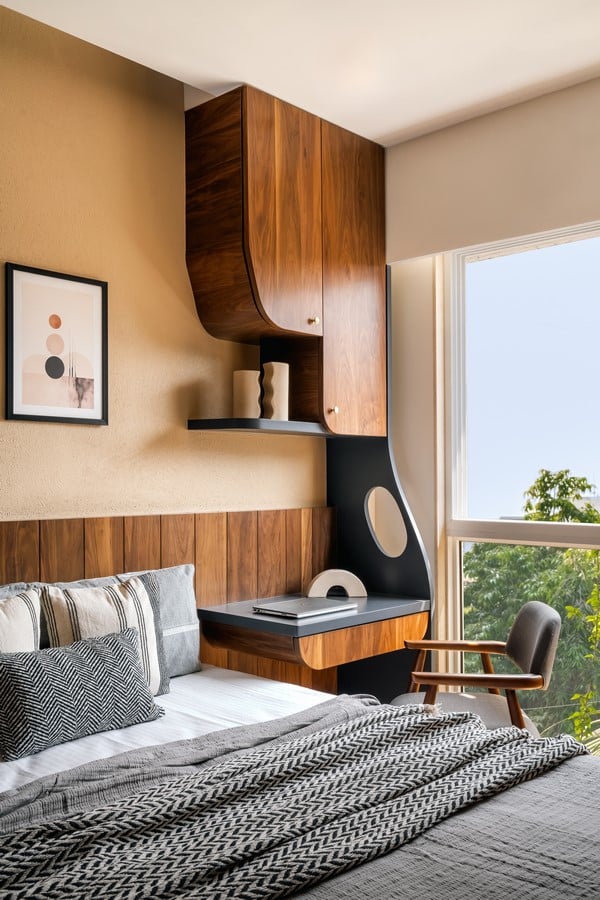
What truly defines Arborea is its tactility. It’s a home that reveals itself through surfaces, edges, grains, and the way materials feel under the hand. Terrazzo brings depth through its recycled composition. Natural fibres soften the palette while keeping the home environmentally honest. Instead of discarding the existing marble flooring, the designers chose to layer their language atop it—an approach that reflects both sustainability and sensitivity.
A gentle rhythm ties everything together. Curves soften transitions, natural light pools calmly across surfaces, and the colour story flows from sage to sand to rust in a way that feels instinctive. This is not a home built on spectacle. It is built on slow, intimate moments—ones that anchor you without trying too hard.
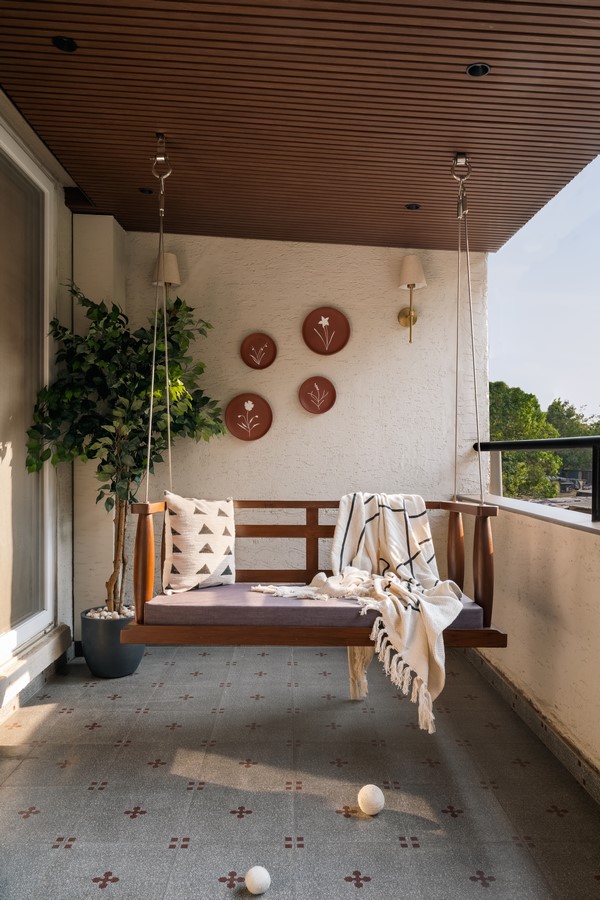
In a time when interiors often chase drama, Arborea stands out for its restraint. Its luxury lies in its quiet confidence: a mural that greets you with softness, a swing that frames the breeze, a coffee nook that elevates the everyday. It is a home that holds you gently—inviting you not only to live, but to belong.