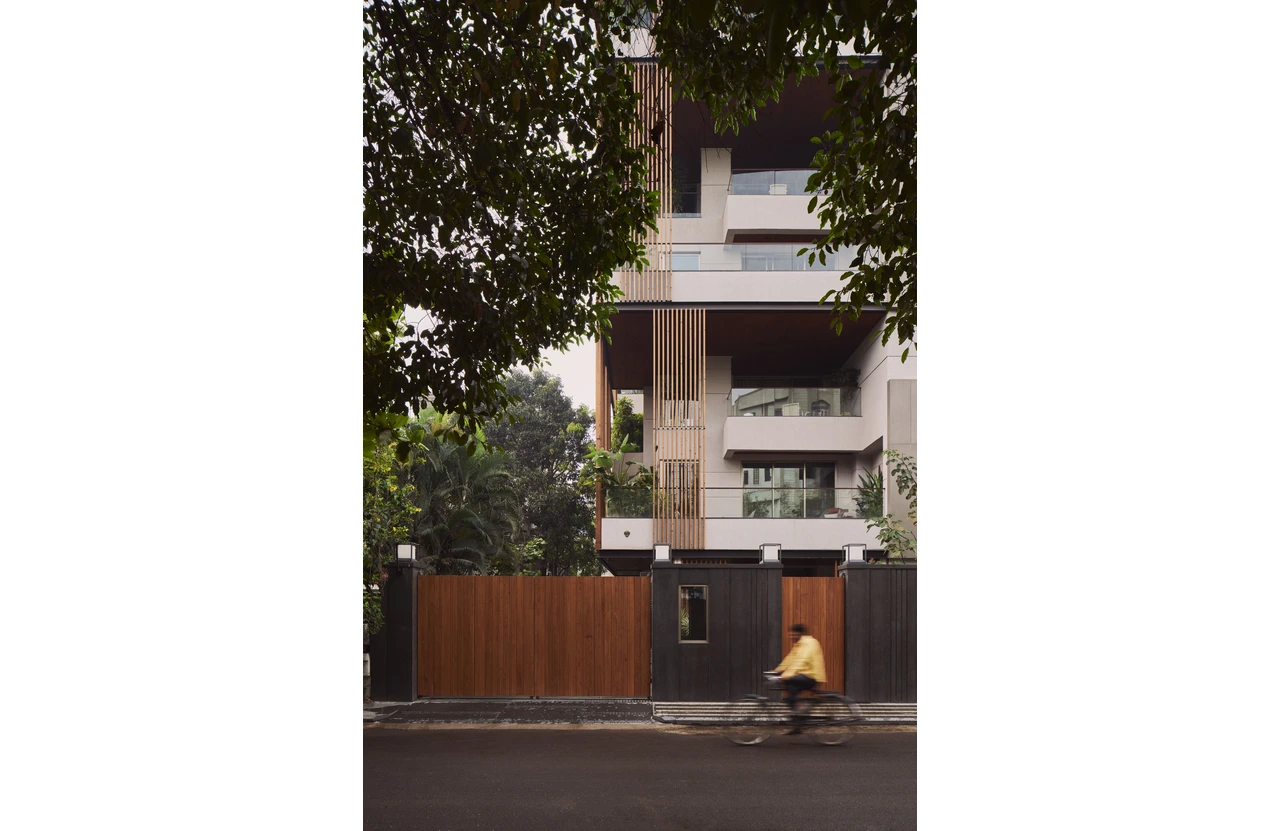
In the heart of a city, where space is often a constraint and individuality risks being lost to uniformity, a distinctive six-level residence quietly rises — a vertical haven designed for a trio of brothers.
Project Name: Ekam
Studio Name: HS Desiigns
Location: Nagpur
Date of Completion: 2025
Area: 22,000 sq.ft
Principal Architect/Designer: ID. Hitesh Shahanand, Ar. Nirmay Shah & ID. Malay Shah
Photography Credits: Yagnesh – The Endless Form
This self-use apartment building is not just a feat of urban planning; it is an architectural response to the question: Can three distinct lives coexist under one roof without compromise?
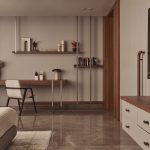
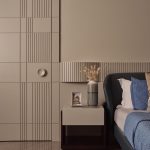
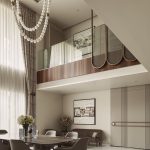
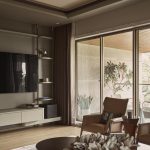
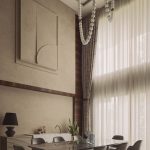
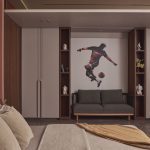
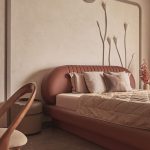
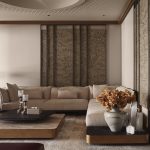
Designed as a singular built form housing three separate duplexes, the project redefines the idea of multi-family living. At its core lies a delicate balance — each home is a self-contained universe, shaped by its owner’s personal style and lifestyle, yet all are stitched into one coherent architectural fabric. One duplex champions minimalist modernity with a neutral palette and sculptural restraint, another embraces earthy warmth through traditional textures, and the third finds harmony in contemporary elegance layered with bold accents. Rather than ironing out these differences, the architecture and design team elevated them, using common spaces as connective tissue that respects and responds to each unique narrative.
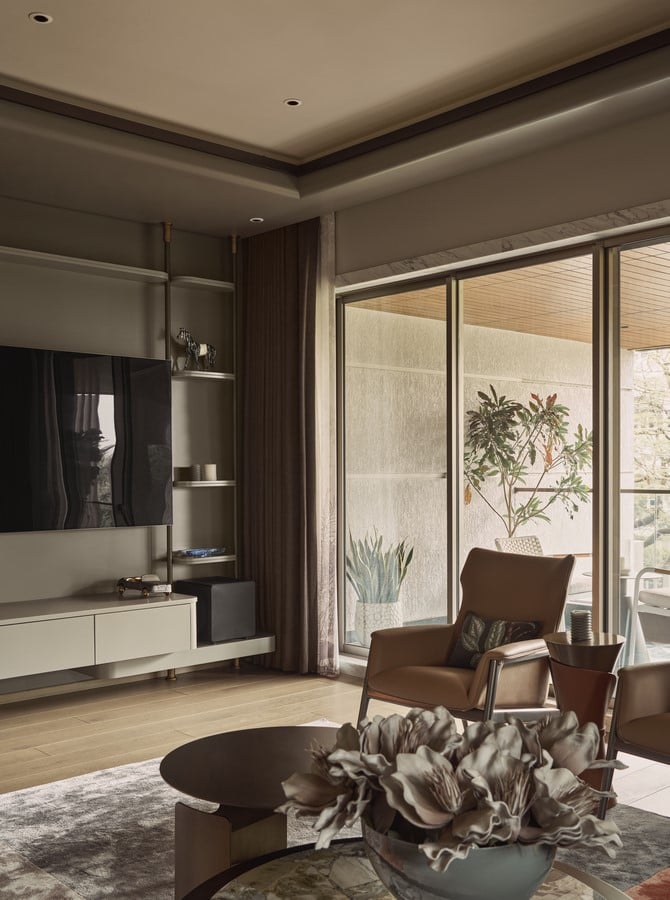
The site, rare in its urban setting, enjoys an open frontage to a school ground — a spatial gift that was maximized with carefully placed openings, terraces, and green buffers. Internally, the layout adheres to Vastu principles, ensuring energy flow and orientation align with natural forces. The core living spaces — kitchen, puja room, bedrooms — are meticulously positioned to optimize comfort, daylight, and calm. The residence is flanked by green interventions at every level. From the basement meditation room to the rooftop garden, nature is not a backdrop but a living participant. Layered hedges, vertical planters, and internal courtyards serve not only aesthetic and wellness purposes but also function as soft barriers, providing privacy without resorting to heavy enclosures.
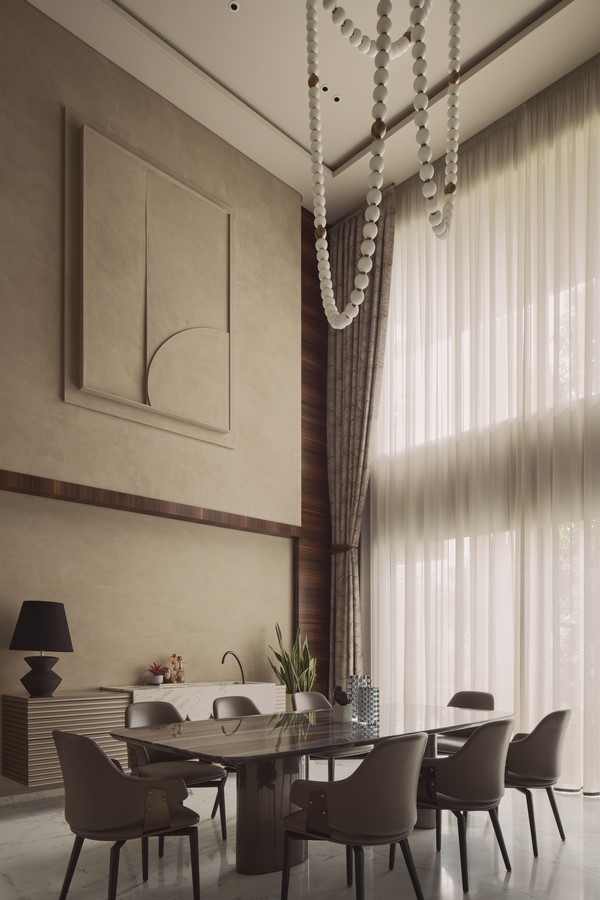
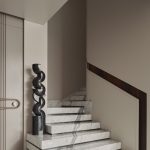
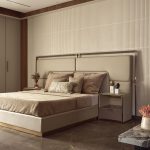
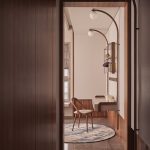
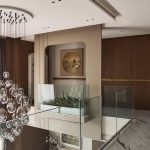
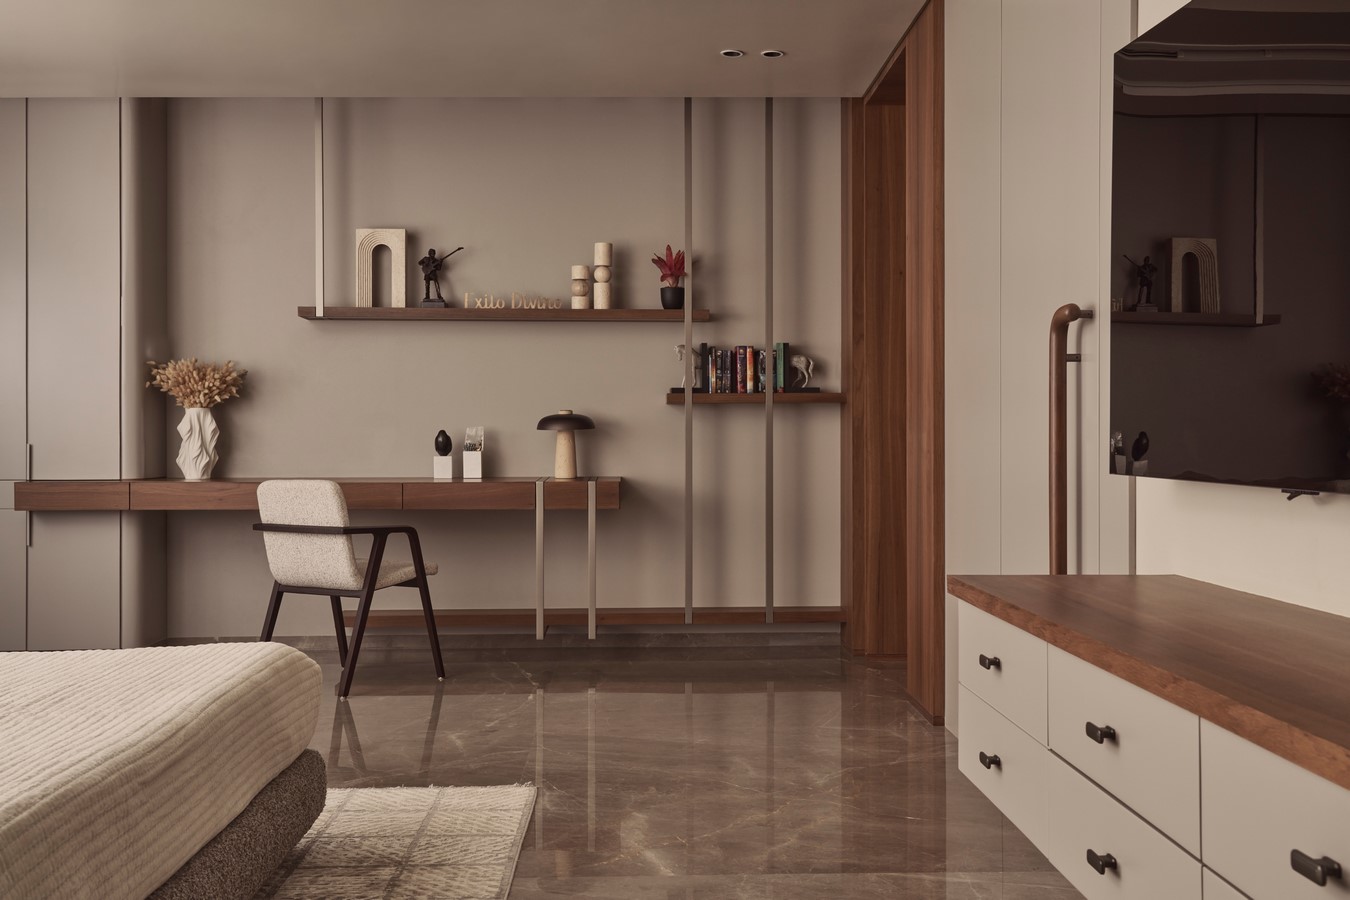
The overarching design language is one of understated luxury with clean lines. The visual tone across the structure is subdued yet striking — taupe and mushroom-hued walls, oak and walnut veneers, marble flooring, and fluted surfaces interspersed with brushed metal and soft leather accents. Every element, from sculptural light fixtures to seamless cabinetry, is selected to reflect a quiet elegance that feels both personal and timeless. Horizontal slab projections and wide overhangs give the building a grounded presence, while generous fenestrations create a dialogue between interior life and the outdoors. The structure flows with a sense of airiness — defined not by ornamentation but by proportion, materiality, and light.
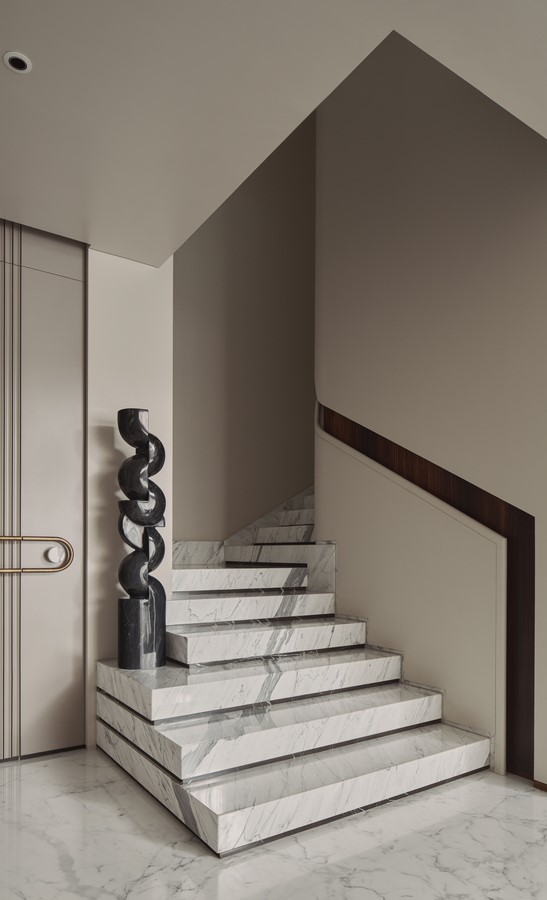
Beyond the private duplexes, the building includes shared zones that become thresholds of togetherness. A calm, welcoming lobby sets the tone. Stairwells and corridors are designed not merely as transitional spaces but as neutral grounds, mediating between different design languages. The basement-level meditation room anchors the building in stillness, while the rooftop garden celebrates light, openness, and community. These two vertical bookends — a retreat below and a sky garden above — enrich the lifestyle offering with moments of pause and reflection, making the building not just a residence but a contemplative journey.
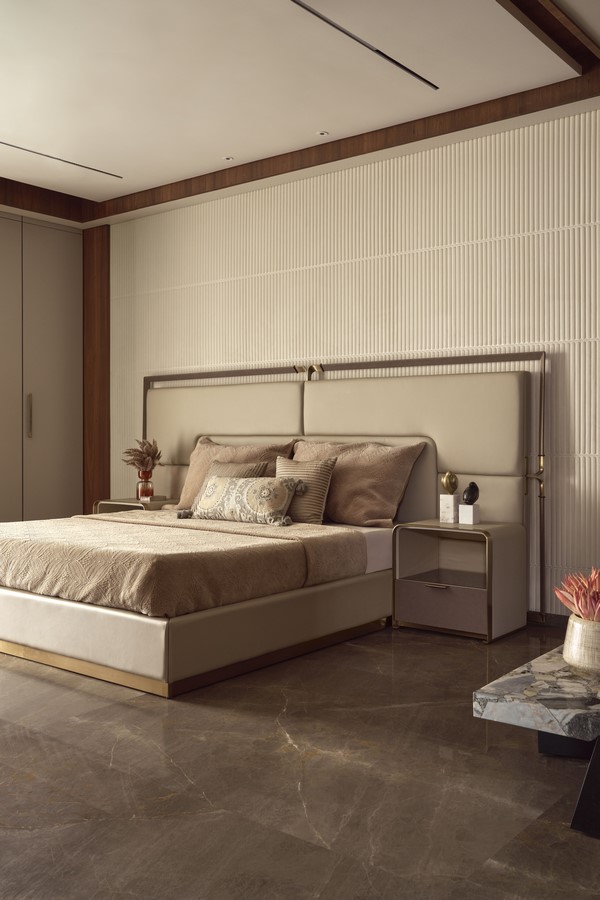
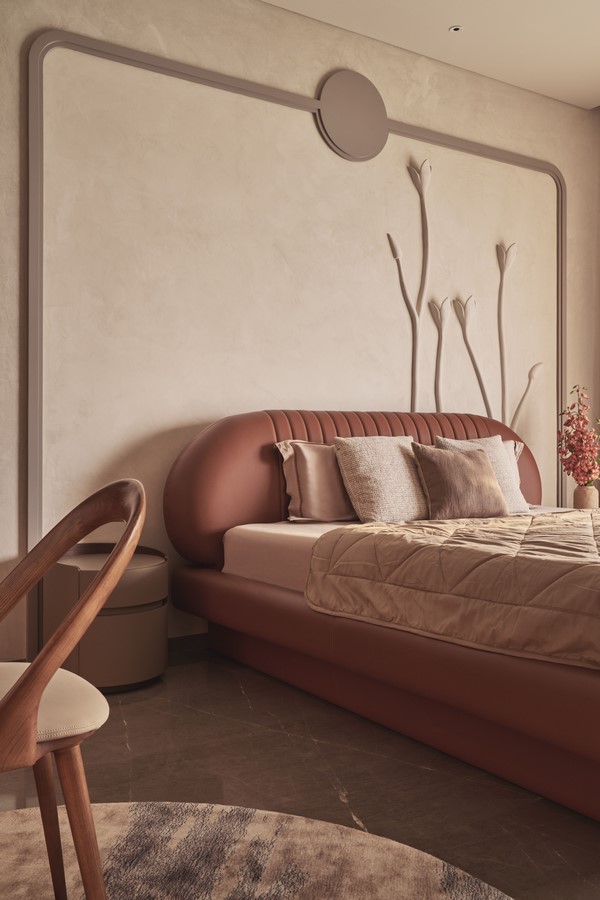
One of the greatest challenges the design team faced was maintaining a visual and spatial coherence despite the individuality of the three homes. Rather than force homogeneity, the approach was to define a neutral, refined base language for the shell — through materials, geometry, and rhythm — into which each brother could inscribe his own personality. The result is not compromise, but synergy. This harmony extends to the building’s smart space planning. Vertical stacking allows each duplex its own footprint and sense of privacy. Horizontal transitions in shared areas feel organic and unforced, supported by a unified vocabulary of textures, finishes, and forms.
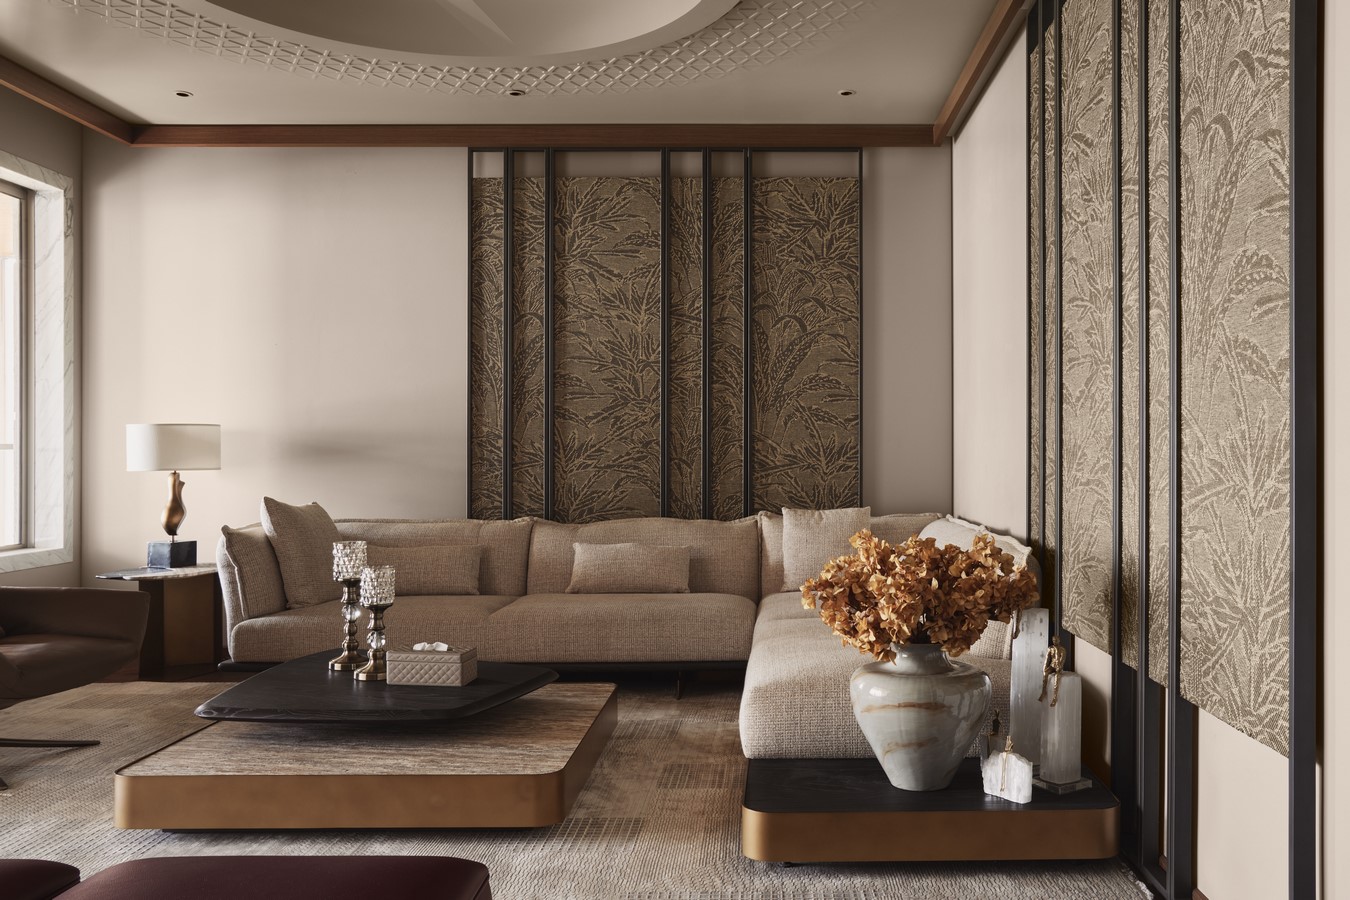
The material palette speaks to the ethos of the building — warm, tactile, and enduring. Stone tiles ground the spaces in natural earthiness, while plastered surfaces in whites and soft greys enhance light diffusion. Wood — used for flooring, ceiling accents, and sunshading — provides a familiar softness, while glass and brushed metals reflect urban elegance. Materials have been selected not only for aesthetic harmony but also for durability, low maintenance, and environmental consciousness. The landscape strategies contribute to thermal comfort and air purification, aligning the project with sustainable urban living.
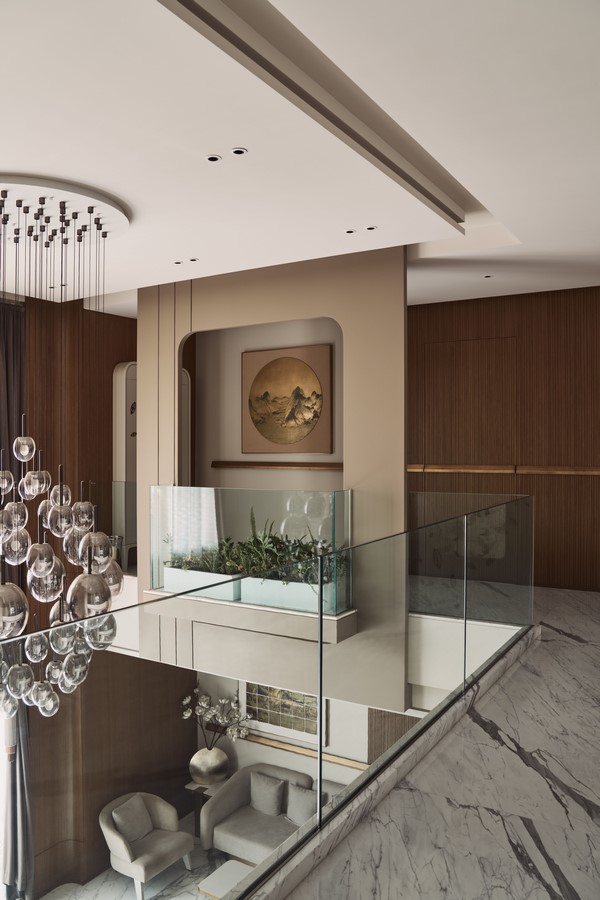
At its essence, this vertical family home is more than a residential development — it is a built manifesto of unity in diversity. It demonstrates how thoughtful design can accommodate difference without division, creating a framework where individuality flourishes within the structure of kinship. From basement to terrace, the building tells a story of three lives intertwined not by force, but by the quiet, deliberate choreography of architecture. It is a vertical sanctuary where every detail is a gesture of empathy — towards the users, the city, and the future of shared living.