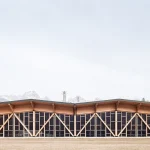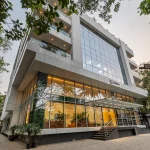
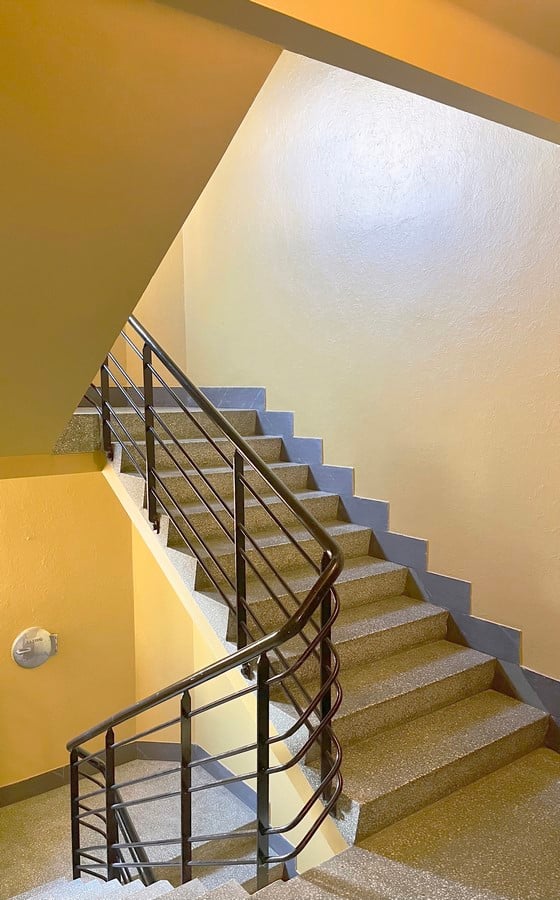
The transformation takes place in the iconic building complex at Westye Egebergsgate 1–4 in Oslo, designed by Norwegian architect Victor Schaulund (1896–1979). Built in 1939, the complex earned the title of Norway’s “Little Manhattan” for its modernity and sophistication.
Project Name: A small corner in the yellow tower
Studio Name: Studio Copacabana
Location: Oslo, Norway
Year: 2024–2025
Photo Credit: Studio Copacabana
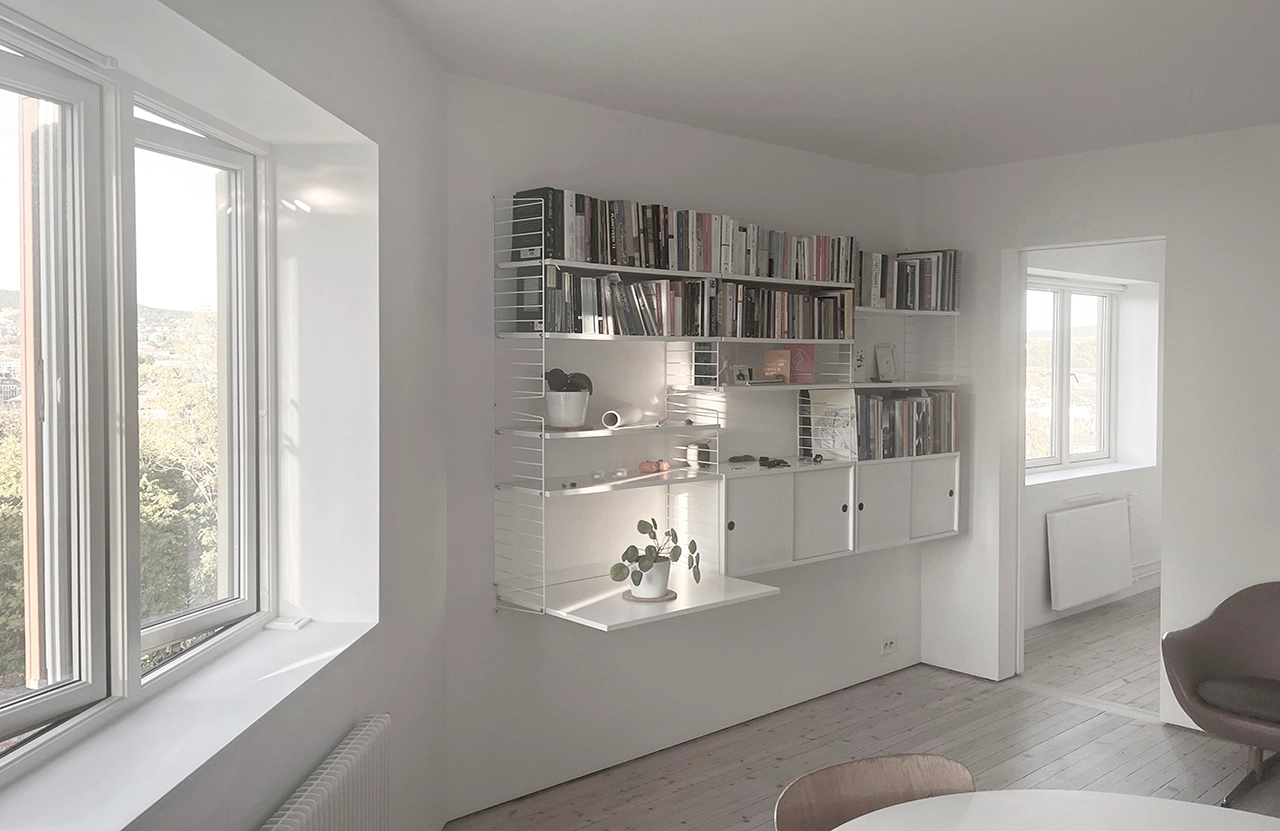
Our project seeks to enhance both the sense of spatial continuity and the presence of natural light in one of the corner apartments.
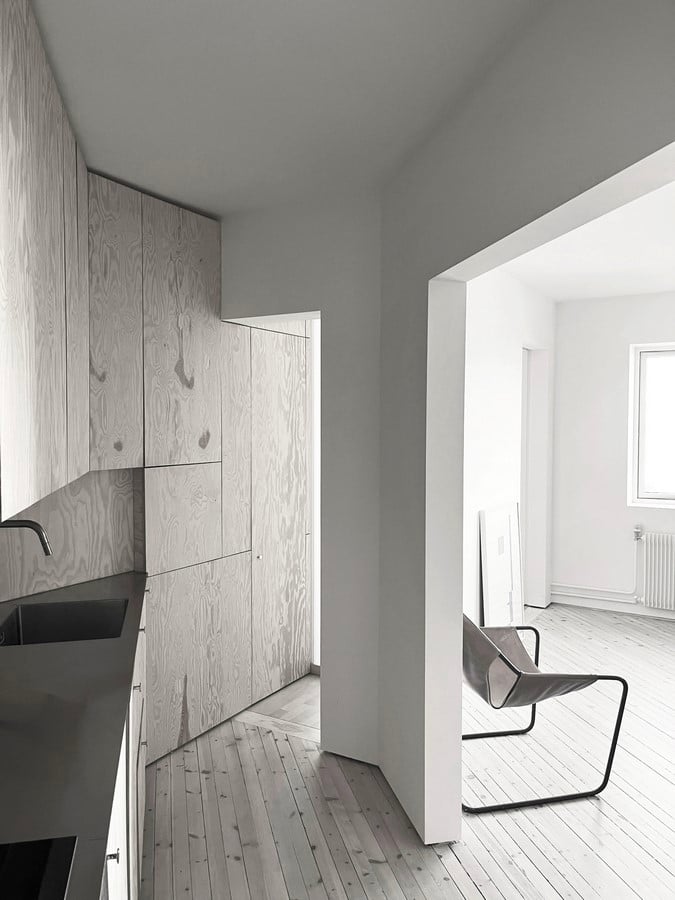
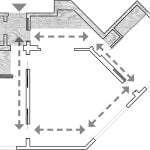
Two new openings were introduced into the original structure, creating a circulation route along the façade that offers views of Oslo’s northern skyline. A system of sliding doors was integrated into this route, inspired by the shoji room dividers of traditional Japanese architecture.
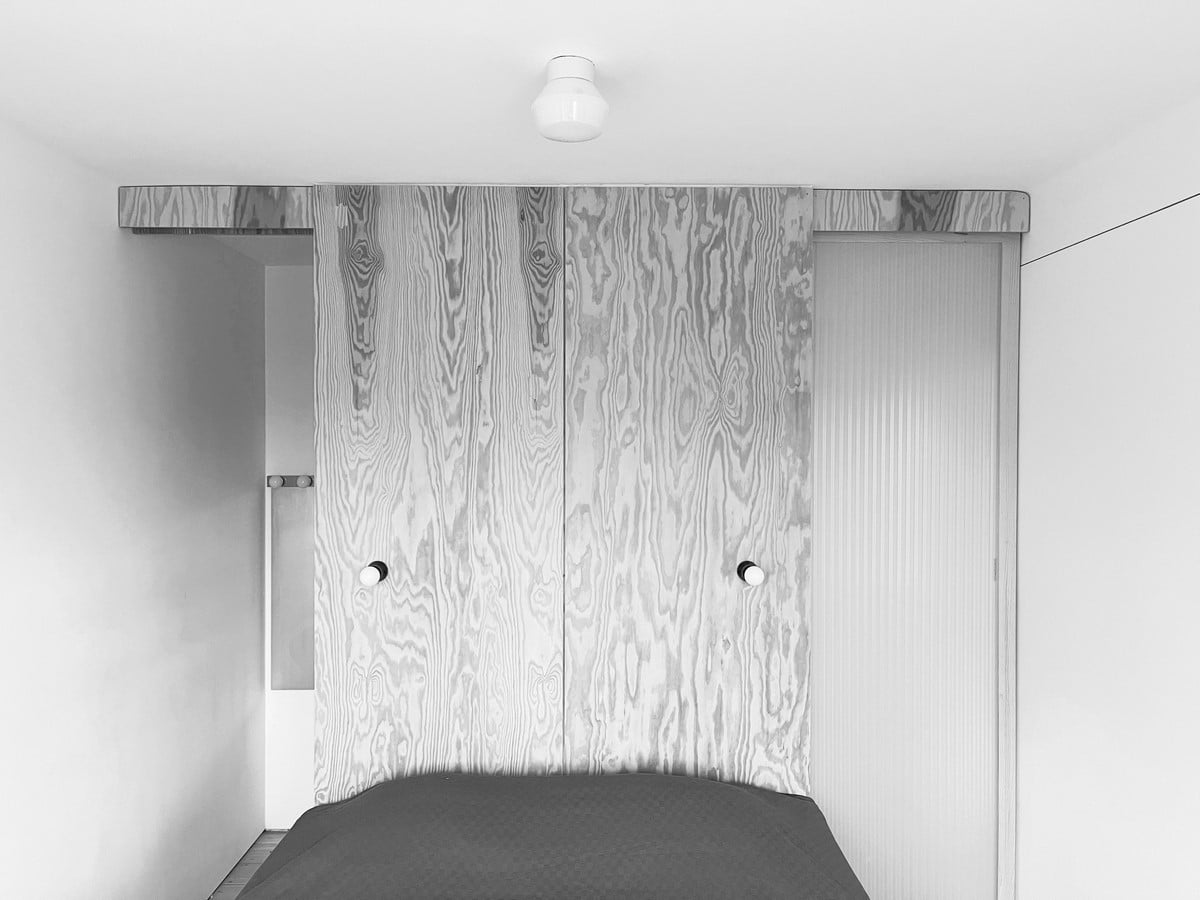
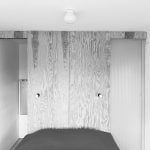
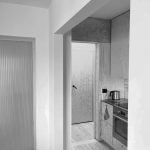
A continuous multifunctional “furniture wall,” incorporating storage, wardrobes, and the kitchen, extends the length of the apartment. Constructed from plywood, it establishes a dialogue with the original pine floors, evoking the image of a plant growing and adapting to its surroundings.
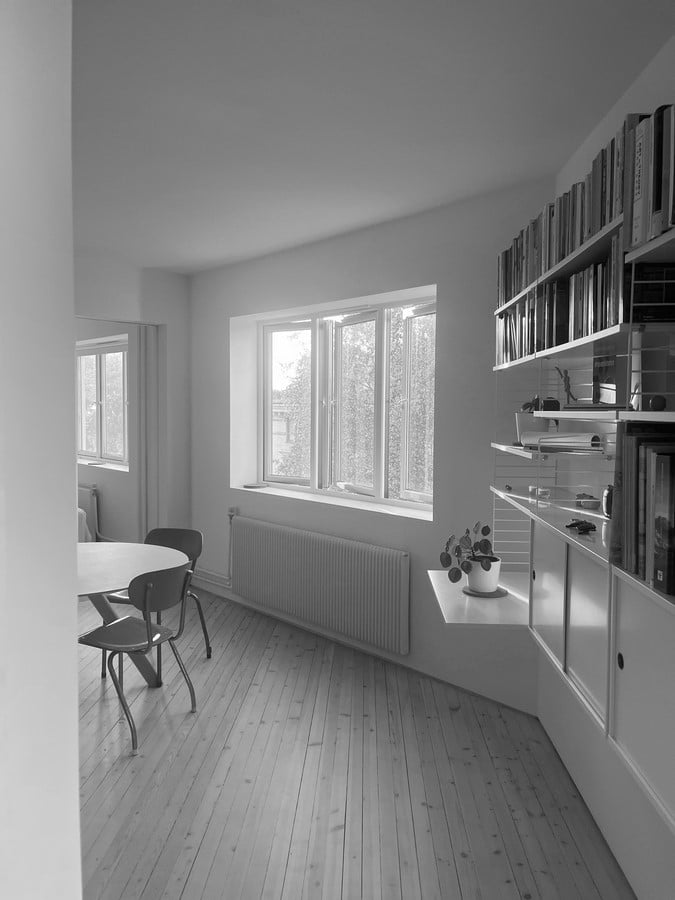
In contrast, the remaining walls and ceilings were painted white, becoming a canvas for the interplay of light and shadow — often animated by the leaves of the majestic neighboring birch trees.