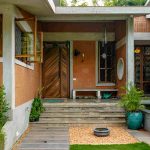
Set amidst a serene landscape, this unique residence is a striking example of how traditional forms and sustainable materials can come together to create a home that is both environmentally conscious and deeply connected to its cultural roots.
Project Name: Saraswathi Sadanam
Studio Name: RP Architects
Location: Kuilapalayam, Near Auroville, Tamil Nadu
Completion year: 2025
Plot size: 70’ 10” x 99’
Plinth area: 2049 sqft
Architect: Ramya Prasad, RP Architects.s
Team: Narmatha R, Saktheeswari M, Malini Vedavalli R.
Photography: Aswin Yegappan SP, Ramya Prasad
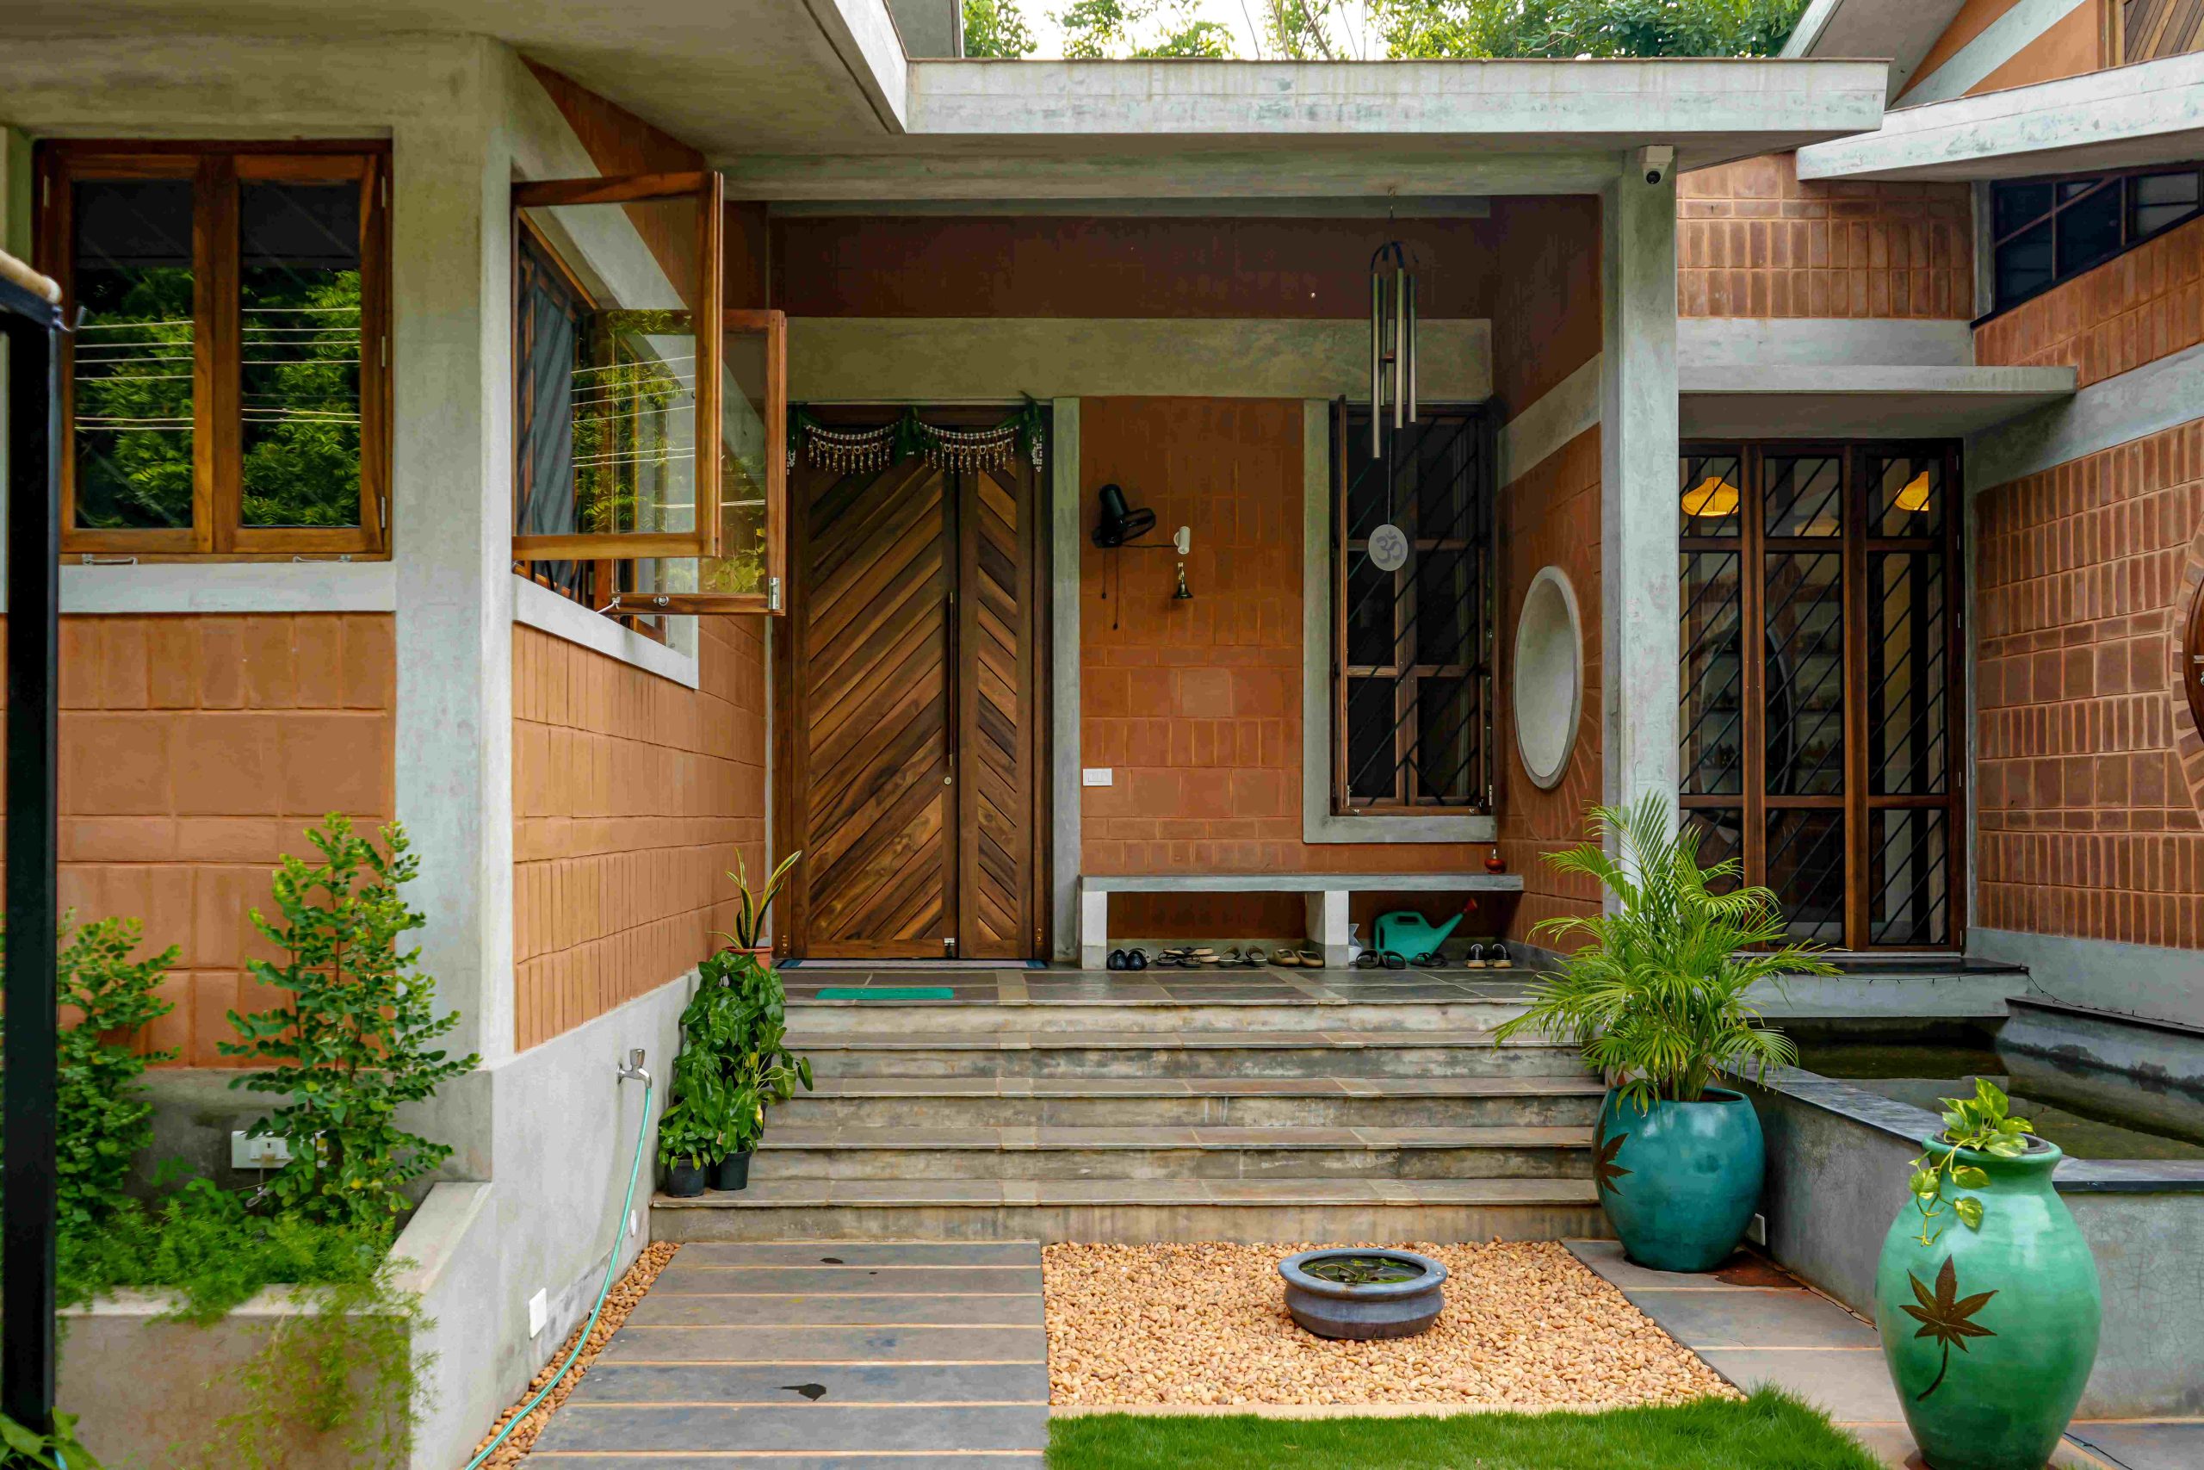
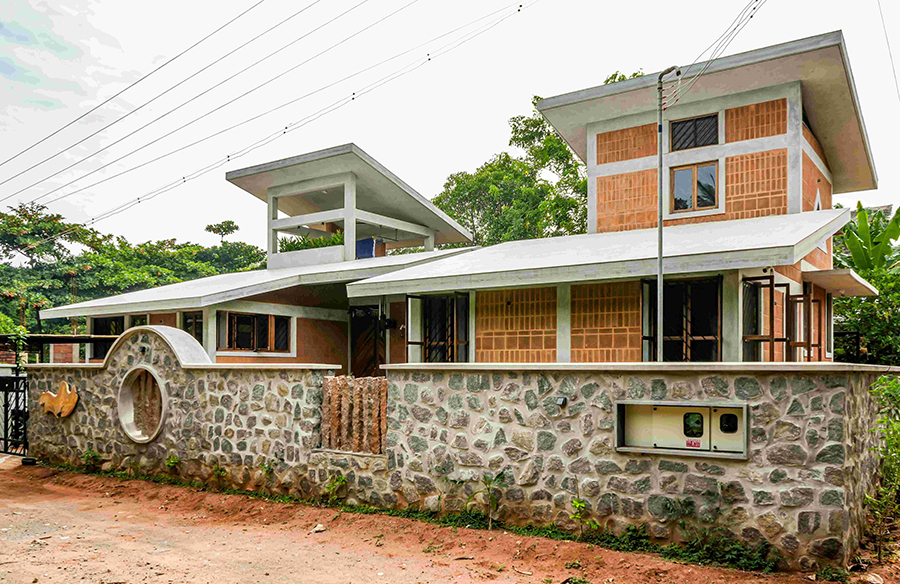
Conceived around the client’s dream of a home with a gentle sloping roof, the design takes on an organic yet minimal form, responding to both the climate and the client’s desire for a grounded, timeless space.
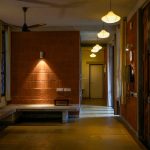
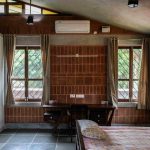
Constructed using Compressed Stabilized Earth Blocks (CSEB), the structure not only minimizes the carbon footprint but also brings a natural texture and warmth to the building. The walls are finished with traditional oxide plaster in rich, and with complementary colours to the earthy tones—completely eliminating the need for synthetic paints. This lends a tactile, breathable surface throughout the house that ages beautifully over time.
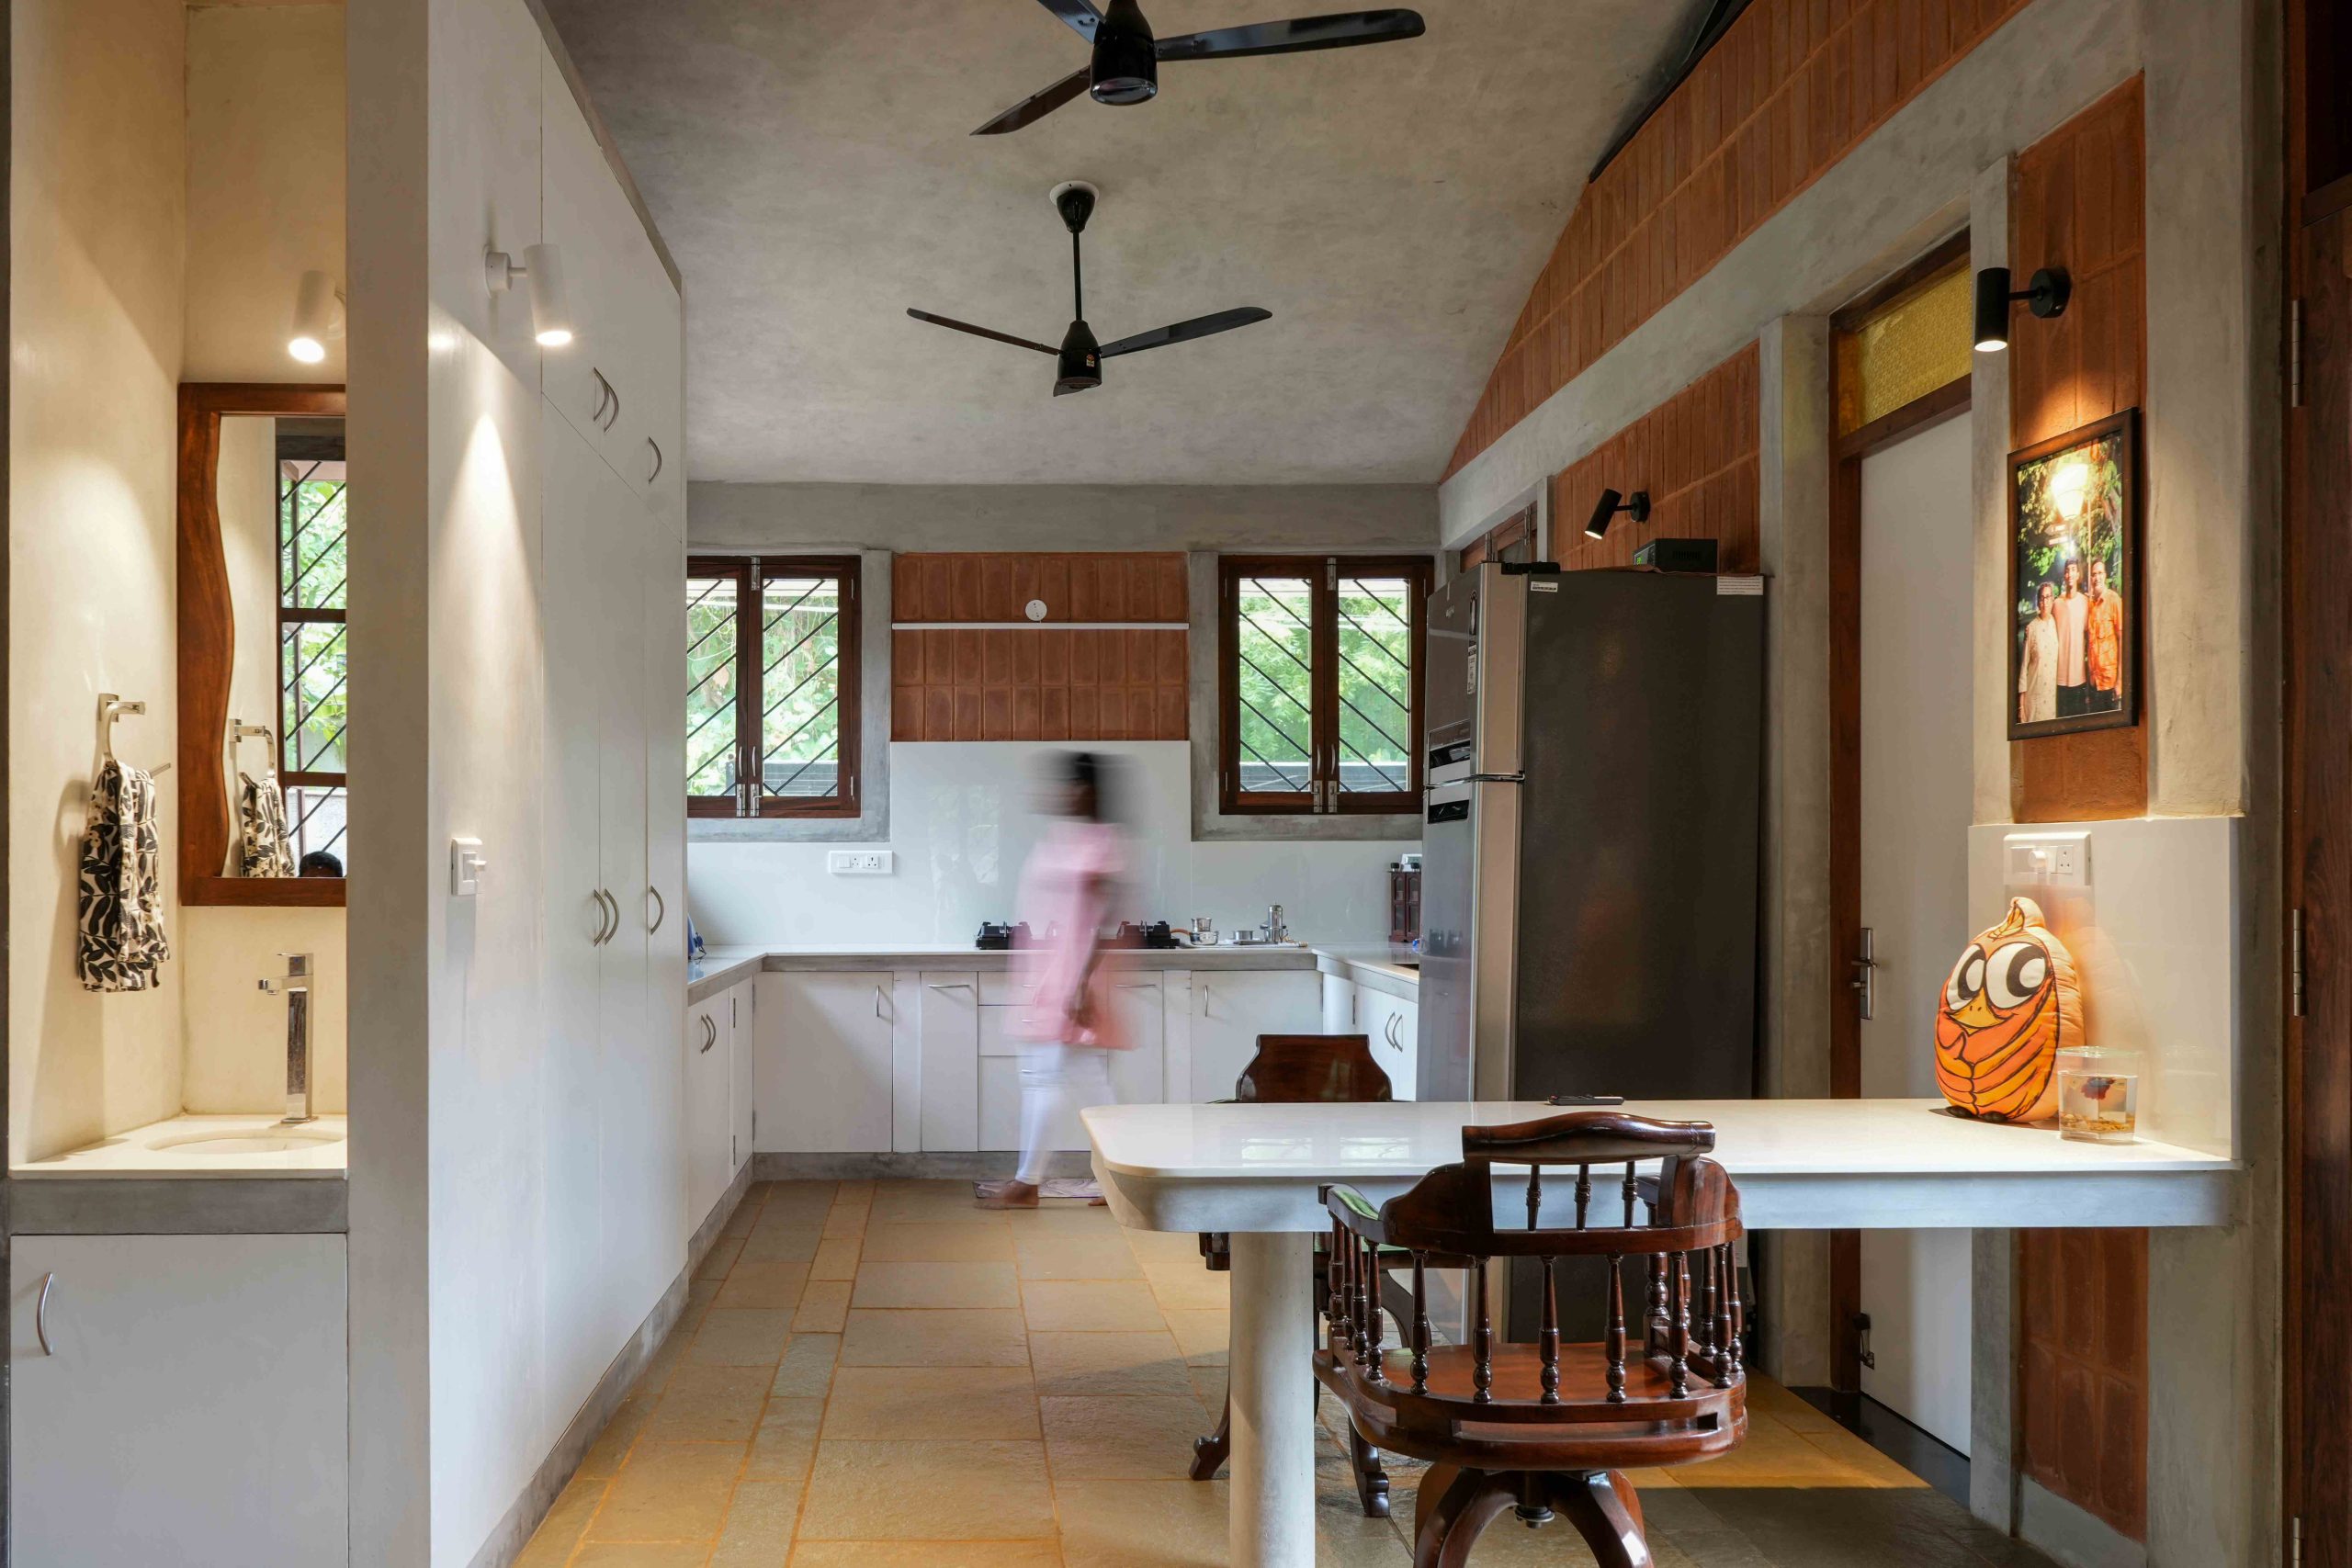
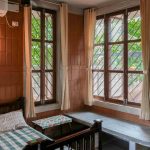
Natural stone flooring, including Cuddapah and Thandur, is used extensively, offering thermal comfort and a rustic aesthetic. Reclaimed wood is thoughtfully used for all carpentry work, adding character and a nostalgic charm to the otherwise minimal interiors. Built-in traditional seating nooks enhance the intimate, lived-in quality of the spaces, reflecting the home’s rootedness in vernacular traditions.
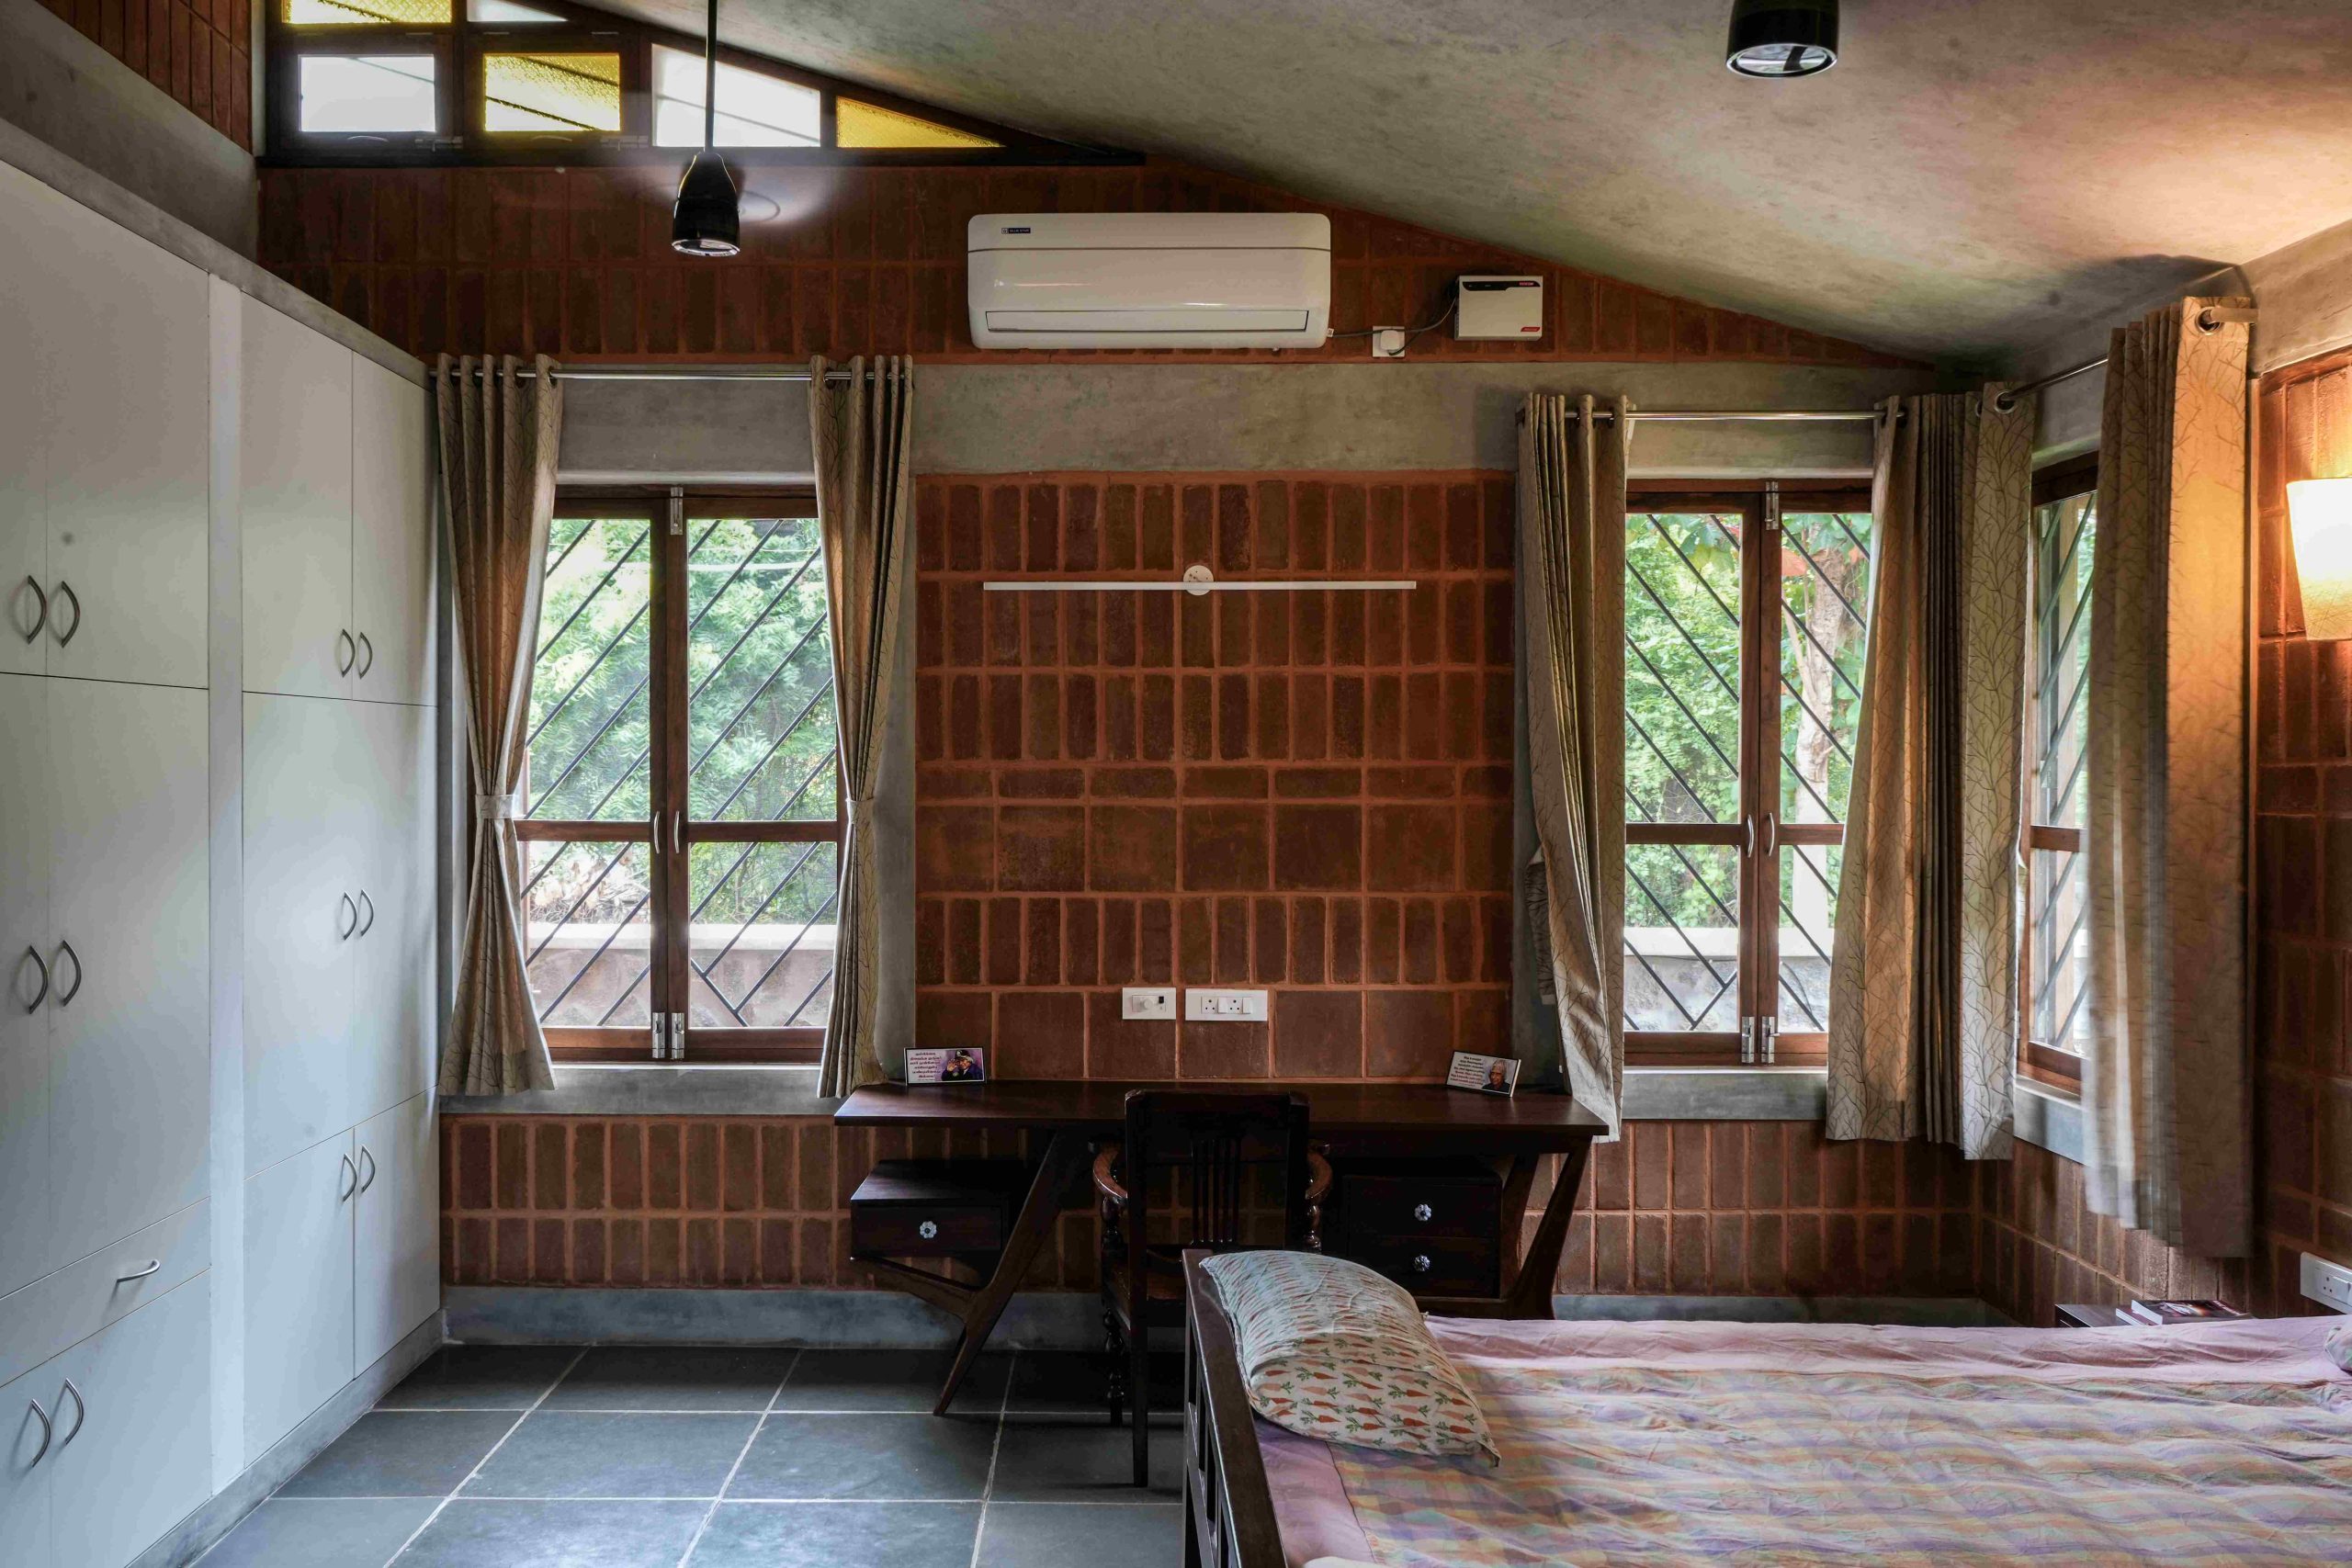
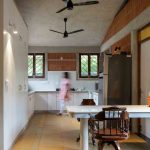
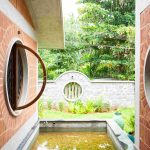
The layout promotes seamless flow between indoor and outdoor areas. At the heart of the home is a large open-plan living space that connects to the dining and kitchen area, where a built-in breakfast counter elegantly extends into a compact puja niche. On the other side, a passage leads to two bedrooms, with long folding doors that open directly onto a garden pond. This water body not only acts as a visual and sensory anchor but invites interaction—residents can sit along its edge and dip their feet, making it a daily ritual of relaxation and connection with nature.
The design makes use of passive cooling strategies—generous roof overhangs, effective cross-ventilation, and insulated sloping roofs dramatically reduce heat gain. Large openings and shaded verandas invite prevailing breezes into the home, enhancing thermal comfort without the need for mechanical cooling.
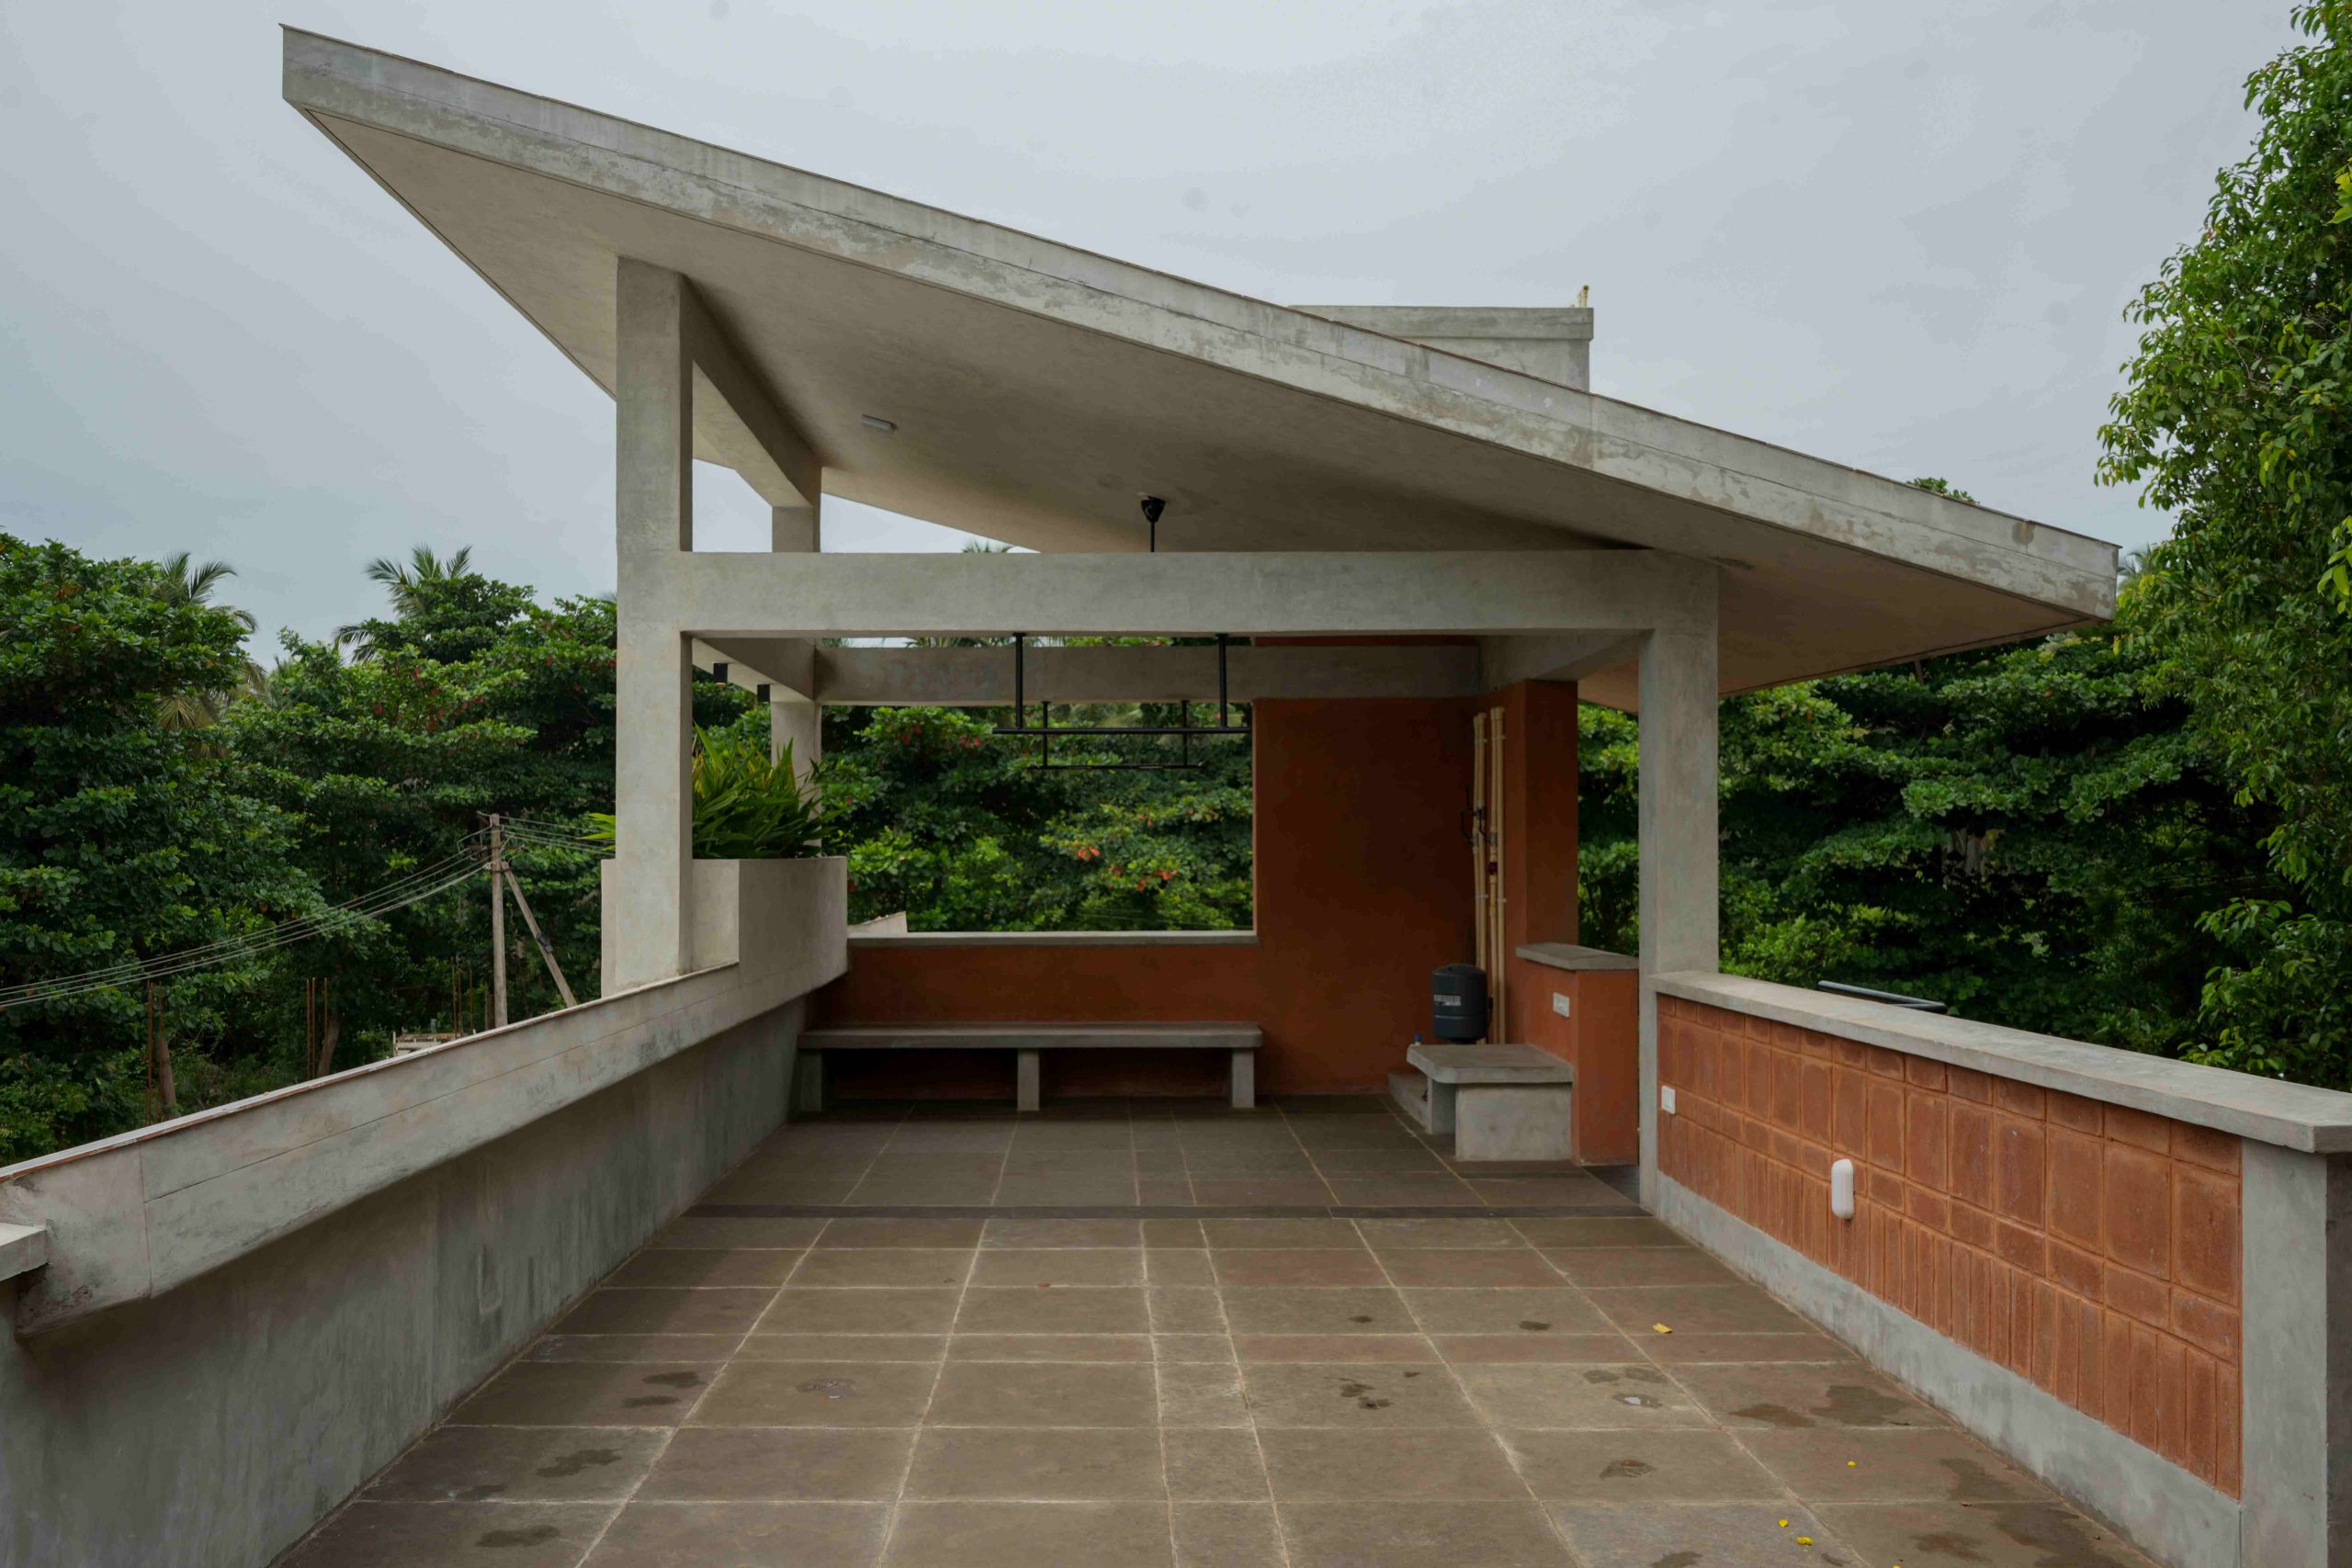
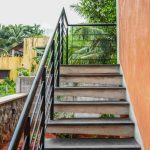
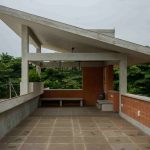
On the first floor, a guest room opens out to a large, shaded terrace designed in the spirit of a traditional thinnai—a semi-open seating area that encourages conversation and contemplation. This space captures the essence of traditional hospitality while offering sweeping views of the landscape.
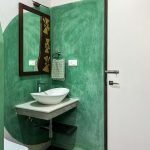
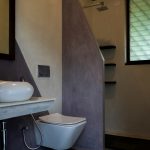
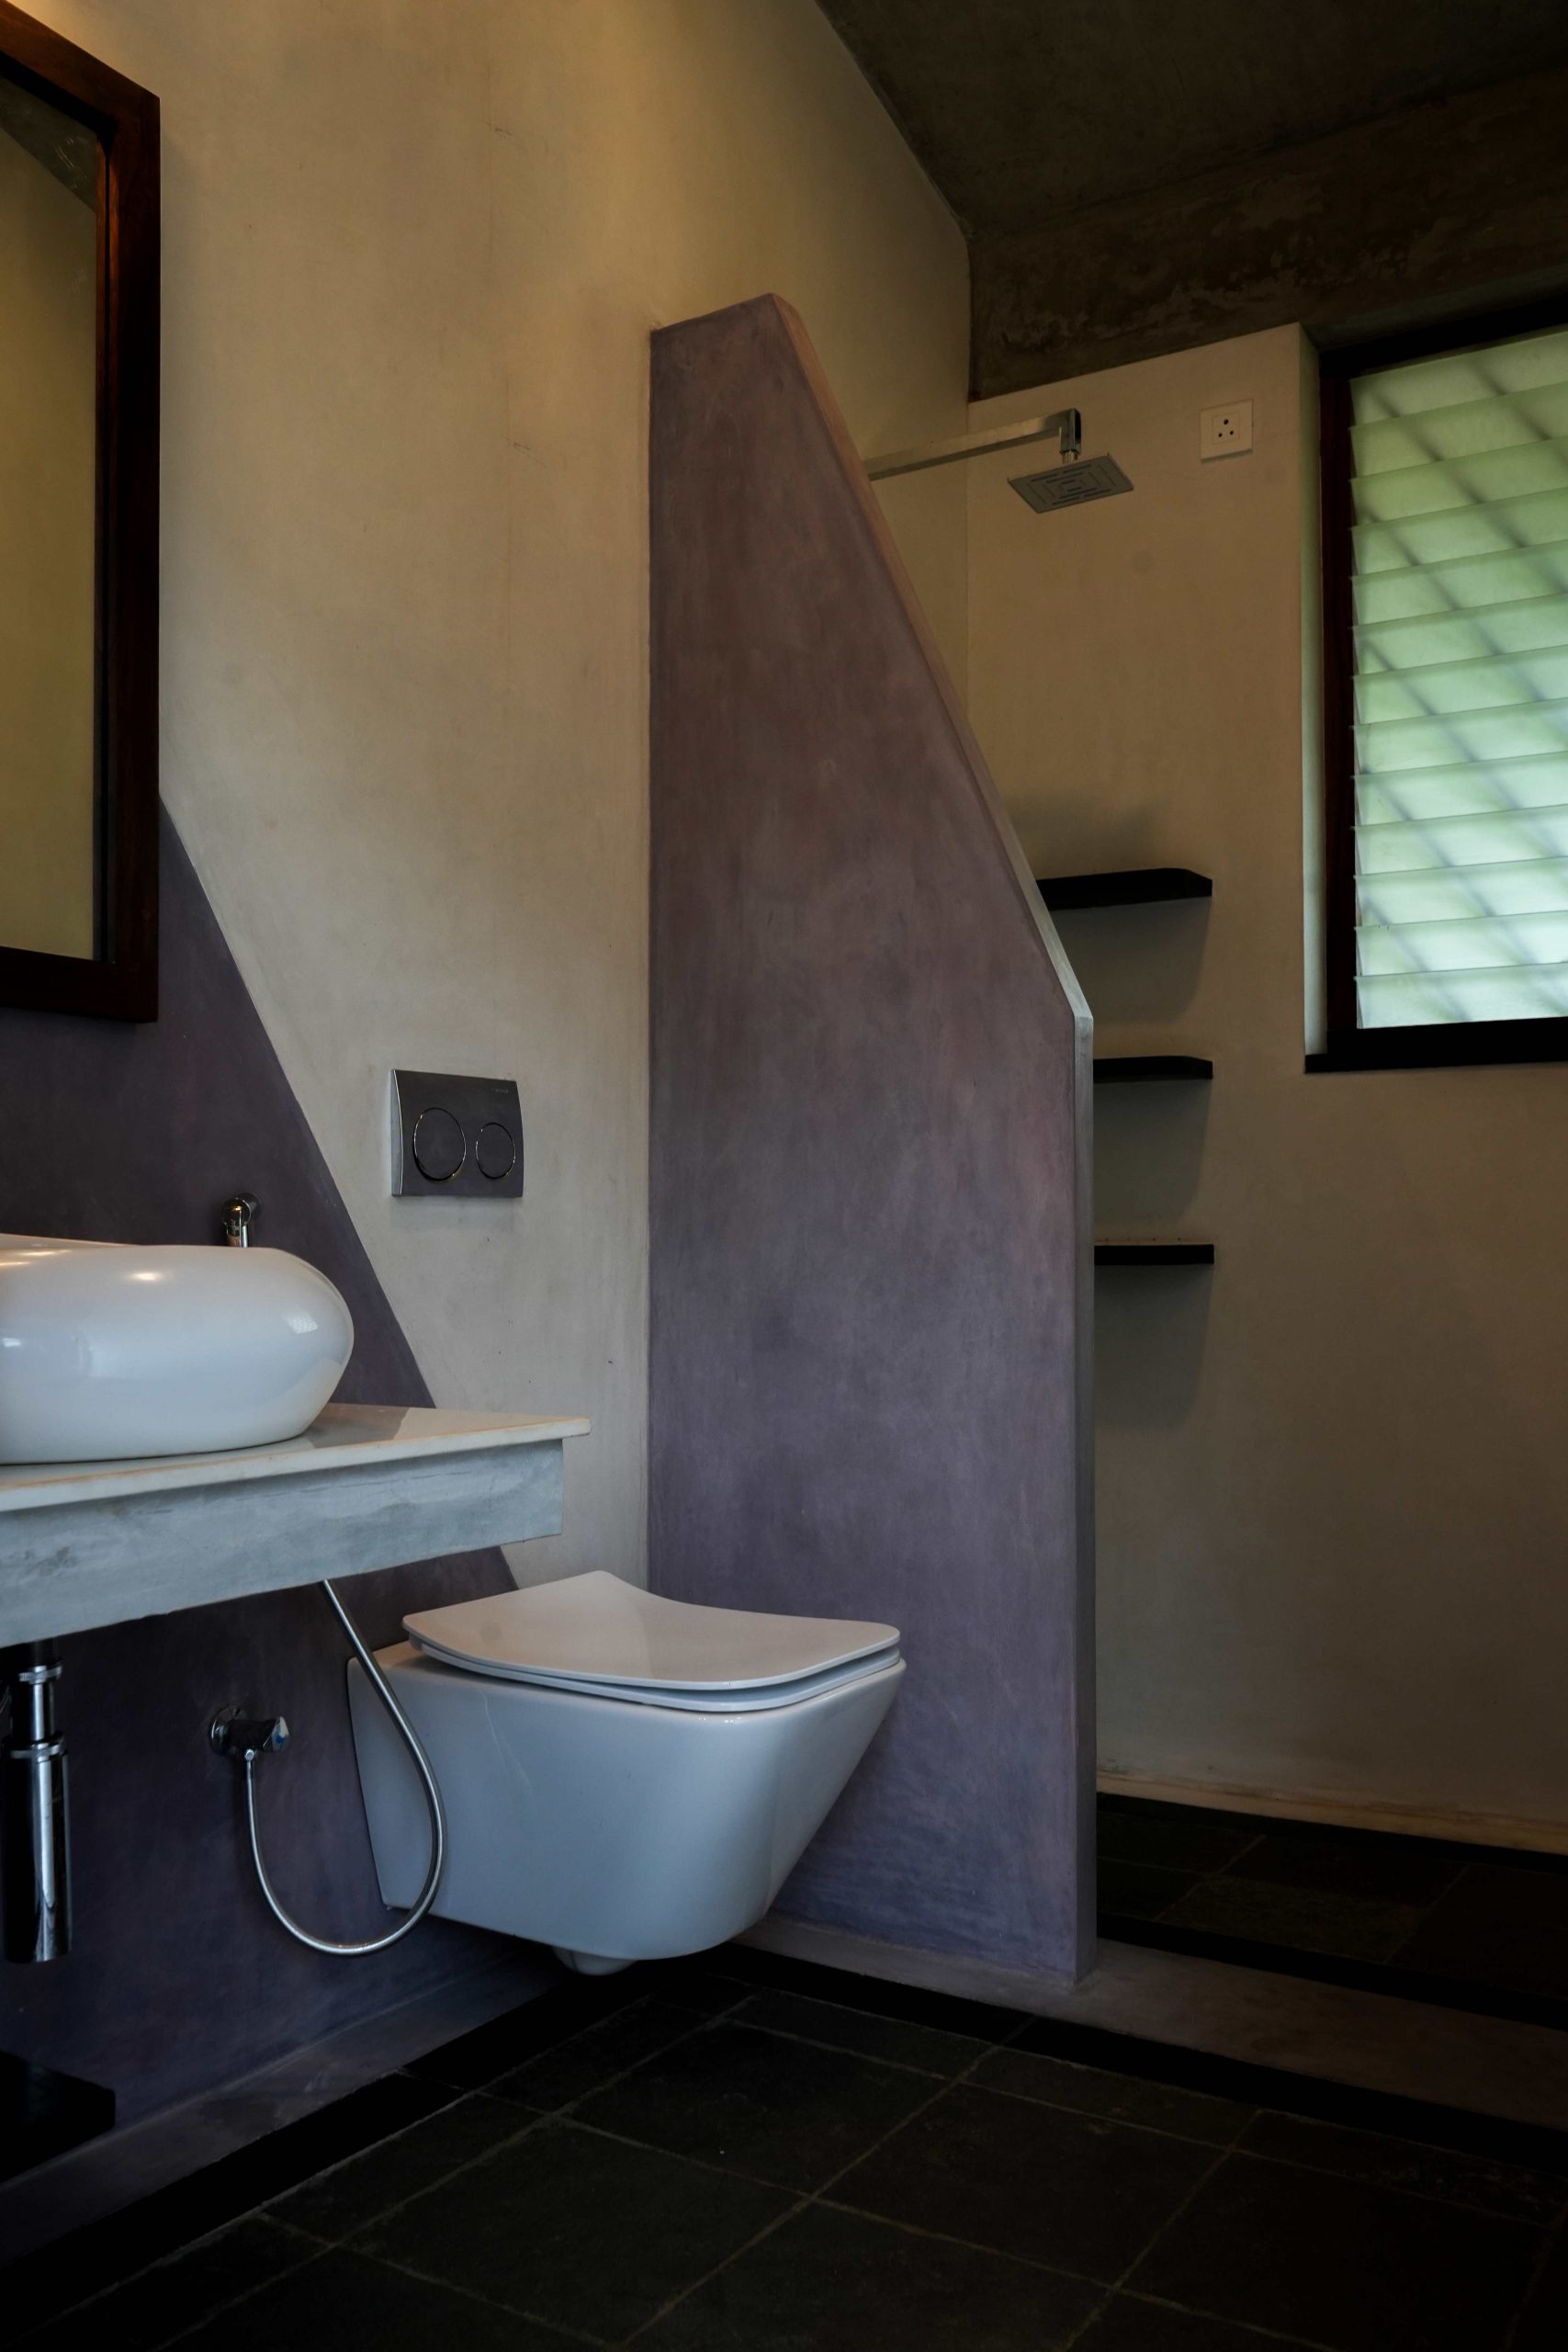
Each bathroom in the house is individually themed—based on ideas suggested by the client such as water, greenery, and the architectural form itself. These themes are expressed through abstract oxide wall finishes in vibrant, earthy hues, resulting in spaces that are personal and expressive while remaining consistent with the home’s material palette.
This residence is more than just a home—it is an expression of sustainable living that draws from the past to inform the present. Through thoughtful use of materials, attention to climate responsiveness, and a minimalist design approach, it becomes a sanctuary where simplicity, tradition, and comfort coexist in perfect balance.