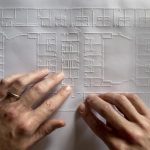
Architecture throughout history has been something we could experience in our whole being, but recent design movements and methods have watered it down to a mere visual experience through colors and composition, just like a painting. Designing architecture that engages multiple senses is more than just an immersive experience; it is also an essential step in making architecture accessible for everyone.
The skin is naturally our first medium of communication. It is how we interact with our mother when we are born, we feel the warmth of another body. However in western philosophy, vision seems to be the dominant sense. During the Renaissance, the five senses were ranked from vision down to touch. This notion of thinking makes architecture feel distant and sterile.
The Polyphony of the Senses

Experiencing architecture is never just visual, it’s a polyphony of the senses. A building communicates through light, shadow, scale and form to our eyes, we feel the texture and temperature of surfaces through our fingers. When we walk we hear our footsteps on the floor and the echoes and the ambient noise from outside. We have a spatial awareness of the flow, enclosure and openness of the space. These multiple senses combine to create a singular immersive experience that dictate our emotions and our impression of the space we are in.
Experiencing architecture from a distance through our eyes and immersing ourselves in it through our hands and feet gives us a completely different experience of the space, the latter is much more memorable.
Touch and Memory – What the Eyes Already Know

Perception of spatial depth wouldn’t be possible without the combination of vision and haptic memory. The inhumanity of contemporary architecture and cities is the consequence of the neglect of the senses.This is also aggravated by the invention of digital technology that is driving us away from tactile devices with buttons and knobs being replaced entirely by screens everywhere.This can be noticed in the sterile and hygienic designs in offices and hospitals where vision is dominant and the suppression of other senses makes us feel detached and isolated.
Materials, Temperature & Intimacy

Contemporary architecture these days is focused on making an appealing and striking visual image instead of creating a grounded and intimate experience. This results in loss of temporality in search for an instantaneous visual impact. Vision is fast, it’s instant. Touching and experiencing a space through other senses takes time. It takes time to move around and reach for the walls and the cushions in a room. It takes time to hear how sound is reflected and transmitted through a corridor.
The skin reads the texture, weight, density, and temperature of matter. Natural materials like stone, brick and wood express their age, as well as the story of their origins. However most construction materials used today are lacking because they do not show us their age and wear and do not invite visitors and inhabitants to touch them and interact with them.The sterile and hygienic look of these materials does not allow for inhabitants and visitors to touch them. While natural materials invite us to feel and experience them with our hands and fingers.
Materials we use in construction should be able to allow us to touch them, they should allow us to feel the aging and wear over time. This gives a building character and a story of what it had lived through.
Movement and Tactile Pathways
We live in an ocular-centric environment, where many things including architecture are appreciated and experienced from afar instead of a close encounter that engages the senses. Adding tactile surfaces and feedback allows for a more intimate experience of architecture. Another important aspect of tactile pathways is to lead the visually impaired in our spaces. This is mostly done in walkways outdoors, but it needs to be applied to indoor buildings, which are relatively large and hard to navigate without visual aid. This tactile pathway can be placed on the ground, on walls, on railings, and in other places accessible to hands and feet.
Studies show that we can control a crowd by putting loose gravel on pathways where we want them to slow down. The interior version of this would be to place a soft rug on a hard surface. This technique is used by retail stores, where they place the rugs around display areas so that customers slow down and look at the products. This helps us guide a crowd or manipulate decisions.

Touch, Accessibility, and Inclusive Design

While touch brings depth and richness to architecture for everyone, it becomes especially significant in inclusive and accessible design. For people who are visually impaired, the sense of touch is the primary way of navigating and interacting with the world.
Architecture that engages the full range of senses—what Pallasmaa calls the “polyphony of the senses”—is not just more human, but more equitable. Tactile pathways, contrasting floor textures, temperature changes, and acoustics help build environments that don’t rely solely on vision to be understood.
This quote resonates powerfully here. It reminds us that a built environment that values touch inherently values all bodies and ways of sensing.
Consider how flooring materials can be used to guide movement or alert someone of transitions, like a change from a rough to smooth surface, to signal an entrance. In public buildings, textured ground surfaces (like tactile paving) guide those with limited sight, while differences in temperature or airflow can subtly mark thresholds.
Inclusivity also touches on emotional accessibility. Warm, tactile materials like wood or clay, familiar textures, and human-scale details make spaces more psychologically welcoming.
Citations:
Pallasmaa, J., 2012. The eyes of the skin: architecture and the senses. 3rd ed. Chichester: Wiley.