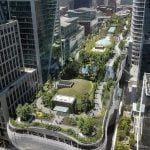
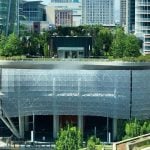
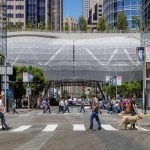
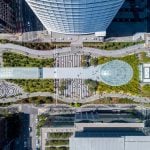
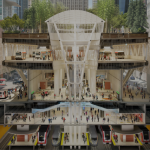
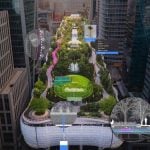
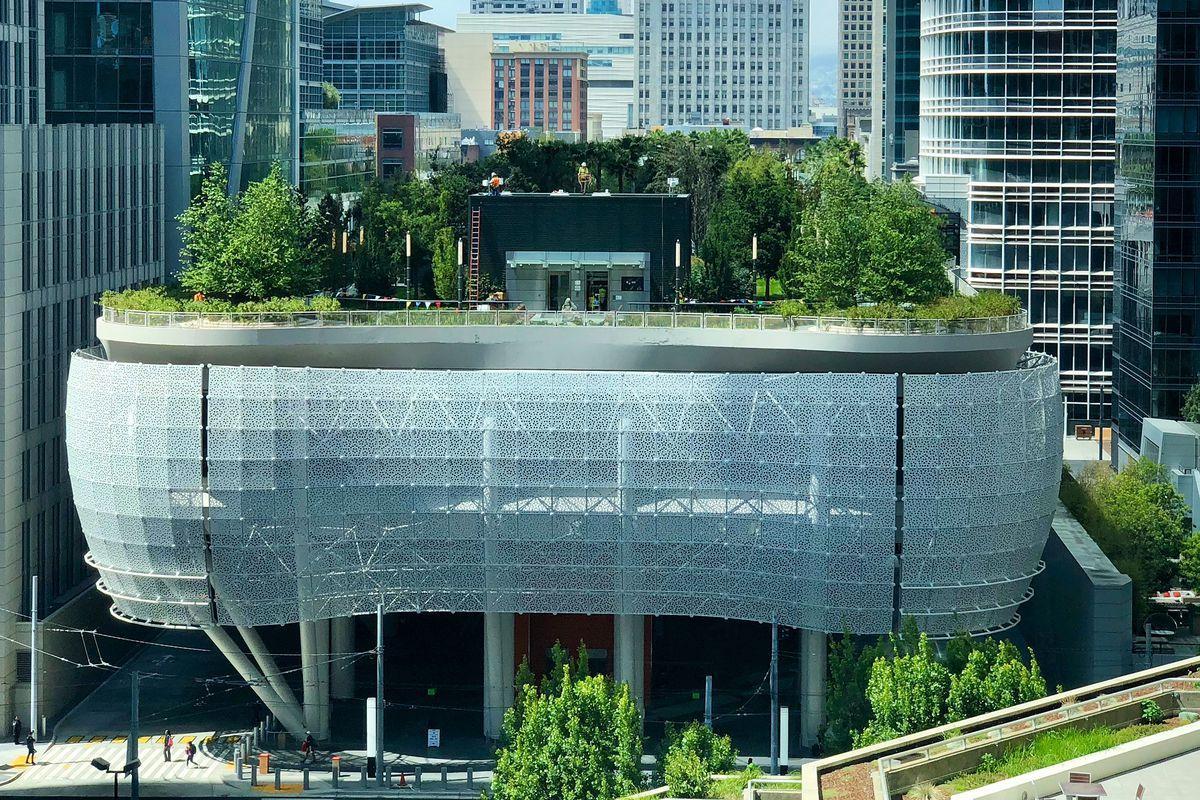
In the heart of downtown San Francisco’s financial district, the Salesforce Transit Center stretches 5.4 acres over nearly 4 city blocks, and the park is elevated 70 feet off the ground above it. Though best known as a cloud-based software giant, the brand has also made its mark through bold architectural ventures. Not only does Salesforce claim the tallest building in the city, it also redefines urban infrastructure with this multifunctional transit hub and elevated park. While New York boasts a concrete jungle, San Francisco offers an urban garden in the sky—a visionary blend of green space and public service.

Planning, Integration, and Philosophy in the Sky
Elevating A Collaborative Vision
The Center & Park’s concept originally emerged from a juried architectural competition held by the Transbay Joint Powers Authority (TJPA), which owns and operates the facility. The selected architecture firm of record was the Pelli Clarke Pelli Architects, which designed the overall structure of the transit center. The construction manager/general contractor was Webcor Obayashi Joint Ventures. PWP Landscape Architecture served as the landscape architects, focusing on the rooftop park, including the gardens, walking paths, and other amenities. Biederman Redevelopment Ventures has led programming efforts for the park, such as offering a variety of activities and events. Considering the collaborative effort involving these various stakeholders, Salesforce has naming rights and covers a portion of the maintenance costs for the park and transit center, while the TJPA acts as the driving force.
A Resilient Future With Access For All
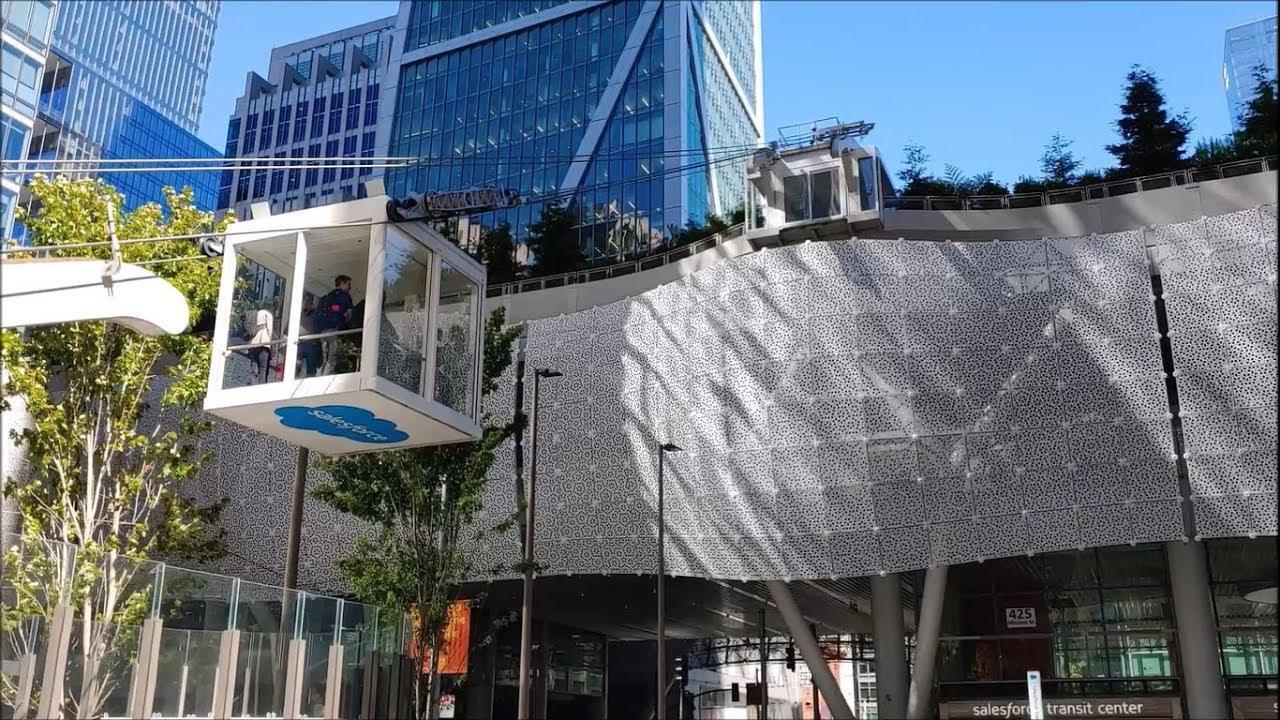
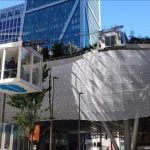
The park was a cornerstone of the 2012 Transit Center District Plan, a comprehensive plan to revitalize the area surrounding the Salesforce Transit Center (previously known as the Transbay Transit Center). The plan called for both infrastructural improvements and commercial developments, with the park serving a dual purpose: as a public space and as a functional green roof that provides insulation and mitigates the heat island effect common in dense cities. Multimodal accessibility was another key priority, which was achieved through direct bridges connecting to adjacent towers such as Salesforce Tower, a network of elevators and escalators, and the corporation’s custom-designed gondola. The 0.6-mile park loop is a smooth, paved path at least six feet wide with gentle grades (5% or less), designed to accommodate wheelchairs, strollers, and other mobility equipment, complemented by strategically placed seating. Given San Francisco’s seismic vulnerability, the entire structure incorporates seismic separation joints that allow different sections of the structure to move independently during an earthquake, ensuring both safety and structural resilience.
Redefining Urban Belonging In Nature
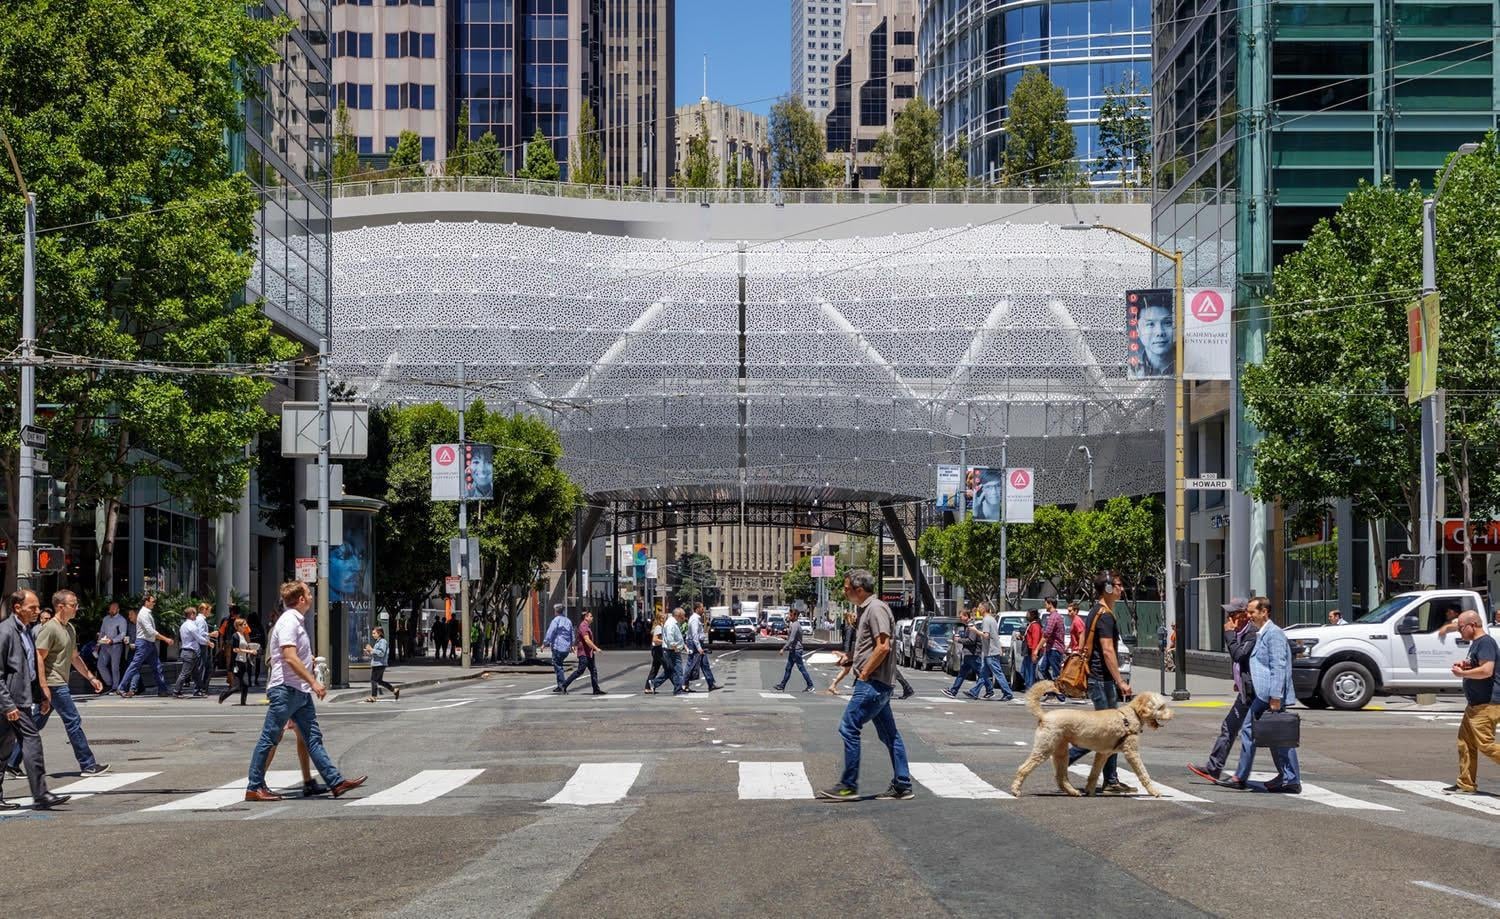
The philosophy behind the Salesforce Transit Center & Park was motivated by the vision of integration, sustainability, and community-driven design realized through innovative collaboration. Conceived as the “fifth façade,” the elevated park offers a unique social perspective, visible from the surrounding neighborhood buildings. This innovative fifth perspective has skyscraper views serving as both a private urban retreat and a dynamic public venue. For architects and partners, there was a clear goal: to connect those in San Francisco with nature, create space for shared experiences, and provide respite for transit users, office workers, and residents alike in a multifunctional and engaging space.
Building the Future Beneath and Above
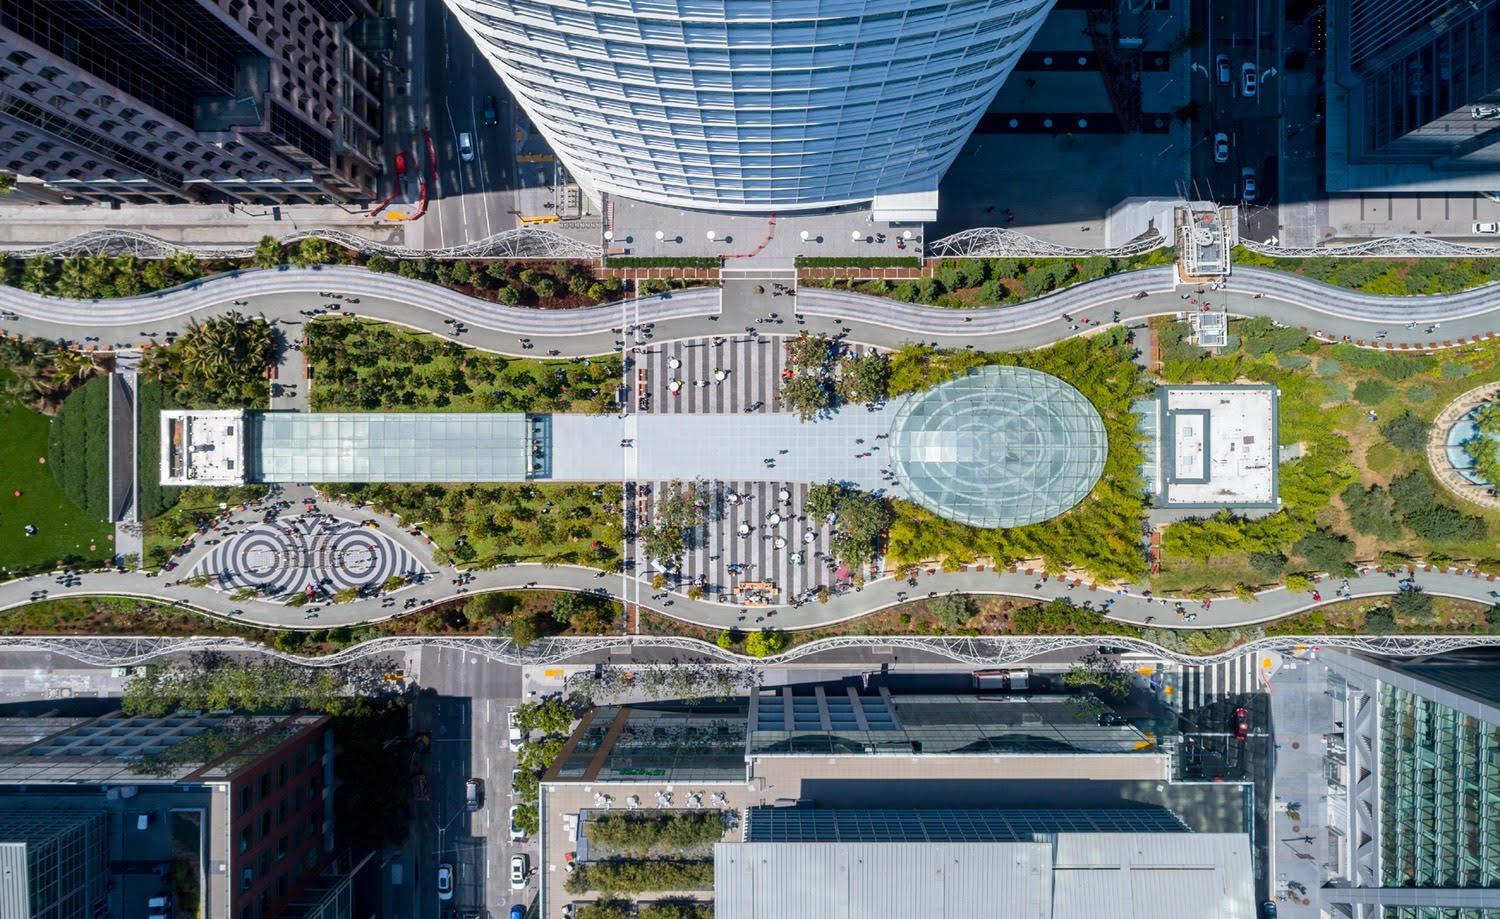
A Living Interface: Material Contrast and Interactive Design
The surrounding structures of the Salesforce site (mainly the Tower and Transit Center) are predominantly glass and steel. These materials form a curtain wall system over a structural steel frame with a reinforced concrete core. That same concrete forms the backbone of the Transit Center’s underground rail levels, encased within a subterranean shell. In contrast, the Salesforce Park above embraces a softer, more organic material palette. Rather than glass or concrete, the park’s defining edge is a gently undulating wall made from angled steel columns, visible from afar. Within this elevated landscape, curved walking trails wind through green lawns, flowering plants, and mature trees—creating a vibrant contrast to the architectural rigor below. Yet these structures are far from separate. A 1,200-foot-long interactive fountain unifies them. Lining the park above, 247 water jets are programmed to respond to the movement of buses below. Motion sensors embedded in the ceiling of the Transit Center detect vehicle activity, triggering the height, frequency, and motion of the mini-fountain jets.
Construction Rewrites the City’s Blueprints
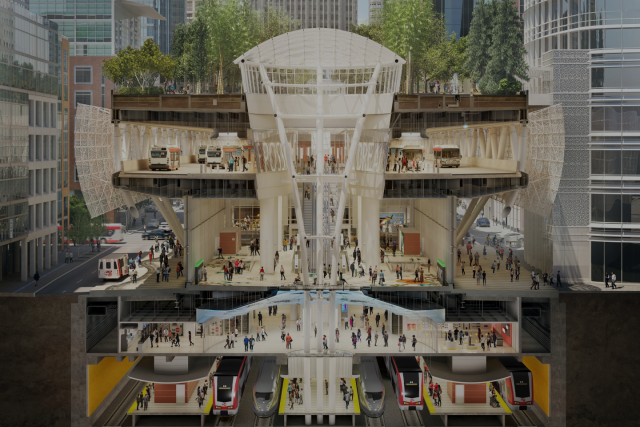
Construction of the Salesforce Transit Center & Park, which is still ongoing, involves careful consideration of grading, structural integrity, and utilities to support the park’s goals for a sustainable ecosystem and visitor experience. These goals are powered by the San Francisco Transbay Program, a visionary transportation and housing project that has transformed the downtown neighborhood to prioritize delivering rail service to the Salesforce Transit Center site as soon as possible. This transformation is processed in two phases: Phase 1 (2010-2019), the construction of the Salesforce Transit Center’s bus terminal, costing approximately $2.32 billion; and Phase 2 (2024-present), bringing commuter and high-speed rail into the district center, estimated to cost $8.25 billion.
A Work In Progress, Phase by Phase
In the Summer of 2010, the former Transbay Terminal was demolished, marking the start of the first phase. Phase 1 can be broken into 3 parts: Phase 1a focused on constructing the First Level Bus Plaza, an above-ground bus terminal in the Spring of 2018; Phase 1b complement 1a with the Third Level Bus Deck and Rooftop Park in the following summer, which is when the Salesforce Transit Center & Park officially opened on August 11; and finally, Phase 1 created the Second Level Retail and Office Space in 2019. Phase 2 plans to finish the implementation of the two below-grade rail service levels—the concourse mezzanine and a train platform level—that were only partially completed during Phase 1. The Downtown Rail Extension (DTX) project, known as “The Portal,” would act as an extension for the Caltrain service into the Transit Center. However, it is expected to be complete in 2028 as it has not yet received a Full Funding Grant Agreement, and the TJPA believes they will likely have signed it by at least mid-2026.
Sustainable Symbiosis at Every Level
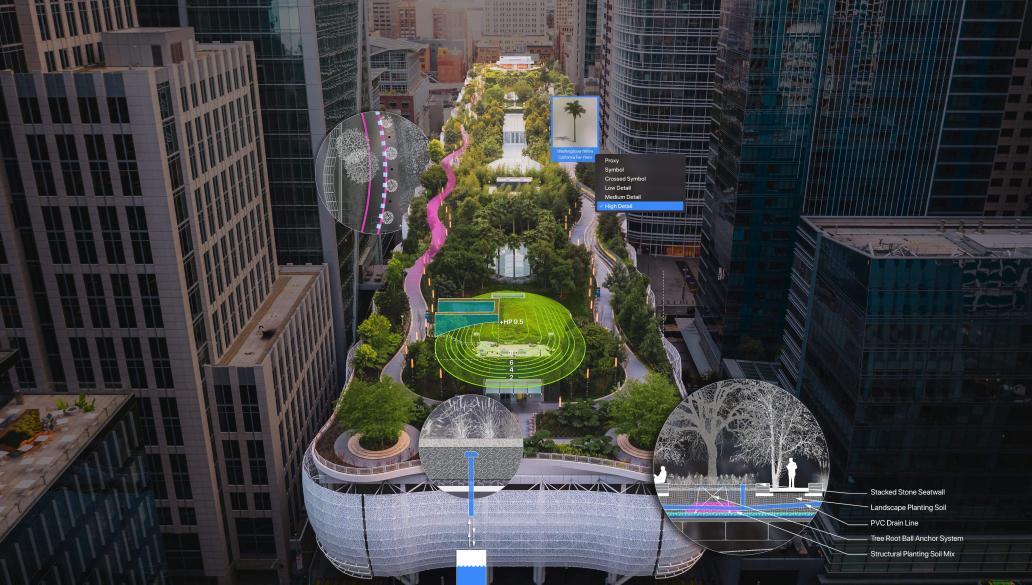
Salesforce Park is a biodiverse oasis, inhabited by over 600 trees, 13,000+ plants, and 13 different botanical zones that are both native to the Bay Area climate and come from around the world. Its environment is so sustainable that it acts as an ecological repository supporting diverse bird species, including migratory birds and endangered species, while also attracting pollinators such as butterflies. The park vegetation and soil also act as a carbon sink, absorbing carbon dioxide from the bus exhaust of the transit center, improving the area’s overall air quality. However, the Park isn’t the only sustainable environment; the Transit Center’s design is, too. It uses 44% less energy than typical building standards due to its geothermal heating and cooling system and extensive daylighting usage through light columns. The structures’ greywater methods help conserve water through managing an estimated 67% of stormwater runoff annually for drainage and irrigation. The DTX also has a plan in countering climate change, as “The Portal” is projected to eliminate 36,000 metric tons of carbon dioxide emissions annually; by its estimated completion in 2030, the full high-speed rail system will reduce emissions by another 3.4 million tons per year.
References:
- Celebration for SF’s Salesforce Transit Center set for August 11 (2021) Metropolitan Transportation Commission. Available at: https://mtc.ca.gov/news/celebration-sfs-salesforce-transit-center-set-august-11 (Accessed: 03 August 2025).
- Chen, A. et al. (2025) Bird list – Salesforce Park, San Francisco, California, United States – Ebird hotspot, eBird. Available at: https://ebird.org/hotspot/L7830130/bird-list?yr=cur&rank=lrec (Accessed: 04 August 2025).
- Gonzales, N. (2021a) TJPA Constraint Management for CIP, Transbay Joint Powers Authority. Available at: https://www.tjpa.org/files/2021/06/RFP-21-04-CM-Services.pdf (Accessed: 03 August 2025).
- Salesforce Tower and Salesforce Park (2020) ULI Knowledge Finder. Available at: https://knowledge.uli.org/en/tours/2020/salesforce-tower-and-salesforce-park (Accessed: 03 August 2025).
- Salesforce Transit Center & Park (no date) PWP Landscape Architecture. Available at: https://www.pwpla.com/salesforce-transit-center-park (Accessed: 03 August 2025).
- Salesforce Transit Center (2019) San Francisco Municipal Transportation Agency (SFMTA). Available at: https://www.sfmta.com/projects/salesforce-transit-center (Accessed: 03 August 2025).
- Salesforce Transit Center (no date) San Francisco County Transportation Authority (SFCTA). Available at: https://www.sfcta.org/projects/salesforce-transit-center (Accessed: 03 August 2025).
- Transbay Downtown Rail Extension Project (2024) Federal Transit Administration (FTA). Available at: https://www.transit.dot.gov/sites/fta.dot.gov/files/2024-03/CA-SanFrancisco-TransbayDowntownRailExtension-Profile-FY25.pdf (Accessed: 03 August 2025).
- Where the Bay Area Connects (2022) Building The Center | Transbay Joint Powers Authority. Available at: https://www.tjpa.org/transbay-program/building-center#:~:text=Water%20Management,runoff%20from%20the%20rooftop%20park. (Accessed: 03 August 2025).