Museum management aims to broaden the range of visitor services by introducing a quiet, protected space within the exhibition route—a place where visitors can pause and recover from the mental, physical, and emotional intensity of navigating the galleries and engaging with their rich sensory content.
Project Name: Quite Space
Studio Name: Unoazero Studio
Construction Period: January – July 2024
Photography: Giancarlo Zucca
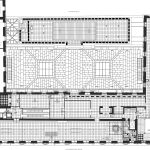
The intervention focuses on a room located on the second floor of the north wing of the
Egyptian Museum. Nestled between staircases that lead to the Middle Kingdom and New Kingdom galleries, the space previously served as a restroom and covers an area of approximately 18 square meters.
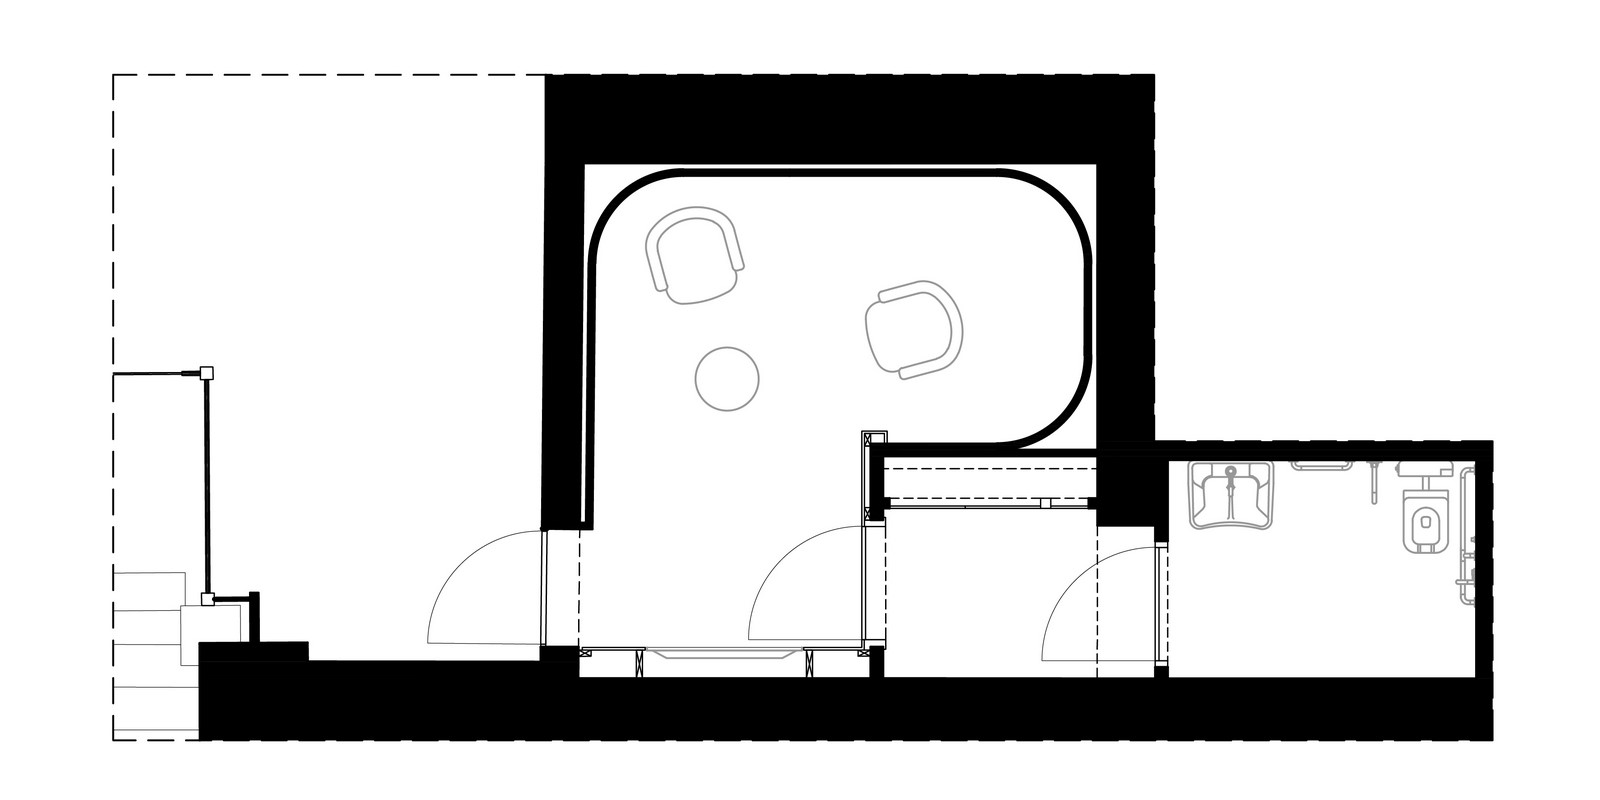
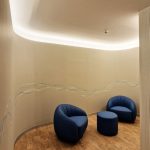
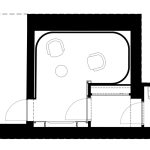
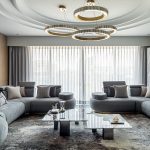
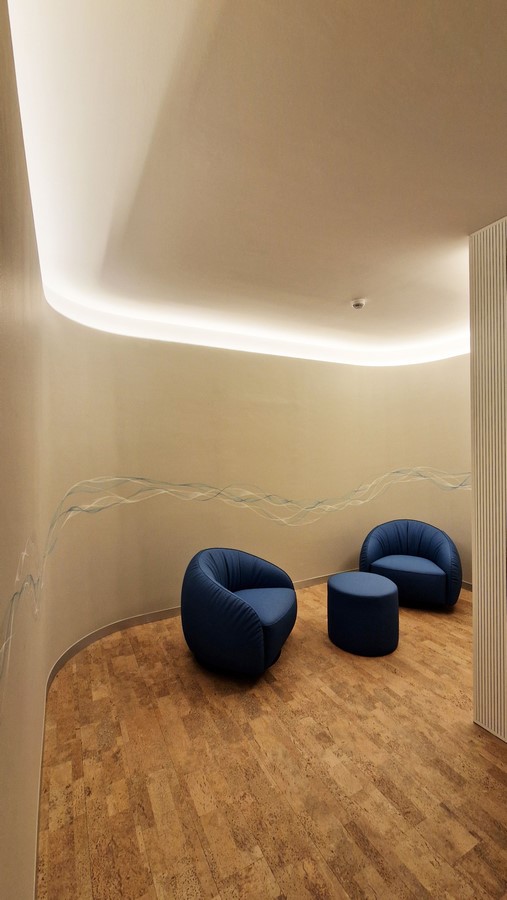
The project redefines the room entirely, organizing it into two main areas. The first, designed as a waiting and decompression space, features a combination of linear and curved geometries that gently wrap around the visitor, evoking a sense of calm, safety, and welcome. The space is conceived to be understood at a glance, minimizing perceptual tension—those subtle frictions between volumes, surfaces, movement paths, shifting visual fields, and changing light—that typically activate the spatial experience. Here, these elements are softened, offering a moment of architectural stillness.
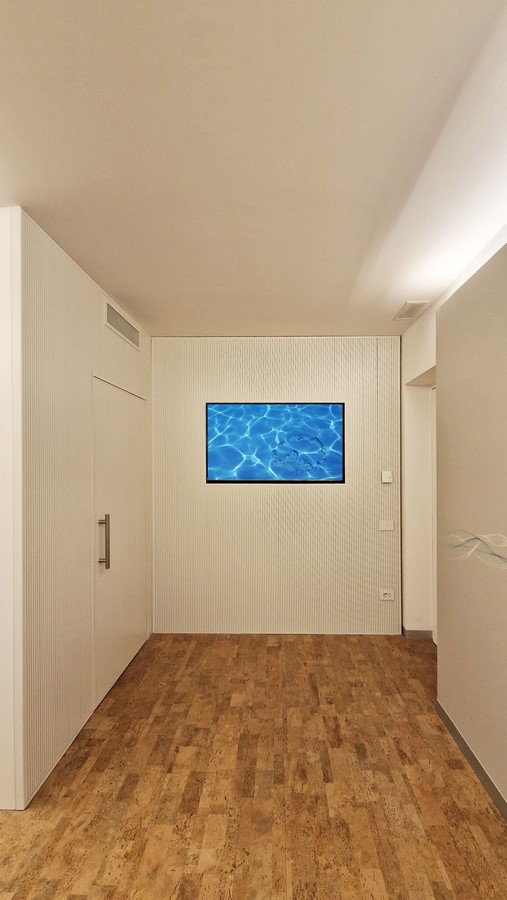
Perimeter walls are built from plasterboard panels—both flat and curved—mounted on a standard metal framework, spaced from the original masonry to allow for the integration of building systems. Surfaces are coated with smooth, light-colored, water-based enamel paints, chosen for their durability and ease of maintenance. To avoid visual overstimulation—especially for more sensitive users—color remains uniform, interrupted only by a linear decorative motif that runs along the walls, offering a subtle spatial reference.
The flooring is finished in layered pre-treated cork, selected for its natural tones and acoustic performance, contributing to a quiet and comfortable environment.
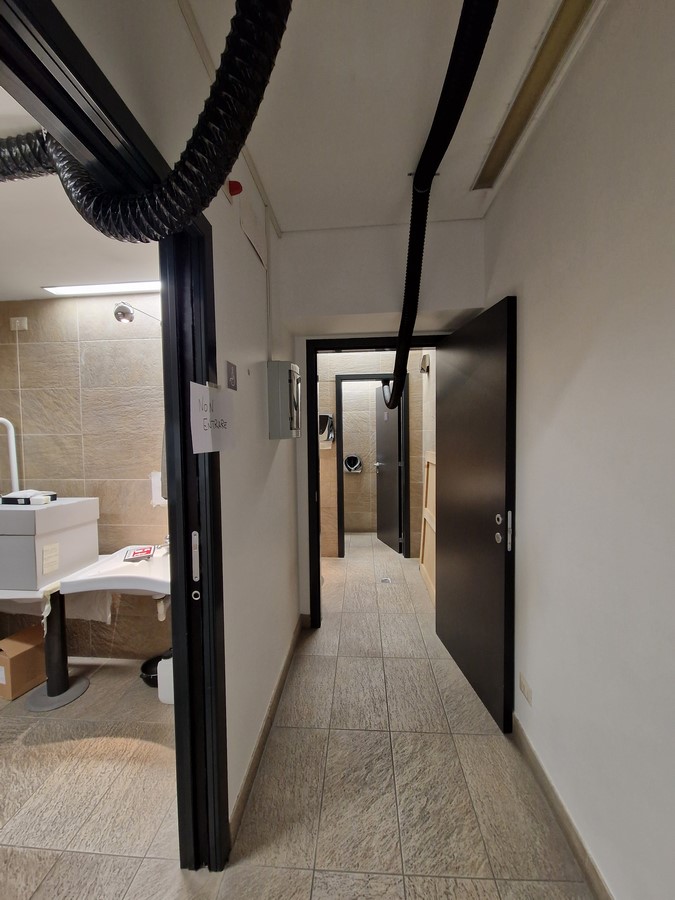
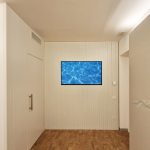
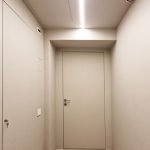
The second area includes a fully accessible restroom, preceded by an anteroom. These spaces are concealed behind full-height paneling that integrates a door and a technical compartment. The restroom enclosure is supported by a wooden substructure, lined with sound-absorbing panels whose textures and tones harmonize with the surrounding finishes. All surfaces in the bathroom are coated with seamless resin, ensuring maximum hygiene and easy cleaning.
Suspended ceilings throughout the space are made of plasterboard, painted in tones consistent with the character of each area. A continuous metal skirting board follows the curved perimeter of the room without interrupting the acoustic panels.
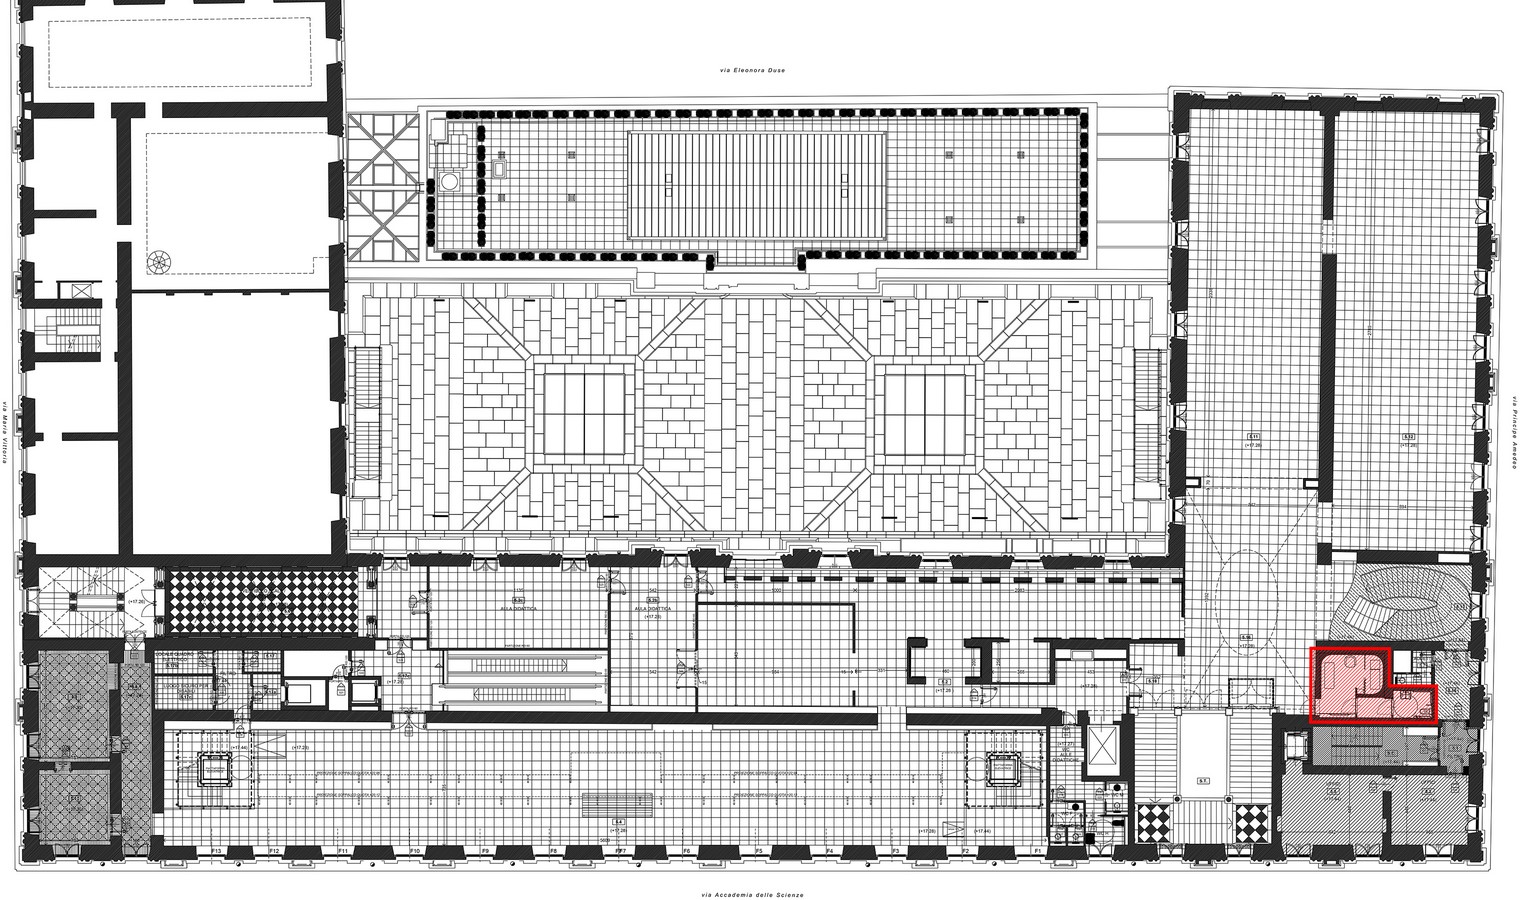
The entire layout has been conceived to respect and adapt to the existing architecture. All additions are freestanding and fully reversible, carefully detached from the structural elements. Functionally, the intervention remains within the physical limits of the original space and does not interfere with the surrounding museum environment.