Every inch of the living and dining space at The Flow Residence is an exercise in seamless continuity — where curves don’t just soften the layout, they define it. Anchored in a design narrative titled “Curved Flow,” the spatial planning here leans into organic forms and sculpted geometry that reject straight lines in favor of gentle arcs and fluid movement.
Project Name: The Flow Residence
Studio Name: A J ARCHITECTS
Photographer: Piyush Rathod
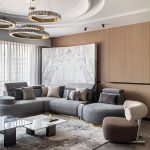
The living room sits like a sculpture in motion — a curation of custom-crafted elements that mirror and respond to one another. The circular ceiling detail with concentric layers not only draws the eye upward but also echoes in the form of the modular grey seating, meticulously designed to feel as if the ceiling has melted into the furniture. The wall clad in Statuario marble meets white oak veneer with a soft curve, establishing the rhythm of contrast — stone and wood, hard and soft, matte and gloss.
What stands out is what’s missing: a television. In a deliberate move toward mindful living, the space is reserved for dialogue, hosting, and unwinding — not distraction. Here, conversation is the centerpiece.
1 | P a g e
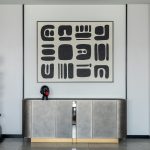
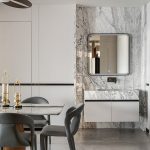
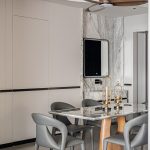
Adjacent, the dining area continues the fluid language. The ceiling steps down again in soft radial layers, mirroring the play above the living zone while remaining distinct. A marble dining table with a dual-finish base — oak and mirrored metal — is paired with soft leather chairs that sculpt around the human form. On the wall, a concealed pantry and storage system in warm-toned grey creates visual continuity, while a sleek marble basin with an inset mirror adds quiet luxury and utility.
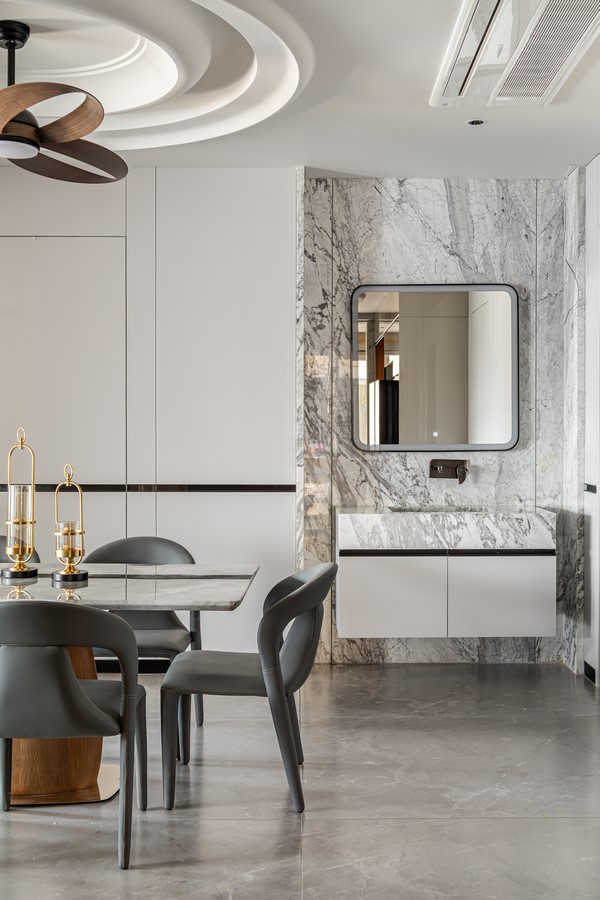
A fan with wooden, leaf-like blades serves as a sculptural focal point — a nod to biomorphic design that blurs the line between art and function.
Together, the living and dining spaces exemplify a restrained yet expressive design language — where nothing shouts, but everything speaks.
Kitchen – Precision Meets Purity
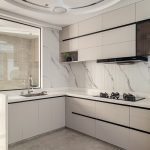
The kitchen is where the design takes a crisp turn — minimal yet deeply intentional. White marble with subtle grey and beige veining forms the backdrop, lining both backsplash and countertops, offering quiet drama. The cabinetry, in matte taupe, is devoid of handles, maintaining clean lines and uninterrupted surfaces.
What makes this space sing is the silent sophistication of material interplay — satin finished laminate meets back-painted glass, balanced with a soft, integrated glow from hidden lighting. The circular ceiling fan, sculptural in form, anchors the space with biomorphic grace. Everything is tucked, tidy, and tactile — a workspace that inspires calm, not clutter.
Bedroom – Soft Geometry and Quiet Luxury
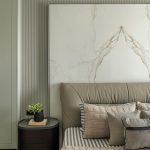
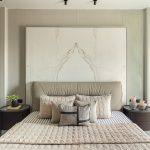
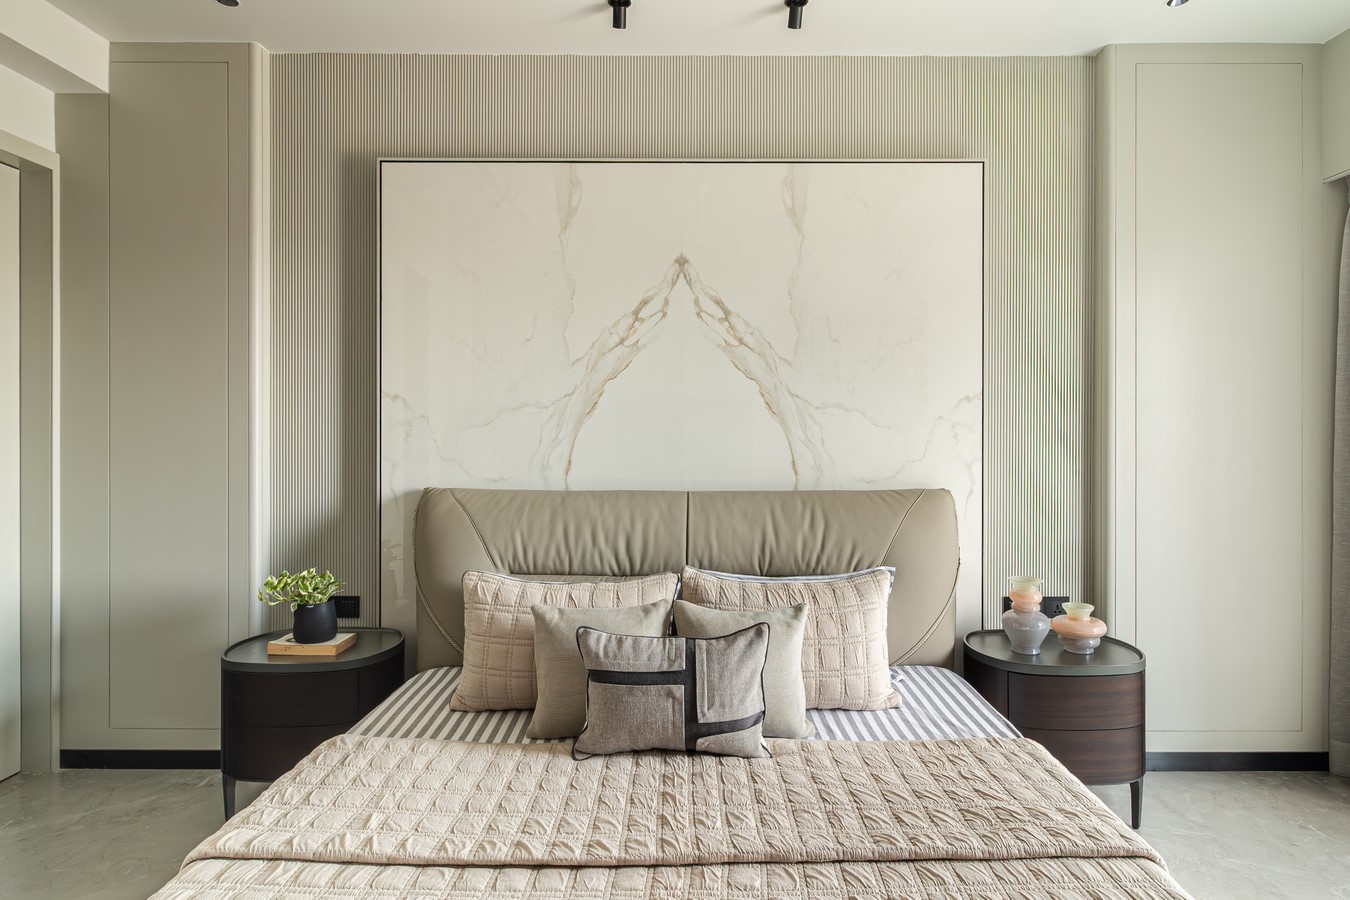
The bedroom continues the curvilinear philosophy, interpreted here with a more serene, cocooning vocabulary. At the heart of the space lies a fully upholstered bed flanked by custom nightstands — all aligned under a marble panel headboard with naturally mirrored veining that subtly mimics mountain peaks.
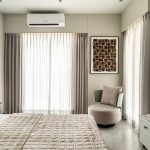
Neutral tones dominate, but textures do the talking — from the ribbed fabric on the walls to the woven throw on the bed. Natural light floods in through sheer drapes, diffusing gently across the room and softening the tonal contrasts. Rounded edges on furniture and an organically contoured lounge chair tucked into the corner echo the larger design motif: calm, curve, and continuity.
Home Theatre – Cocooned in Acoustics
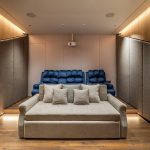
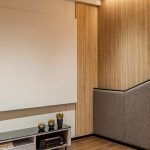
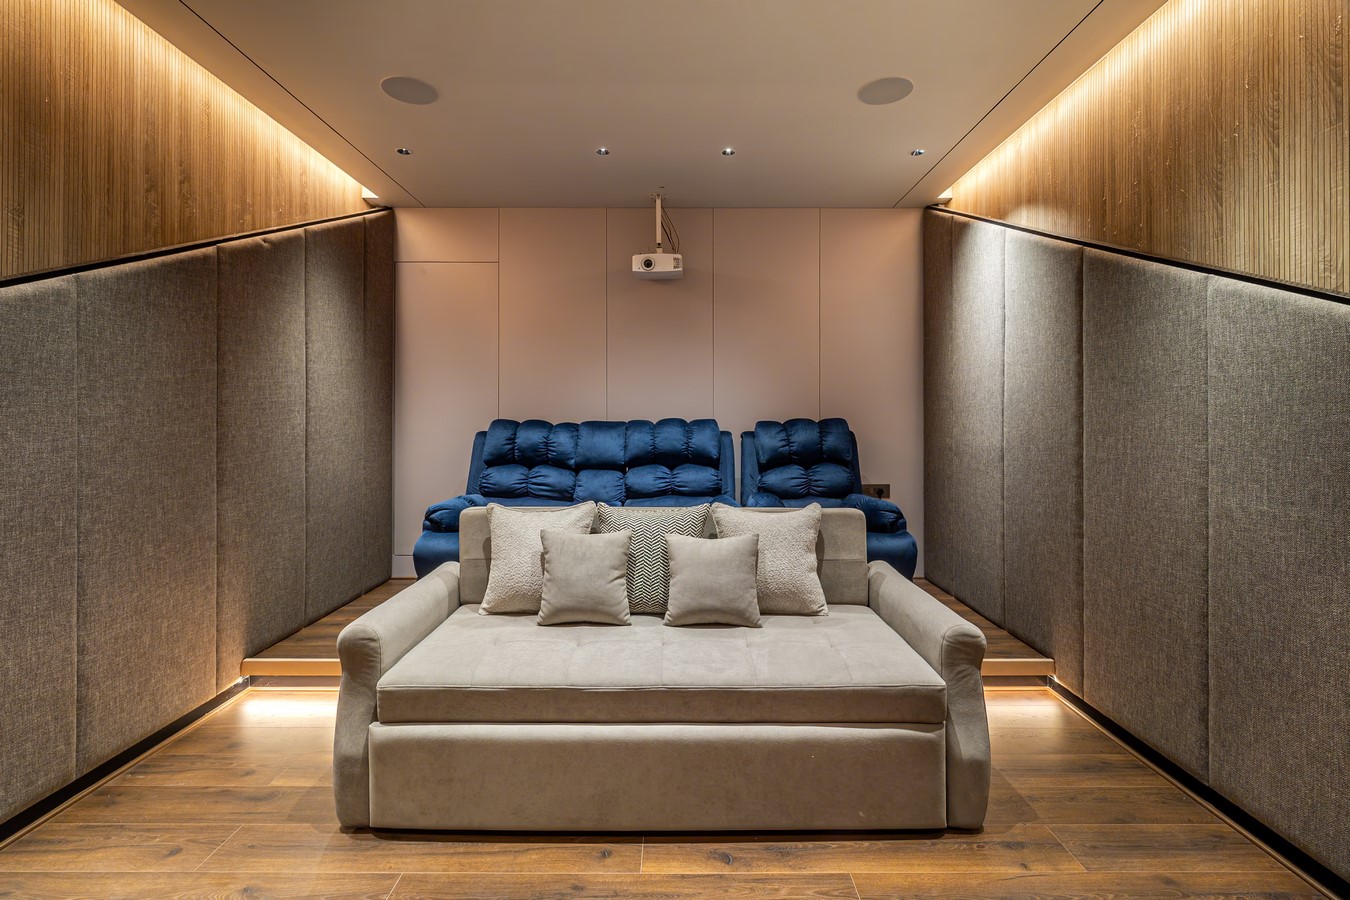
Step into the home theatre, and the world fades out. This intimate retreat has been designed as a cocoon of texture and mood, where sound, light, and comfort converge. The walls are wrapped in acoustic fabric panels and ribbed oak veneer, angled strategically to optimize sound dispersion while lending a contemporary warmth.
Flooring in deep walnut-toned wood complements the layered lighting—concealed LED
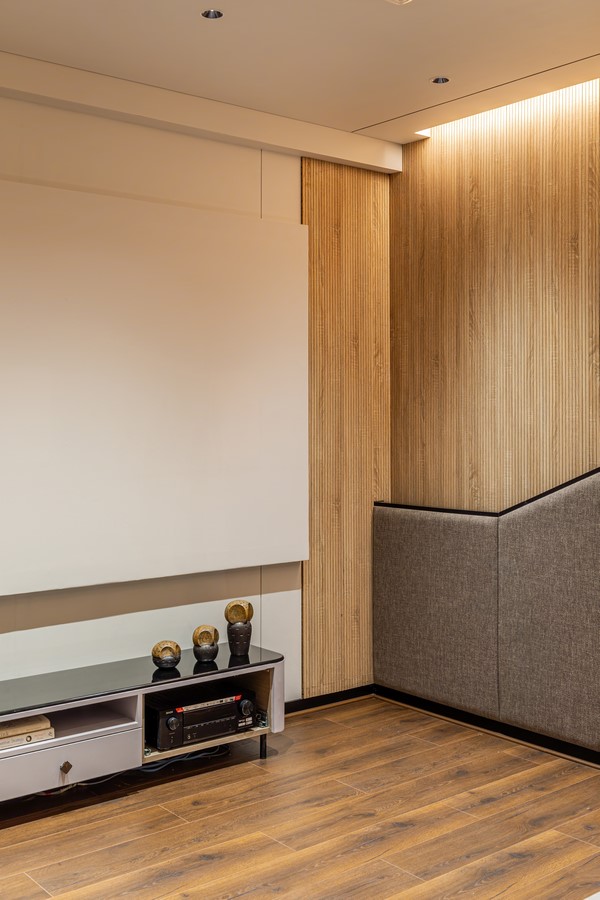
2 | P a g e
strips and pin spots—that sculpt the space without distraction. The stepped seating configuration balances plushness with function: a daybed-style front couch invites lounging, while recliner chairs at the rear offer a cinematic experience. The palette is restrained, the details considered, and the overall feel immersive — a modern hideaway that amplifies both audio and ambience.