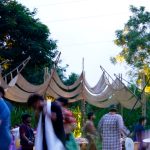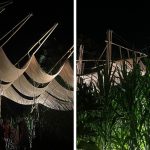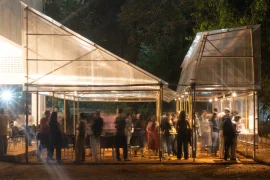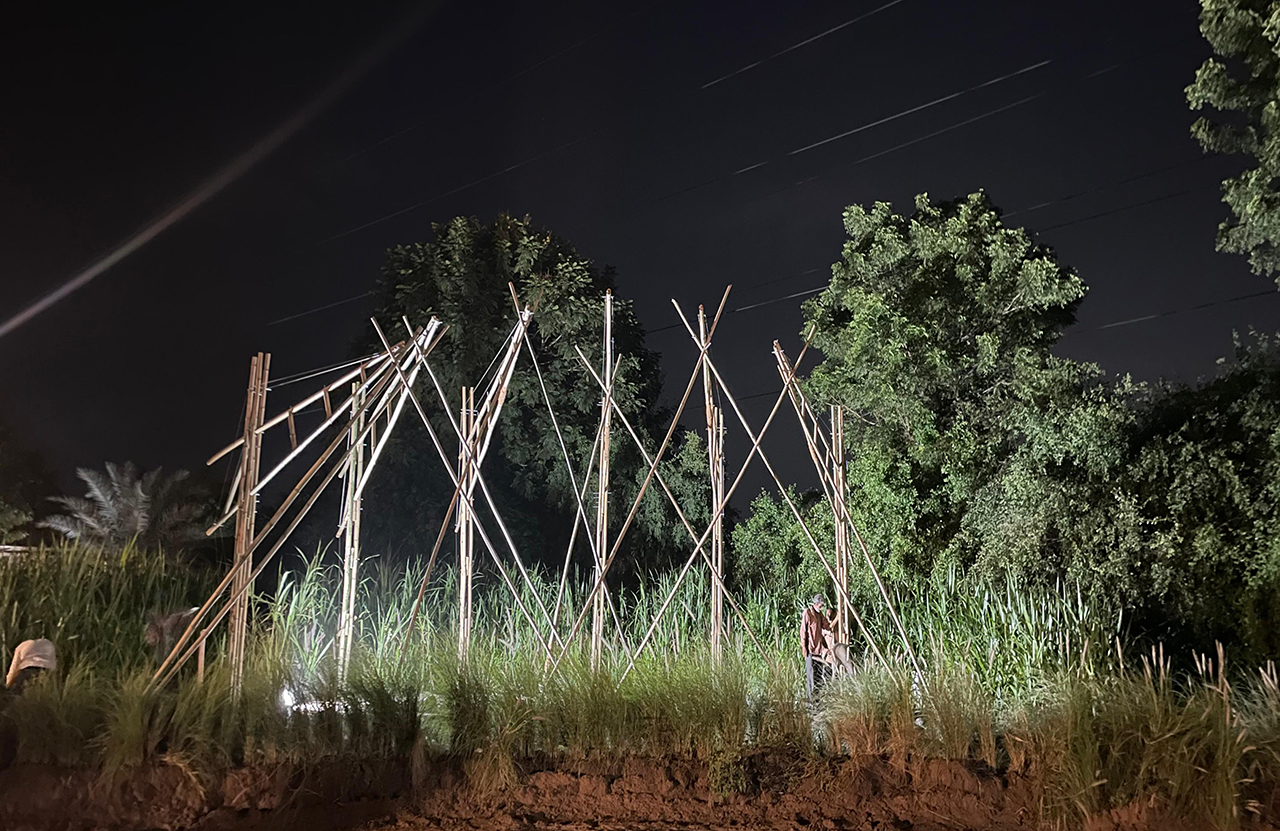
Located within a quiet natural landscape near Thol, Ahmedabad, this temporary bamboo stage and pavilion explores the structural potential of bamboo through a lightweight cantilevered system. Conceived as an outdoor performance platform, the project responds to the client’s intention to investigate sustainable, low-impact construction using renewable materials, while remaining visually integrated with its surroundings.
Project Name: The Cantilevered Wave Pavilion
Studio Name: Immersive Design
Location: Thol, Ahmedabad, India
Year: 2025
Area: 537 sq ft
Photo Credits: Dixit Tank, Nishi Relia. Meet Kotecha
The design is informed by two primary influences: the natural setting and the inherent material characteristics of bamboo. Rather than imposing a heavy architectural presence, the structure is conceived as a minimal intervention that merges with the terrain while clearly expressing its structural logic. At the same time, the project tests bamboo’s performance as a contemporary structural material, moving beyond its conventional applications.
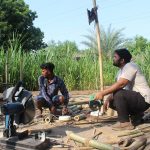
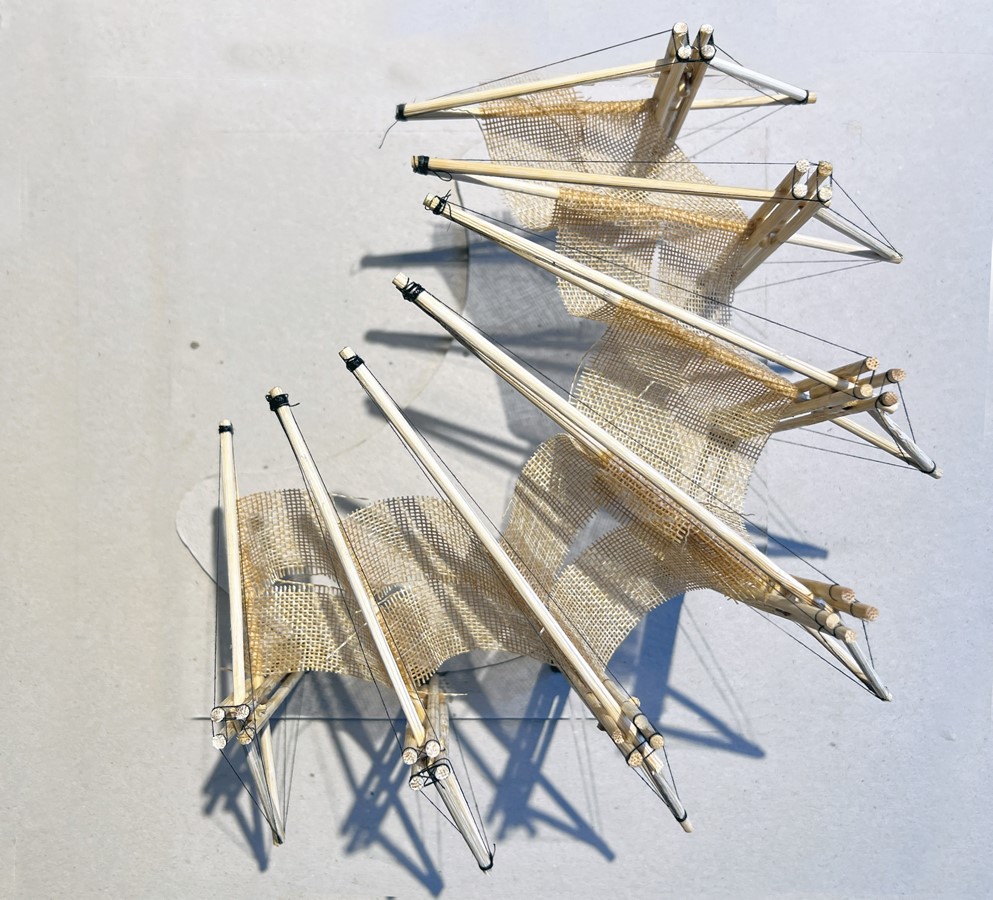
A key design challenge was the development of a six-metre cantilever using bamboo members. Initial prototyping revealed that while bamboo performs effectively in tension, its bending resistance is limited at larger spans. This finding prompted a reassessment of the structural strategy, leading to the exploration of hybrid systems that combine bamboo with tension-based reinforcement.
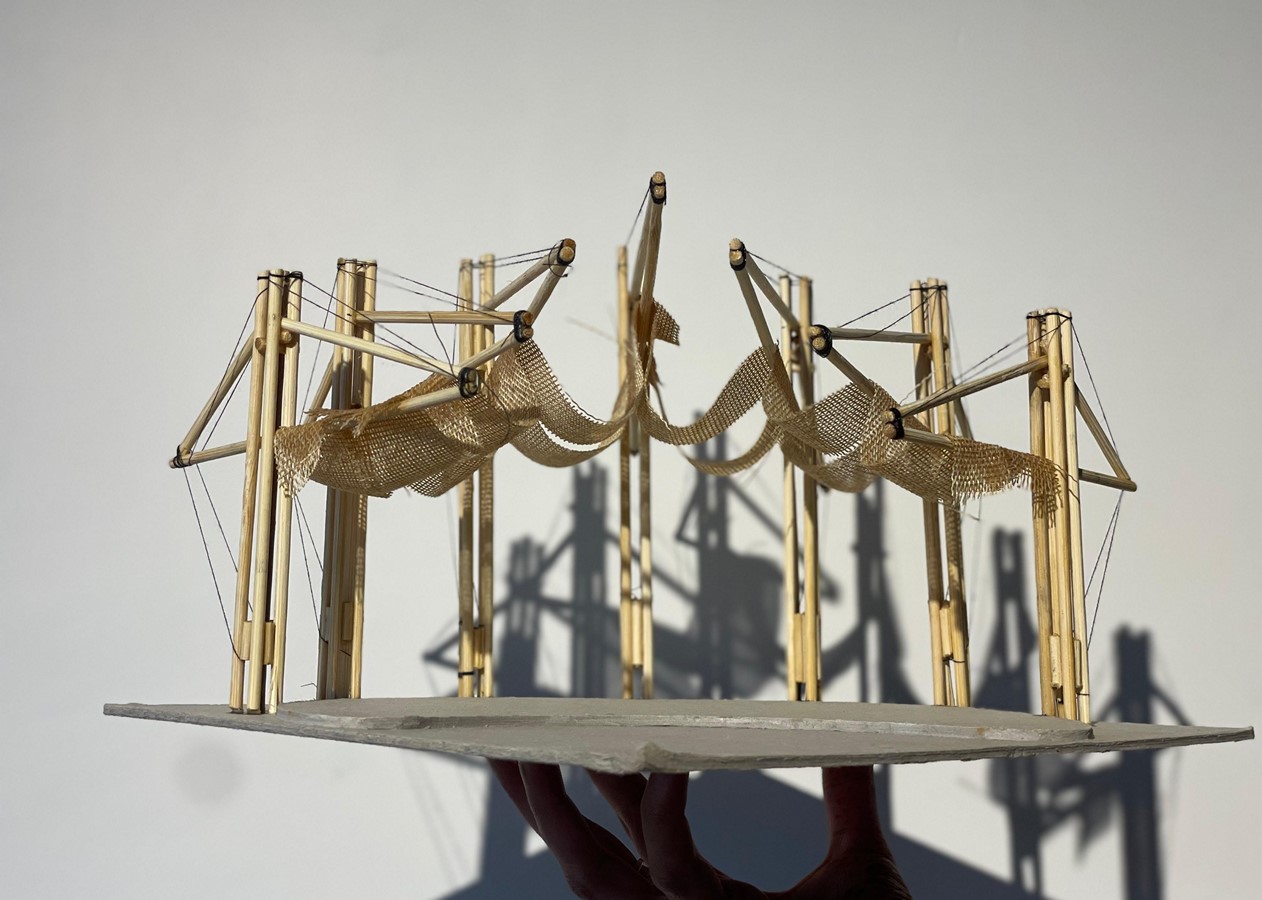
The final structure employs a hybrid assembly in which bamboo functions as the primary compressive frame, while steel tension cables counteract the bending forces generated by the cantilever. Working together, these elements form a truss-like cantilevered system that allows the platform to extend outward with minimal material use. This approach enables bamboo to perform efficiently while maintaining the project’s sustainability objectives.
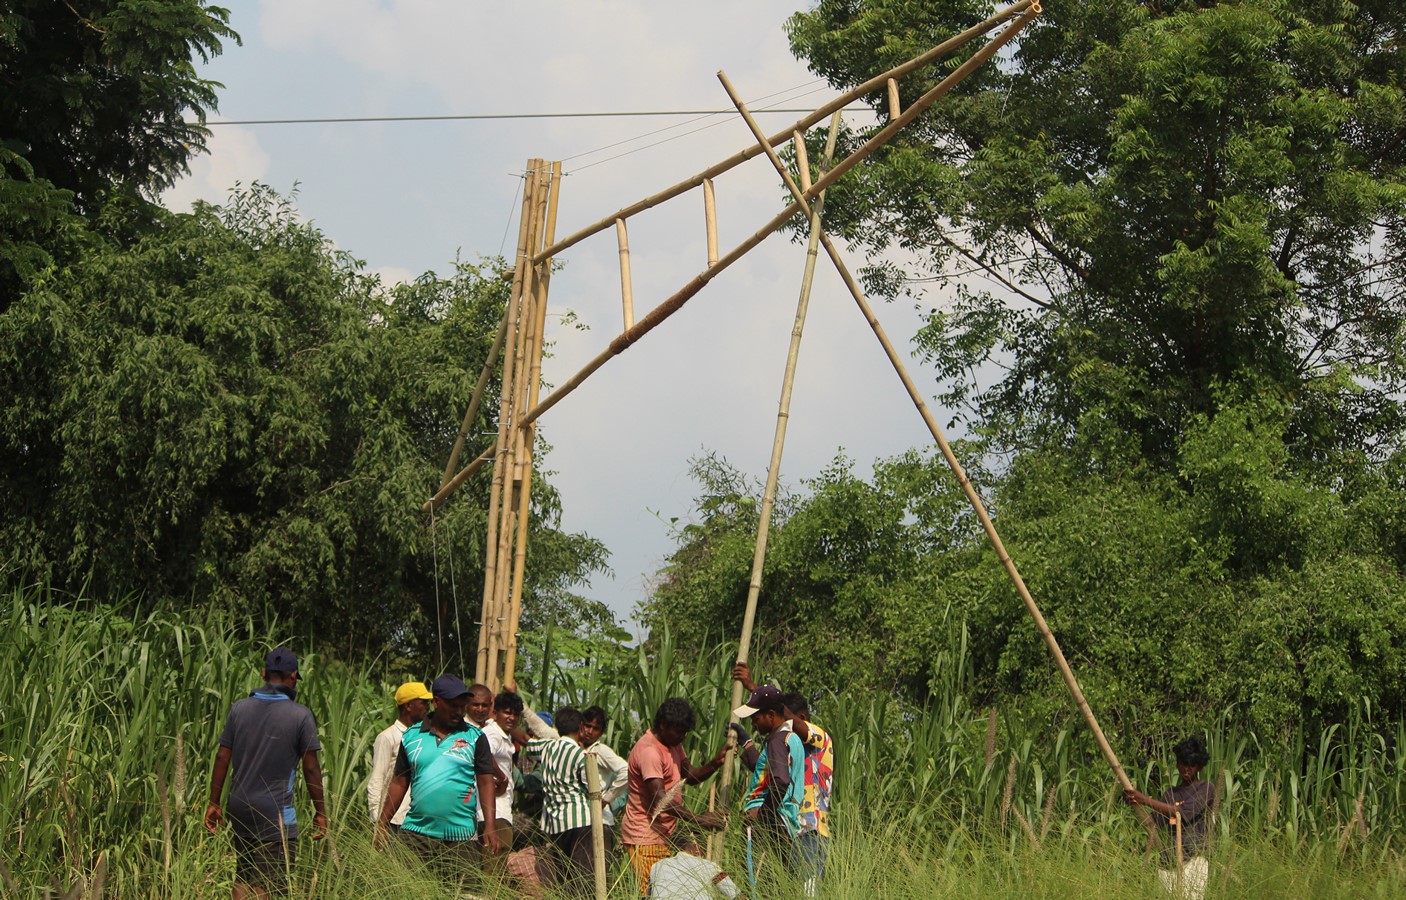
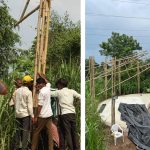
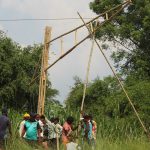
To minimise site disturbance and ensure construction accuracy, the entire structural system was assembled on the ground as a prefabricated module. This method allowed precise alignment of members, simplified cable tensioning, and reduced on-site labour. Once completed, the structure was lifted and positioned in place, resulting in minimal intervention within the landscape.
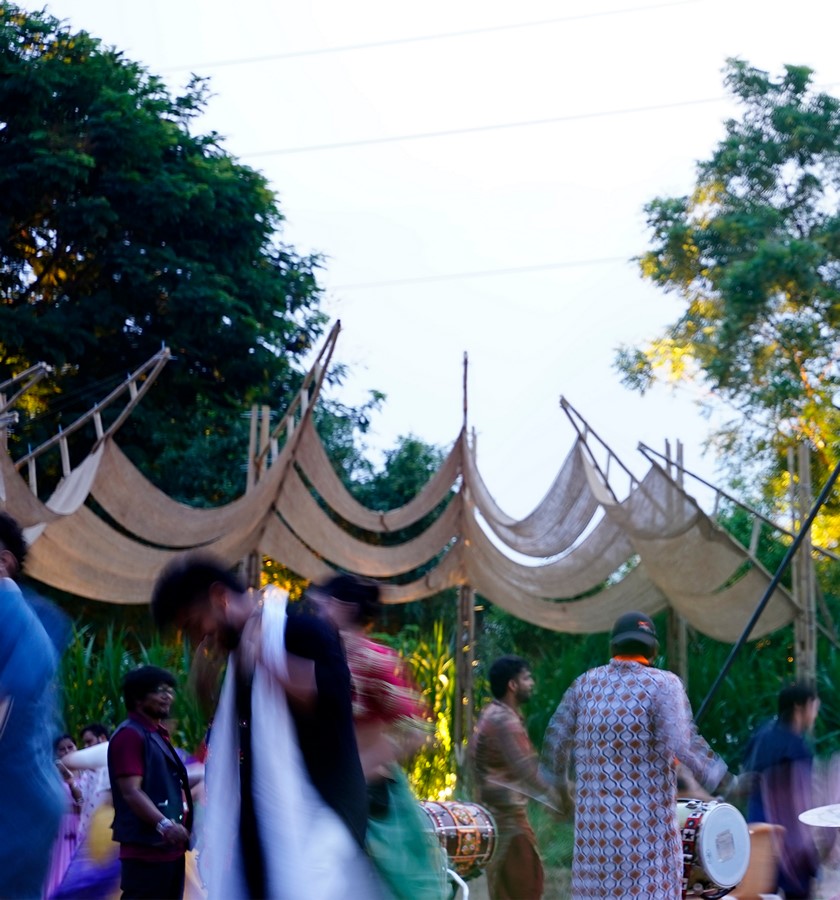
The spatial configuration is shaped by both structural requirements and site orientation. The cantilevered deck projects toward the surrounding landscape, reinforcing a sense of lightness and visual continuity with nature. An open bamboo framework combined with slender steel elements maintains transparency, allowing uninterrupted connections between the stage, the audience, and the environment.
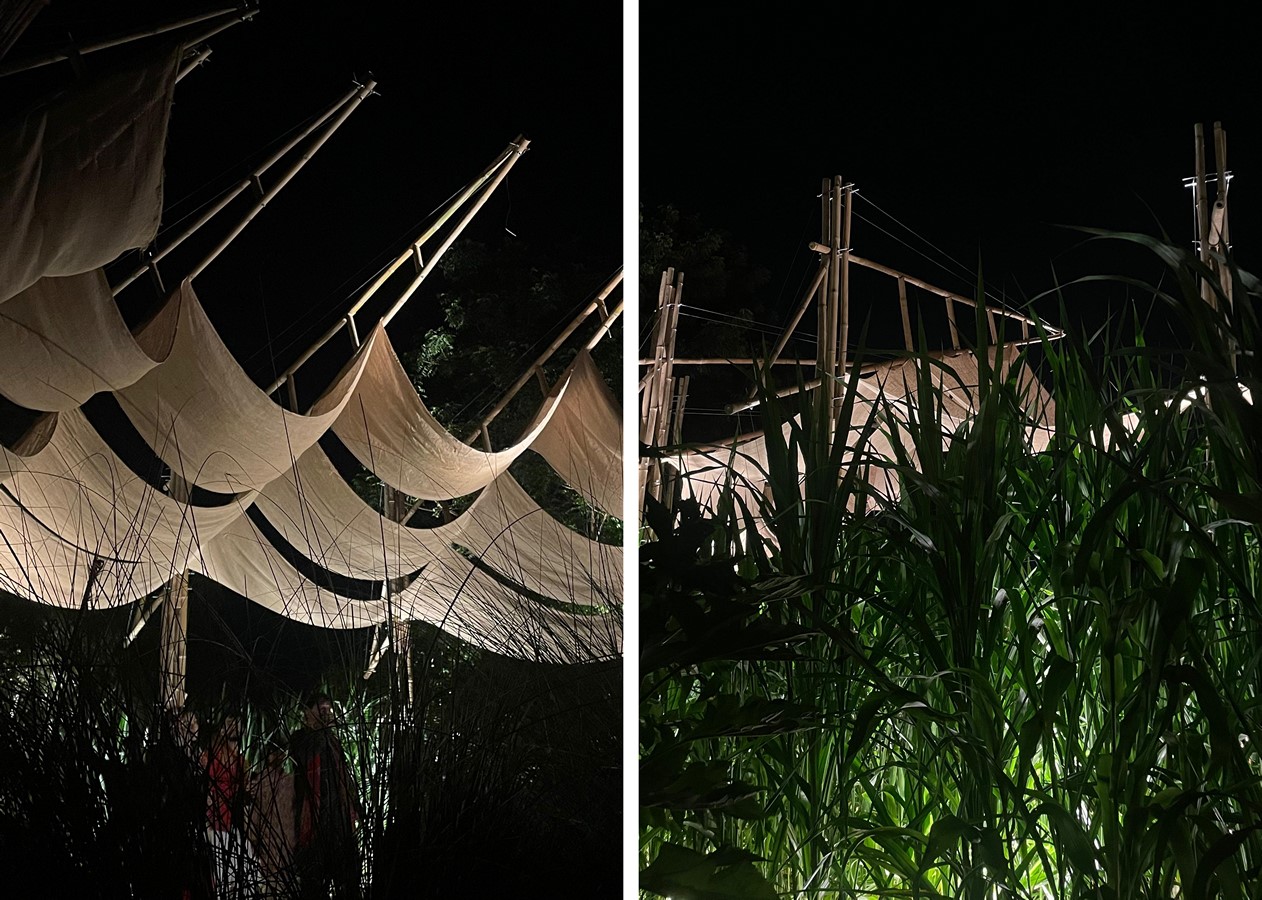
The project demonstrates how experimental construction techniques, sustainable materials, and site-responsive design can be integrated to produce a structurally ambitious yet restrained architectural installation. Through iterative prototyping and hybrid material strategies, the pavilion highlights bamboo’s potential as a viable structural material and repositions it within contemporary architectural practice.