Nagara Temple Architecture
The Nagara style temple architecture stands as a testament to the nation’s ancient and culturally relevant history. It is one of the three main styles of Indian temple architecture, predominantly associated with North and Central India. It differs from the Dravida style of the South and the Vesara style of the West.
Most Gupta-era temples, such as those at Sanchi, Tigawa, Nachna Kuthara, Bhumara, and Deogarh, are located in Madhya Pradesh and Uttar Pradesh. This region served as a core foundation for the early evolution of Nagara architecture.
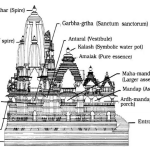
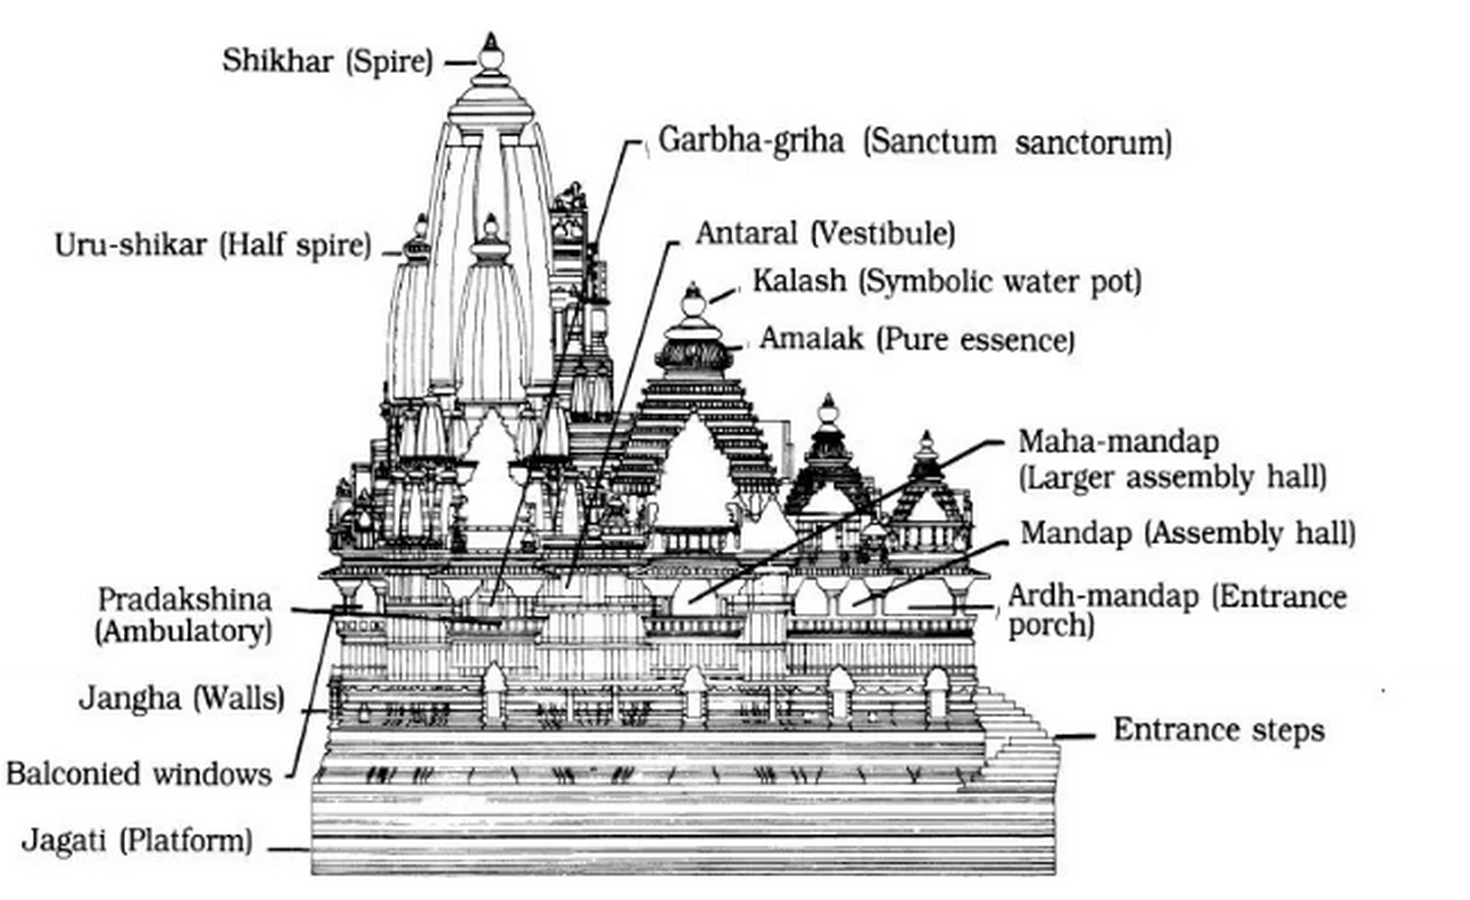
With the oldest evidence excavated from around the 5th century CE during the Gupta period, the Nagara style of temple architecture is defined by its characteristic curvilinear shikhara (spire) rising vertically above the sanctum (garbhagriha), embodying a vertical aspiration towards the divine. The evolution of its form is thus not only a chronicle of architectural refinement but also a mirror to the shifting religious, political, and cultural dynamics of the regions in which it thrived.
In the earliest phases of Nagara architecture, the structures were typically flat-roofed and modest in scale. The gradual emergence of the curvilinear shikhara, marked a pivotal point in the architectural style, which is still seen today. Over time, additional elements such as the pradakshina patha and subsidiary shrines began to appear. The Gupta period allowed for various innovations, due the continuous imperial patronage. As a result, it became a fertile ground for architectural excellence, setting a precedent for the future edifices in subsequent centuries.
Architecture in the Gupta Empire
The Gupta Empire, which flourished from the 4th to 6th centuries CE, is widely celebrated as a golden age of Indian history. This remarkable period is characterised by notable advancements across multiple domains such as art, literature, science, and architecture, with a noteworthy impact on Hindu temple architecture.
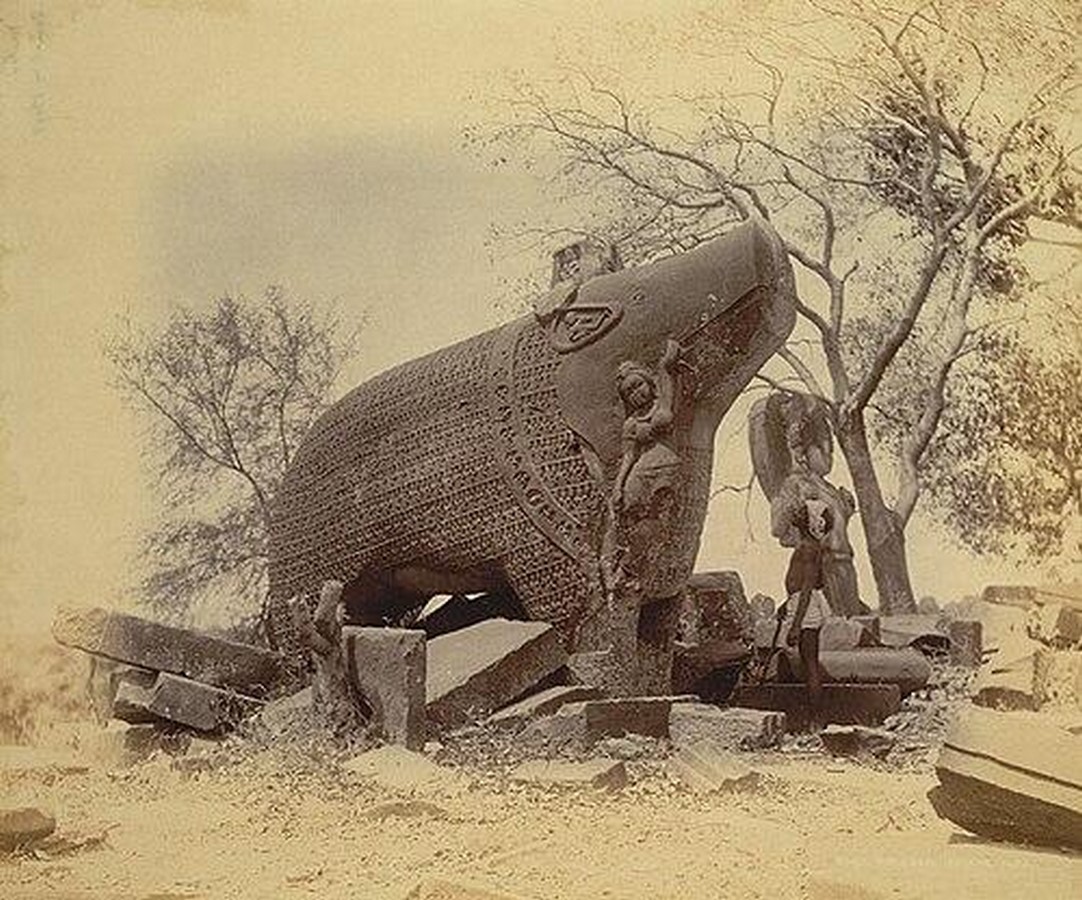
During the initial phases of the Gupta period, temple construction adhered to the pre-existing architectural traditions. Temples of this era were typically modest in scale, constructed from local materials such as wood or stone. These early structures featured thatched roofs, reminiscent of the huts found in rural India.
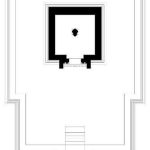
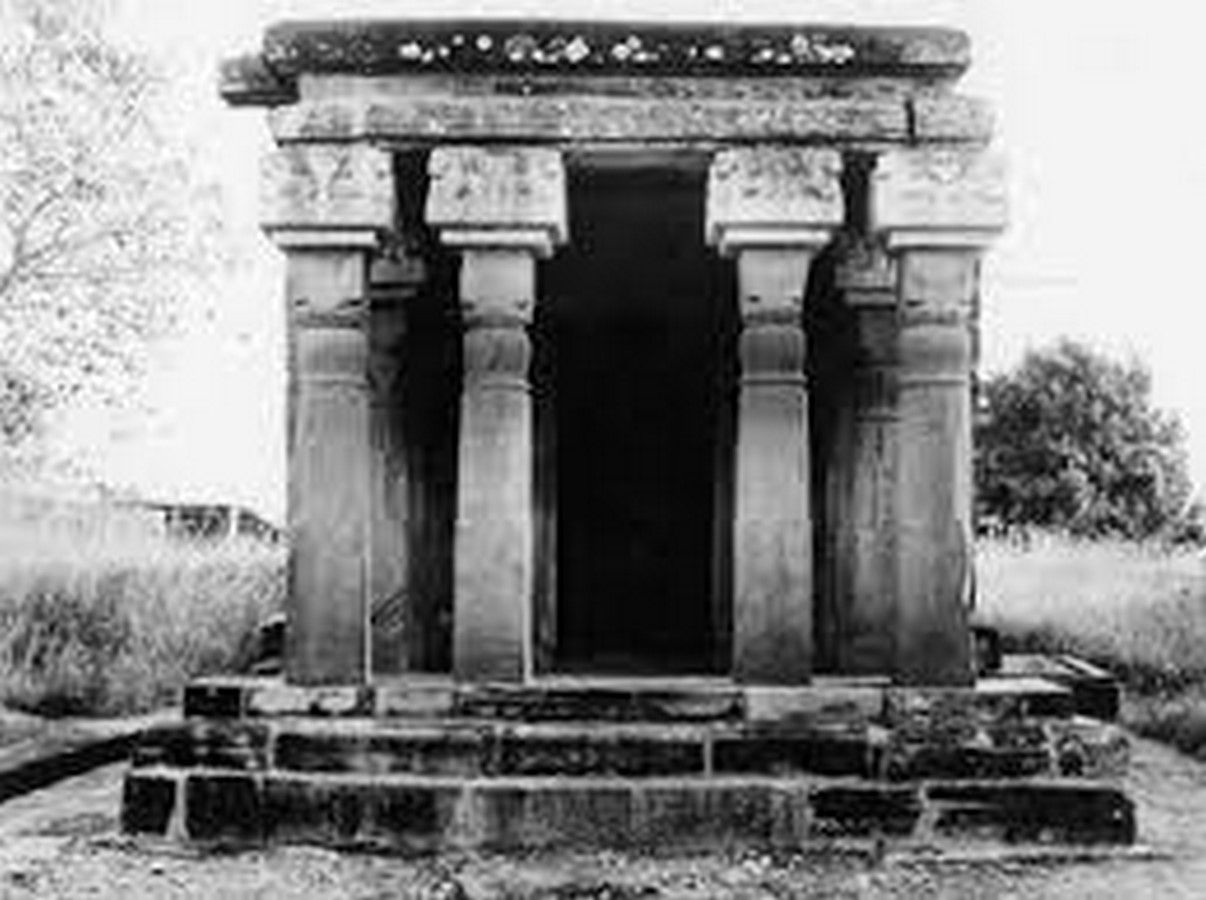
As we delve deeper into this era, one can observe the gradual evolution of temple architecture through some significant examples. Early Gupta temples consisted of a small square cella placed upon a low platform, known as the plinth, or the adhisthana. This basic form served as the foundation for future developments of the Hindu temple architecture. While many Gupta-period temples shared foundational architectural elements such as flat roofs, square garbhagrihas, and relatively simple floor plans, each individual temple site contributed uniquely to the evolution of the Nagara style. The Sanchi Temple no. 17 is a great example of this style.
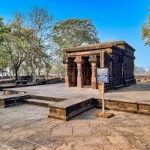
Temple No. 17, Sanchi
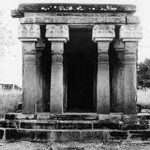
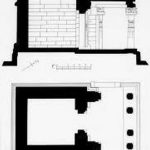
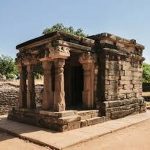
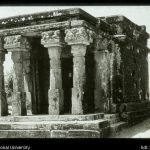
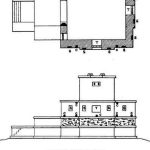
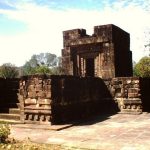
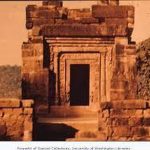
Dating back to the 5th century CE, this free-standing temple is situated on the southeastern side of the Great Stupa. The temple plan consists of a garbhagriha, or the sanctum sanctorum, preceded by a comparatively larger mandapa (portico). It features a single entrance as the only opening. The interior is dark and devoid of any decorations, providing one with an intimate and secluded place of worship.
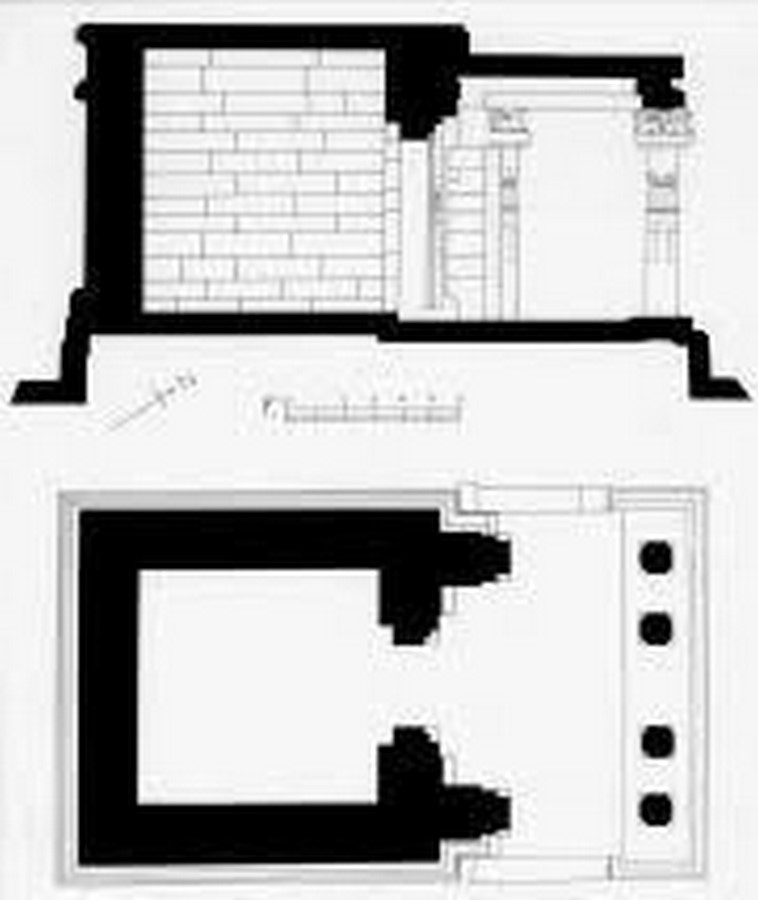
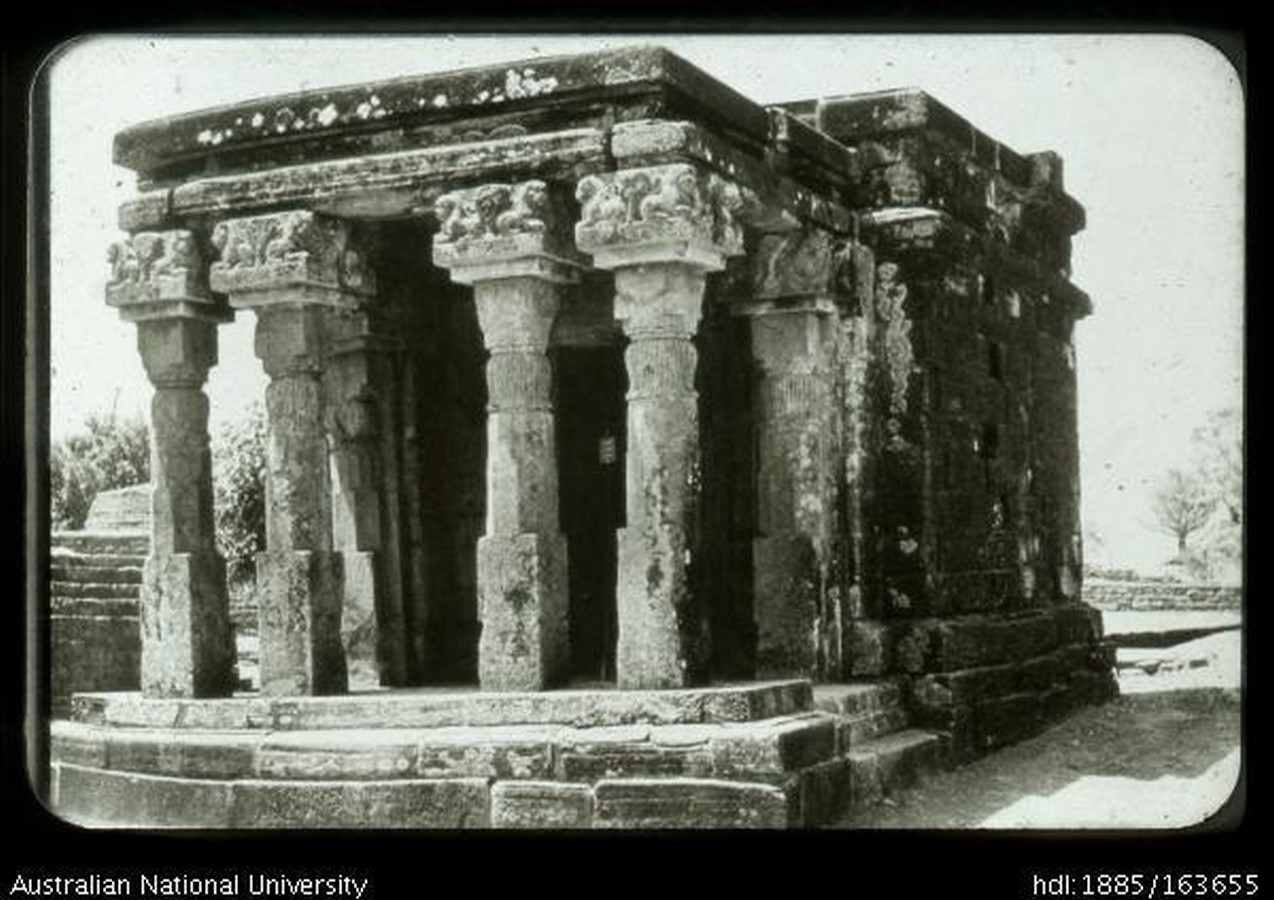
The architecture of this temple is simple yet load bearing. The walls of the temple are built from locally sourced dressed sandstones, set closely without the use of mortar. The mandapa is a very simple structure, supported by four pillars. Both the garbhagriha and the mandapa are topped with flat roofs, with the roof of the sanctum being slightly higher than the roof of the portico, with a slight slope for rainwater drainage.
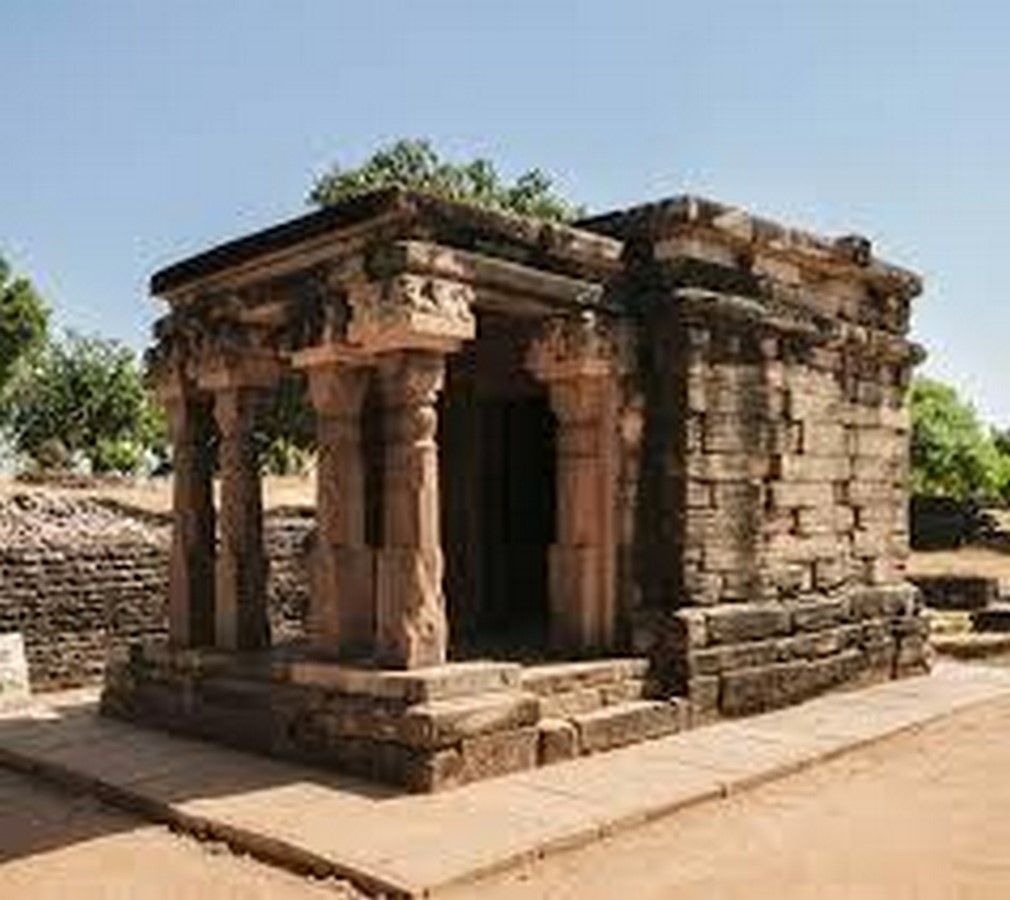
The pillars are the only ornamented parts of the temple, save for the two pilasters adorning the doorway. It is assumed that these pilasters used to contain images of the river goddesses Ganga and Yamuna. This is one of the most common recurring motifs in Gupta temples. Their placement is not arbitrary. These deities symbolise fertility, and spiritual cleansing, and their presence at the threshold represents the sanctification of the devotee before entering the divine realm of the garbhagriha. These figures are often shown standing on their respective vahanas (crocodile for Ganga, tortoise for Yamuna), further enriching their iconographic significance. Each pillar begins as a square at its base, transitions to an octagonal section, and ultimately evolves into a hexadecagonal form. This gradual rounding of the pillars signifies an important advancement in temple architecture. These shafts are topped with an inverted lotus abacus, which is a universal symbol of cosmic purity and spiritual awakening.
Kankali Devi Temple, Tigawa
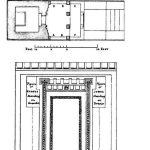
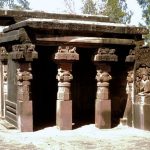
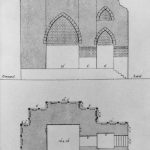
Following the Sanchi Temple, the Kankali Devi Temple of Tigawa can be considered to be the next step of evolution. It was also constructed during the 5th century CE. While the overall plan of this temple bears striking resemblance to the Sanchi temple, there are several important additions that highlight the progression. The adhisthana is no longer present here. The temple features a dark, secluded garbhagriha that is fronted by a mandapa. Unlike the Sanchi temple, where the mandapa is open on three sides and supported by four pillars, the Kankali Devi mandapa is walled on the sides.
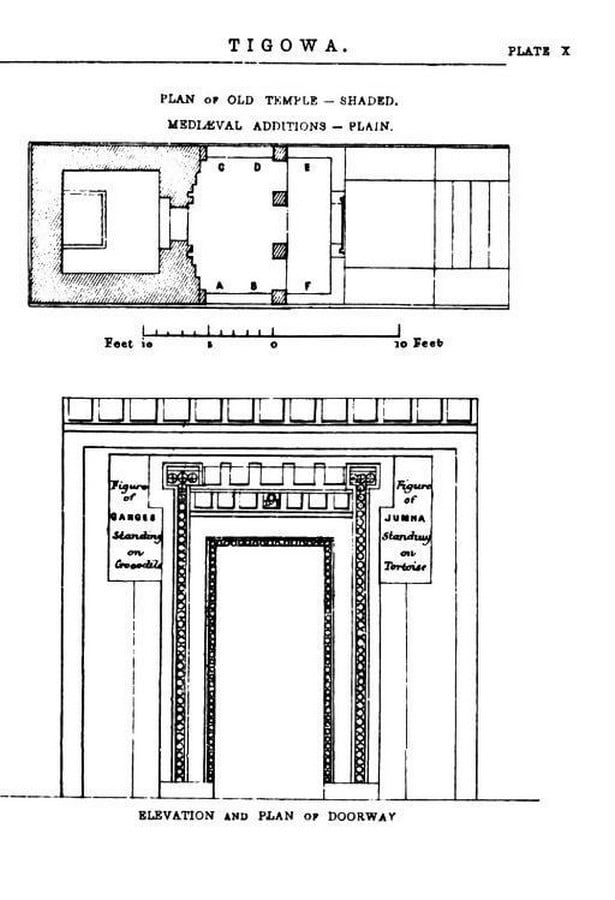
The pillars have a heavy outlook with octagonal bases. This octagonal section is succeeded by a hexadecagonal section and then a circular section. The pillars have become more ornate, and are capped with purnakalasa capitals. It consists of two central pillars which act as the main entrance. The doorway is surmounted by an extended lintel which is rich in carvings. The side walls of the mandapa are adorned with reliefs of the goddesses Ganga and Yamuna. They are reminiscent of the shalabhanjika motifs.

Similar to the previous temple, the garbhagriha and mandapa are topped with flat roofs. Decorative motifs such as the nasika, along with carvings of two lions and a tree, further embellish the pillars, adding to the temple’s artistic richness.

Parvati Temple, Nachna Kuthara
The Parvati temple at Nachna Kuthara represents a significant milestone in the architectural evolution of Nagara temples. It is dedicated to Lord Shiva. This 6th-century temple features an enclosed garbhagriha surrounded by an open circumambulatory path, known locally as the pradakshina patha.
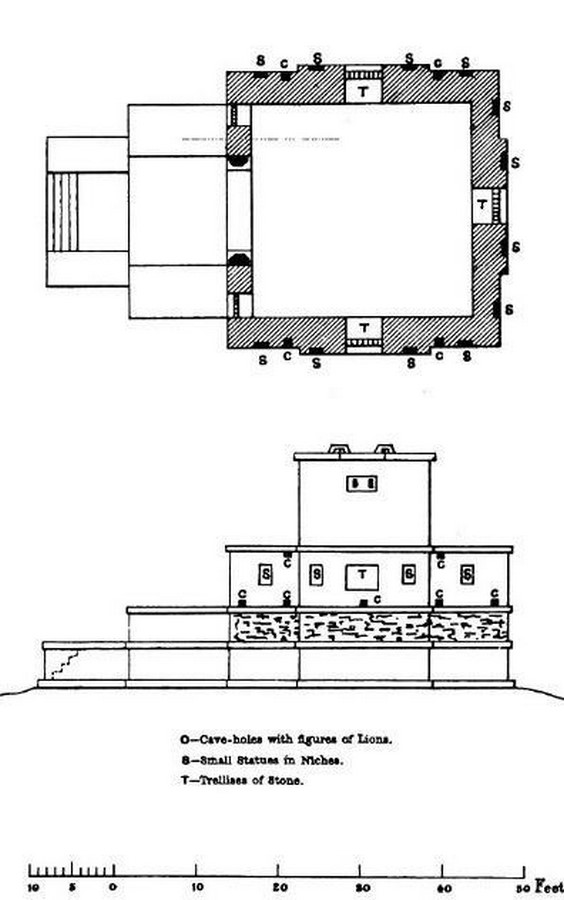
Defying the traditional norms of the dark and secluded garbhagrihas, the Parvati temple was one of the first of its kind to have lattice and trellis work, adorning the three sides of the interior walls. Additionally, the temple consists of an upper storey, supported by the garbhagriha. This was the first indication towards the vertical elevation of a Nagara temple.
The upper storey also featured a flat roof, consistent with earlier examples. The quadrilateral pradakshina patha is fronted with a pillared mandapam, complete with a walled staircase. The doorway is rich in sculptured panels and reliefs. By this time, the personified representations of the holy rivers Ganga and Yamuna had become essential features in Hindu temples. The intricate carving and the architectural innovation set this temple apart from its contemporaries.

Shiva Temple, Bhumara
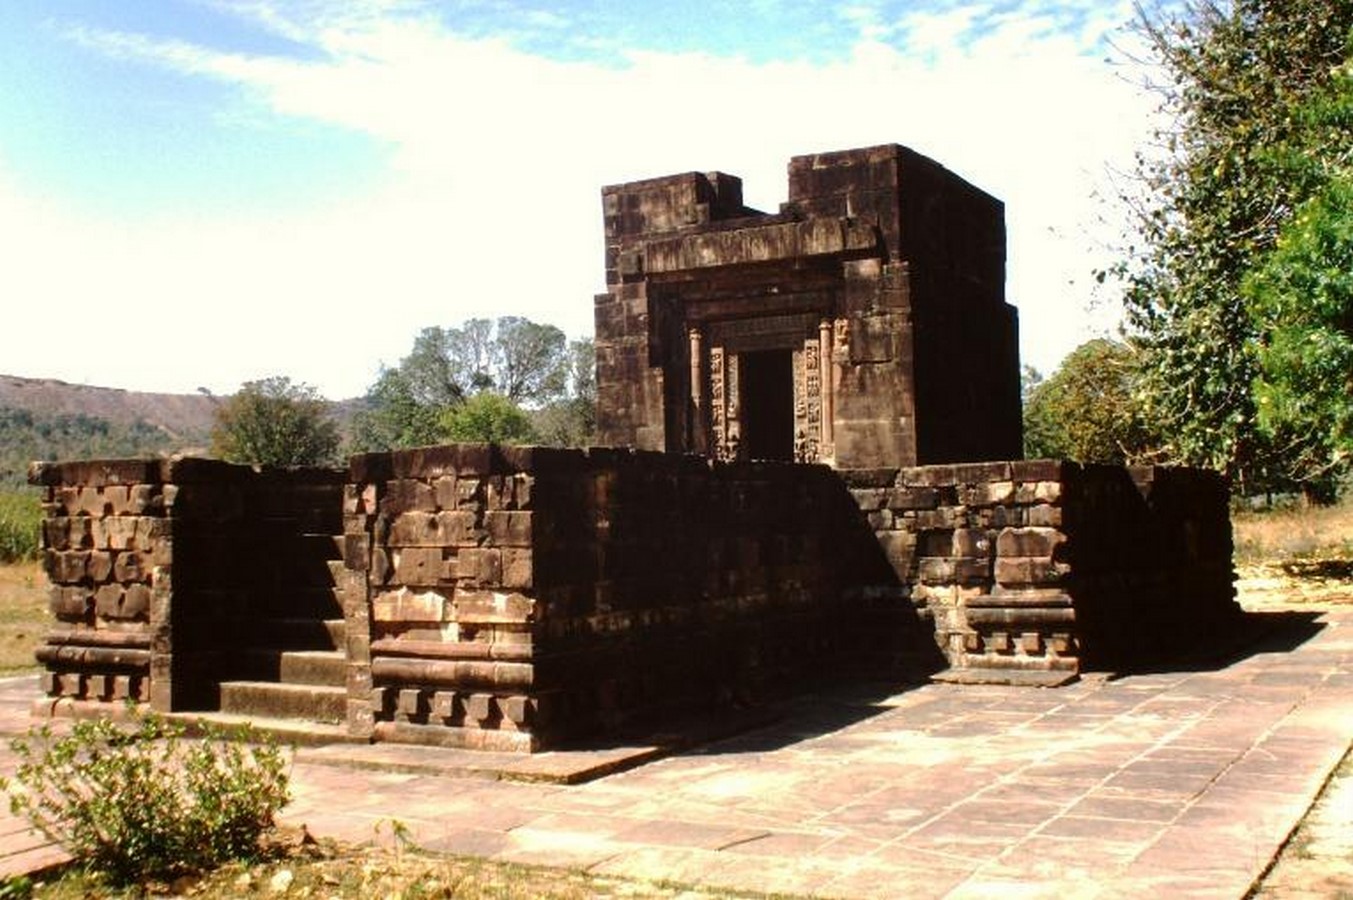
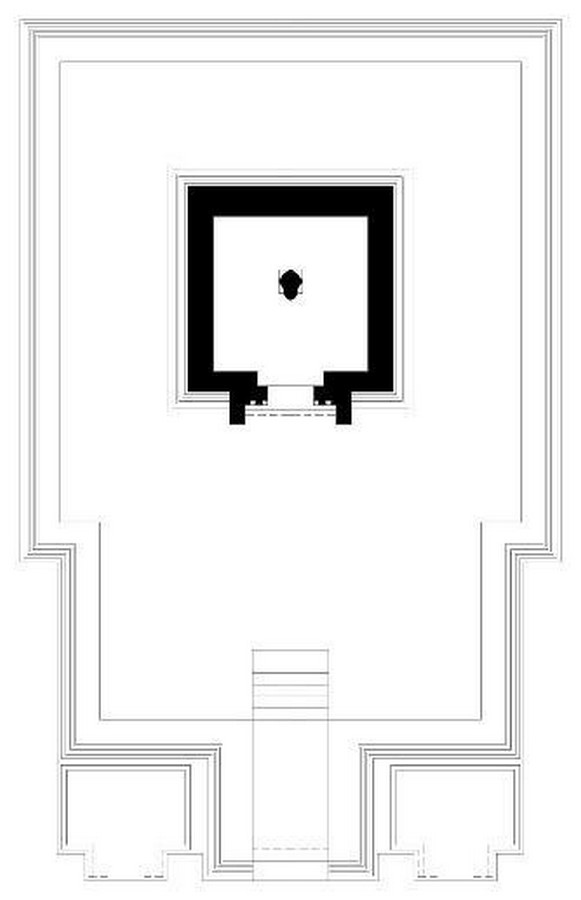
Although now in ruins, the Bhumara Shiva temple remains an important site in architectural history. It is entirely built from red sandstone. This 6th-century temple features the earliest known example of subsidiary shrines, which were placed on either side of the stairway. The layout of this temple closely resembles that of the Nachna Kuthara temple, showcasing a lofty portico that leads into the enclosed garbhagriha, which is bordered by a concentric pradakshina patha.
Similar to the early Gupta temples, the entrance of the sanctum was flanked with the images of Ganga and Yamuna. The doorway of the temple consisted of an extraordinarily carved lintel, and door jambs featuring geometric designs, lotuses, and figurines of gods and goddesses. The ruins suggest that the temple was richly decorated with sculptures during its prime.

Dasavatara Temple, Deogarh
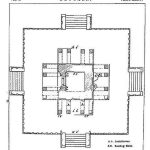
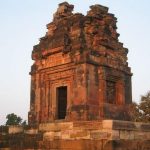
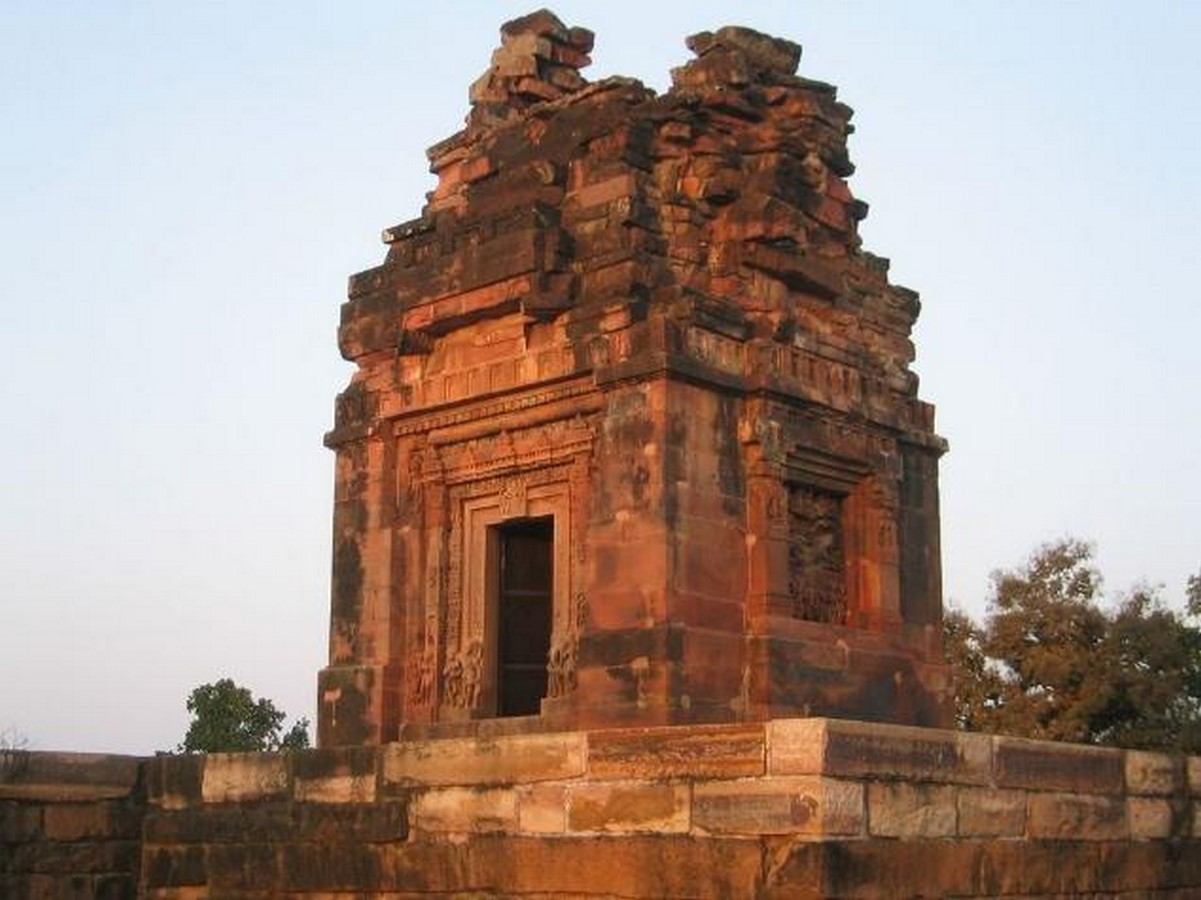
The Dasavatara temple at Deogarh features the first known example of a shikhara over a garbhagriha. The shikhara rose above a square terrace. It is a stone-built structure set on a large, sculpted platform and represents one of the earliest examples of a Panchayatana (five-shrine) layout. The layout of the temple features a raised platform. The garbhagriha stands alone, surrounded by a pradakshina patha. The interior of the sanctum is adorned with sculptured niches on three sides. Each side of the garbhagriha featured small, flat-roofed porticos. The porticos are adorned with high relief sculptured panels on three sides.
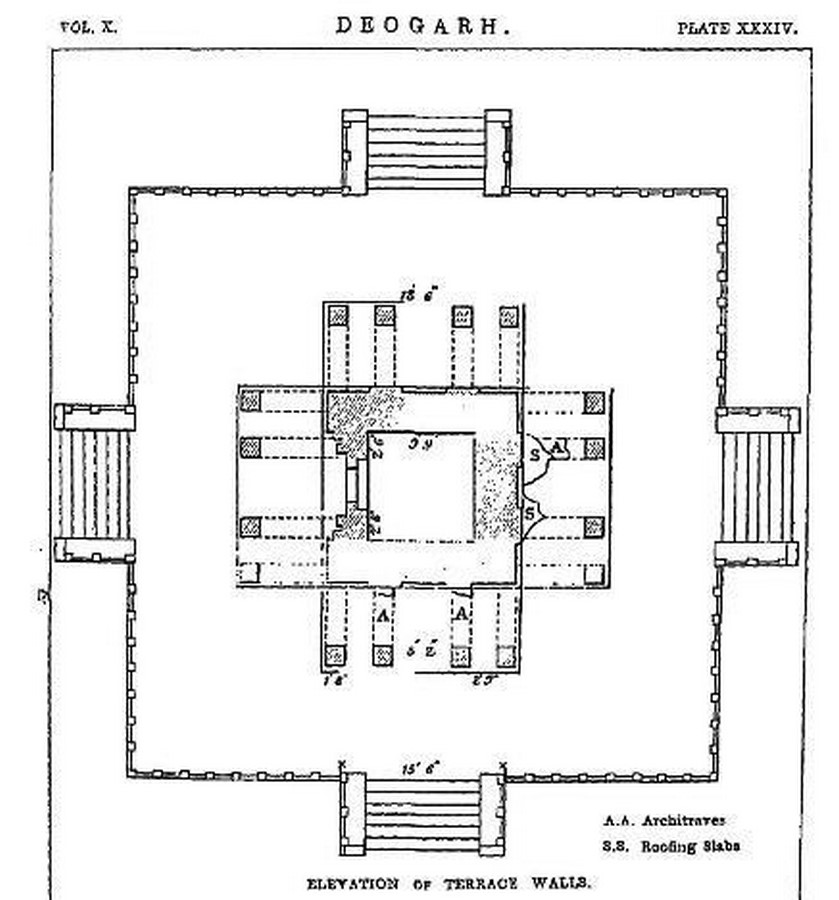
The façade of the temple is adorned with intricate carvings and reliefs of the ten forms (dasavataras) of Vishnu. This emphasis on iconography not only reflects the increasing importance of narrative in temple design but also marks a shift toward a more didactic purpose in religious architecture, aiming to educate devotees through visual storytelling. One of the most celebrated features of the temple is the set of sculpted panels depicting scenes from the Ramayana and the temple’s stepped shikhara.
Bhitargaon Temple, Bhitargaon
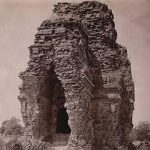
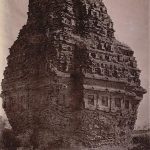
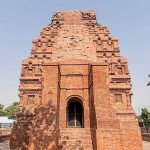
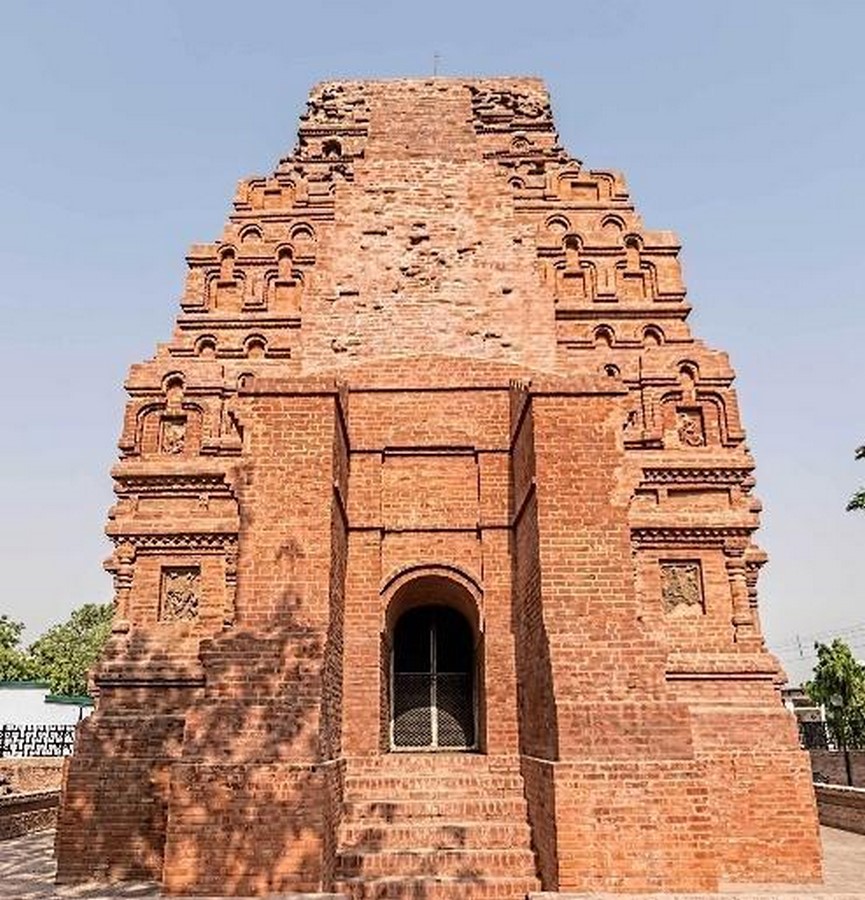
The Bhitargaon Temple stands as a significant milestone in the evolution of Indian temple architecture, particularly during the late Gupta period. Its architectural innovations and artistic expressions mark a stark transition from earlier rock-cut structures to more durable brick constructions, reflecting advancements in both religious and architectural practices. The Bhitargaon temple is the oldest existing temple to have been built using terracotta bricks.

The temple’s sanctum features one of the earliest known uses of a semi-circular doorway, constructed using corbelled arches. Bricks were laid edge to edge rather than face to face in this system. This design, termed the ‘Hindu arch’ by Sir Alexander Cunningham, represents a distinctive Indian approach to arch construction.

The temple is square in plan and features an ardhamandapa and antarala in front of the garbhagriha. The Bhitargaon is also one of the first structures to feature a triratha plan. Above the garbhagriha, the temple features a high, curvilinear shikhara. The form gradually diminishes in width as it rises. Where Deogarh emphasized horizontal spread and narrative iconography in stone, Bhitargaon shifted focus toward verticality, structural innovation, and a more unified, towering temple form.
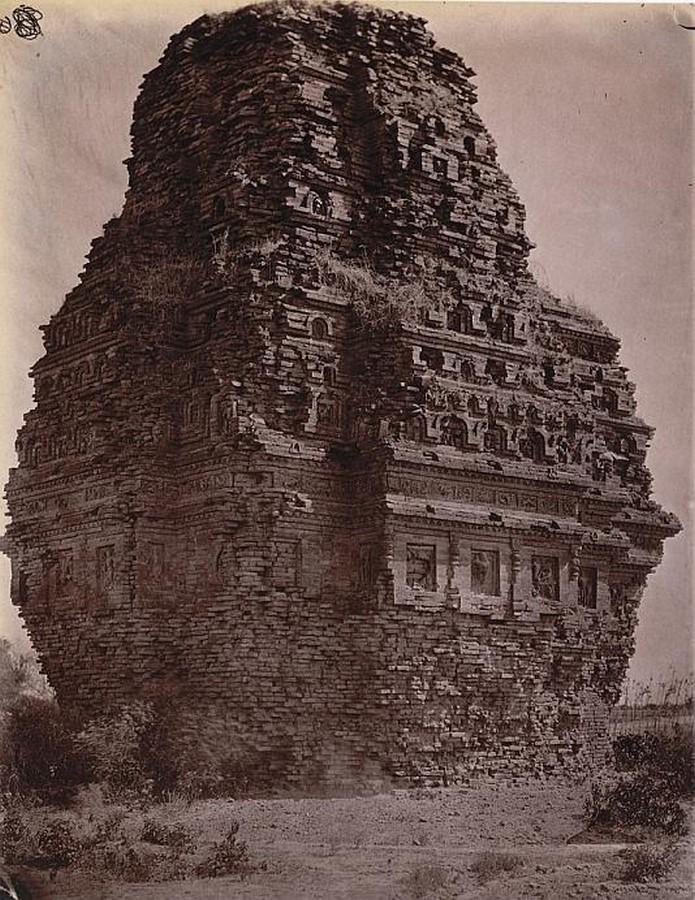
The temple’s walls are adorned with terracotta panels depicting deities such as Shiva, Parvati, Ganesha, and Vishnu, as well as various animals and floral motifs. These intricate artworks showcase the advanced craftsmanship of the period and the use of molded bricks as a medium for religious expression. Its vertical emphasis, brick shikhara, and ornamented façade served as prototypes for later temples.
The Foundation for Transformation
The transition from these rudimentary structures to more elaborate forms marked a pivotal moment in the evolution of temple architecture. As time progressed and patrons multiplied, intricacies began to emerge in the temples.
In conclusion, the evolution of Nagara temple architecture reflects the artistic and religious sensibilities of ancient India. These sacred structures were not only places of worship but also visual elements that communicated spiritual ideas through iconography, spatial planning, and ornamentation. The Nagara style laid the foundation for much of North India’s temple architecture, serving as both a spiritual and cultural beacon whose influence endures to this day.
References:
Hiraskar, G. K. (2020). The Great Ages Of World Architecture. India. Chaukhamba Auriyantaliya Publications.
Tomory, E. (1989). History Of Fine Arts In India & The West. India. Orient Blackswan.
Fletcher, Sir Banister. (1996). A History of Architecture. 20th Ed. USA. Architectural Press.
Trawell.In. (n.d.). Gupta Period Temple / Temple No 17, Sanchi – Timings, history, architecture, Best Time to visit. [online]. Available at: https://www.trawell.in/madhya-pradesh/sanchi/gupta-period-temple-temple-no-17 [Accessed 5 May 2025]
Basham, Arthur Llewellyn. (2019). Sanchi: Temple 17, Gupta period. [online]. Available at: https://openresearch-repository.anu.edu.au/entities/anuarchivesitem/894c0894-ae6a-4a8d-a4fd-7442c641e9ad [Accessed 5 May 2025]
Frederic, L. (2019). Sanchi: Temple 17, beginning 5th cent. [online]. Available at: https://openresearch-repository.anu.edu.au/entities/anuarchivesitem/88a6529a-0a6d-4030-8890-b5a7e9557137 [Accessed 5 May 2025]
Kumar, V. (2024). Hindu Temple architecture in India. [online]. Available at: https://www.pioneerpublisher.com/SAA/article/view/700 [Accessed 5 May 2025]
Sarkar, G. Religion and Well-being: a study. [online]. Available at: https://search.proquest.com/openview/5ab51d9d6b4ad2839f74c02ab01758eb/1?pq-origsite=gscholar&cbl=2032134 [Accessed 5 May 2025]
Roy, Himanshu Prabha. (2023). The Hindu Temple and its sacred landscape. India. Mandala Pub Group. Available at: https://books.google.com/books?hl=en&lr=&id=Pz6kEAAAQBAJ&oi=fnd&pg=PR6&dq=kankali+devi+temple+architecture&ots=RY2uCAzXHo&sig=fY6Sh2M5C_vhgO4EwbZiTG1Tyb4
Saraswati, S. K. (1941). THE ORIGINS OF THE MEDIAEVAL TEMPLE STYLES. Proceedings of the Indian History Congress, Volume 5, pp 227–232. Available at: http://www.jstor.org/stable/44304725
Stadtner, M. D. (1980). A Sixth-Century A. D. Temple from Kosala. Archives of Asian Art. Volume 33, pp 38-48. Available at: http://www.jstor.org/stable/20111103
Ravi, V. &. (2024). Nagara style of temple architecture. Vajiram & Ravi. [online]. Available at: https://vajiramandravi.com/upsc-daily-current-affairs/mains-articles/nagara-style/ [Accessed 5 May 2025]
Varghese, D., (2024). Divine Designs: The Evolution of Temple Art in Bharat. IJHARS, 1(1), pp.31-35. Available at: https://researchjournal.org.in/index.php/ijhars/article/view/71
Kaur, J., Verma, N. and Reddy, T.B.C., 2024. History and theory of design in traditional temple architecture of India. International Journal for Multidisciplinary Research, 6(3), pp.1-13. Available at: https://pdfs.semanticscholar.org/ee96/9f45422b75fee6340245f285efad32b4b9f6.pdf
Menon, A., Art and Architecture in Early Medieval India’s Gupta Period. Available at: https://brewminate.com/art-and-architecture-in-early-medieval-indias-gupta-period/
Srivastava, D.K. and Chaudhary, S.K., 2022. Architecture during Gupta Period: With Special Reference to Literature and Structural Remains from Archaeological Excavations. Available at: https://www.indianjournals.com/ijor.aspx?target=ijor:tsi&volume=11&issue=1&article=013
Bassin, R. (2024). The Temple as a Tangible Heritage of India: A Living Testament to Culture, Spirituality, and Architecture. INTERNATIONAL JOURNAL OF MULTIDISCIPLINARY RESEARCH AND ANALYSIS. Available at: https://www.semanticscholar.org/paper/The-Temple-as-a-Tangible-Heritage-of-India%3A-A-to-Bassin/f2cd1f4a08755e2a9a4e0070152bc1b32fa3ae66#citing-papers
Kumar, V., 2024. Hindu Temple Architecture in India. Studies in Art and Architecture, 3(1), pp.26-34. Available at: https://www.pioneerpublisher.com/SAA/article/view/700
Chandra, P. ed., 1975. Studies in Indian temple architecture. Volume 38. New Delhi: American Institute of Indian Studies. Available at: https://www.academia.edu/download/108340543/Chandra_20Studies_201975.pdf
Singh, R., A Historical study on Shiva temple of Bhumara. Available at: https://www.academia.edu/download/106672660/2-2-66-636.pdf
Slayton, K., Grigorievskiy, A. and Statistics, L., KALA AUR SANSKRITI: TEMPLE ARCHITECTURE: KHAJURAHO AND DEVGARH TEMPLE Discovery of India Ep. 1–Bhitargaon Temple| India’s oldest Brick Temple l With English Subtitles. Available at: https://wiki2.org/en/Dashavatara_Temple,_Deogarh
Kramrisch, Stella & Raymond Burnier (1976), The Hindu Temple, Volume 1. India. Motilal Banarsidass.
Harle, James C (1994). The Art and Architecture of the Indian Subcontinent. USA. Yale University Press.
Hind Utsav. (2021). Bhitargaon Temple Kanpur History and Architecture. HindUtsav. [online]. Available at: https://www.hindutsav.com/bhitargaon-temple/
Bhitargaon Temple | District Kanpur Nagar, Government of Uttar Pradesh | India (n.d.). [online]. Available at: https://kanpurnagar.nic.in/tourist-place/bhitargaon-temple/
Nandan, N. (2023). The Glory of Golden Age- Living Bhitargaon Temple. Zenodo (CERN European Organization for Nuclear Research). [online]. Available at: https://www.academia.edu/114023381/The_Glory_of_Golden_Age_Living_Bhitargaon_Temple?source=swp_share
Singh, Upinder (2008). A History of Ancient and Early Medieval India: From the Stone Age to the 12th Century. New Delhi: Pearson Longman.
UNESCO World Heritage Centre (n.d.) Serial nomination of Gupta Temples in North India – UNESCO World Heritage Centre. [online]. Available at: https://whc.unesco.org/en/tentativelists/6805/.
Safvi, R. (2018) The marvel at Bhitargaon. [online]. Available at: https://www.thehindu.com/opinion/columns/the-marvel-at-bhitargaon/article25698771.ece
Shukla, A. (2020) The Essence of Civilisation: An essay on the ancient Brick Temple at Bhitargaon, Kanpur. [online]. Available at: https://www.indica.today/long-reads/essence-civilisation-essay-ancient-brick-temple-bhitargaon-kanpur/.
Image Sources:
- The Architecture of a Nagara Temple _© PMF IAS https://www.pmfias.com/nagara-style-of-temple-architecture/
- Sanchi Temple No. 17 _© VMIS https://images.app.goo.gl/6eJkPSbAqDDtojB99
- 5th Century Colossal Varaha at Eran _© Henry Cousens (1893) https://en.wikipedia.org/wiki/Eran#/media/File:5th_century_Varaha_boar_statue_with_goddess_earth_hanging,_sages_and_saints_reliefs_on_its_body.jpg
- The plan of the Sanchi Temple no. 17 _© VMIS https://images.app.goo.gl/GMmqXqGg44iBg9qk6
- The Sanchi Temple No. 17 _© Ismoon https://commons.wikimedia.org/wiki/File:1Temple_17_-_Buddhist_Monument_-_Sanchi_Hill_2013-02-21_4493-2.jpg
- Sanchi Temple No. 17 _© Louis Frederic (1959) https://openresearch-repository.anu.edu.au/entities/anuarchivesitem/88a6529a-0a6d-4030-8890-b5a7e9557137
- The plan of the Tigawa temple _© Cunningham (1879) https://commons.wikimedia.org/wiki/File:5th_century_Tigawa_Hindu_temple_plan_and_door_architecture,_1879_sketch.jpg
- Kankali Devi Temple at Tigawa _© Arnold Betten (1999) https://en.wikipedia.org/wiki/Tigawa#/media/File:Tigowa_1999_Kankali-Devi-Tempel.jpg
- The Kankali Devi Temple _© Saurabh Saxena https://puratattva.in/tigawa-a-hidden-jewel/
- The plan of the Parvati Temple _© Cunningham (1885) https://commons.wikimedia.org/wiki/File:5th_century_Nachna_Parvati_Hindu_temple_plan.jpg
- Parvati Temple, Nachna Kuthara _© Arnold Betten (1999) https://en.wikipedia.org/wiki/Nachna_Hindu_temples#/media/File:Nachna_1999_Parvati-Tempel.JPG
- The Parvati Temple _© C. Krishna Gairola (1968-99) https://digitalcollections.lib.washington.edu/digital/collection/ic/id/7846/
- The plan of the Shiva Temple _© Sarah Welch (2021) https://commons.wikimedia.org/wiki/File:%225th_century_Siva_temple,_Bhumara_Madhya_Pradesh.jpg
- The Bhumara temple _© Ranjana Singh (2021) https://www.historyjournal.net/archives/2021.v3.i1.A.78
- The plan of the Dasavatara Temple _© Cunningham (1880) https://commons.wikimedia.org/wiki/File:1880_sketch_of_early_6th_century_Deogarh_Dashavatara_Hindu_temple_plan.jpg
- The Dasavatara Temple, Deogarh _© Byron Aihara (2005) https://en.wikipedia.org/wiki/Dashavatara_Temple,_Deogarh#/media/File:Deogarh01.jpg
- The plan of the Bhitargaon Temple _© Ram Nath (1955-2000) https://digitalcollections.lib.washington.edu/digital/collection/ic/id/8898/
- The Bhitargaon Temple Pre-Restoration _© Joseph David Beglar (1878) https://mapacademy.io/article/bhitargaon-temple/
- Rear View of the Bhitargaon Temple _© Joseph David Beglar (1875) https://en.wikipedia.org/wiki/Bhitargaon#/media/File:Bhitargaon_back.jpg
- The Bhitargaon Temple, Kanpur _© Amarjit Chaudhary (2017) https://en.wikipedia.org/wiki/Bhitargaon#/media/File:Gupt_kalin_mandir_bhitargaon_(cropped).jpg
- The Gupta Hindu Temple at Eran _© Henry Cousens (1892) https://en.wikipedia.org/wiki/Eran#/media/File:1892_photo_of_Hindu_temple_ruins_Gupta_Empire_era_at_Eran,_Bina_Sagar_District_Madhya_Pradesh.jpg