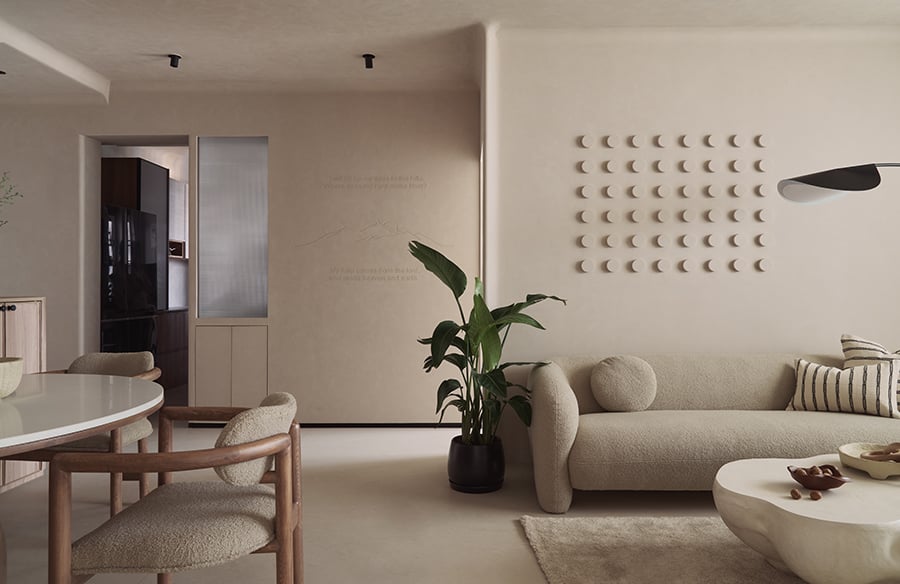
Nestled within a dense urban context, designed for a young couple moving in to their first home, Ensō explores the principles of minimalism, tactility and functionality. Conceived as an urban refuge for the couple, the design had to respond to a simple yet profound brief: to craft a space that breathes and embodies the principles of slow living.
Project Name: Ensō
Studio Name: Palminfra Designs
Location: Navi Mumbai, Maharashtra
Year: 2025
Area: 1030 sqft
Photography: Yadnyesh Joshi – The Endless Forms
When thinking of meditative design, one often turns to the core tenets of Japanese design principles – simplicity and intentionality. This formed the foundation of the concept, leading to the choice of a minimalist Muji aesthetic.
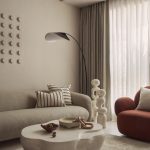
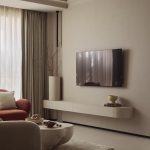
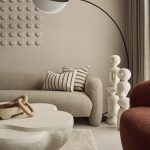
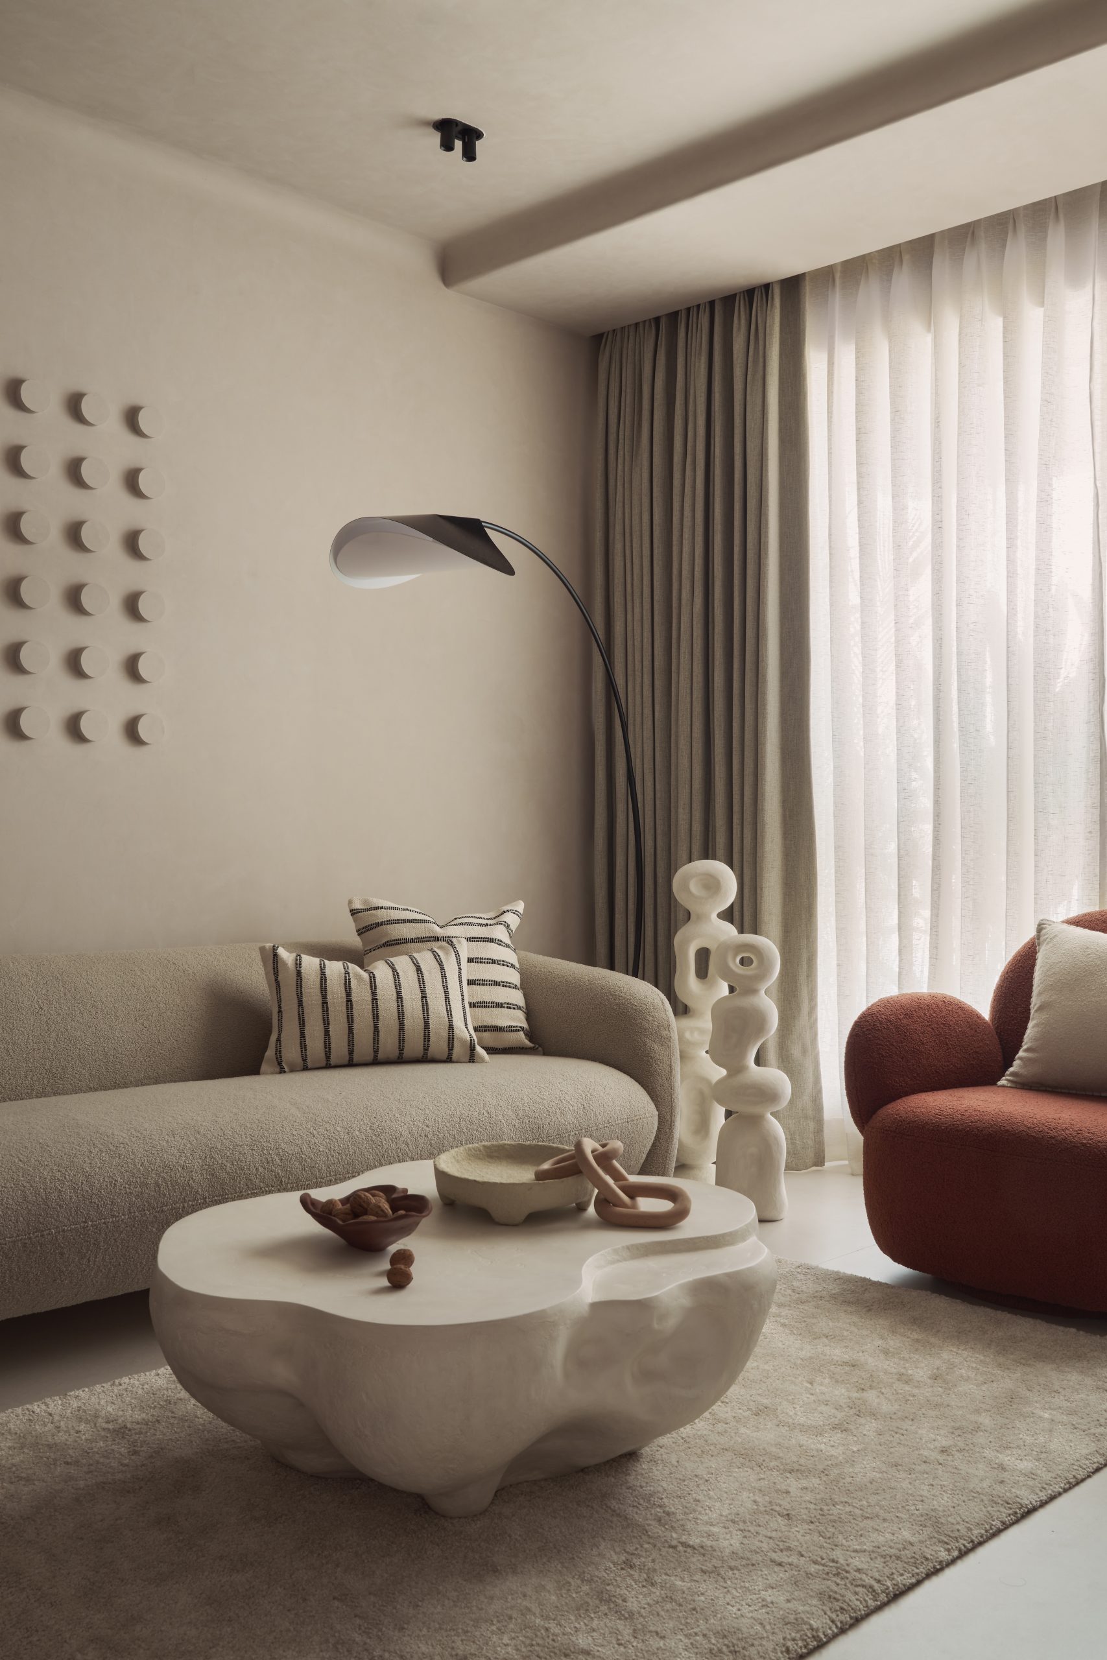
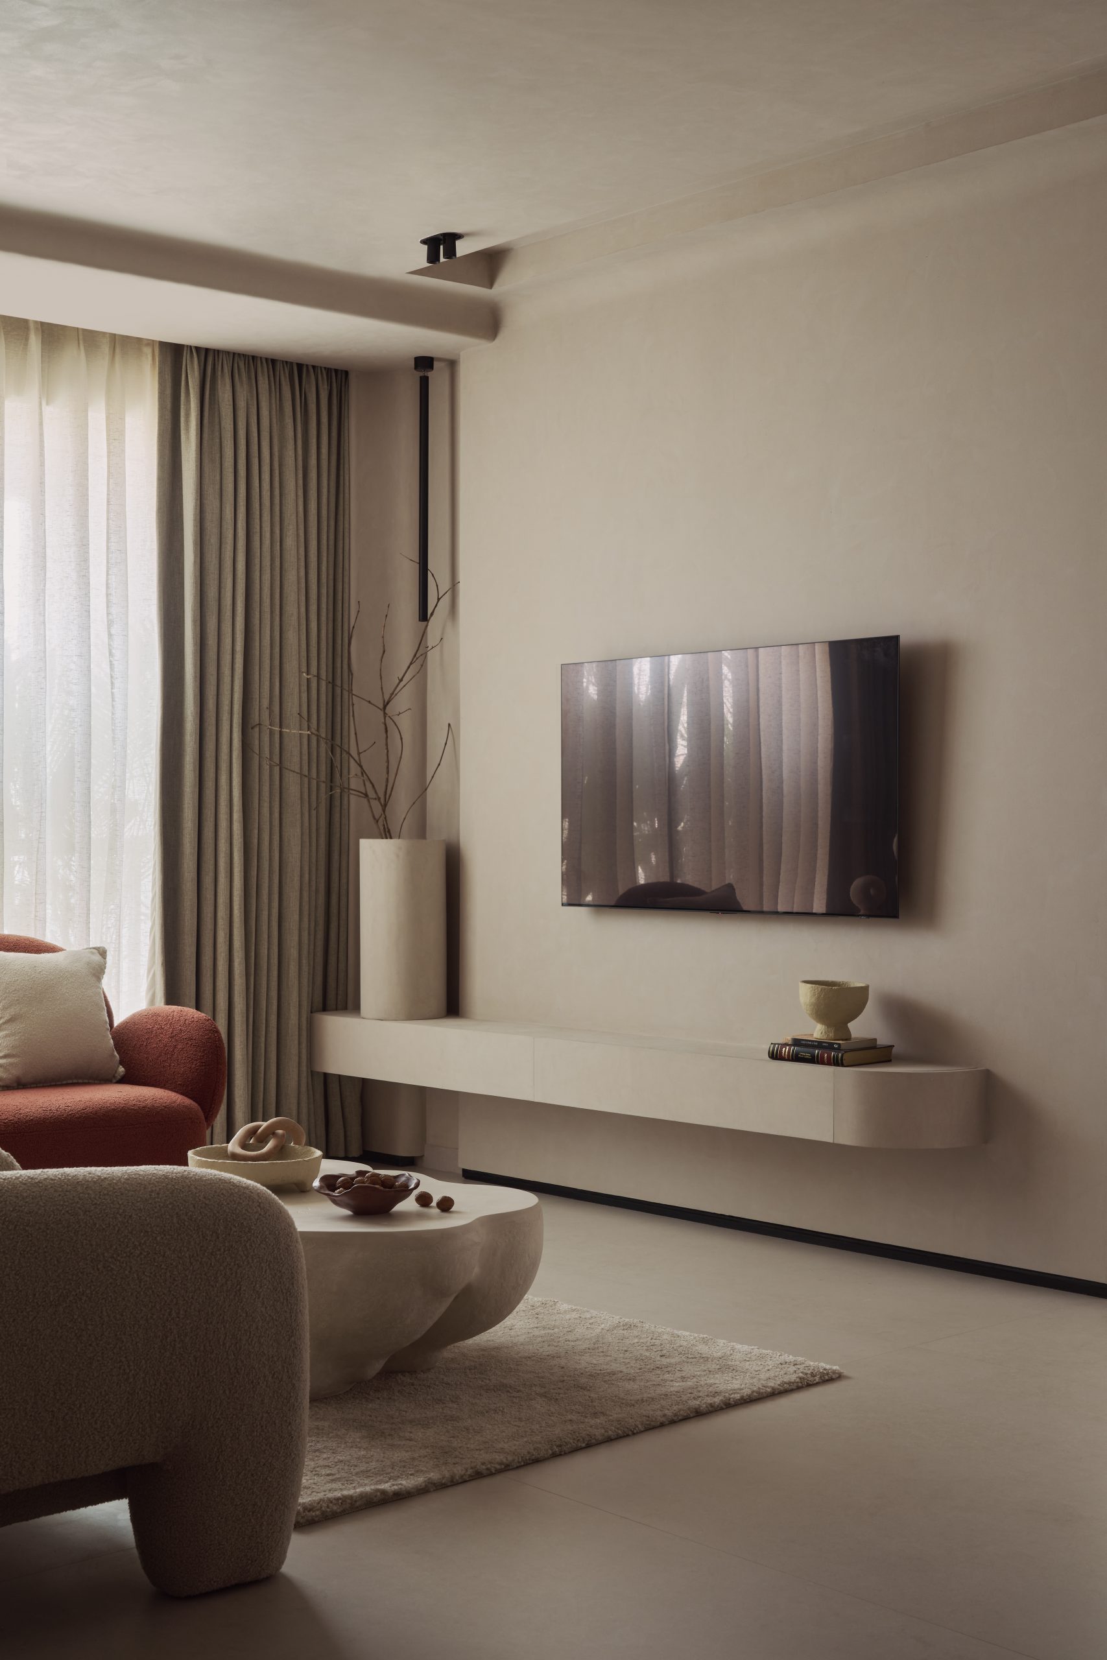
The design, rooted in these philosophies, unfolds as the door pivots, drawing the eye towards the flood of natural light flowing seamlessly through the large windows draped in sheer textures. The layout of the existing home was reconfigured to remove unnecessary partitions, letting borrowed light filter deeper into the home. A quiet palette of water based lime wash cream textured wall forms the backdrop to fluid, sculptural elements- from the tactile boucle sofa to the biomorphic stone- like coffee table sourced from Muun Home.
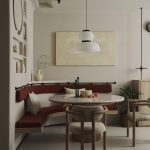
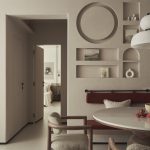
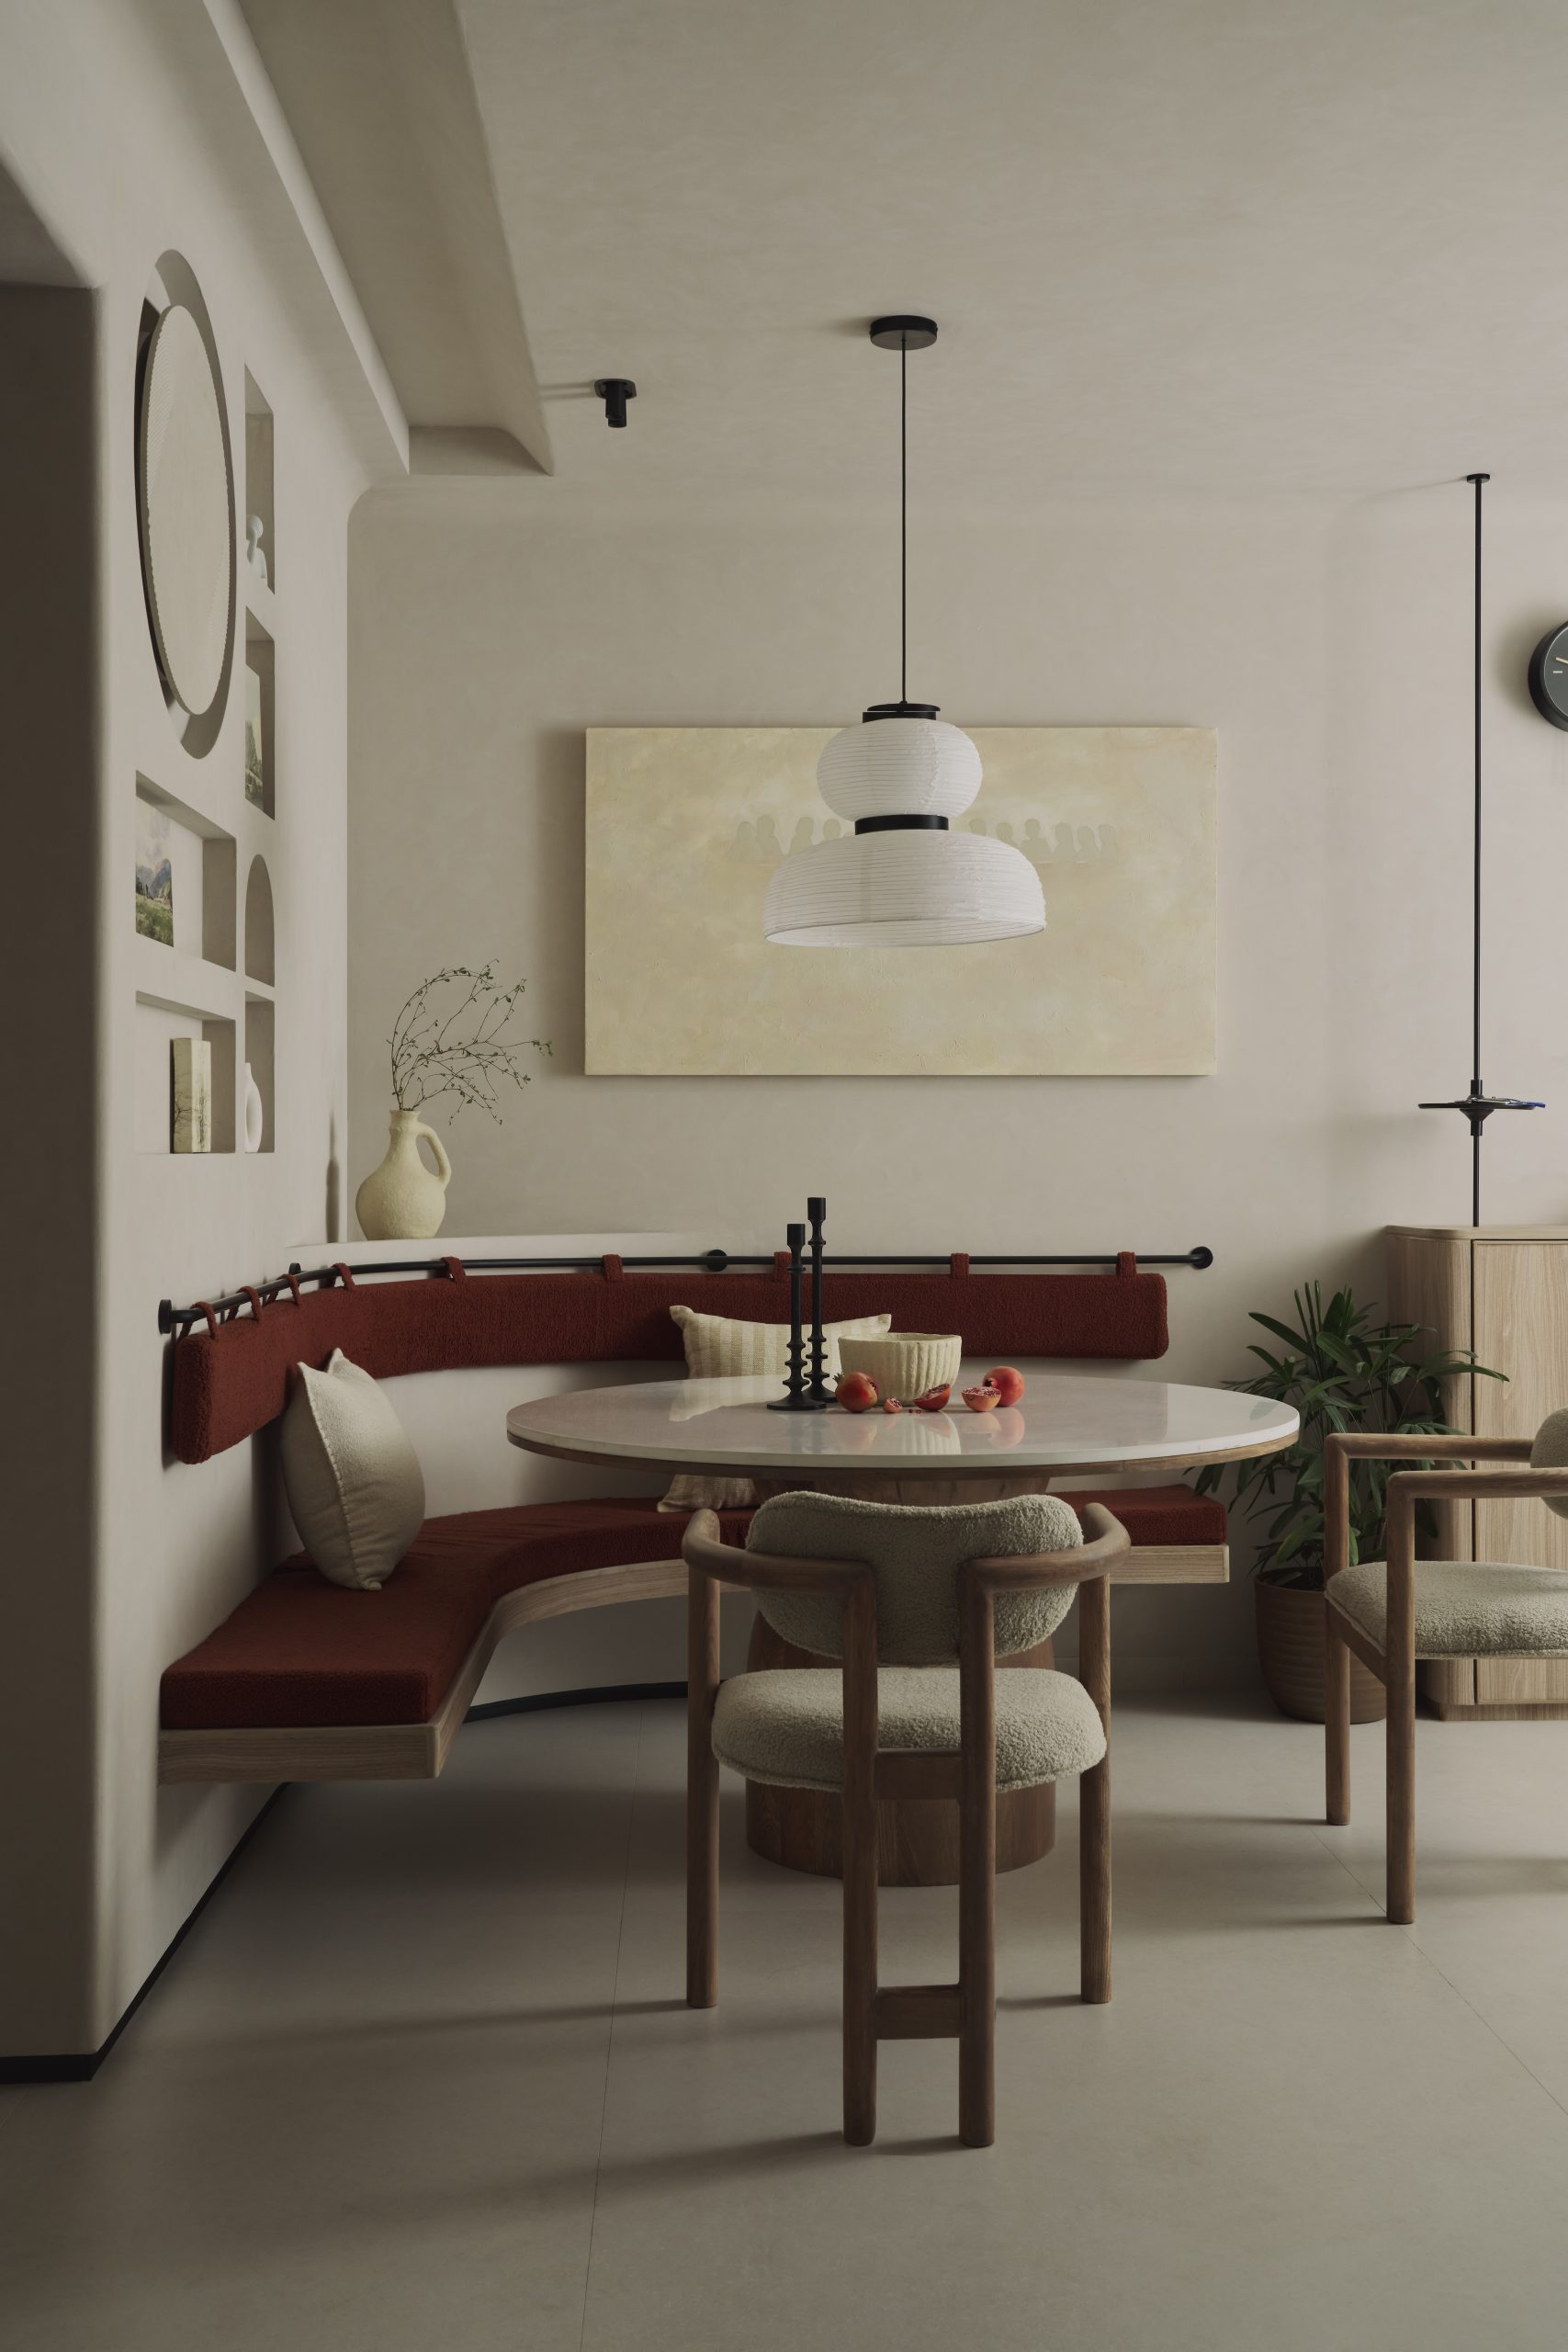
Anchored by earthy tones, the spatial configuration establishes a calming foundation from the very first glimpse. Thoughtfully positioned to draw the eye, the rust-hued lounge chair and dining bench introduce a subtle pop of colour to the otherwise muted setting. The wall art behind the sofa subtly nods to Karesansui, the Japanese zen garden. Here, the repeated discs evoke the meditative arrangement of stones- inviting stillness and focus. These circles also evoke a play of shadow when the sunlight falls on them.
Ensō consciously avoids ornamentation. Every element is functional. Rounded wall edges,
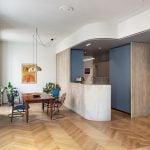
curved detailing and flush surfaces bind the home into a seamless flowing whole. Reflecting the couple’s love for hosting, the dining table, custom-crafted in-house, includes a bench that allows them to accommodate larger gatherings. The shelving wall in the dining area serves a quiet duality, practical in use, yet curated with care. Its arrangement reflects Shitsurai, where every object is considered and placed with intent. Above the table, the Formakami pendant light – crafted from stacked washi-like paper, provides diffused glow, emphasizing the overall theme of ambient illumination.
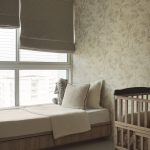
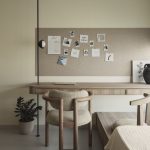
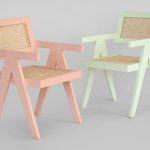
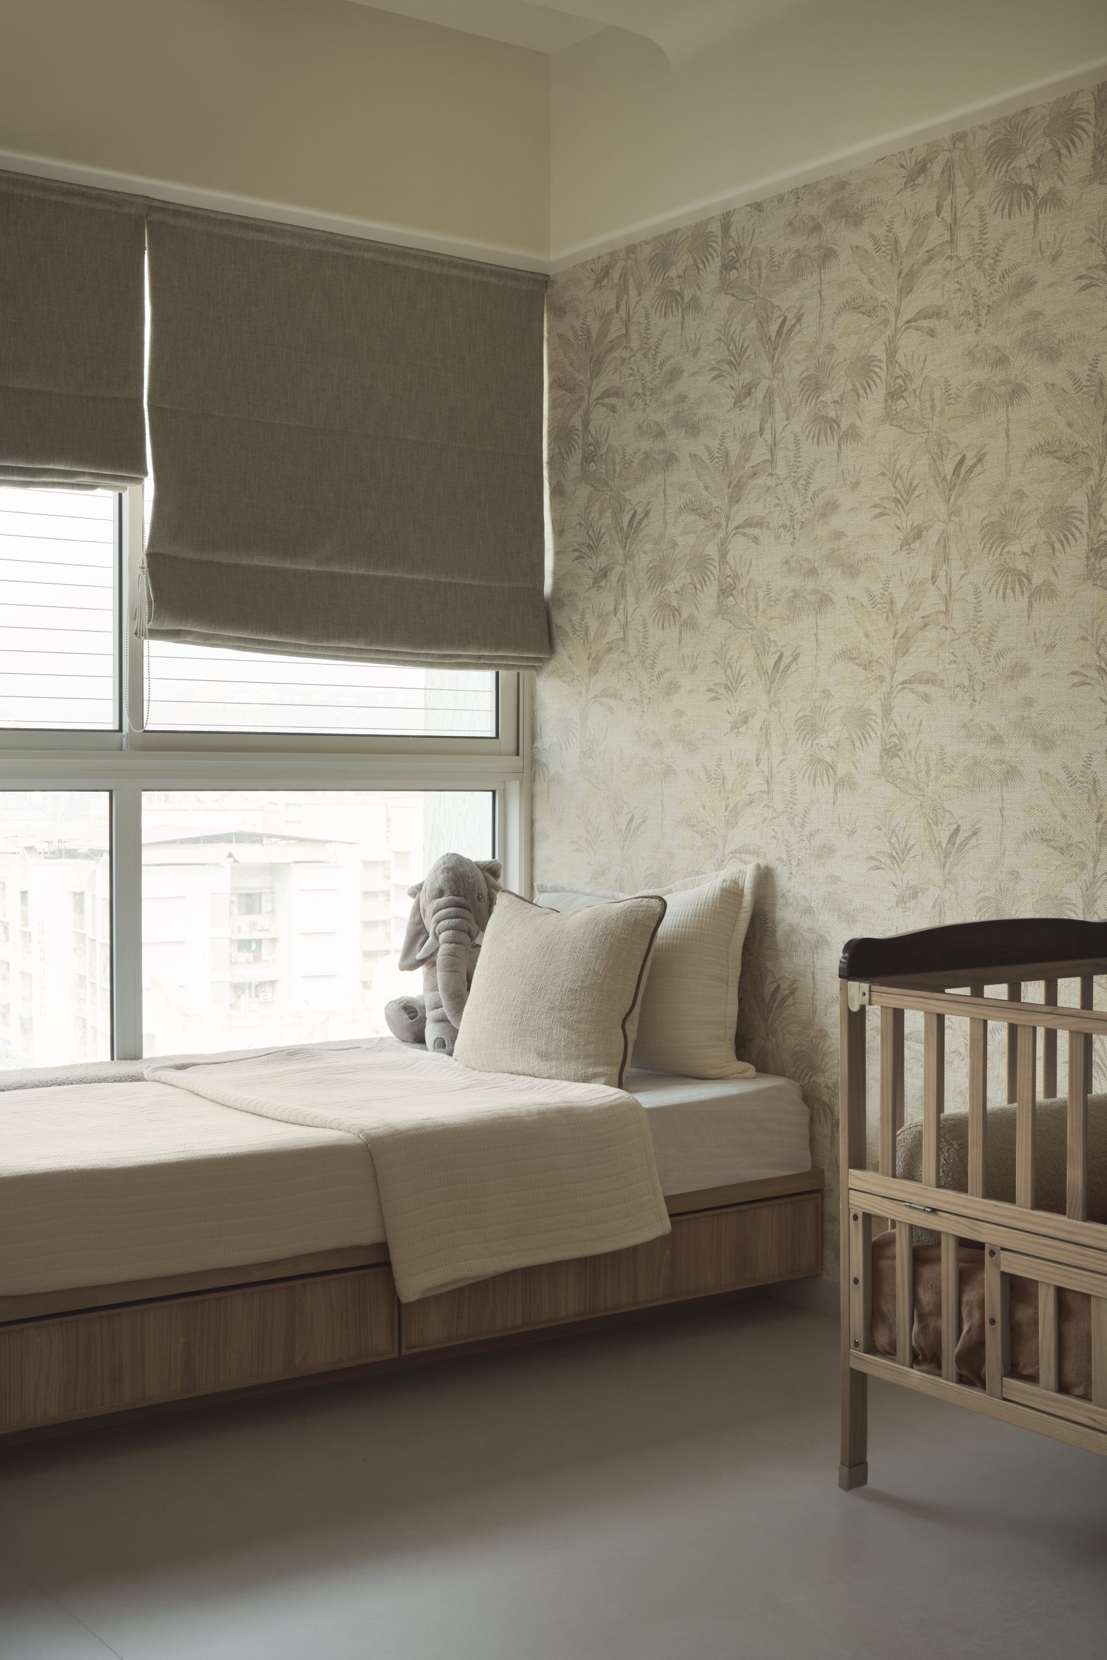
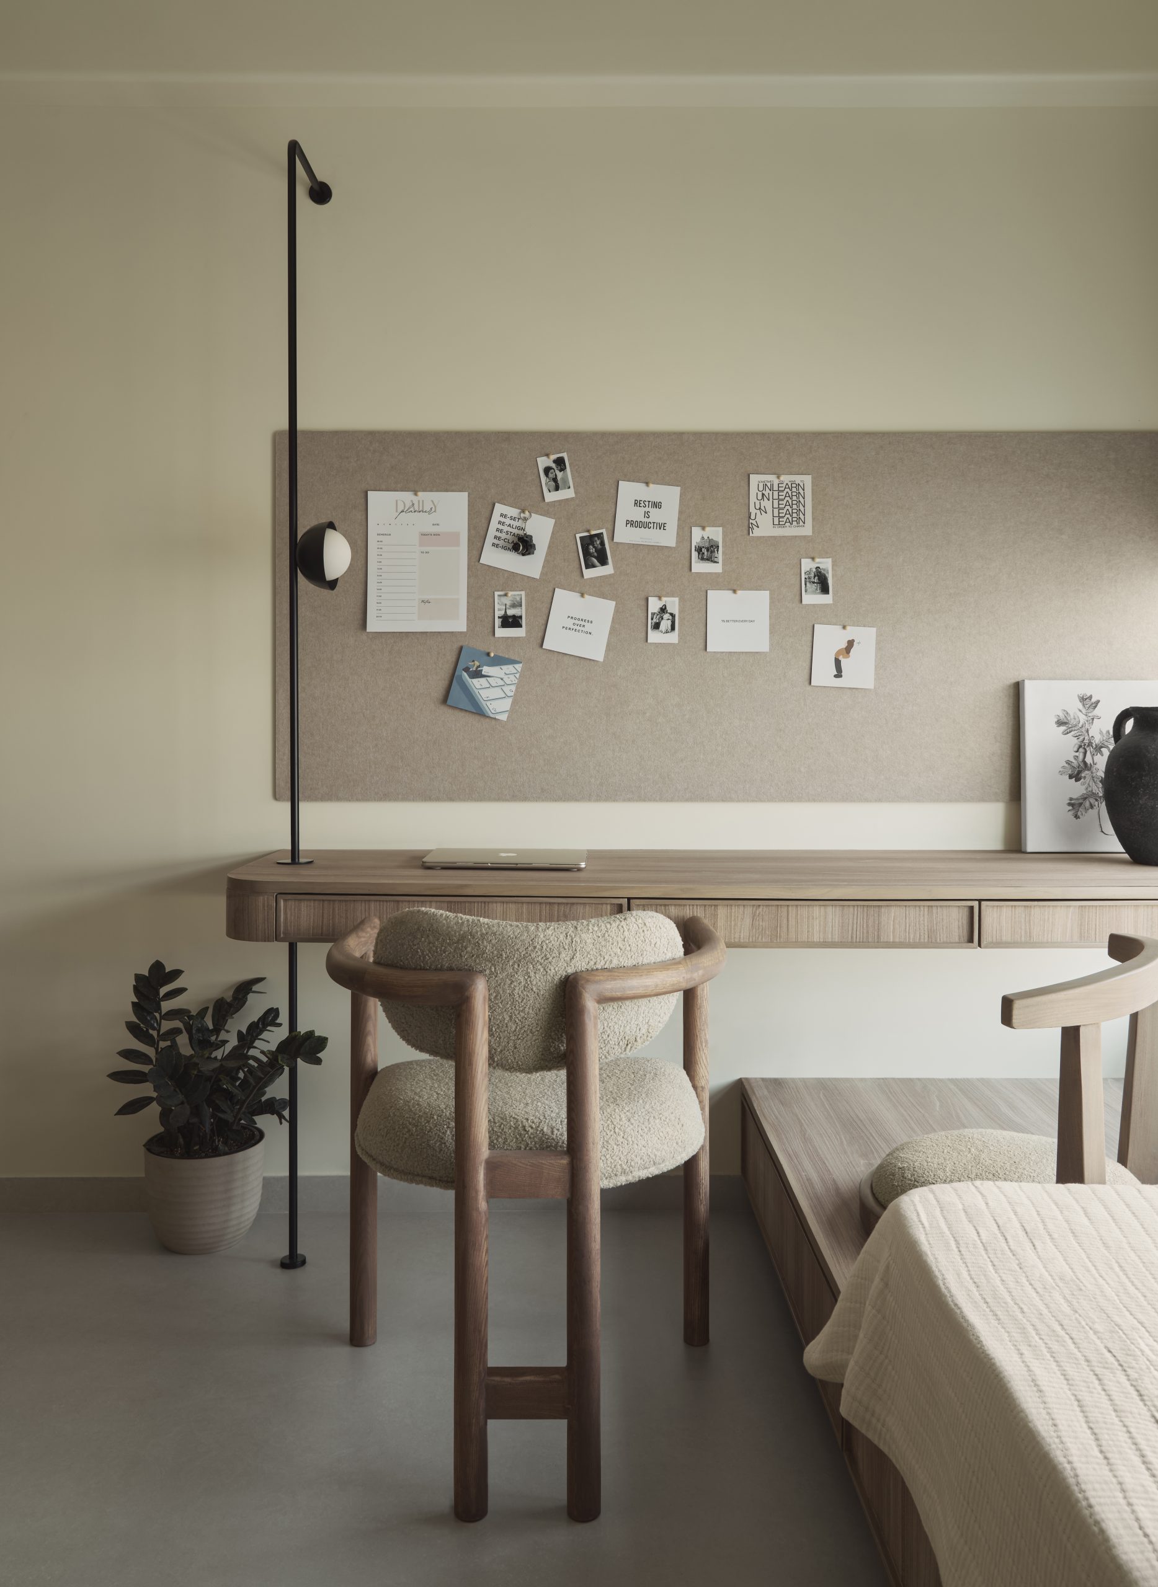
The kid’s room is designed with adaptability in mind, providing an open area for the baby’s crib, which can later transition into a play area as the child grows. A floating work desk is tucked into the layout, paired with a custom tatami chair, a Japanese floor seat, built in-house by local carpenters with a curved wooden backrest and boucle-upholstered cushion. The platform also accommodates a bed by the window for the parents, creating a multifunctional space that gracefully adapts as the family grows.
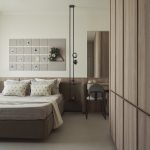
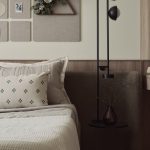
In the master bedroom, a floor-to-ceiling wooden wardrobe maximises storage while visually expanding the room. Its warm, seamless finish adds to the overall calm and continuity of the room. The Muji influence continues here through restraint in form, warm wood tones, and tactile surfaces. The bedside table suspended delicately alongside the bed frees up floor area, maintaining the visual calm of the room and embodies the Japanese appreciation for space, simplicity, and intentionality.
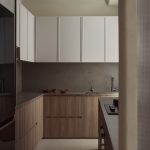
The kitchen, once devoid of natural light, now bathes in the light that filters in through the cross reeded glass partition separating it from the living room. The stone-textured backsplash adds an earthy tactility along with the lime wash walls seen throughout the home. Clean, handle-less cabinetry furthers the sense of calm, with warm wood tones offering quiet contrast and continuity.
Throughout the apartment, custom-designed doors blend seamlessly with the walls, eliminating visual clutter. The ceilings are treated as continuous planes, without visible lines, creating a soft, uninterrupted form that blurs the sense of height and original feeling of oppression. This design choice enhances the overall openness of the space.
With a vision rooted in Muji minimalism, sourcing the right pieces in the local market, with a budget, was a challenge. Instead of compromising, the idea was to design and build many
elements in-house – from the dining table and bench to the tatami chair and side tables collaborating closely with skilled carpenters to bring out handcrafted precision. The result: pieces that felt deeply personal and made for the space, not just placed in it. Ensō is a quiet dialogue between function and feeling, light and material, movement and stillness.