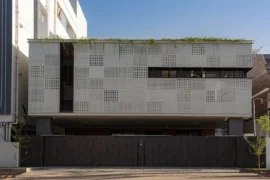
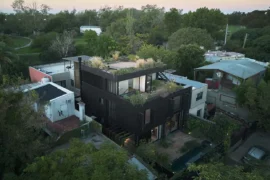
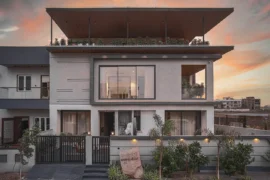
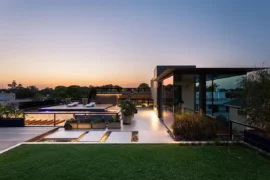
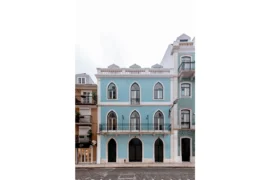
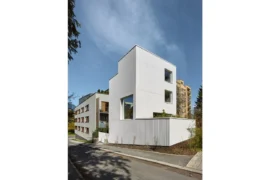
Measuring approximately 225 square meters, the house was built on a gently sloping lot, which required creative solutions to make the most of the space and integrate it with its surroundings. The exposed concrete, left exposed on both the facades and the interior areas, gives the house a contemporary identity.
Project Name: L23Qm Home
Studio Name: Gabriel Bampa Arquitetura
Location: Sao paulo , Brazil
Site Area: 250
Built Up Area: 225,32
Status: Built
Image Credits: Workaholicris

Aluminum comes into play as a complement to the rigidity of concrete. Used in window frames, slats, louvers and even structural elements, the material provides visual lightness to the whole and contributes to cross-ventilation in the spaces. “We chose aluminum, which, in addition to being durable, has a sophisticated finish and combines well with concrete.”

In addition to its beauty and functionality, the house represents a broader movement within contemporary Brazilian architecture: the appreciation of efficient and sustainable construction solutions, without sacrificing innovation.

In a country where climate and biodiversity demand special attention when building, projects like this show that it is possible to live well, respecting the environment and using materials that are in tune with the future.