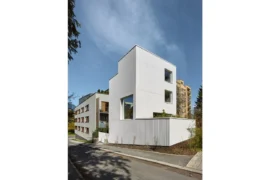
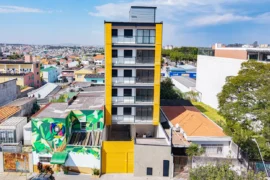
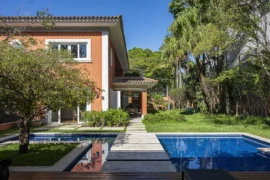
On a 300 square meter urban plot of land measuring 10×30, we built a two-story monolithic volume along the side boundaries.
Project Name: Iris
Studio Name: Gabriel Bampa Arquitetura
Location: Sao paulo , Brazil
Site Area: 300
Built Up Area: 318,20
Status: Built
Image Credits: Workaholicris

As a structural solution, we adopted a set of 8 metal beams, 4 per floor, which are supported by the concrete structures located along the boundaries.

In addition to ensuring agility in execution, the chosen structural solution responds to the specificity of the program, guaranteeing the necessary space to house the auditorium on the ground floor.


On the upper floor, we designed a meditation space with overhead lighting and ventilation. Our solution uses the entire front extension of the lot to build the building, and through this space we were able to bring lighting and ventilation to the interior of the building, minimizing artificial air conditioning and lighting solutions.