Although its history is little disclosed, Indian wooden architecture is just as much a tradition as stone and brick ones. For millennia, wood has raged through the religious, civic, and residential domain-from the earthquake-resistant monasteries of Himachal Pradesh and stilted wooden homes of Arunachal Pradesh to monsoon-resistant nalukettu houses of Kerala. Craftsmen devised lofty ceilings, pillars adorned with carvings, and panels cut with designs that suited their climate and culture through ingenious methods of construction that didn’t involve any metal. The article traces the regional expressions, ancient methods, creative carvings, extant monuments, and pressing concerns for the conservation of the wooden heritage of India in a global backdrop.
Regional Expressions of Wooden Architecture
Kerala’s Nalukettu and Temple Roofs
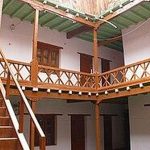
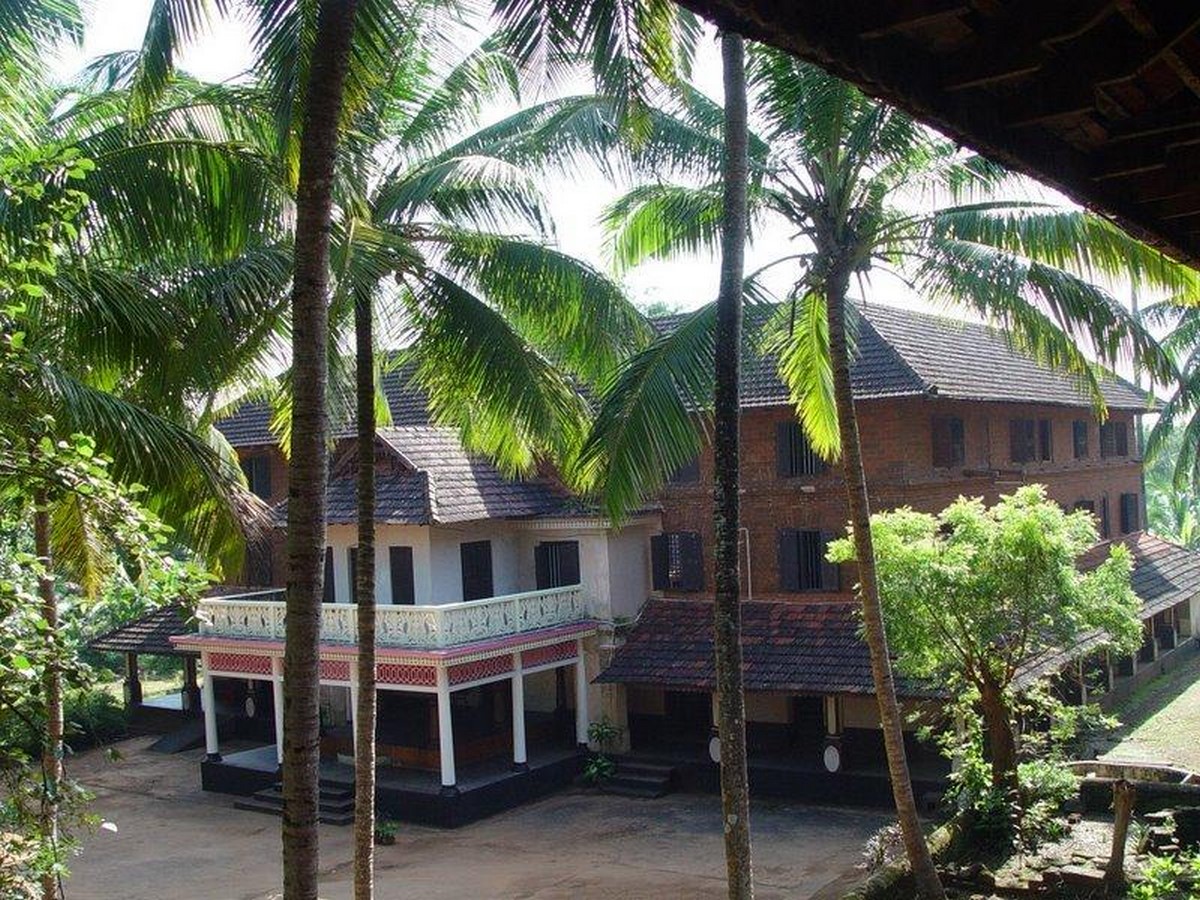
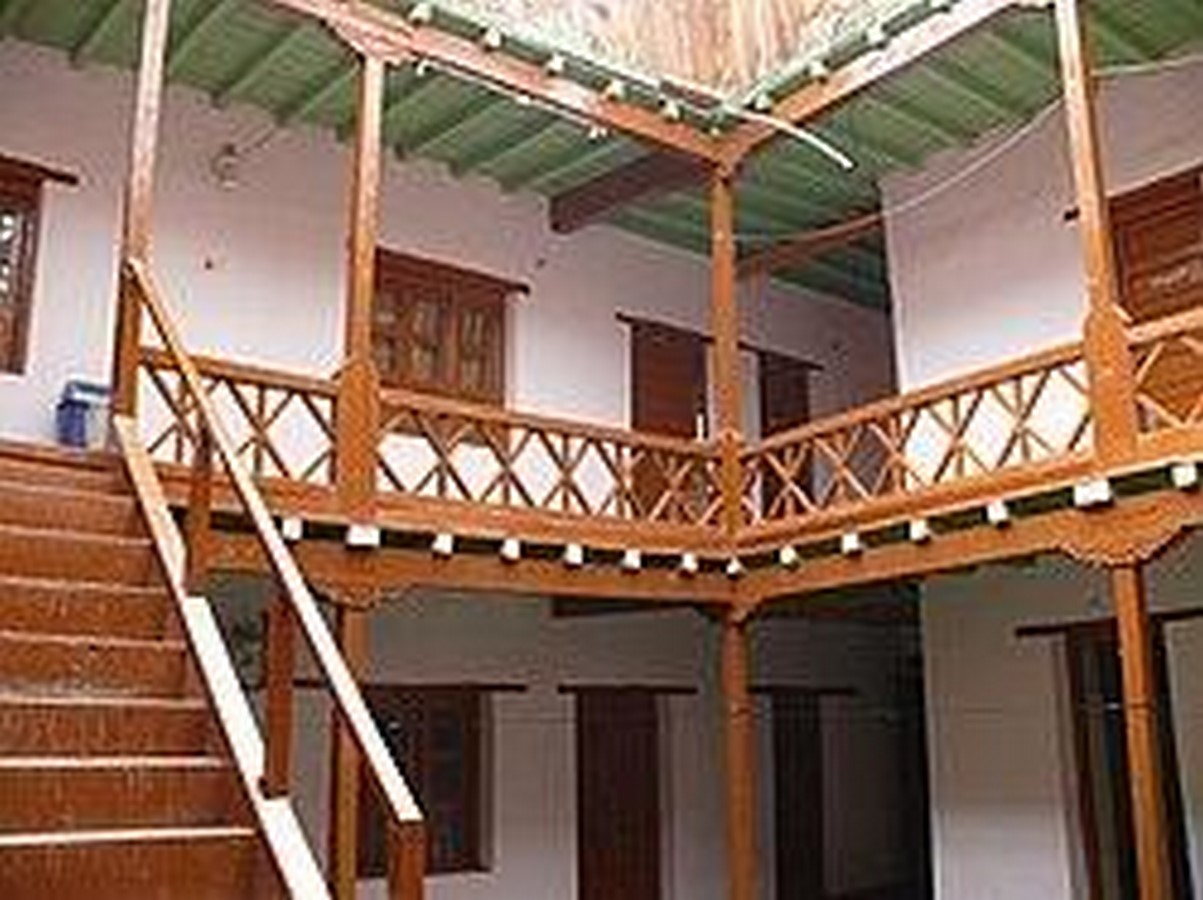
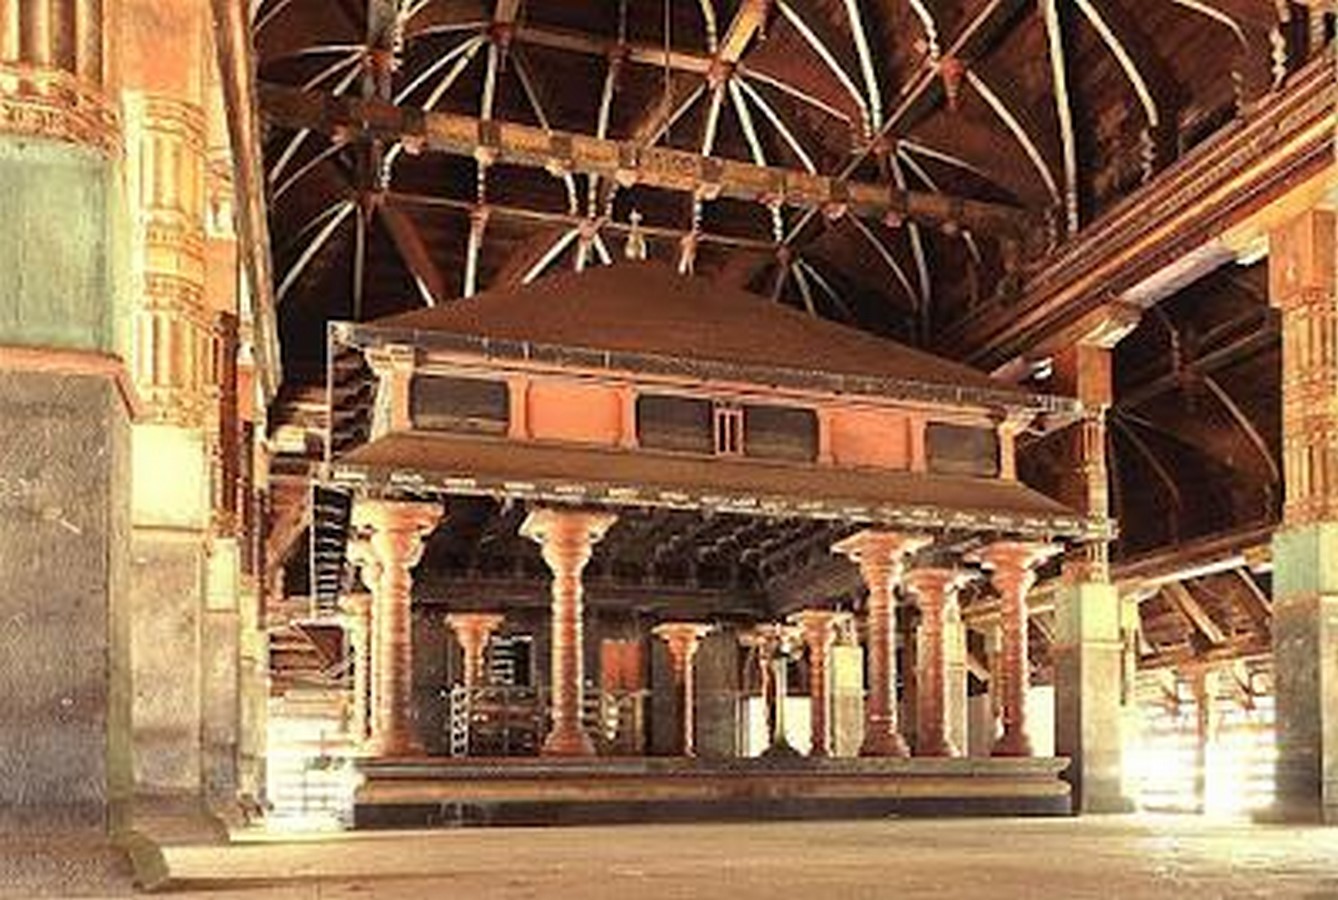
Heavy rains during the monsoon demanded roofs that could drain water quickly in tropical Kerala. Here, the house, nalukettu-with a quadrangular plan surrounding a central courtyard-was the focus of wood-working architecture. Cross ventilation is allowed through the latticed windows (mullaperinam) with designs representative of mythical and floral patterns, while huge eaves rest on teak and jackfruit beams. The roof of temples such as Sree Padmanabhaswamy uses the kattumaram system, for interlocking rafters and nail-less purlins inclined steeply so as not to retain water. Narrative walls with a structural story are often decorated with coffers that depict scenes from the Ramayana.
Himachal Pradesh’s Himalayan Gompas
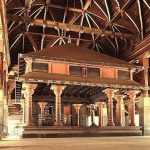
Timber is a component in most stone buildings that are built at altitude in Buddhist monasteries, such as in Tabo (996 CE) and Key (11th century). The angle of the roof with its massive timber brackets (tunduk) is such that these brackets with dovetail joints prevent the mud brick walls from rain and snowfall. The external struts have carved motifs of the lotus and vajra, while the interior timber ceilings are elaborately painted with mandalas.
This, in combination with roof beams proportioned and notched to flex under seismic stress, makes it a very enduring example of wooden architecture, which adapts to climate changes.
Monpa Stilts Houses in Arunachal Pradesh
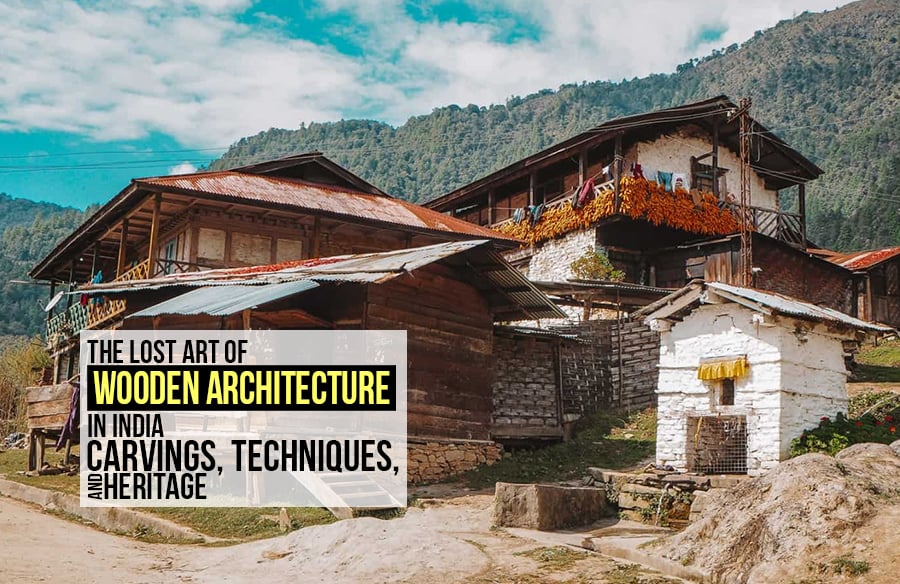
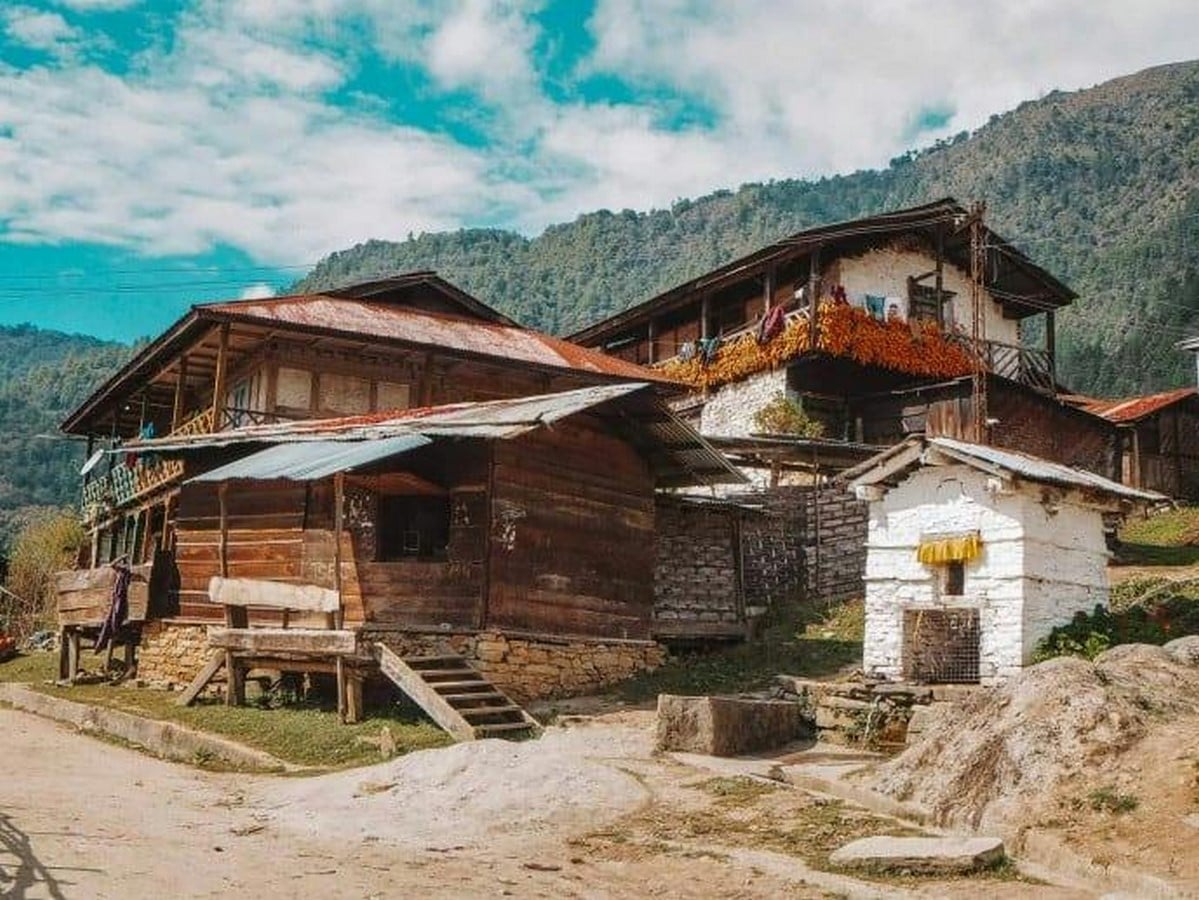
The Monpa tribe in the highlands of Northeast India builds stilt houses called nie on oak piles to prevent pest attacks and moisture from the soil. The roof is thatch or wooden shingles, while the walls consist of split bamboos and wooden frames. Carved vents in the roof allow smoke from central hearths to dissipate. Contrary to their indigenous animist belief, lintels are carved with dragons and hornbills. Being disassemblable and relocatable affords these houses the dignity of a type of moving wooden vernacular adapted to evolving farming.

Traditional Joinery Techniques Without Nails
Mortise-and-Tenon and Dovetail Joints
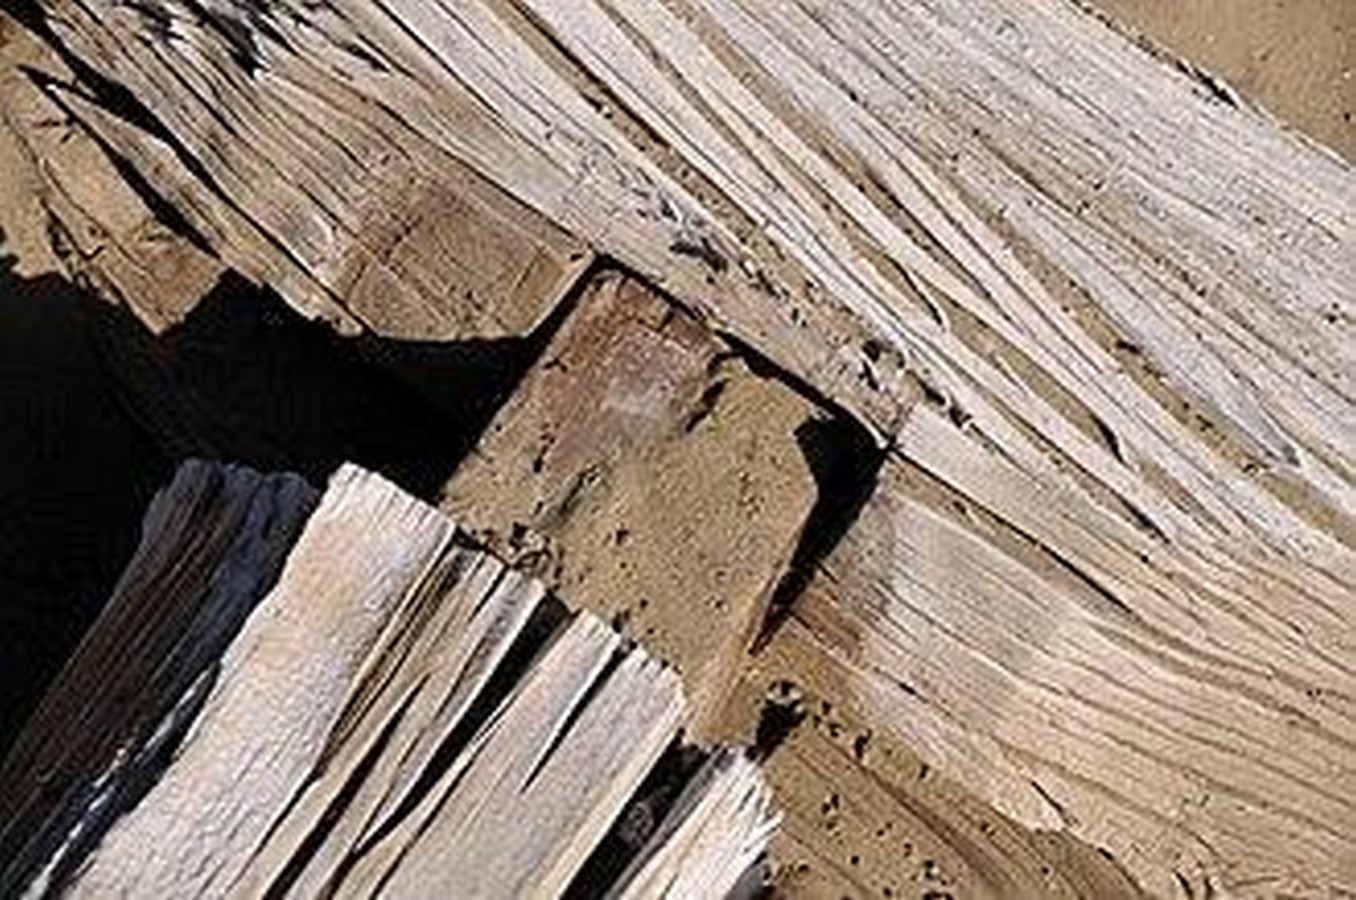
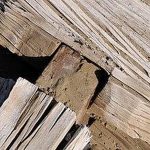
Along the timber traditions, craftsmen of India have designed joinery techniques that assure the elimination of any metallic fastener. Using an adze and chisel, the mortise and tenon joint was carefully fashioned to hold beams to columns. Where dovetail joints in roof brackets would restrain uplift during the earthquake in Himalayan gompas, rafters in Kerala were attached to purlins using wooden pegs called kattukol. Such procedures enabled the wood to elongate and find expression in compression on a seasonal basis.
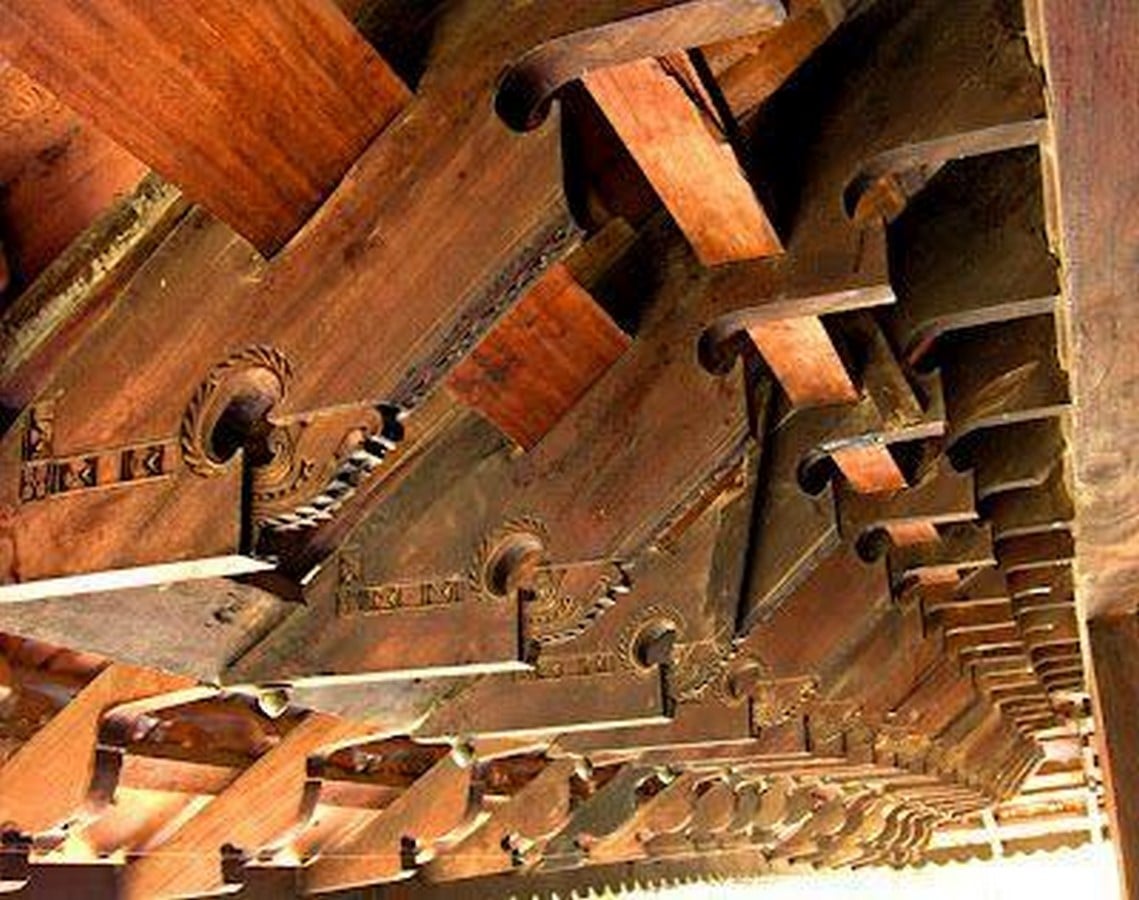
Interlocking Rafters (Kattumaram) and Purlin Systems
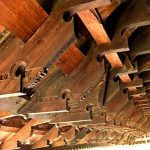
Half lap joints are employed in Kerala for kattumaram from purlins to rafters; by fitting into a notch in the purlin, each rafter end holds the loads uniformly. The lashings, fabricated out of coconut fibres, bind the intersections of structures, allowing a little movement during heavy weather and thus avoiding rigid failures. Monpa houses sustain the horizontal beams by keyed connections to vertical posts, similar interlocking system.
Floating Tenons, Wedges, and Hollow Pegs
Further, floating tenons, loose mortised blocks placed between beams, and wooden wedges that can be tightened over time are utilized in some of the temples in the Himalayas. Wooden wedges are hollow wooden pegs that swell when wet, ensuring a tight fit. Buildings resiliently erected using these adaptable joinery techniques may survive for centuries under harsh conditions.
The Art of Wooden Carvings
Symbolism in Carved Motifs
Along with the timber traditions, craftsmen of India have designed joinery techniques that ensure the elimination of any metallic fastener. Using an adze and chisel, the mortise and tenon joint was carefully fashioned to hold beams to columns. Where dovetail joints in roof brackets would restrain uplift during the earthquake in Himalayan gompas, rafters in Kerala were attached to purlins using wooden pegs called kattukol. Such procedures enabled the wood to elongate and find expression in compression on a seasonal basis.
Techniques and Tools
Half lap joints are employed in Kerala for kattumaram from purlins to rafters; by fitting into a notch in the purlin, each rafter end holds the loads uniformly. The lashings, fabricated out of coconut fibres, bind the intersections of structures, allowing a little movement during heavy weather and thus avoiding rigid failures. Monpa houses sustain the horizontal beams by keyed connections to vertical posts, similar interlocking system.
Integration with Structure
Further, floating tenons, being loose mortised blocks placed between beams, and wooden wedges that can be tightened over time are utilized in some of the temples in the Himalayas. Wooden wedges are hollow wooden pegs that swell on getting wet, ensuring the tight fit. Buildings resiliently erected using these adaptable joinery techniques may survive for centuries over harsh conditions.
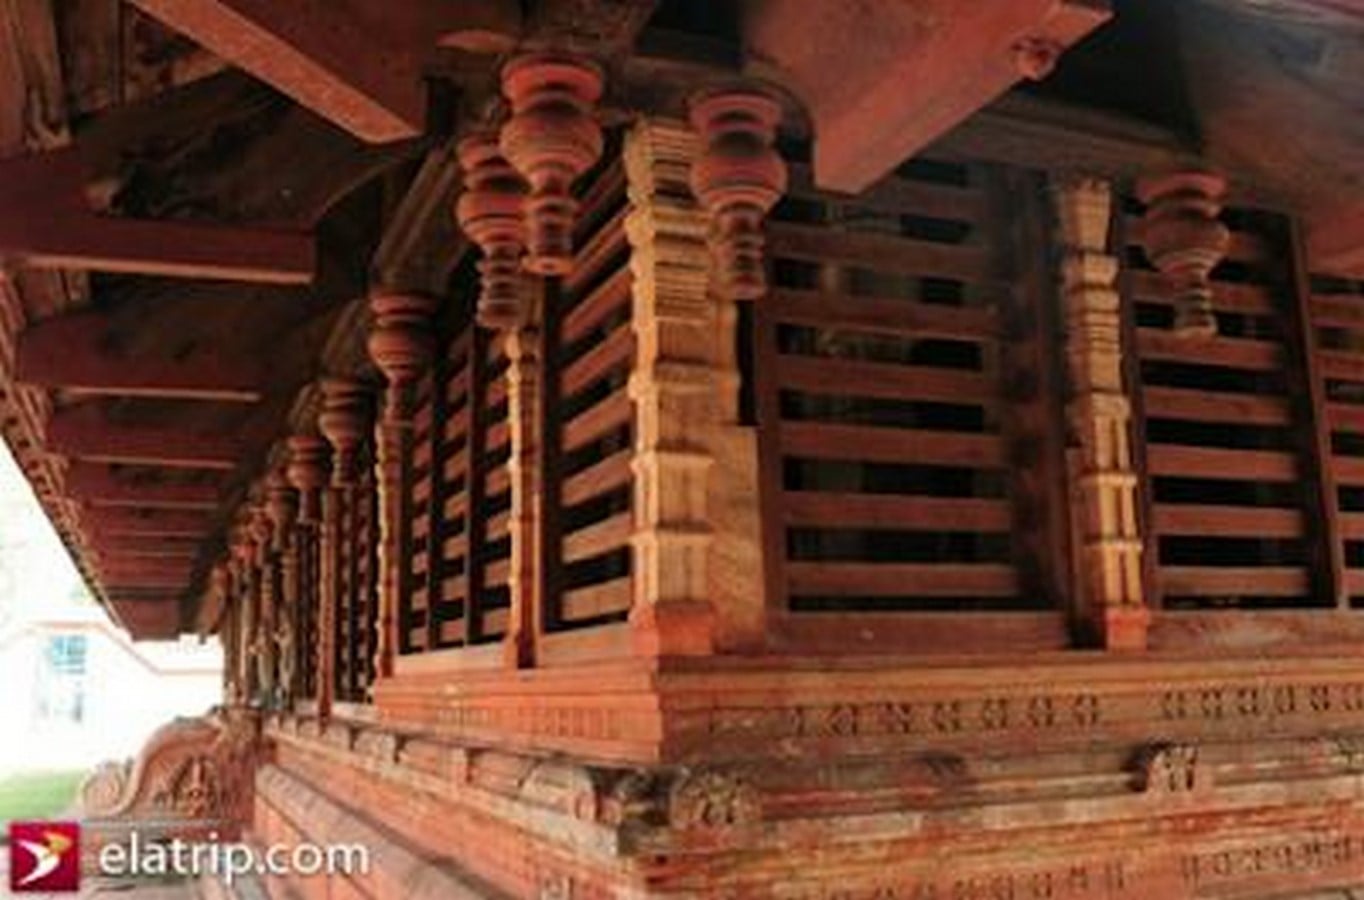
Carvings are often used for structural reasons in wood architecture, as opposed to applied adornment. For instance, carved pillars support axial stresses, and bracket arms shaped like multi-headed nagas support the eaves. The holistic approach taken by traditional craftspeople is aptly reflected in this fusion of engineering and art.
Case Studies of Surviving Wooden Marvels
Padmanabhapuram Palace, Tamil Nadu
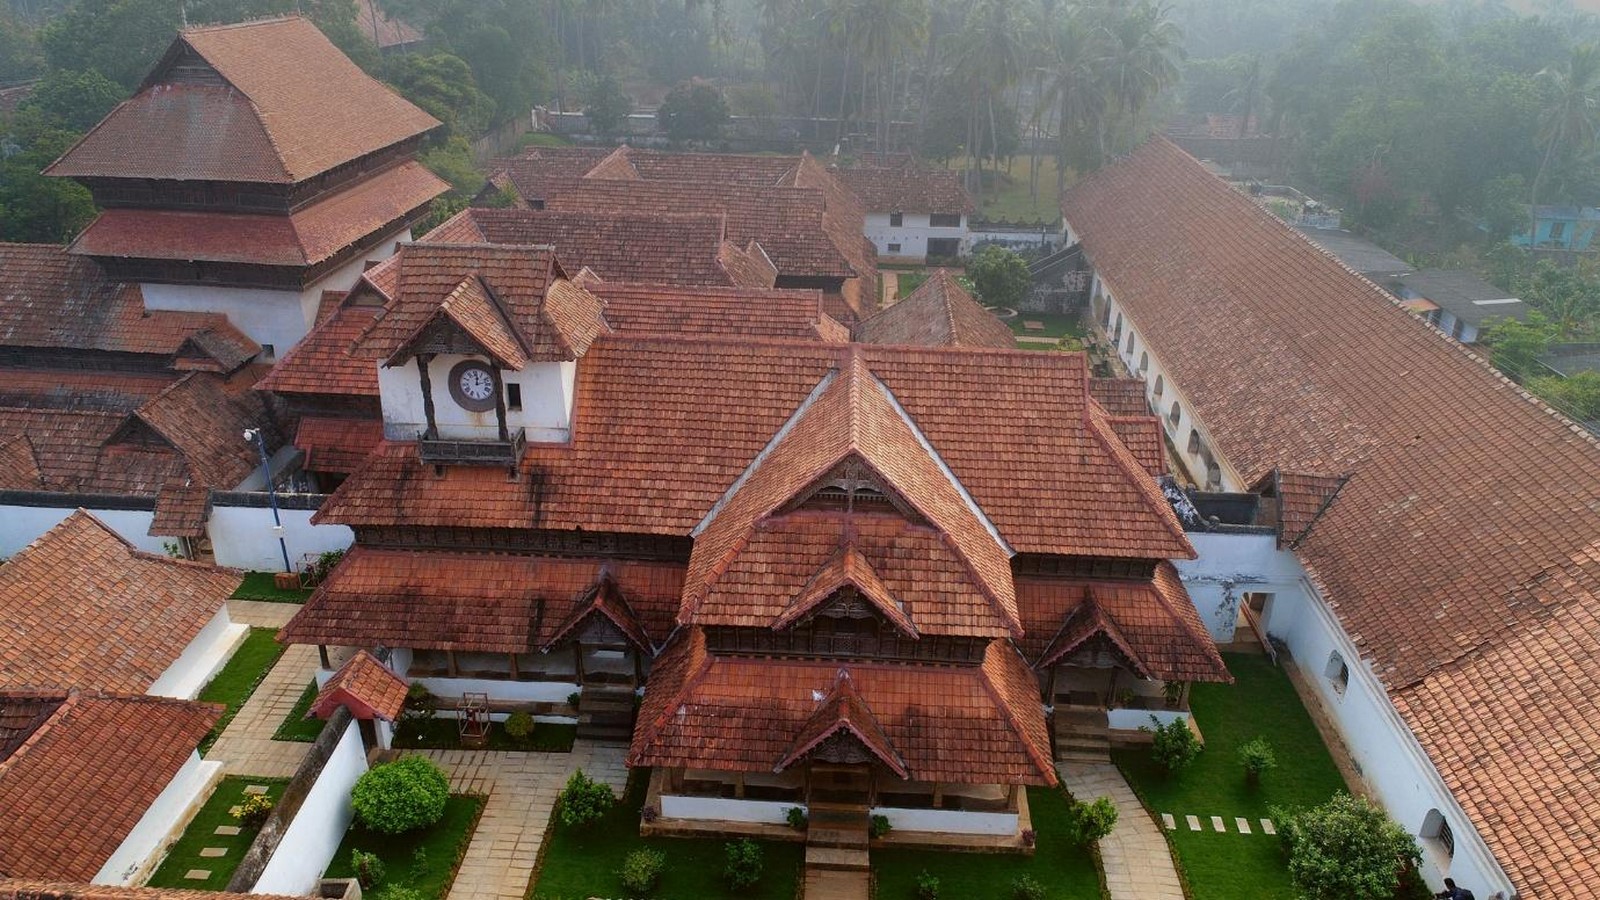
The 17th-century Travancore palace in Padmanabhapuram has large timber corridors, paneled ceilings with mural paintings, and elaborately carved door frames.
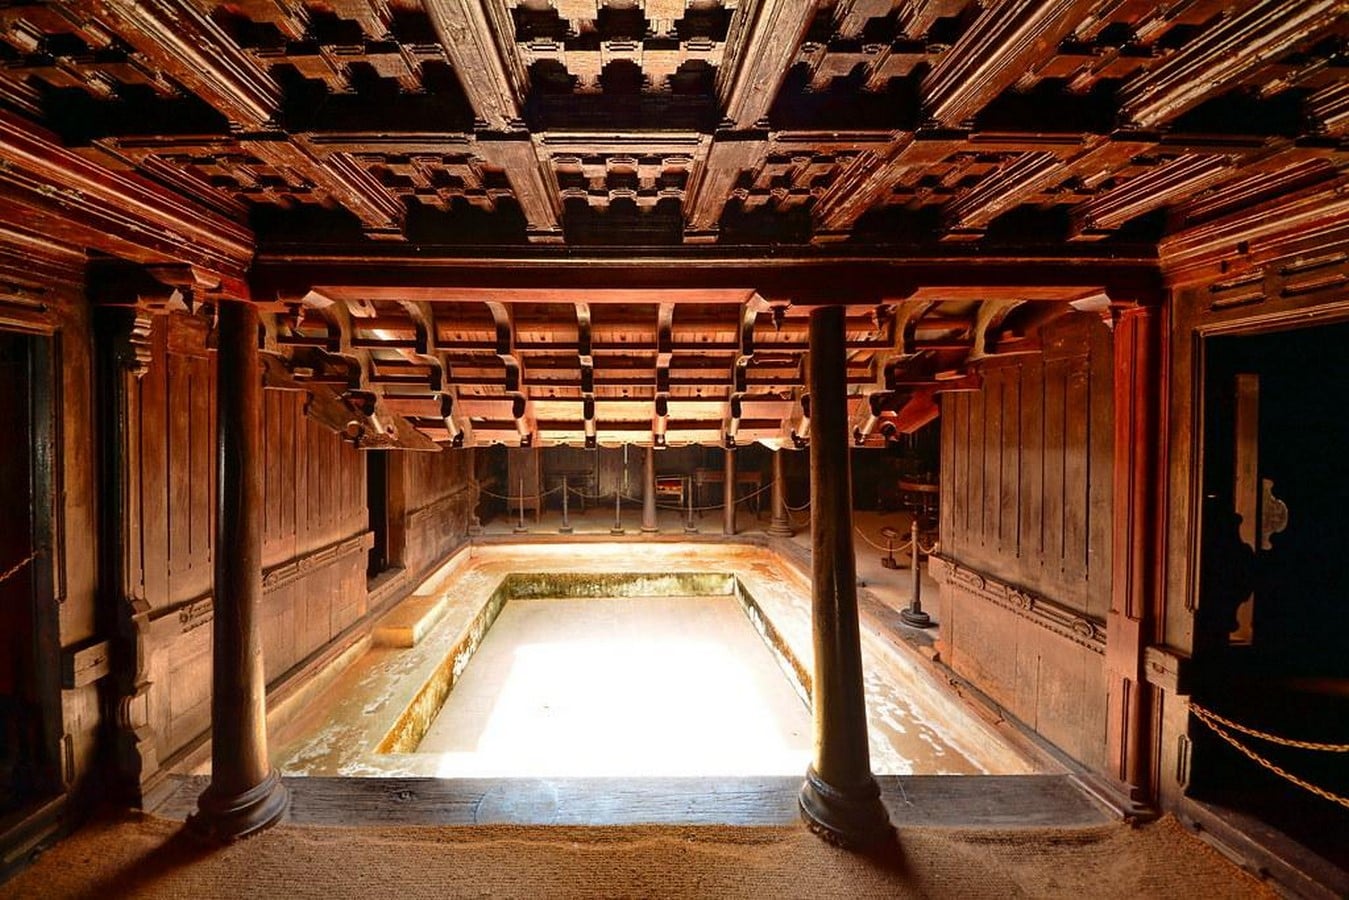
Granite plinths support the teak beams to prevent rotting. Local carpentry guilds replace deteriorated parts with seasoned timber that matches using dendrochronology dating as part of conservation efforts led by the Kerala Department of Archaeology.
Monpa Houses of Tawang, Arunachal Pradesh
Stilt houses raised on oak piles are still used in the Tawang Monpa Houses Villages of Arunachal Pradesh, which are over 3,000 meters in elevation. A 2021 study found that the dry, cold climate preserved over 250-year-old beams. To counteract the loss of skills caused by urban migration, the Monpa Heritage Trust trains young people in mortise and tenon joinery and mature wood selection.
Challenges in Preserving Wooden Heritage
Climate Change and Biological Decay
Due to varying rainfall and increasing humidity, Kerala’s wooden temples are more vulnerable to termite infestation and fungal deterioration. Ancient joinery is under stress due to the Himalayas’ increased freeze-thaw cycles. Chemical-based preservatives can harm original wood and violate conservation guidelines.
Modernization and Loss of Craft
The use of steel and cement in construction deters younger generations from learning carpentry. Guilds that once guarded joinery secrets are dwindling in number. Oral transmission is both important and delicate because there aren’t many written instructions compared to stone building treatises.
Revival Initiatives and Policy Recommendations
- Documentation: Key structures like Padmanabhapuram are 3D laser scanned to preserve joinery details.
- Training: The government provides funding for apprenticeships at rural carpentry schools. Seasoned logs are sourced from sustainable plantations of native timber species.
- Policy: Traditional woodworking methods are encouraged in new public buildings by heritage regulations.
Indian wooden architecture is a manifestation of deep material intelligence, environmental consciousness, and creative mastery. Tribal stilt homes, earthquake-resistant Himalayan temples, and Kerala’s monsoon-proof roofs are just a few instances of how these customs can help us design for sustainability and climate change. To maintain this legacy, conservationists, craftspeople, and lawmakers must work together, and sustainable forestry, education, and documentation will help. India’s architectural legacy can contribute to the development of a resilient future where buildings live in harmony with the environment and the silent stories of the carved beams are told for many years to come, as we revive the age-old art of woodworking.