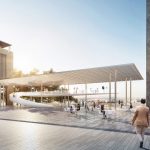
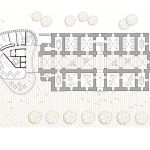
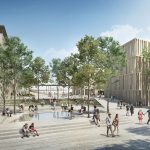
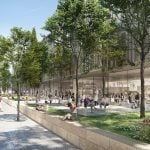
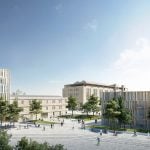
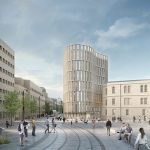
The master plan for the city hall district aims to elevate the level of its urban activity and integrate it as a vital component of Jerusalem’s vibrant city center. The district’s eastern section, facing the Old City’s walls, hosts key civic landmarks such as the municipality buildings, the city’s “Safra Square”, and Benjamin Garden.
Project Name: Jerusalem City Hall District
Studio Name: Chyutin Architects
Location: Jerusalem ,Israel
Design Date: 2020
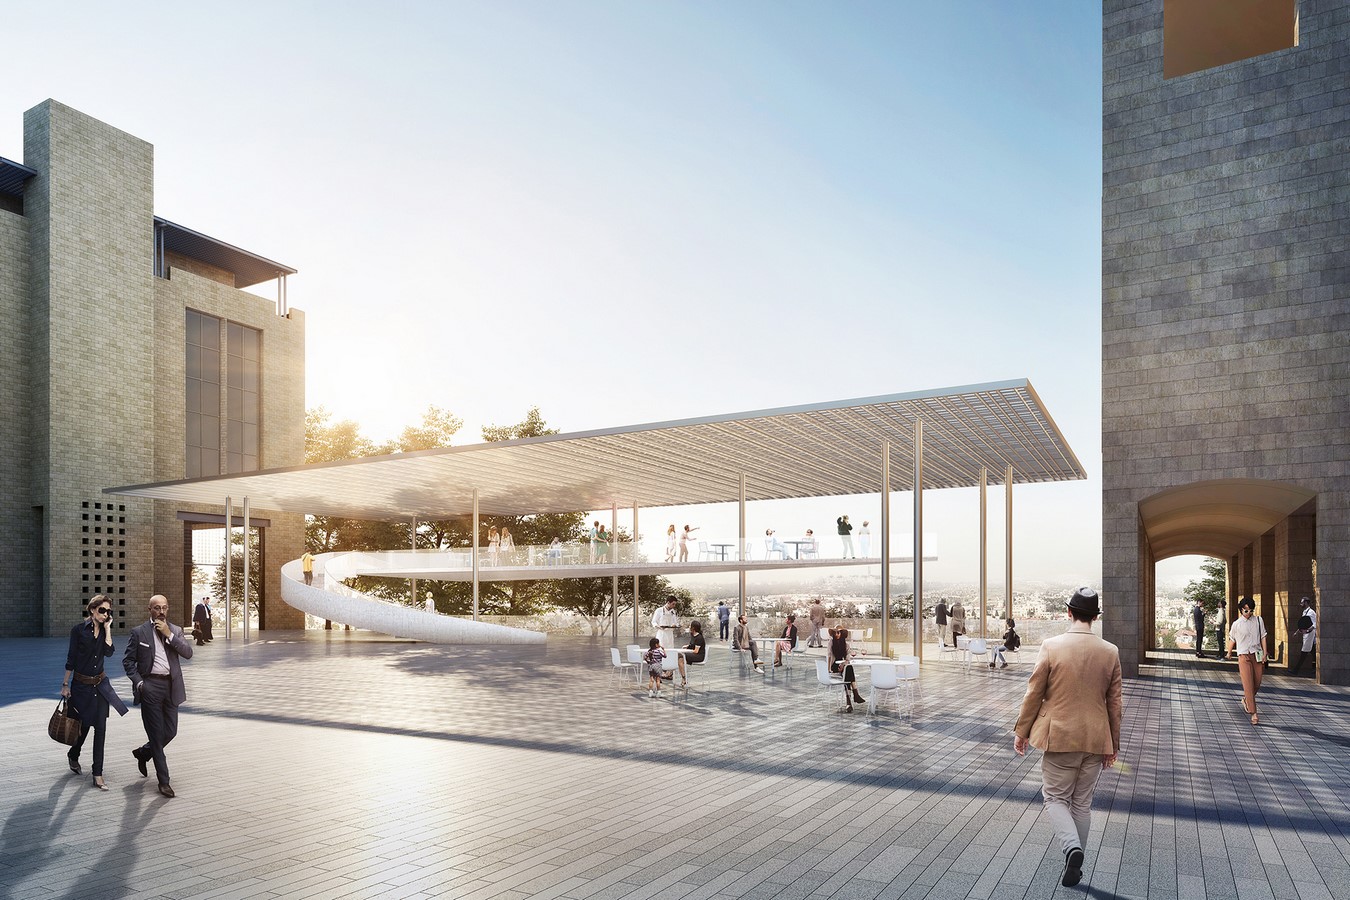
This area traces its roots to the late 19th century, during the expansion of the Jewish neighborhoods outside the old city walls. To the west lies the historic Russian Compound, originally established as a center for Russian pilgrims in the 19th century, and today, its cathedral remains one of Jerusalem’s recognizable landmarks. The new master plan transforms the Russian compound into a pedestrian-friendly zone, linking it seamlessly with Safra Square and nearby Jaffa Street, which leads directly to the Old City’s gates.
Revitalizing Safra Square and its surroundings will be achieved by constructing new buildings, adding floors to existing ones, and adaptively reusing historic structures. The plan proposes redesigning the public open spaces leading to the square, enhancing accessibility, and encouraging urban life. Ground floors of municipal buildings surrounding the square will be rezoned for commercial and cultural functions that generate daily urban activity around the square, turning it into a dynamic and lively urban hub at the heart of Jerusalem.
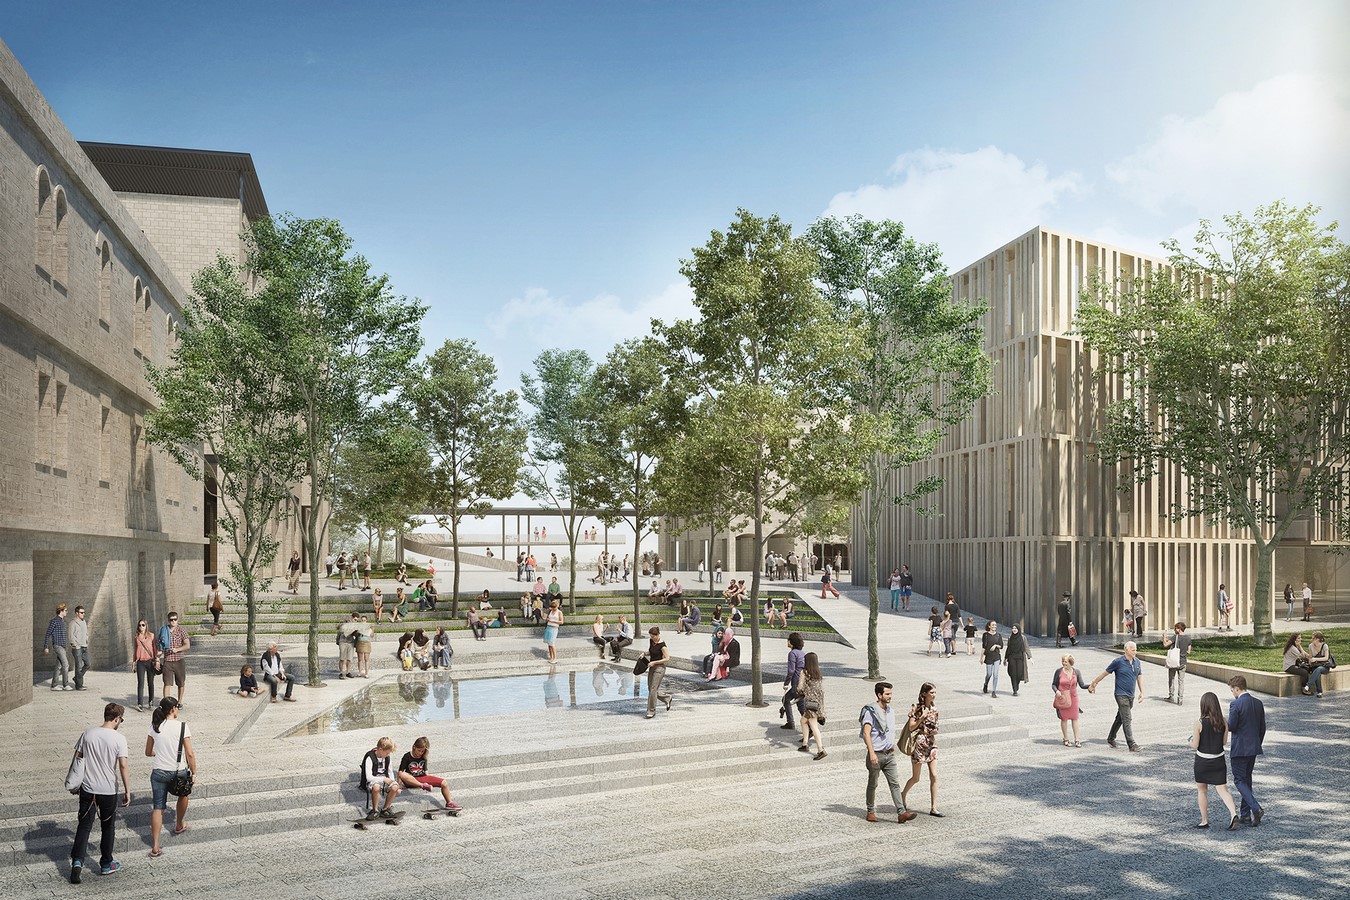
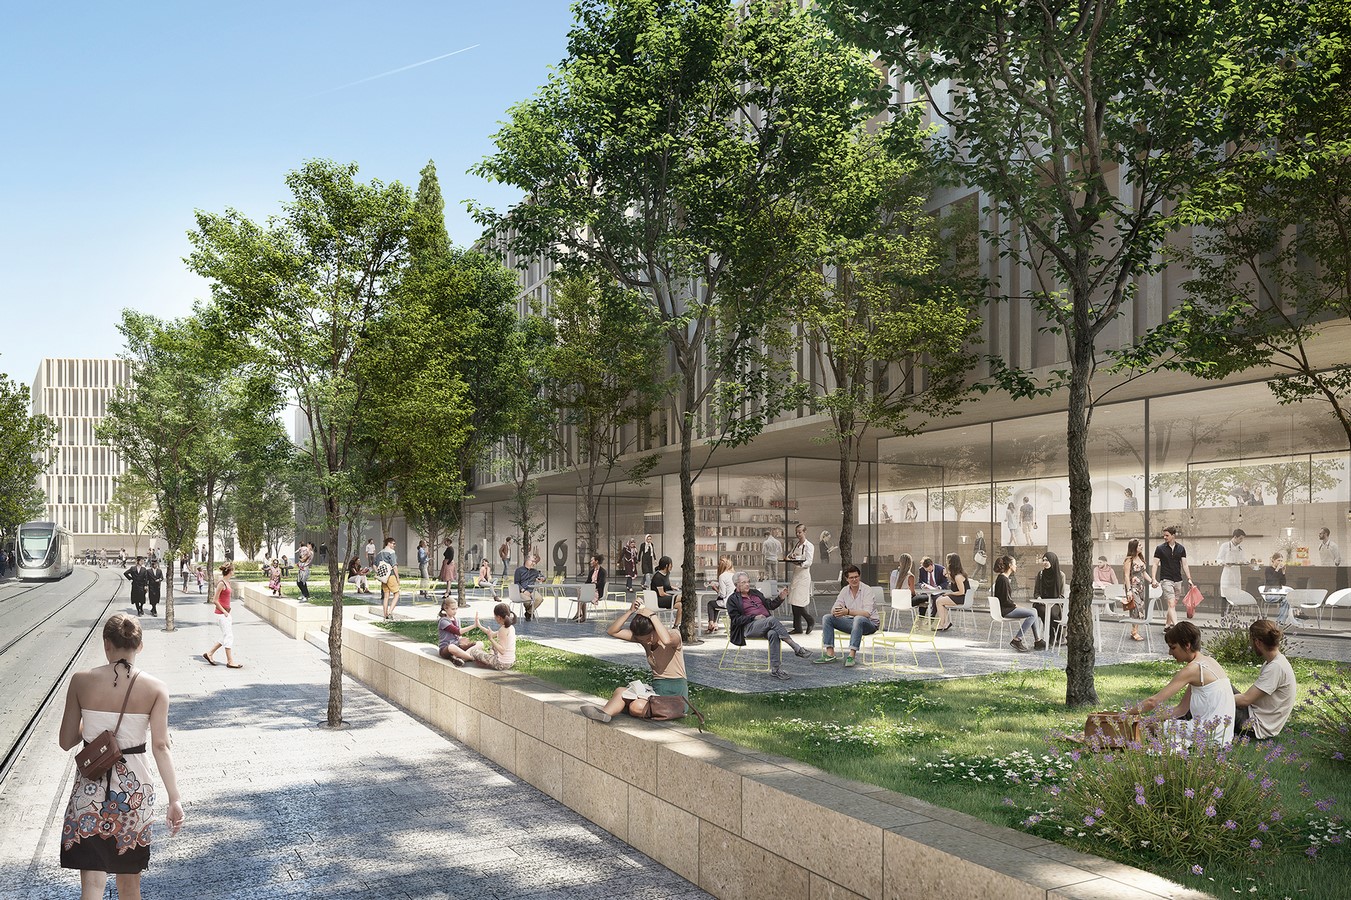
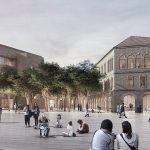
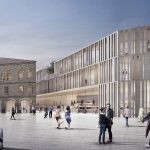
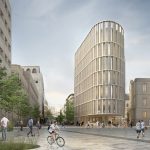
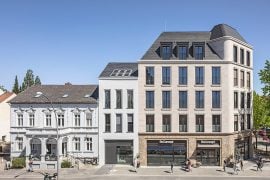
In the first stage, the entrance plaza leading passersby from Jaffa Street to the municipal square will be redeveloped into a welcoming, vibrant public space. This plaza will be flanked by a new city hall office building, adjacent to the historic Ottoman building “Beit Avihail” (constructed in 1863). Together with the nearby preserved and new commercial buildings on Jaffa Street, the area will reflect a blend of Ottoman architecture, early 20th-century architecture by British Mandate-era architects, Safra Square’s buildings constructed in 1990, and contemporary ones. The stone façades of the proposed buildings (offices and commercial) feature a contemporary 21st-century architectural language, maintaining a respectful dialogue with the various historic stone buildings.
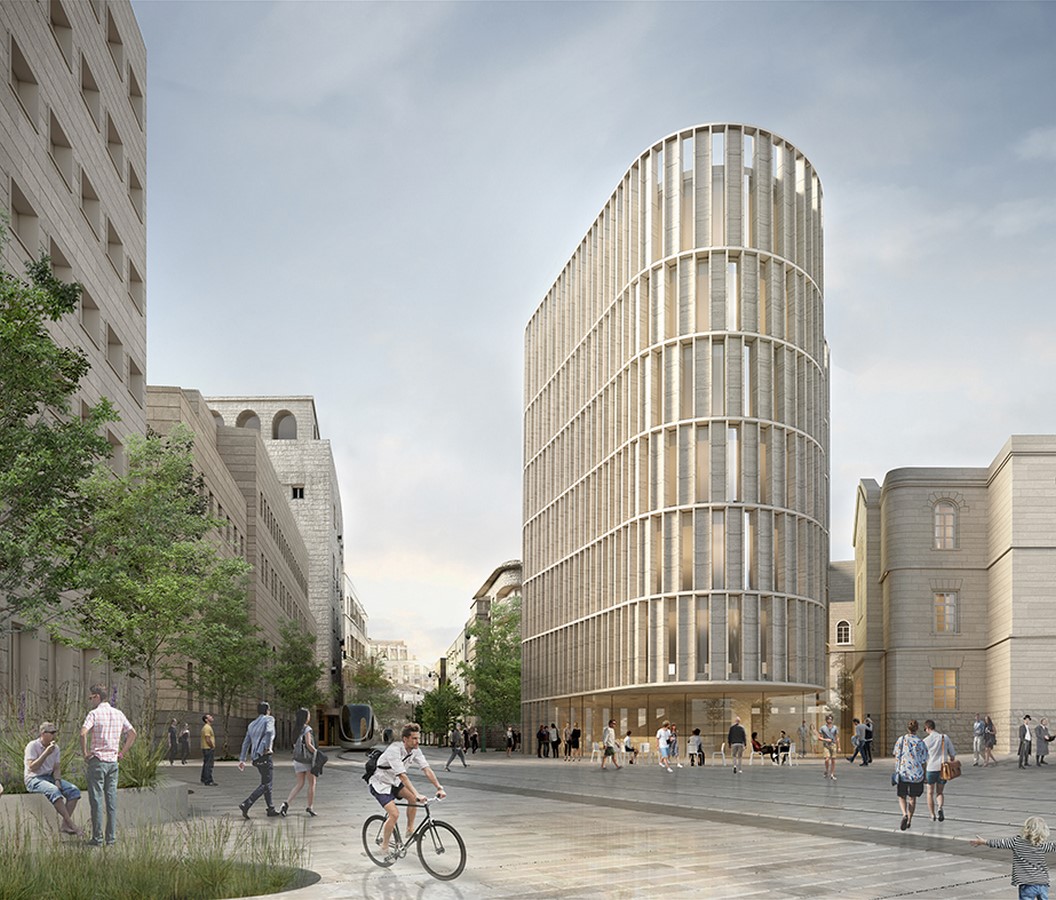
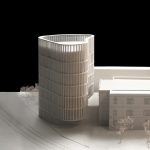
The proposed office building will be connected to the ground floor of the refurbished Ottoman Beit Avihail, creating a new office complex for the municipality. The historic building’s ground floor will be excavated to align with the plaza’s grade, activating it with commercial and cultural frontage. The two upper floors will be refurbished for municipal use.
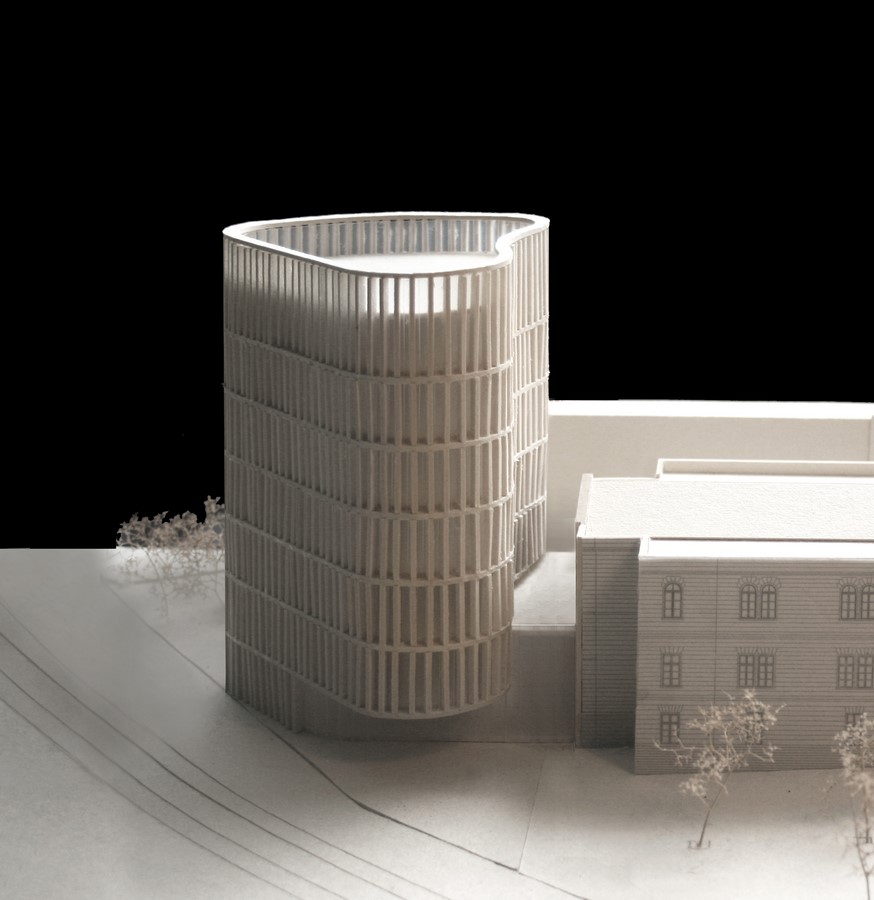
The new office building echoes the material and scale of the nearby Erich Mendelsohn National Bank building (1939) and the proposed commercial building along Jaffa Street. The seven-story new office structure will be clad with a weave of relieved stone plates and vertical windows, creating a refined interplay of light and shadow and expressing a contemporary interpretation of Jerusalem’s historic stone architecture.