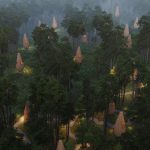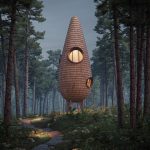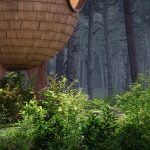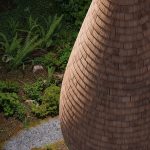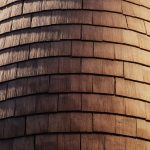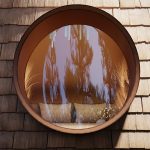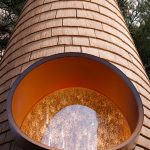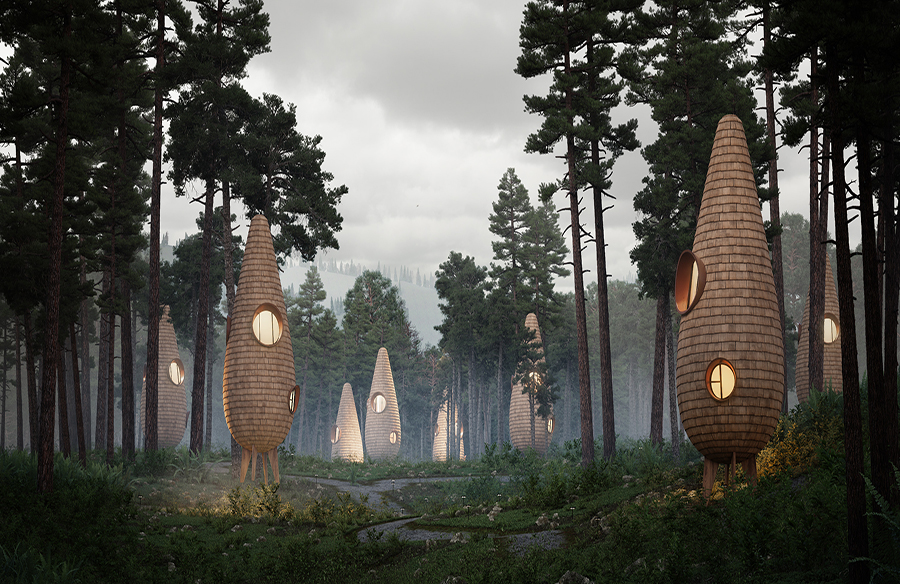
Inspired by biomorphic beauty, the Pinecone House redefines recreational architecture. More than a forest retreat, it is a sculptural art object seamlessly blending into nature — evoking emotion and wonder. This project transcends mere construction, becoming a living form that harmonizes with its environment, offering a unique experience for those who seek inspiration in the dialogue between architecture and the natural world.
Project Name: Pinecone House A Fusion of Architecture and Nature
Studio Name: LH47 ARCH
Location: Chisinau, Moldova
Area per house: 47 sq. m.
Team: Serghei Mirza, Alexander Nikitin, Denis Kryanga, Maria Shova
Renders: LH47 ARCH
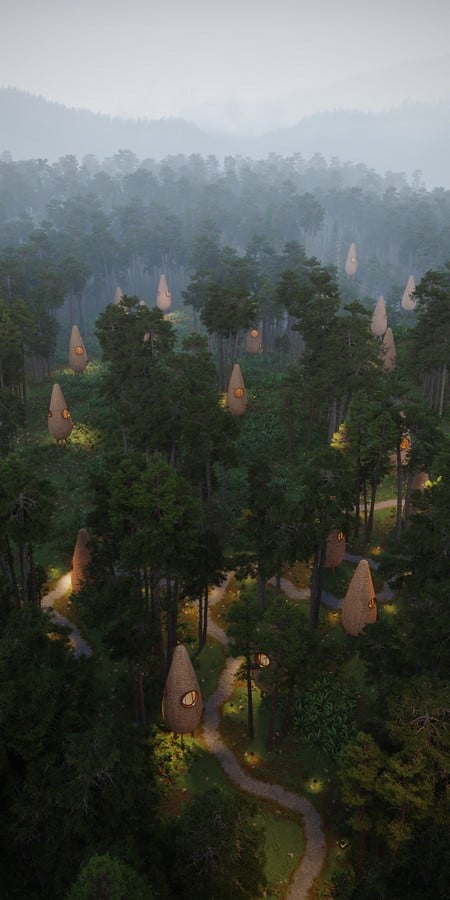
Born from a vision to transform Moldova into a tourist destination, the Pinecone House challenges the monotony of traditional glamping — A-frames, bungalows, and modular designs.
Instead, LH47 ARCH crafted a living structure that feels organic to its setting. Drawing from the rhythmic patterns of the forest, particularly the pinecone’s form, the design appears as if it grew naturally within the landscape. By integrating artificial intelligence into our process, the team moved beyond conventional solutions, shaping a structure perfectly adapted to both terrain and function.
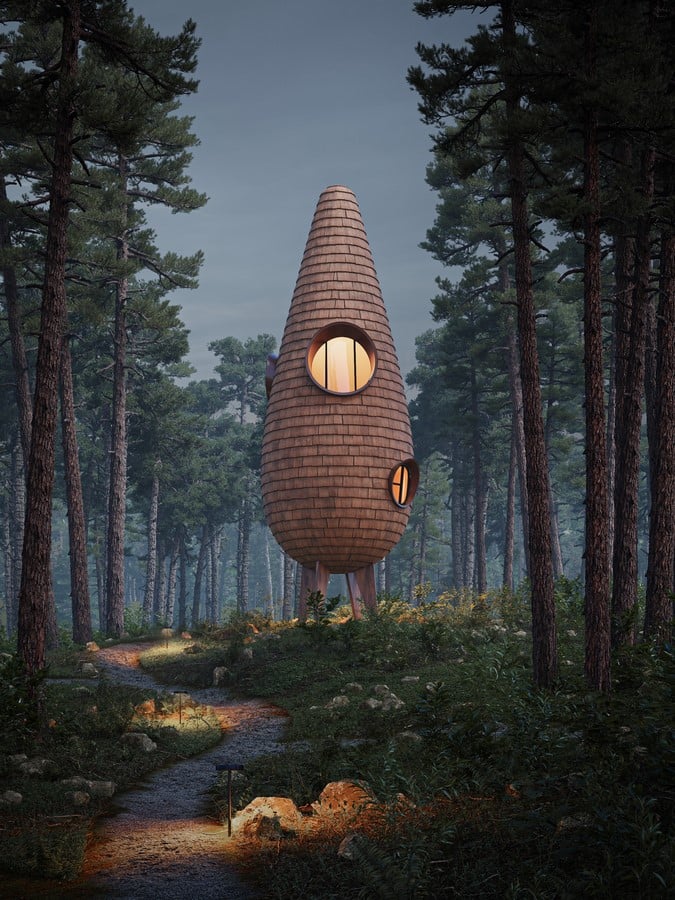
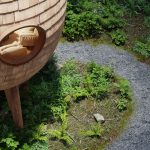
Architecturally, the Pinecone House rises nearly 12 meters across three suspended levels, elevated 2 meters above ground to preserve the ecosystem below. This design minimizes disruption, allowing flora and fauna to thrive while creating a sense of floating lightness. Each level serves a distinct purpose:
- First Level: A daytime living area with an ergonomic lounge and compact bathroom.
- Second Level: An intimate bedroom for two, designed for privacy and comfort.
- Third Level: A panoramic observation deck framing breathtaking views of the nature reserve.
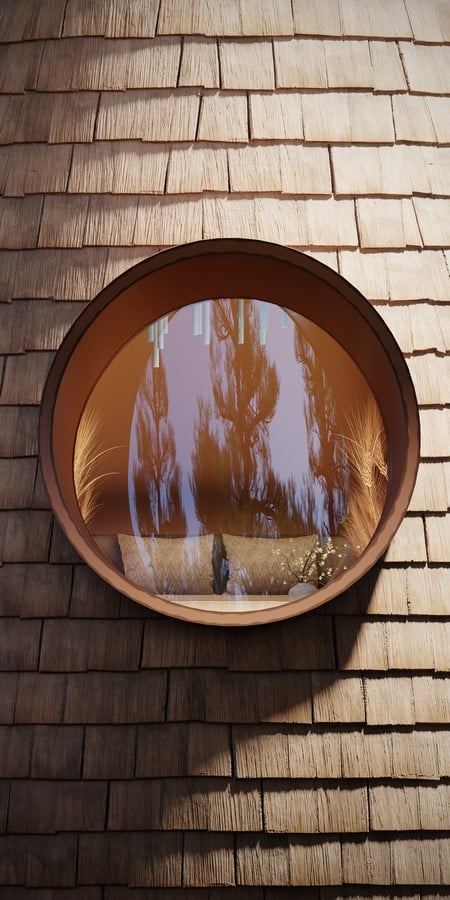
Like a pinecone responding to its environment, the house adapts through energy-efficient technologies, mirroring nature’s functional elegance. Innovation drives every detail. The interior employs yacht-inspired space optimization, reducing mechanical systems without sacrificing comfort. The lightweight yet durable frame is engineered for suspension, while solar panels and rainwater harvesting enhance sustainability. These features ensure minimal ecological impact, aligning the house with its surroundings.
The Pinecone House is not placed in nature — it becomes nature. It represents a new era of landscape architecture, where art, function, and ecology unite. As a symbol of Moldova’s tourism potential, it invites visitors to connect with the environment, leaving a lasting impression that beckons return.
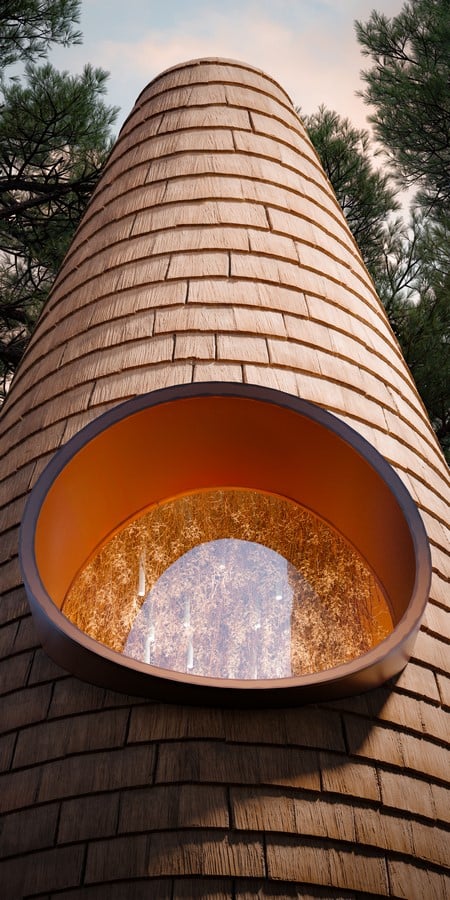
To realize this concept, architects abandoned generic references from platforms like Pinterest, embracing AI-driven design to refine the vision. From initial AI-generated concepts to a precise BIM model and final execution, the process reflects a commitment to cutting-edge, sustainable architecture.